

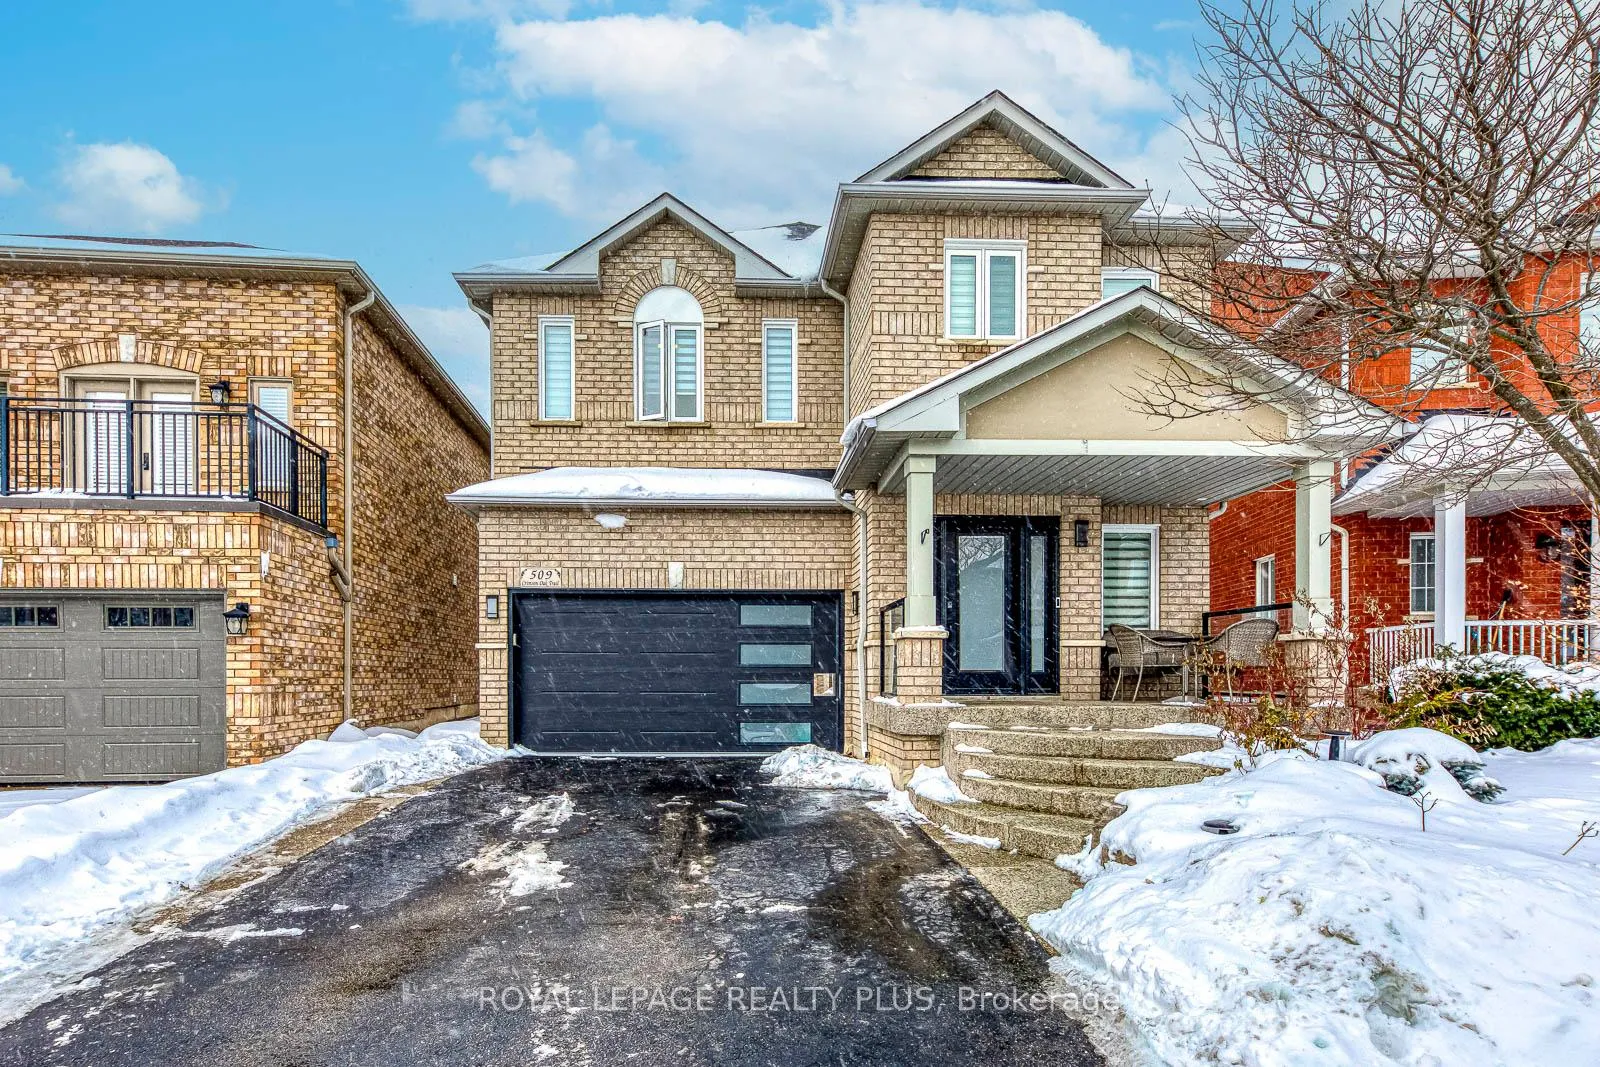
509 Crimson Oak Trail
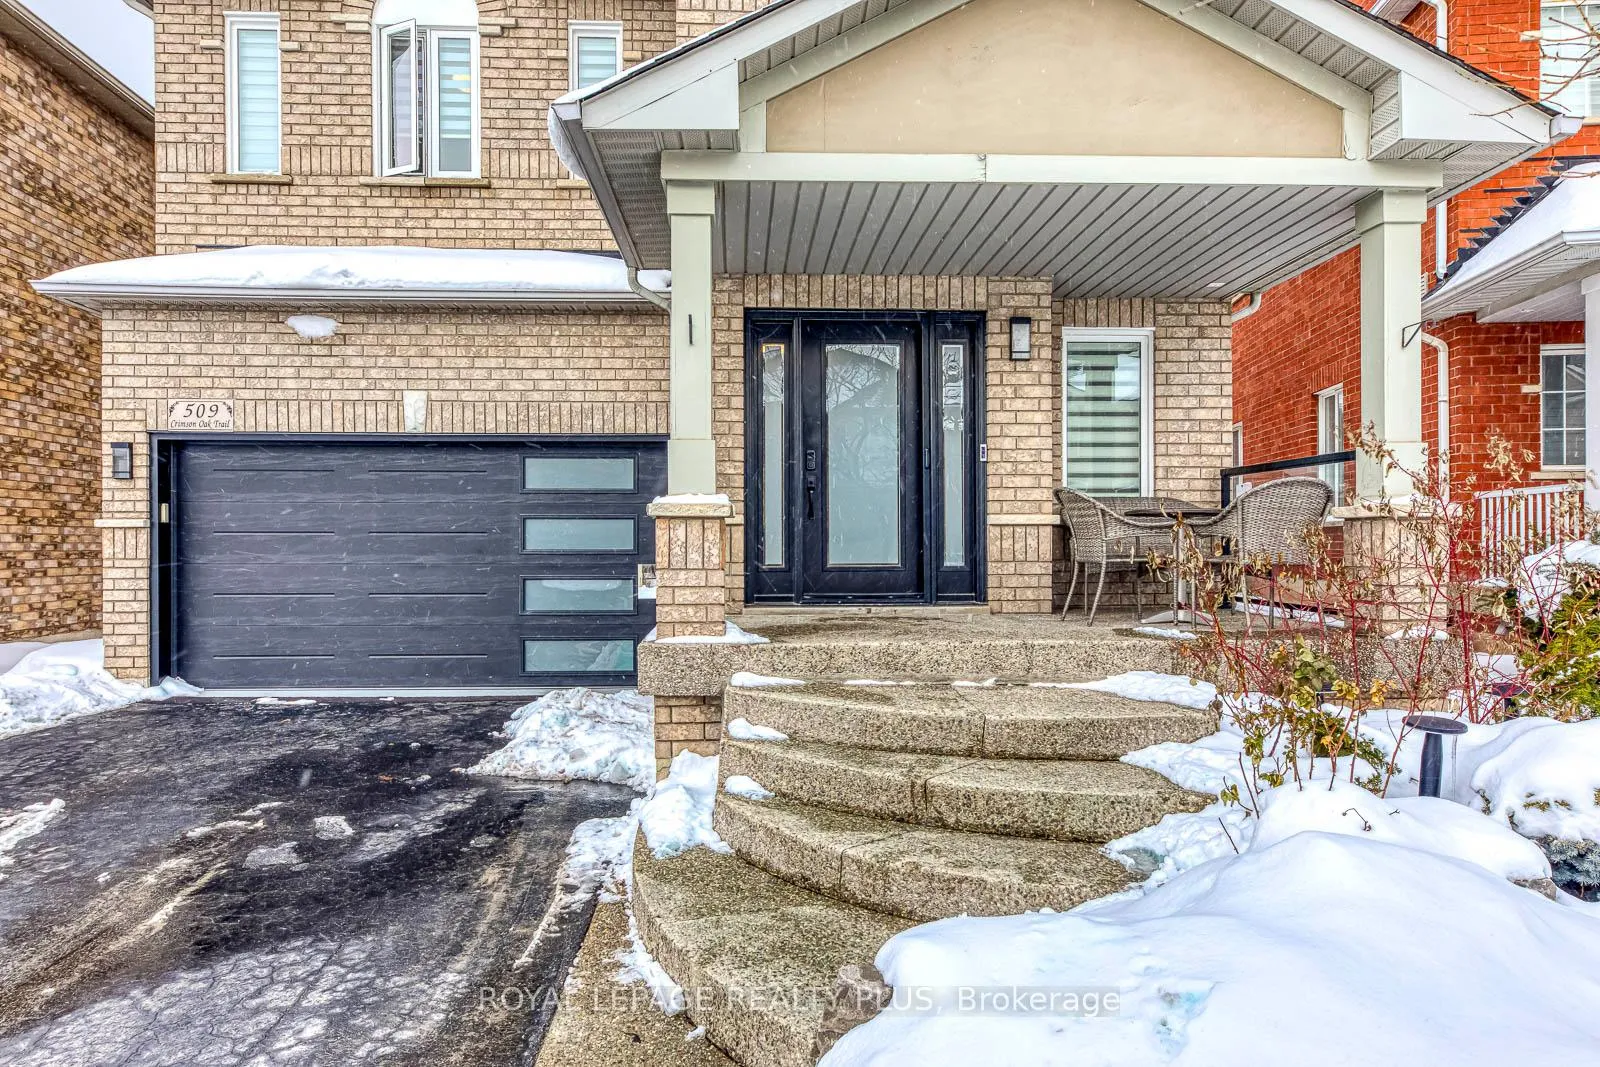
509 Crimson Oak Trail
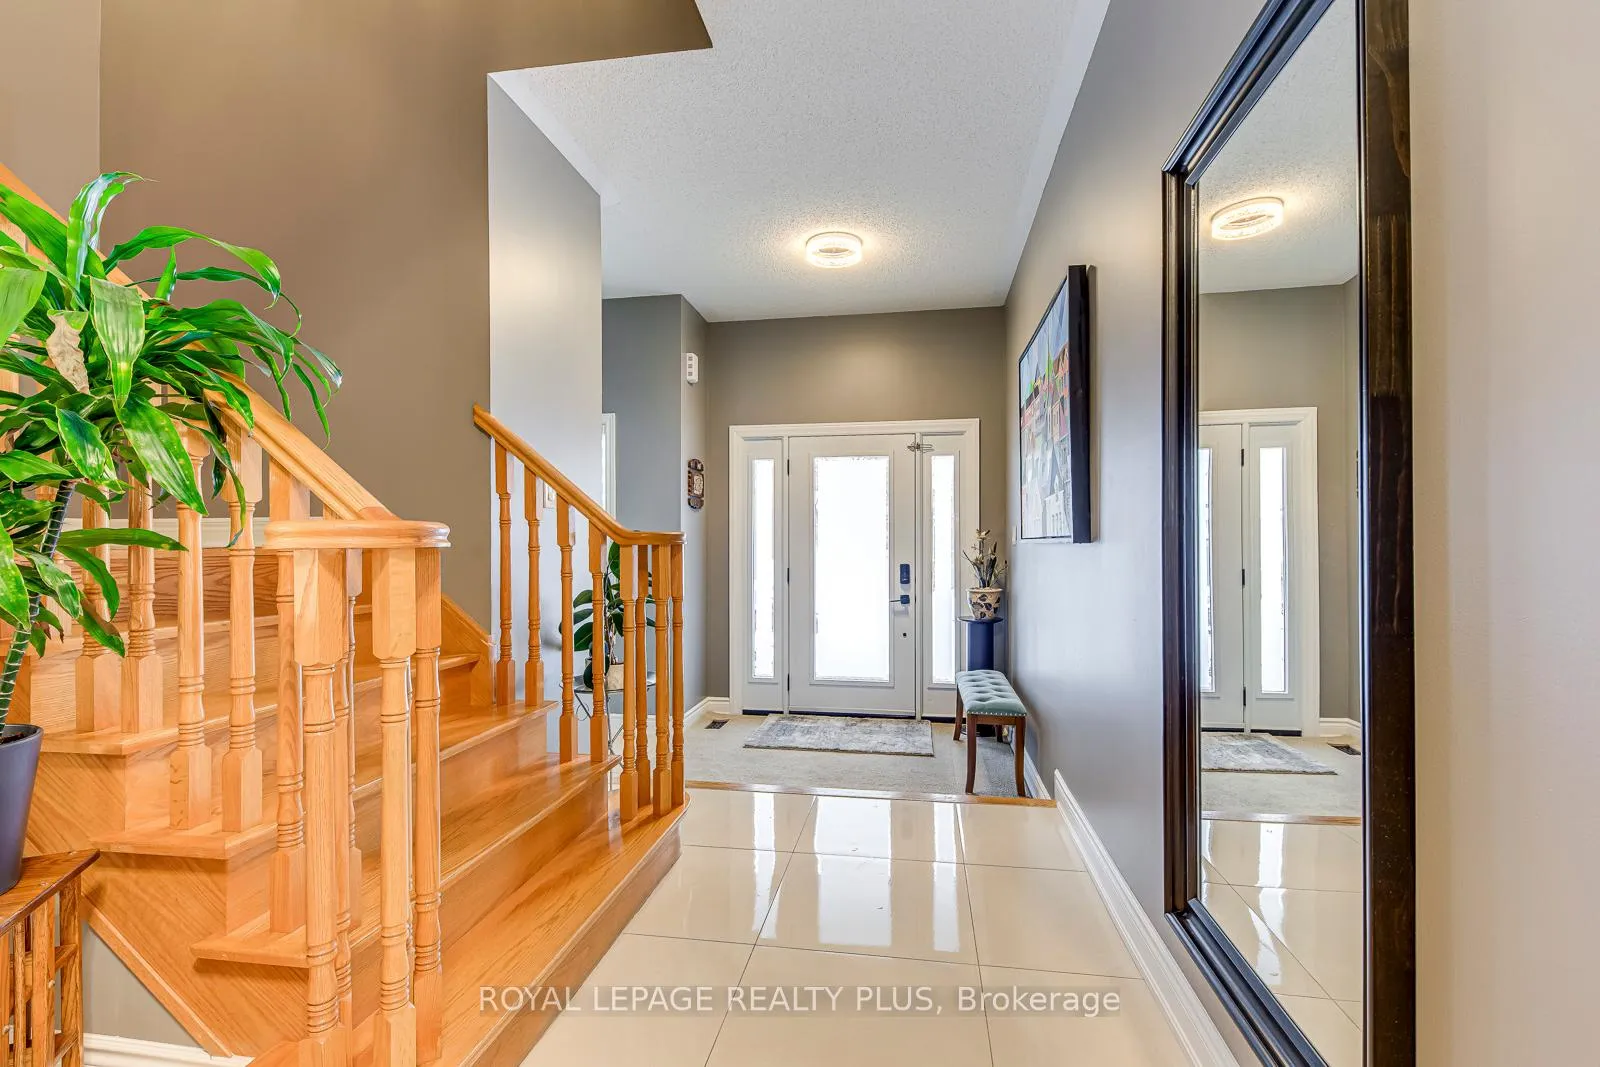 See all 45 photos
Property history
- $1,845,000TerminatedList: 2026-01-30|End: 2026-04-21|81 daysW12744358
Facts and features
- BasementFull
- Price per sq ft~$820
- Water, sewerMunicipal
- HeatingForced air
- Hardwood floors
- Fireplace
- Central air
- Inground pool
The homeDetached, 2-storey, 2,000–2,500 sq ft
- Type: Detached
- Style: 2-storey
- Living space: 2,000–2,500 sq ft
- Basement: Full
InsideFireplace Yes, electric, Hardwood, Porcelain, Carpet free, central vacuum, countertop range, rough-in bath, sump pump, water heater, water meter
- Fireplace: Yes, electric
- Flooring: Hardwood, Porcelain
- Features: Carpet free, central vacuum, countertop range, rough-in bath, sump pump, water heater, water meter
- Rooms above ground: 7
- Rooms in the basement: 2
- Bedrooms: 4 + 1 in the basement
- Bathrooms: 3
- Kitchens: 1
Outside and lotBrick, Asphalt shingle, Concrete
- Exterior: Brick
- Roof: Asphalt shingle
- Foundation: Concrete
- Pool: Inground
- Features: Deck, hot tub, landscaped, lighting
- Size: 36.22 × 105.28 ft
Parking2 Garage, Built-in, Private double
- Spaces: 2 Garage
- Garage: Built-in
- Driveway: Private double
Heating, water and powerForced air, gas, Central air, Municipal water
- Heating: Forced air, gas
- Cooling: Central air
- Water: Municipal water
- Sewer: Municipal sewer
Costs and taxesTaxes $7,440 a year, HST included in the price, Hwt
- Taxes, 2025: $7,440 a year
- HST: HST included in the price
- Rental items: Hwt
Included in the saleAll existing light fixtures and window coverings; black stainless steel refrigerator, stove, dishwasher, microwave, and beverage fridge; five (5) kitchen stools; washer and dryer; garage door opener with one remote; tv wall mounts; speakers and receiver; all closet organizers. bbq, all pool equipment, hot tub (2022), and security system (no monitoring)., Not included None
- Included: All existing light fixtures and window coverings; black stainless steel refrigerator, stove, dishwasher, microwave, and beverage fridge; five (5) kitchen stools; washer and dryer; garage door opener with one remote; tv wall mounts; speakers and receiver; all closet organizers. bbq, all pool equipment, hot tub (2022), and security system (no monitoring).
- Not included: None
NearbyOther, school, school bus route
- Close to: Other, school, school bus route
Listing detailsW12744358, Terminated, Jan 30, 2026
- MLS® number: W12744358
- Status: Terminated
- Listed on: Jan 30, 2026
- Days on market: 81
- Updated: Apr 21, 2026
- Possession: 2026-03-30 / 60-89 days
- Occupied by: Owner
- Listing brokerage: ROYAL LEPAGE REALTY PLUS
About this home
509 Crimson Oak Trail, Oakville (Wedgewood Creek), ON L6H 7A3
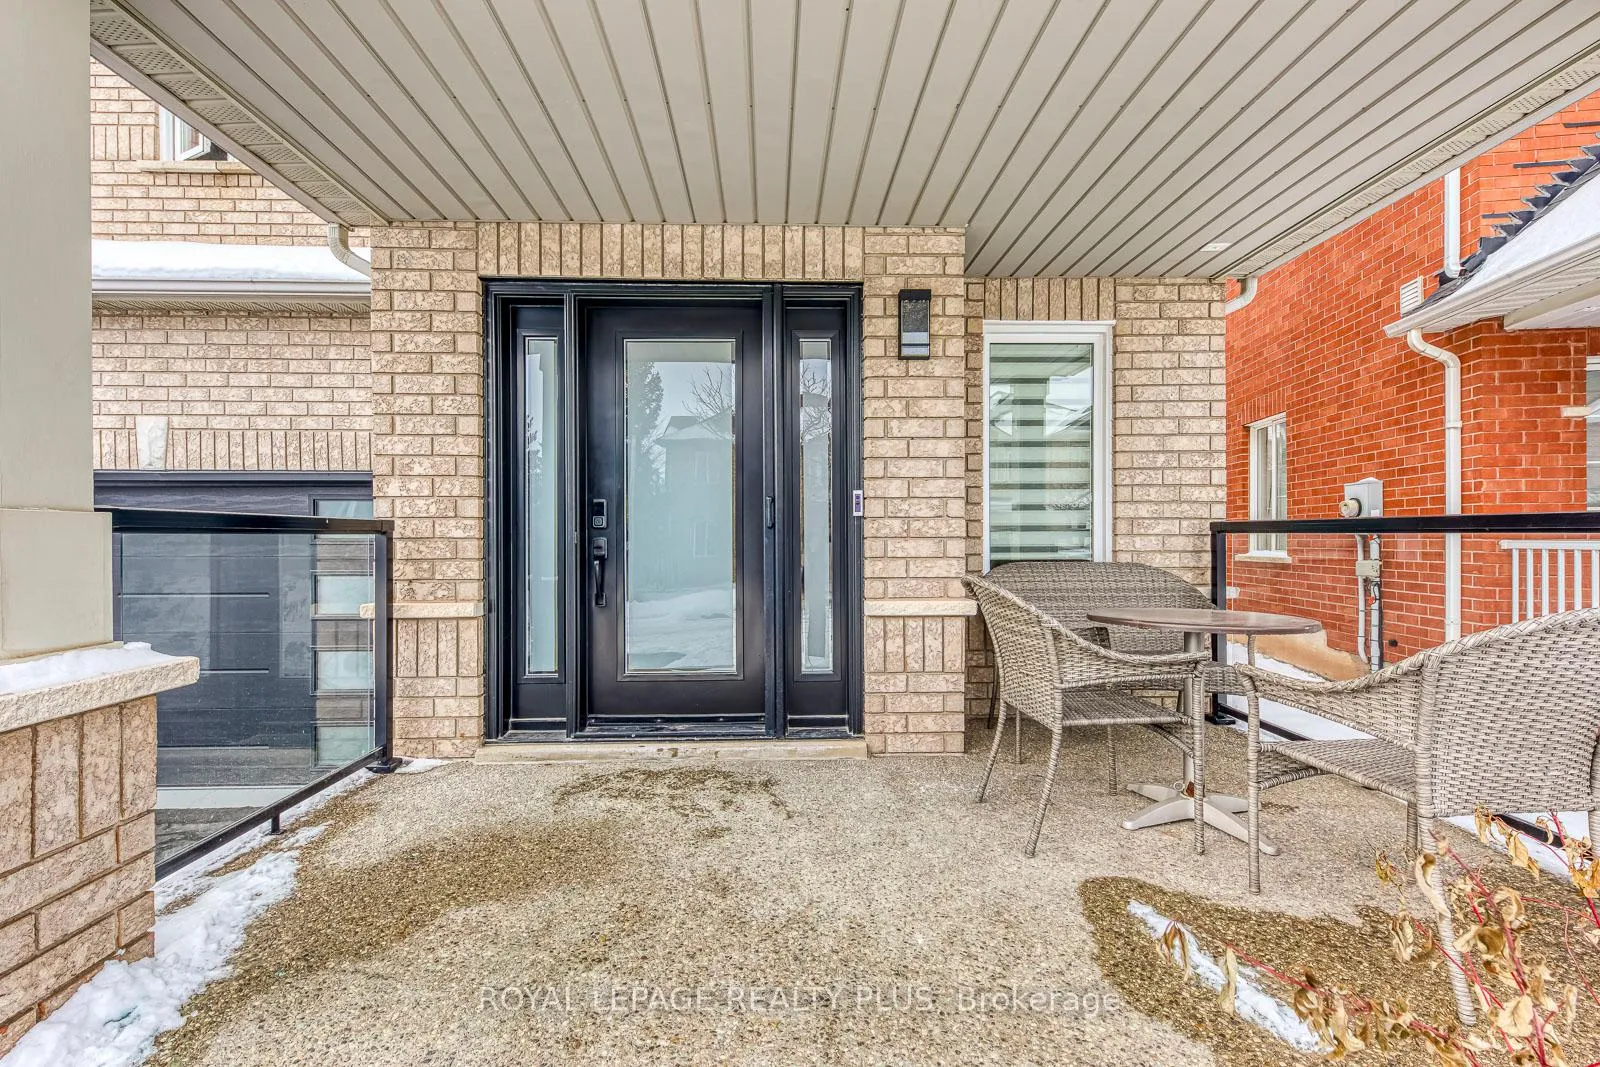
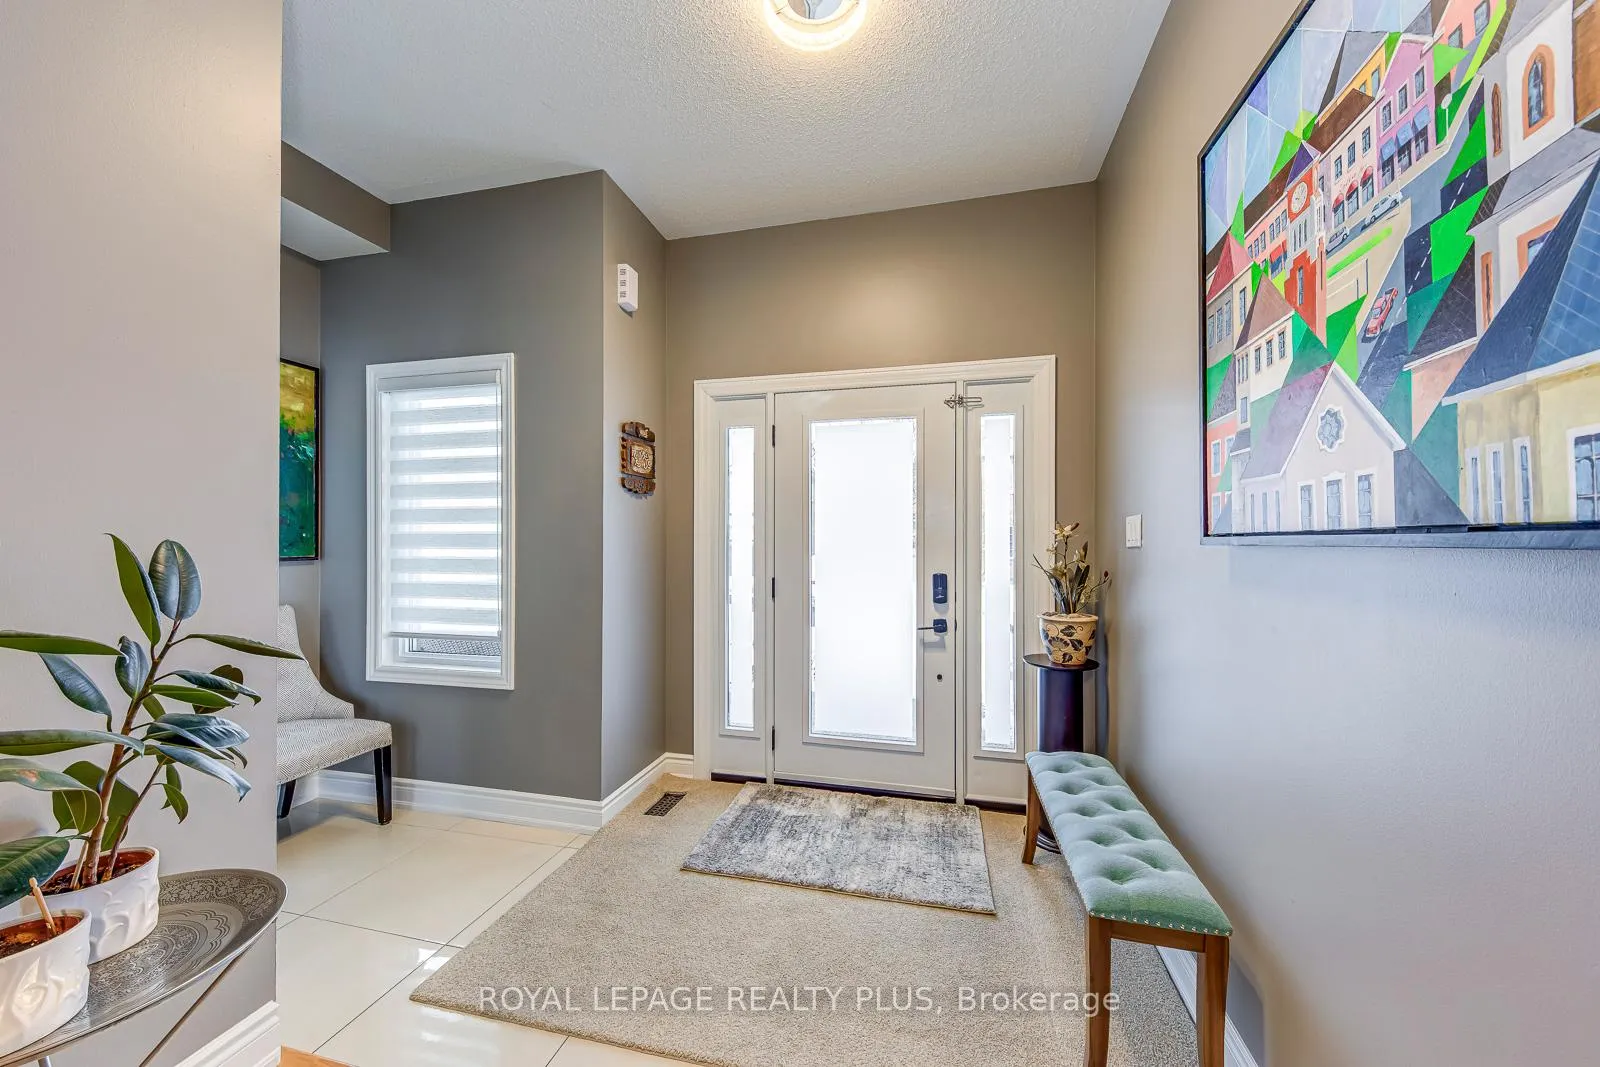
Welcome to this exceptional family residence offering over 2,300 sq. ft. of beautifully finished living space plus a fully finished basement, set on a premium lot with a true backyard oasis. This 4-bedroom, 2.5-bath home showcases 9-foot ceilings on the main level, elegant 24x24 porcelain tile flooring, and extensive renovations completed with quality and style in mind.The main floor was thoughtfully renovated in 2017 and features a stunning custom white kitchen with extended soft-close cabinetry, quartz countertops, glass tile backsplash, crown moulding, under-valance lighting, and an oversized island with breakfast bar. Black stainless steel appliances, pot-and-pan drawers, wine fridge and rack, glass-front cabinets, and abundant pot lighting complete this chef-inspired space. Formal living and dining rooms offer hardwood flooring, crown moulding, coffered ceilings, and a cozy gas fireplace-ideal for both everyday living and entertaining.The upper level features new hardwood flooring throughout, a spacious primary retreat with a 5-piece ensuite, glass shower, jacuzzi tub, and walk-in closet, along with three additional generously sized bedrooms.The fully finished basement is appointed with high-quality LVT flooring and currently operates as a professional beauty service center. This versatile space can easily be reconfigured to include an additional bedroom, home office, and recreation area, offering exceptional flexibility for a variety of lifestyle needs.Step outside to your private resort-style backyard, highlighted by a heated saltwater inground pool with sheer descent waterfall, pool lighting, and a new hot tub. The newly landscaped,low-maintenance yard features interlocking patio stonework, perennial gardens, extensive outdoor lighting, and a covered porch-perfect for relaxation and entertaining alike.This home seamlessly combines refined interior finishes, functional living spaces, and an outstanding outdoor retreat-an exceptional opportunity.
Ask about this home
A HOMEH agent will answer your questions about this home.
Around this home
Daily convenience, out of 100, from the distances below
Schools nearby
School rating, out of 10.
Helpful calculators
Your HOMEH agent

"I would see it this week."