

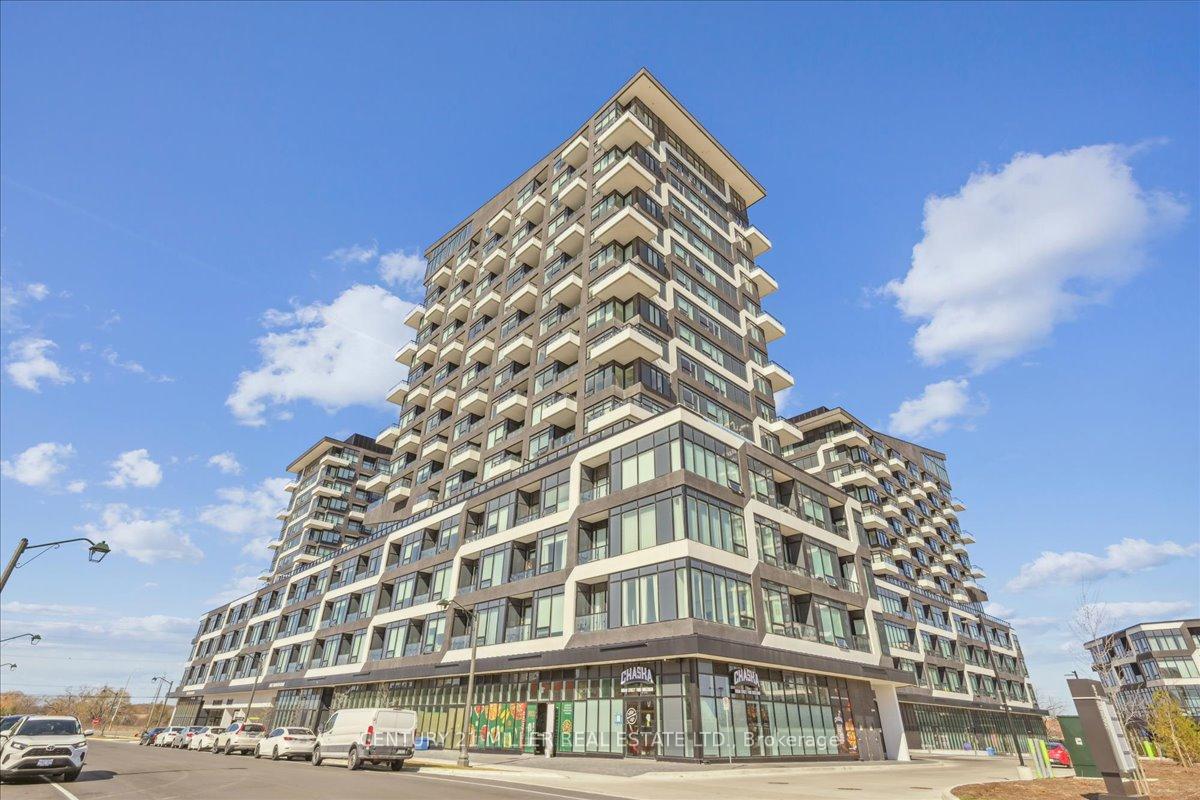
Unit 466, 2481 Taunton Road
Unit 466, 2481 Taunton Road
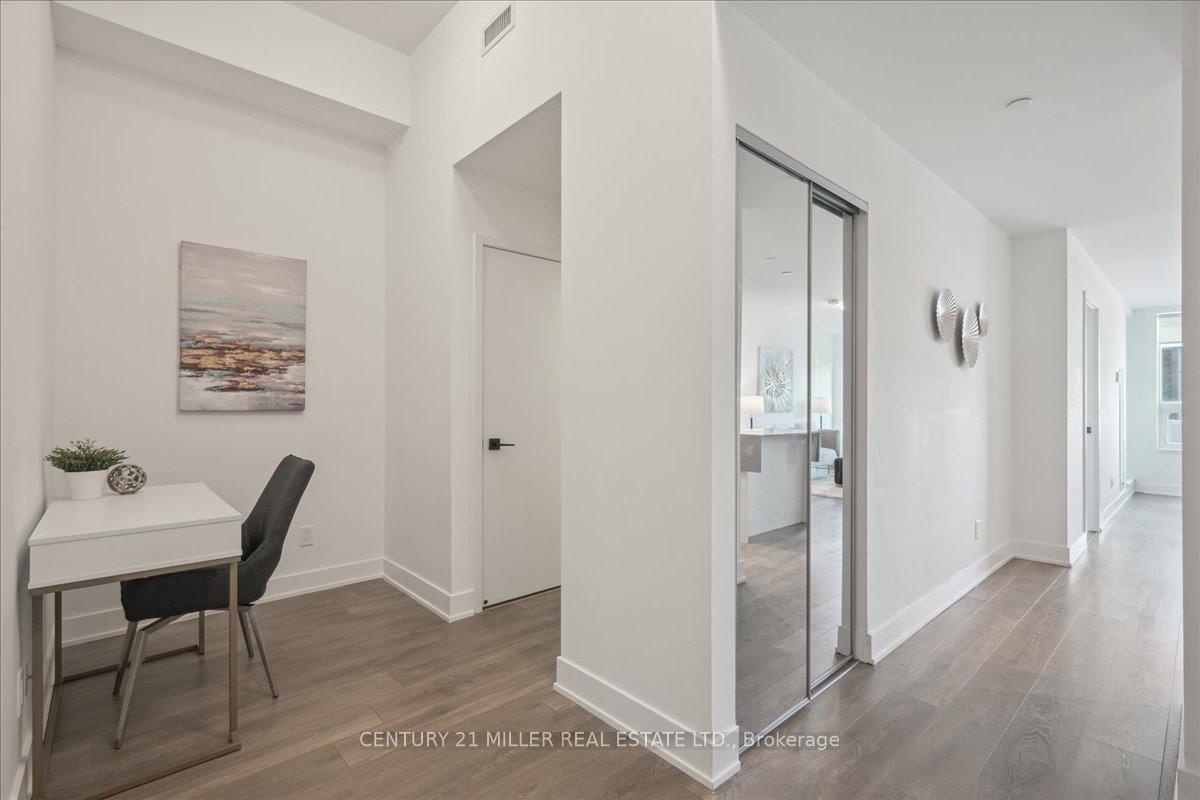 See all 48 photos
Property history
Facts and features
- ExposureEast
- LaundryEnsuite
- LockerOwned
- BalconyOpen
- Central air
- Gym
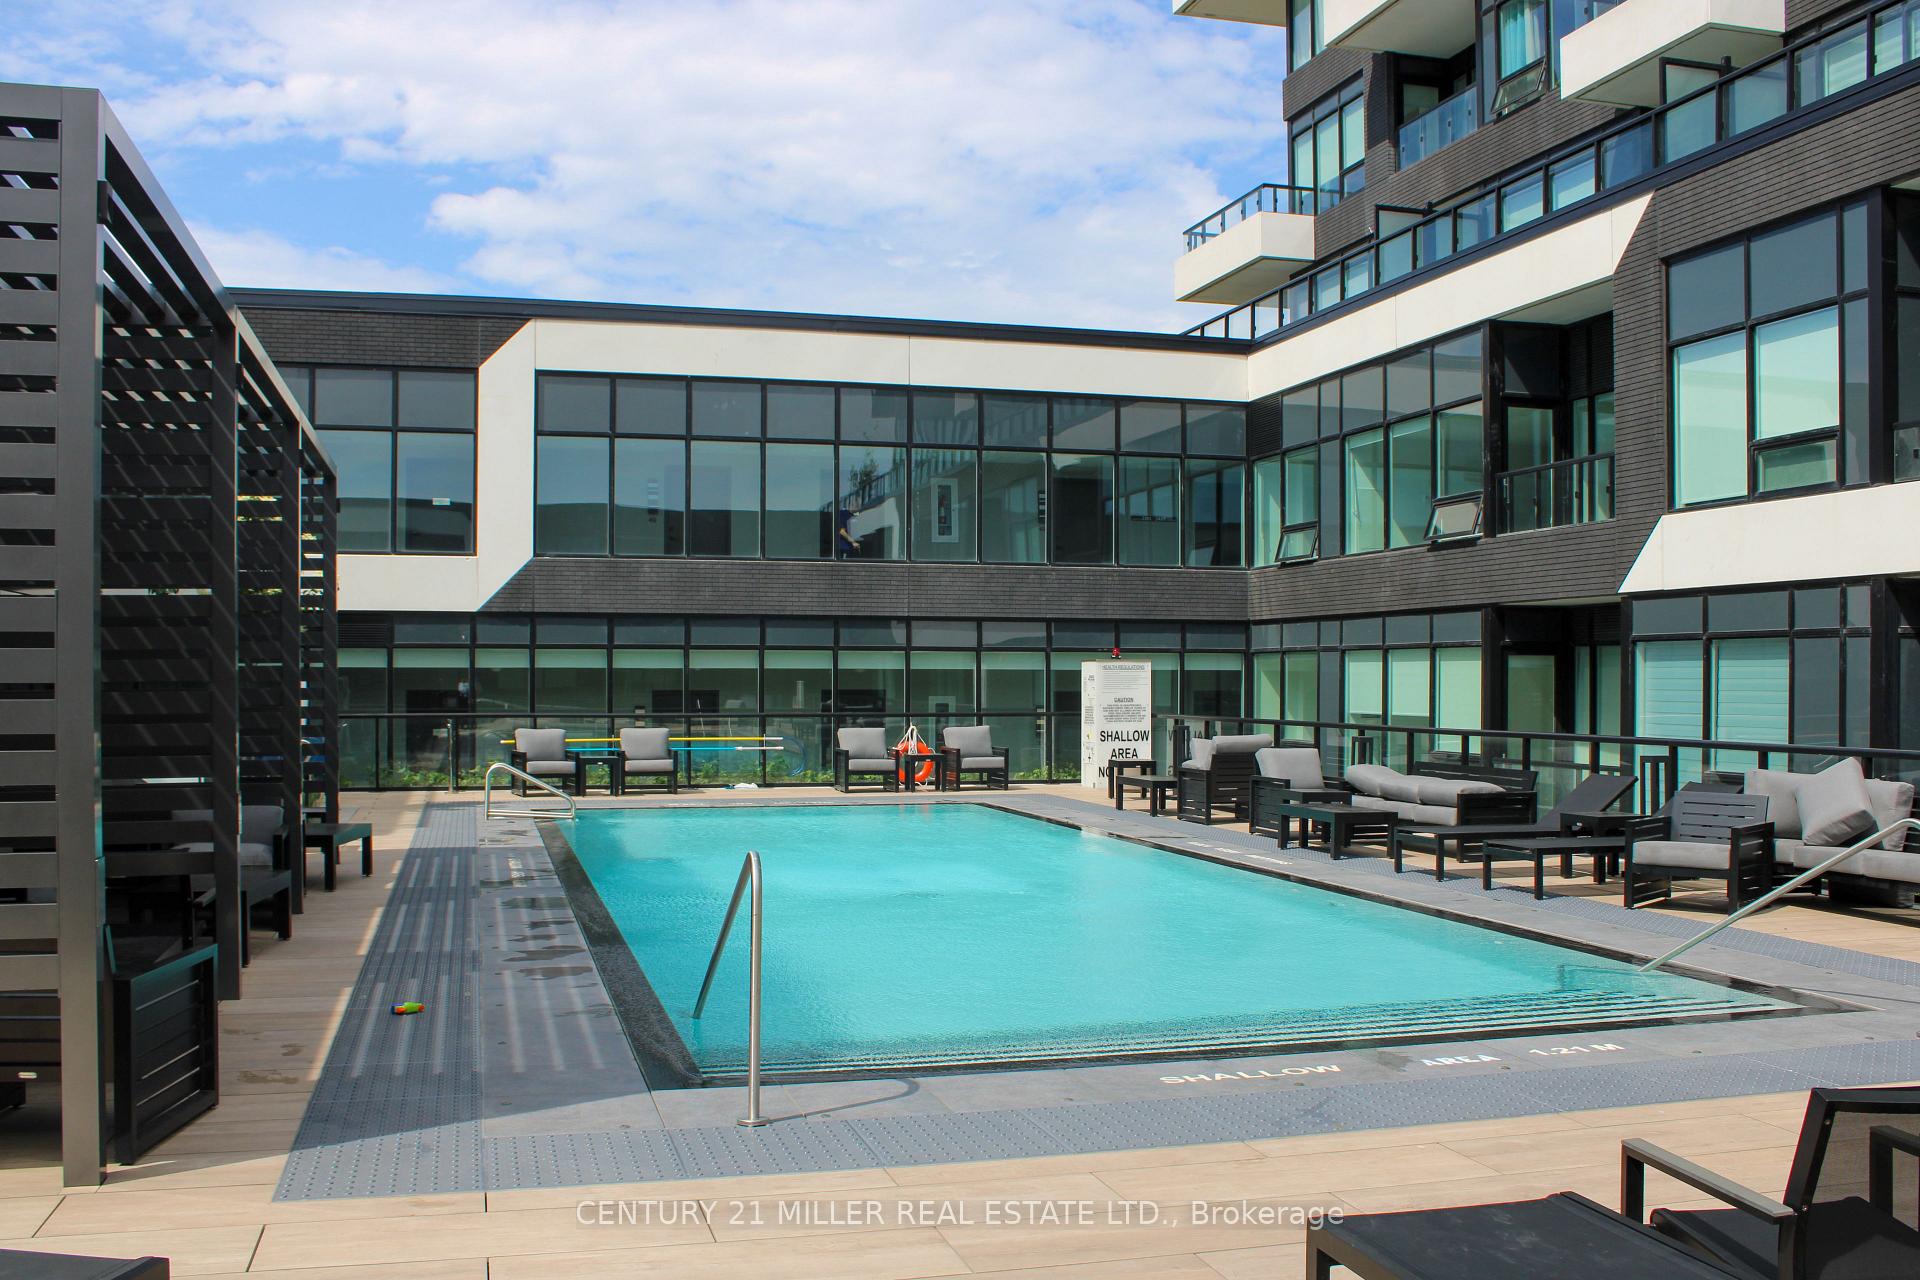
- Outdoor pool
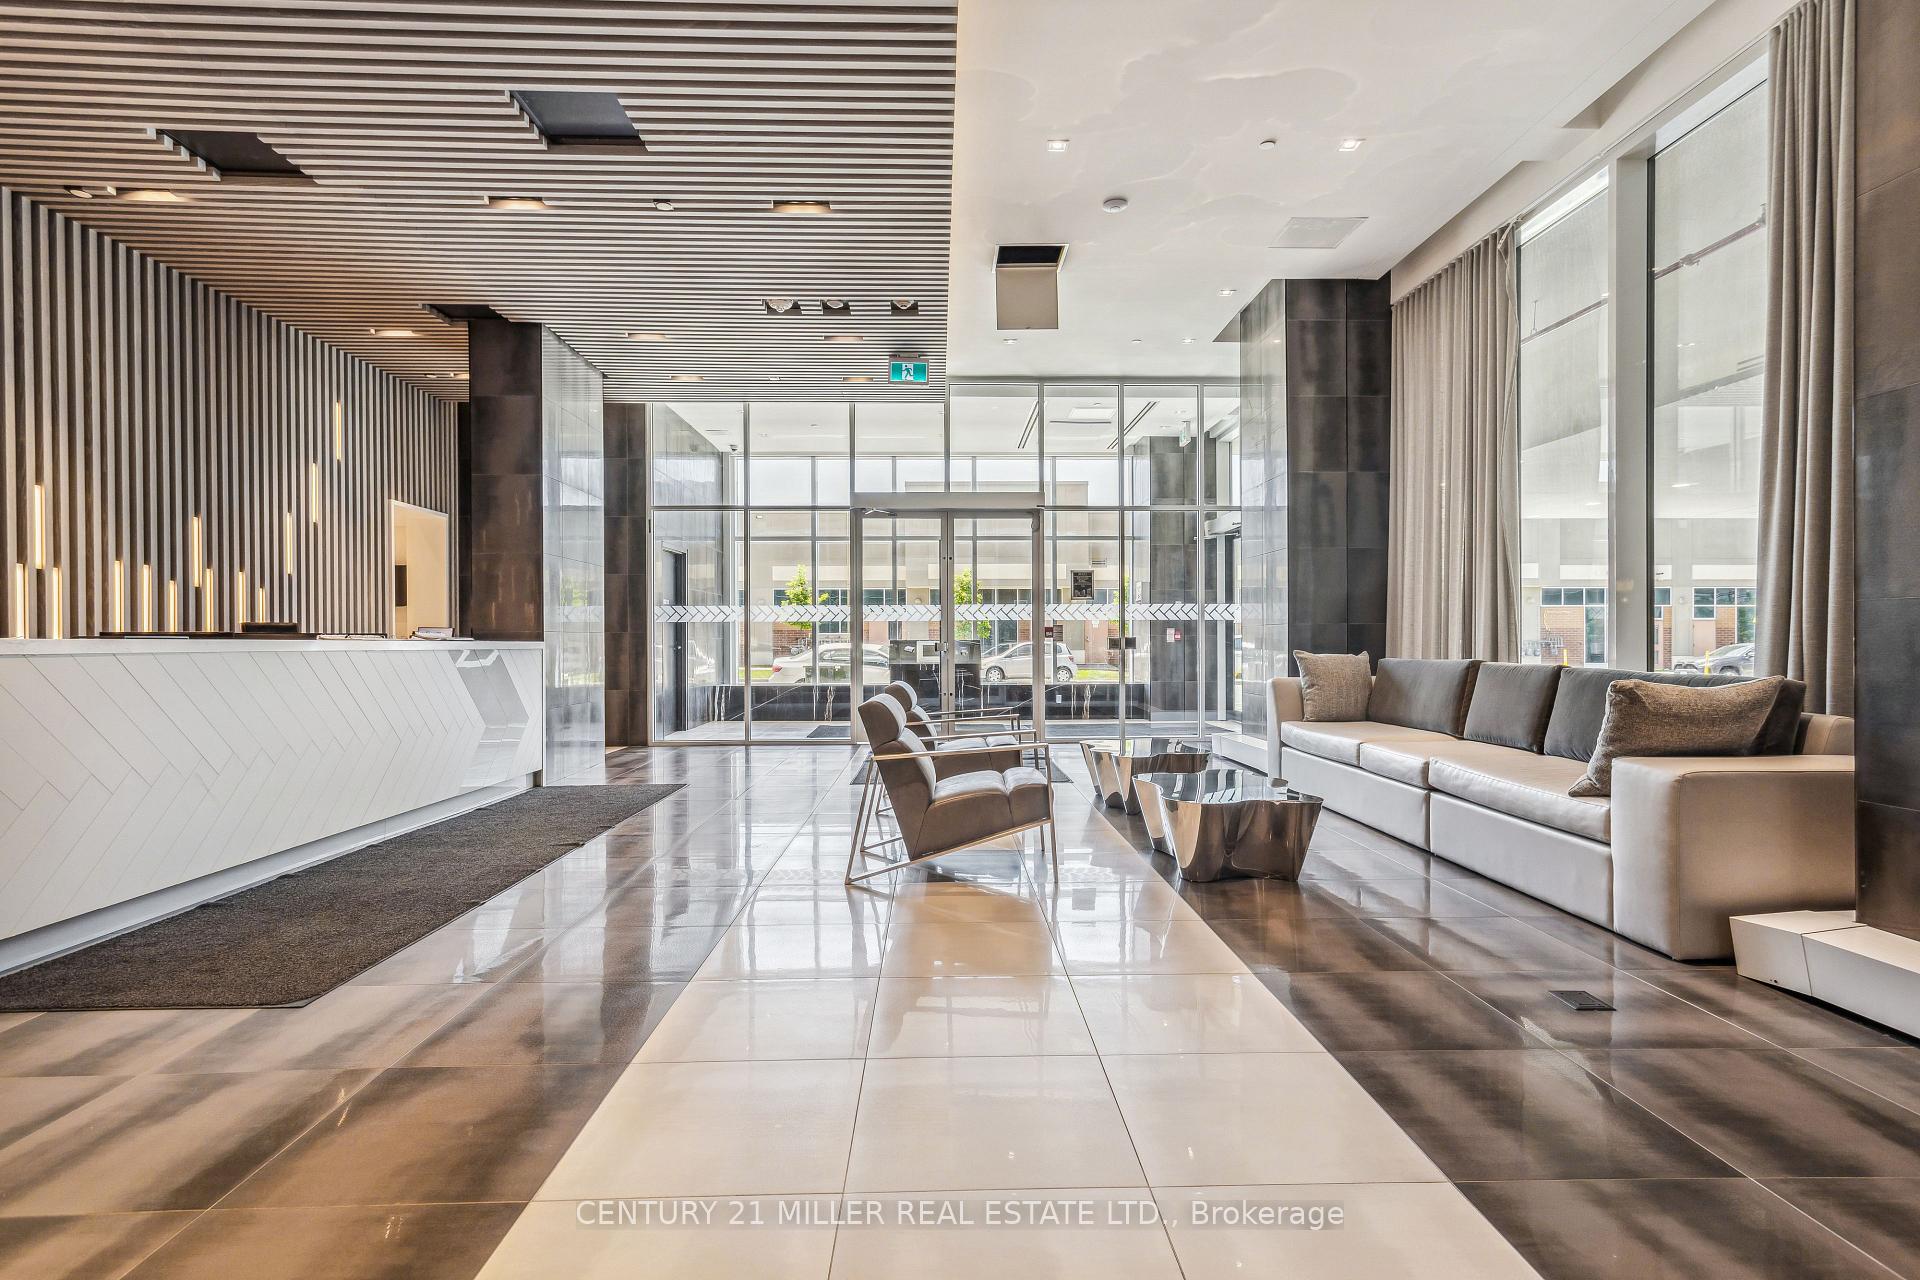
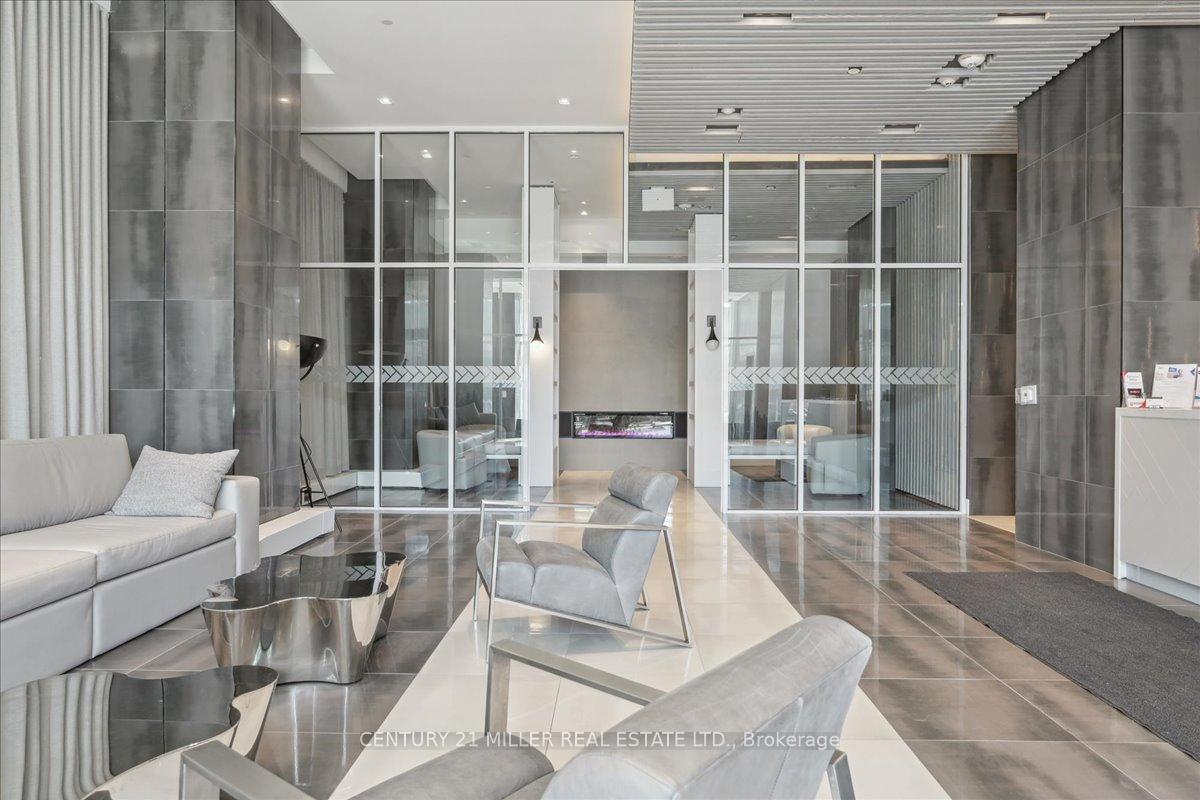
- Concierge
- Party room/meeting room
The homeCondo Apartment, 1 storey/apt, Age 0–5 years
- Type: Condo Apartment
- Style: 1 storey/apt
- Age: 0–5 years
- Living space: 600–699 sq ft
- Basement: None
- Exposure: East
- Waterfront: None
InsideEnsuite, main level, Concierge/security, Rooms above ground 4
- Laundry: Ensuite, main level
- Security: Concierge/security
- Rooms above ground: 4
- Rooms in the basement: 0
- Bedrooms: 1 + 1 in the basement
- Bathrooms: 2
- Kitchens: 1
OutsideConcrete, Flat, Open
- Exterior: Concrete
- Roof: Flat
- Balcony: Open
Parking and locker1 Parking, Underground, Parking type Owned
- Spaces: 1 Parking
- Garage: Underground
- Parking type: Owned
- Driveway: Underground
- Locker: Owned
- Locker unit: Unit 209
- Locker level: Level c
BuildingOak & co condominium, Storeys 25, Units 750
- Name: Oak & co condominium
- Storeys: 25
- Units: 750
- Registered: 2022
- Condo corporation: 753
- Amenities: Gym, outdoor pool, concierge, party room/meeting room, visitor parking
- Pets: Not allowed
Heating, water and powerForced air, gas, Central air
- Heating: Forced air, gas
- Cooling: Central air
Rent and termsRent $2,400 a month, Entire property, Unfurnished
- Rent: $2,400 a month
- Space for rent: Entire property
- Furnished: Unfurnished
- Lease: 12 months
- Paid: Monthly
- Rent includes: Parking, building insurance, building maintenance
- Deposit: Required
- Credit check: Required
- Employment letter: Required
- Rental application: Required
- References: Required
IncludedExisting fridge, stove, built-in microwave, dishwasher, washer/dryer, window coverings & electrical light fixtures.
- Included: Existing fridge, stove, built-in microwave, dishwasher, washer/dryer, window coverings & electrical light fixtures.
NearbyHospital, public transit, rec./commun.centre, school
- Close to: Hospital, public transit, rec./commun.centre, school
Listing detailsW12473335, Rented, Oct 21, 2025
- MLS® number: W12473335
- Status: Rented
- Listed on: Oct 21, 2025
- Days on market: 20
- Updated: Nov 10, 2025
- Possession: 2025-11-15 / Other
- Occupied by: Tenant
- Listing brokerage: Century 21 Miller Real Estate Ltd.
About this home
Unit 466, 2481 Taunton Road, Oakville (River Oaks), ON L6H 3R7
Experience modern condo living in this updated 1-bedroom + den unit at Oak & Co. Condominiums, located in the heart of Oakville's Uptown Core. This bright, open-concept layout features laminate flooring throughout, a sleek white kitchen with built-in stainless-steel appliances, stylish backsplash, and a centre island with breakfast bar. The spacious living and dining area offers direct access to your private balcony. The versatile den can function as a home office or guest room. This unit includes one underground parking space and a storage locker. Enjoy top-tier amenities: Chefs Table & Wine Tasting area, Fitness Centre, Outdoor Pool, Pilates Room, Theatre, Karaoke Room, Club Zone, Concierge, Party Room, Visitor Parking, EV Chargers, and more. Steps from Sheridan College, Oakville Trafalgar Hospital, parks, restaurants, schools, and Uptown Core Terminal, with easy access to 407, 403, and Oakville GO Station (less than 10 minutes away). Available for short- or long-term lease, this unit offers the perfect mix of comfort, convenience, and location.
Ask about this home
A HOMEH agent will answer your questions about this home.
Know more about Oak & Co.

Condo building · 2481-2489 Taunton Road
Oak & Co. is a 25-storey condo with 750 suites, built in 2022 by Cortel Group. Right now 5 for sale and 1 for rent are on the market here.
- 25storeys
- 750suites
- $693/sq ft
- 2022built
No similar units for rent in Oak & Co. right now.
Around this home
Daily convenience, out of 100, from the distances below
Schools nearby
School rating, out of 10.
Helpful calculators
Your HOMEH agent

"I would see it this week."