

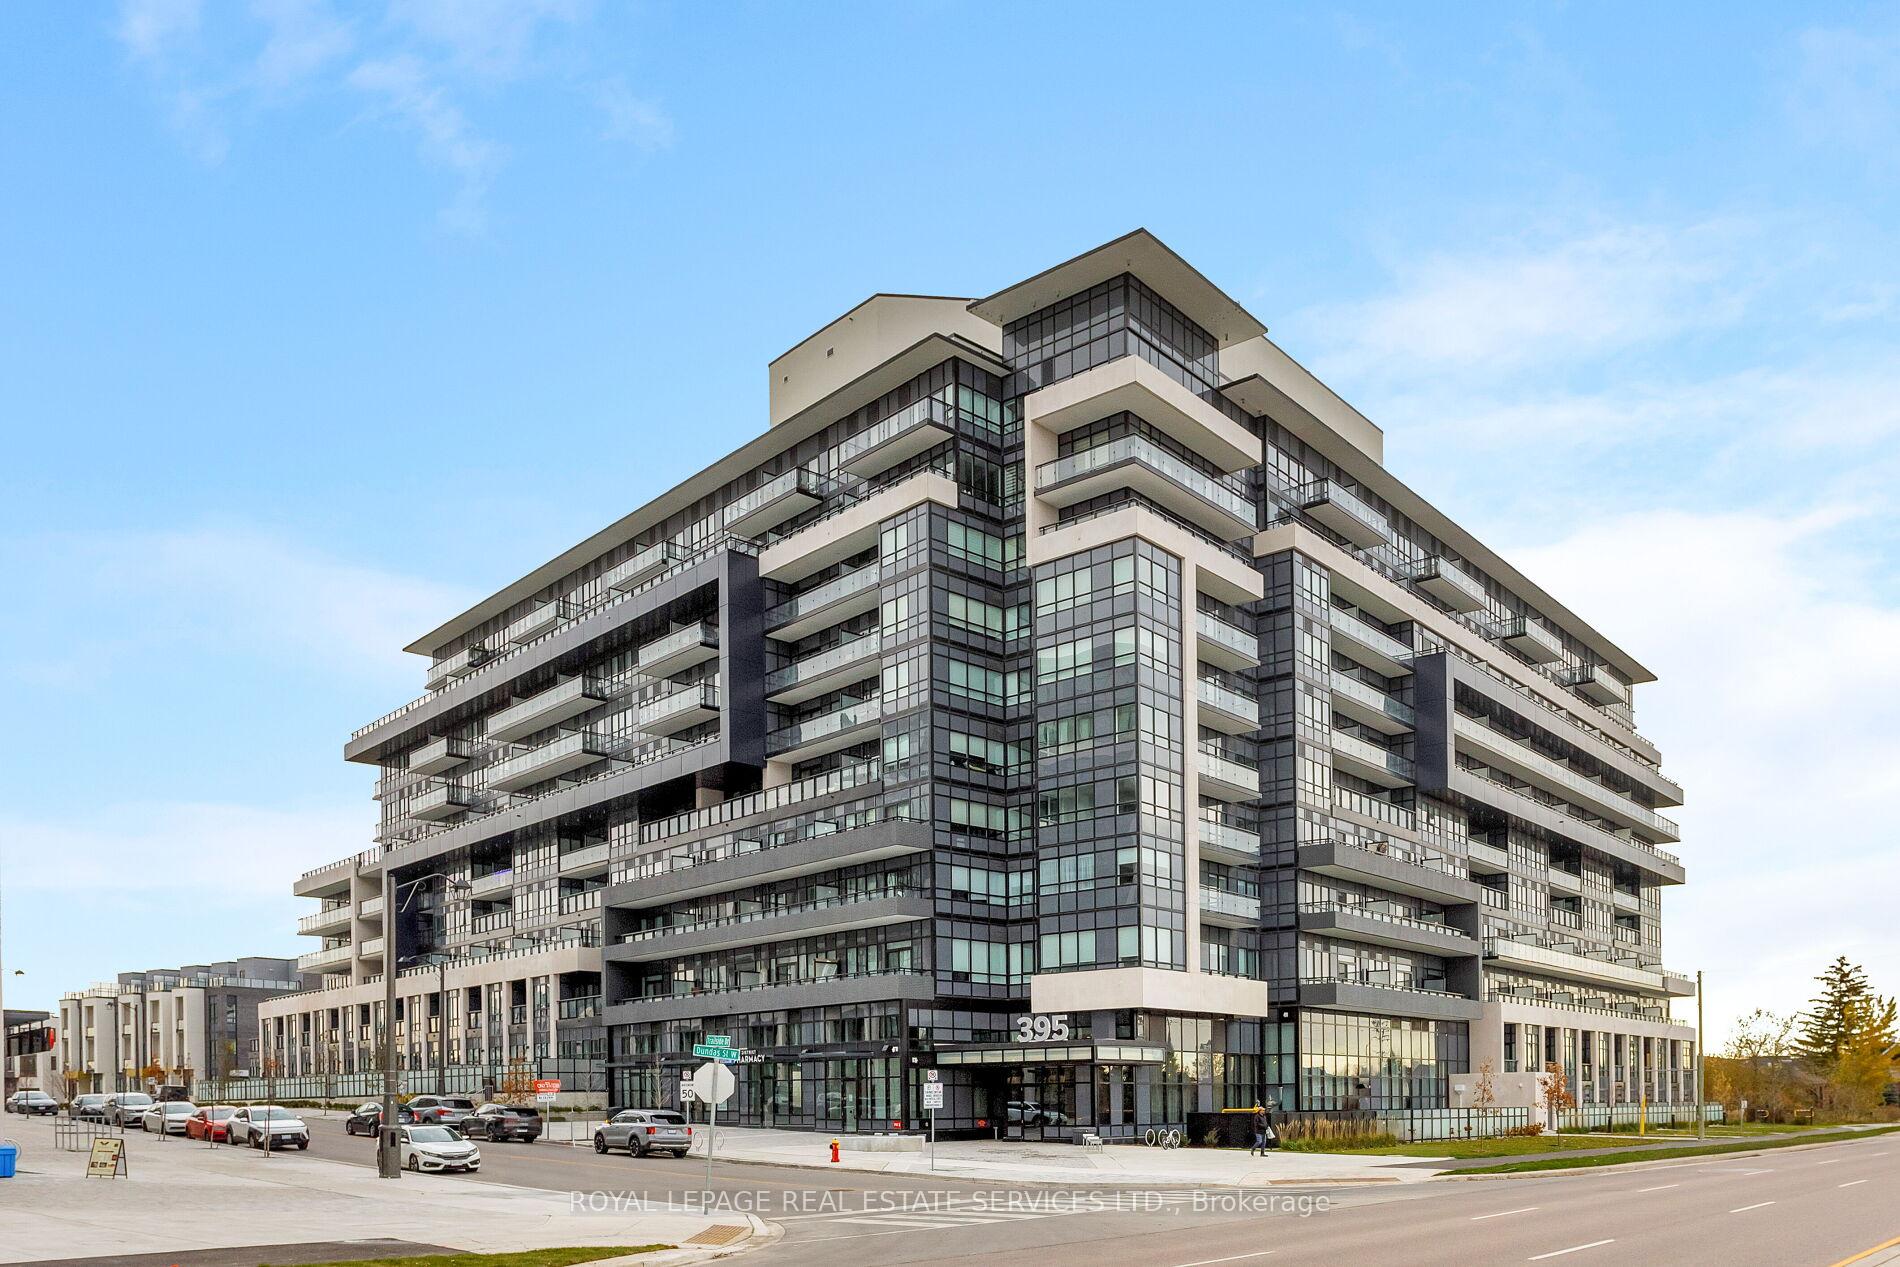
Unit 713, 395 Dundas Street W
Unit 713, 395 Dundas Street W
 See all 38 photos
Property history
Facts and features
- ExposureSouth
- LaundryCloset
- LockerOwned
- BalconyOpen
- Central air
- Exercise room
- Rooftop deck/garden
- Party room/meeting room
The homeCondo Apartment, 1 storey/apt, New
- Type: Condo Apartment
- Style: 1 storey/apt
- Age: New
- Living space: 600–699 sq ft
- Basement: None
- Exposure: South
InsideLaundry closet, main level, Other, Rooms above ground 4
- Laundry: Laundry closet, main level
- Features: Other
- Rooms above ground: 4
- Bedrooms: 1 + 1 in the basement
- Bathrooms: 1
- Kitchens: 1
OutsideConcrete block, Flat, Unknown
- Exterior: Concrete block
- Roof: Flat
- Foundation: Unknown
- Balcony: Open
Parking and locker1 Parking, Underground, Parking type Owned
- Spaces: 1 Parking
- Garage: Underground
- Parking type: Owned
- Locker: Owned
- Locker number: 298
BuildingDistrikt trailside 2, Storeys 10, Units 349
- Name: Distrikt trailside 2
- Storeys: 10
- Units: 349
- Registered: 2025
- Condo corporation: 792
- Amenities: Community bbq, exercise room, game room, rooftop deck/garden, party room/meeting room, visitor parking
- Pets: Allowed
Heating, water and powerForced air, gas, Central air
- Heating: Forced air, gas
- Cooling: Central air
Rent and termsRent $2,200 a month, Entire property, Unfurnished
- Rent: $2,200 a month
- Space for rent: Entire property
- Furnished: Unfurnished
- Lease: 12 months
- Paid: Monthly
- Rent includes: Building maintenance, common elements, exterior maintenance
- Deposit: Required
- Credit check: Required
- Employment letter: Required
- Rental application: Required
- References: Required
IncludedBuilt-in dishwasher, fridge, stove, washer, dryer, all elfs, all window coverings
- Included: Built-in dishwasher, fridge, stove, washer, dryer, all elfs, all window coverings
NearbyHospital, library, park, rec./commun.centre, school, golf
- Close to: Hospital, library, park, rec./commun.centre, school, golf
Listing detailsW12555684, Rented, Nov 18, 2025
- MLS® number: W12555684
- Status: Rented
- Listed on: Nov 18, 2025
- Days on market: 14
- Updated: Dec 2, 2025
- Possession: Flexible
- Occupied by: Owner
- Listing brokerage: ROYAL LEPAGE REAL ESTATE SERVICES LTD.
About this home
Unit 713, 395 Dundas Street W, Oakville (Glenorchy), ON L6M 5R8
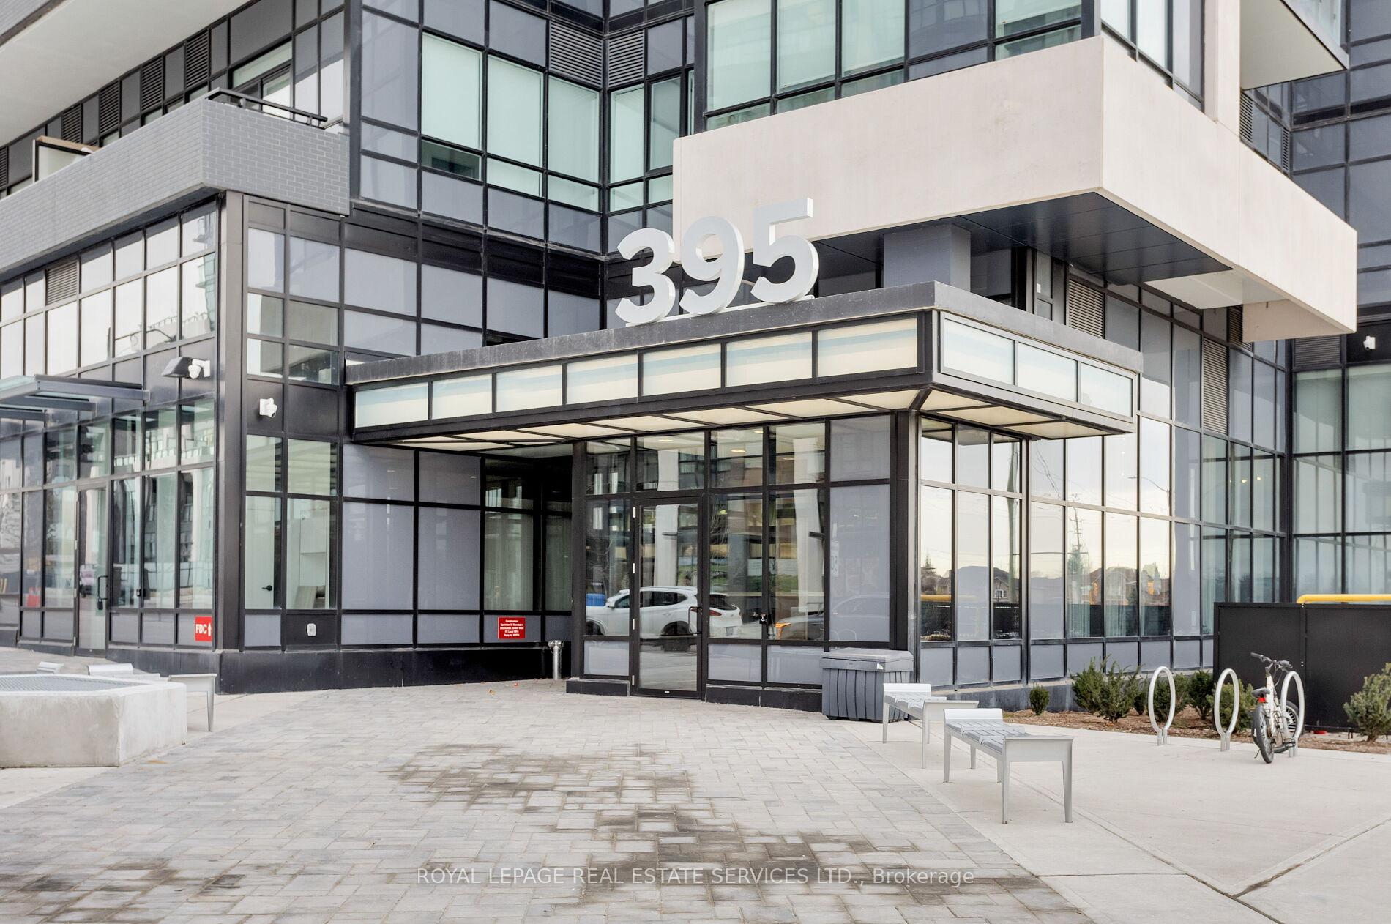
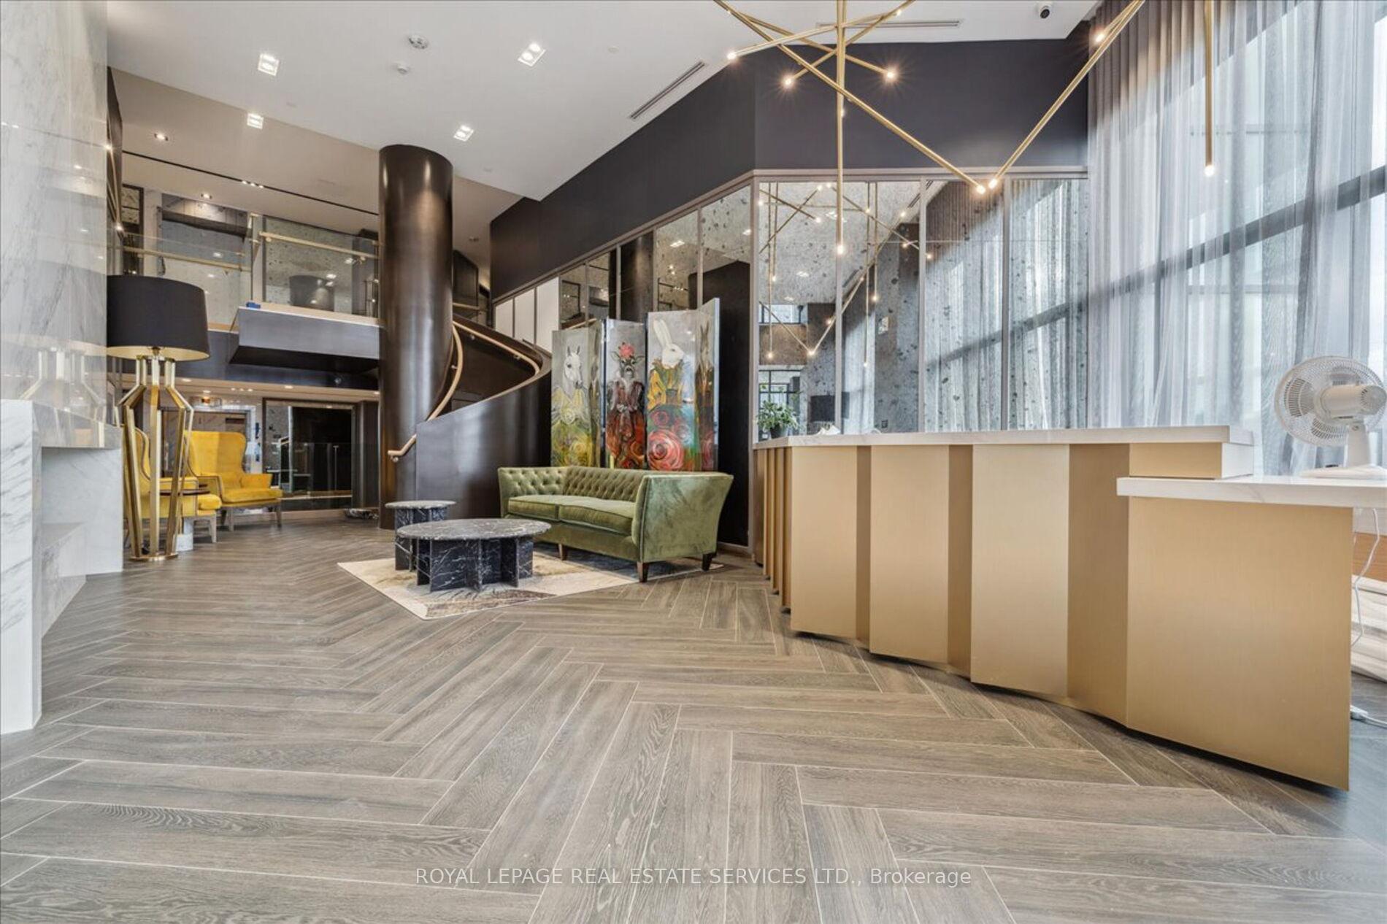
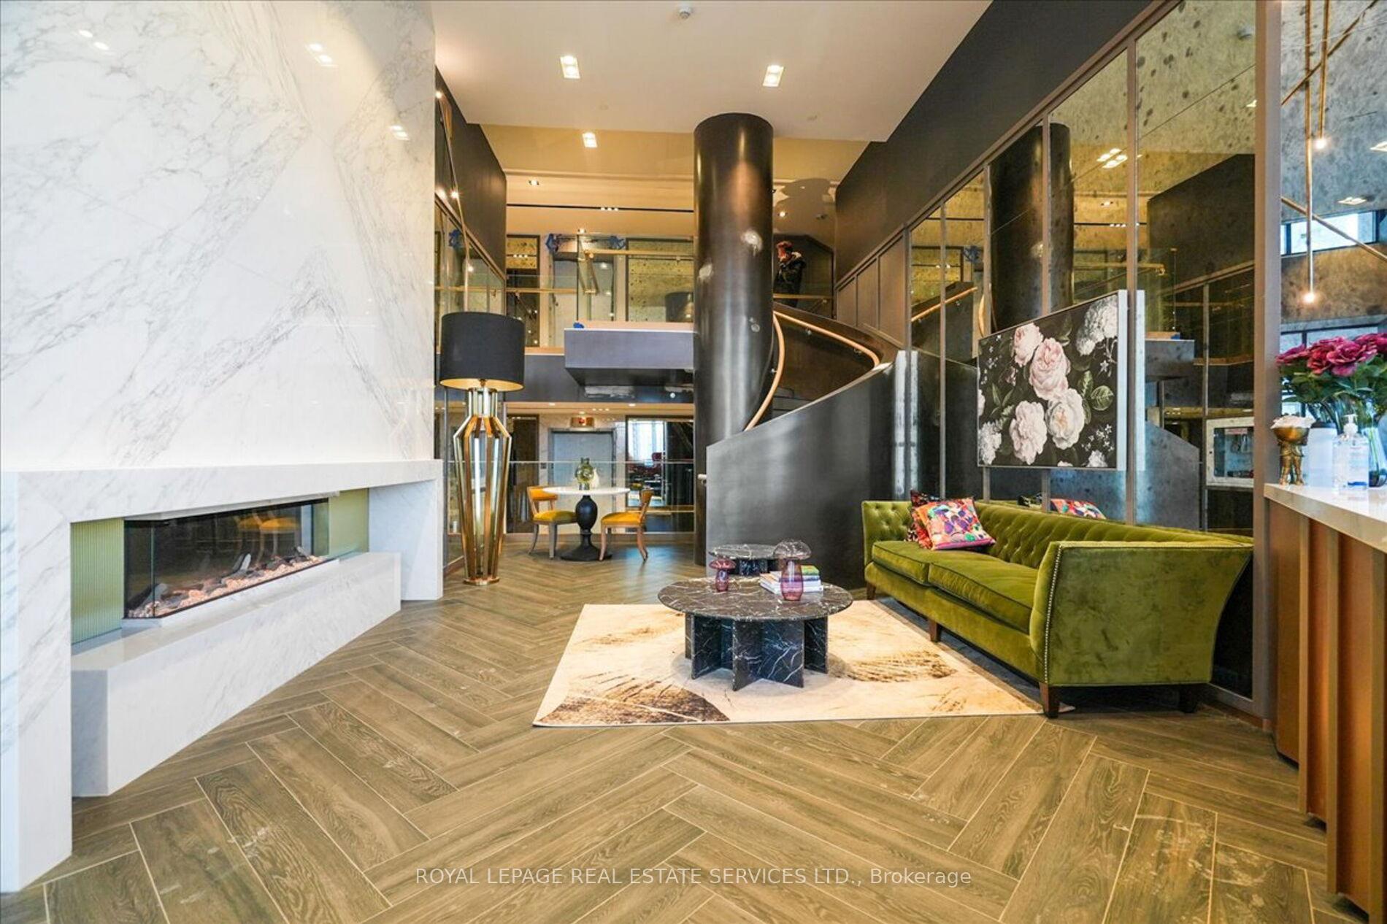
Contemporary luxury living awaits at Distrikt Trailside Condos in Oakville. This stunning one-bedroom plus den condo offers modern design, upscale finishes, & a full-width balcony with treetop & cityscape views. Inside, enjoy smooth 9-foot ceilings, wide-plank laminate flooring, designer tiles, Trevisano cabinetry, & chic LED lighting that create a sophisticated ambiance throughout. The open-concept kitchen impresses with sleek modern cabinetry, soft-close doors & drawers, an upgraded woodgrain island with breakfast bar, quartz countertops, a striking vertically installed porcelain backsplash, & premium stainless steel appliances - perfect for the home chef. The bright living room features wall-to-wall windows & sliding doors to the large private balcony with glass-panel railings. A versatile den off the kitchen offers an ideal work-from-home space or dining nook. The primary bedroom features an oversized window, a double closet, & easy access to a luxurious 3-piece bathroom with imported cabinetry, a quartz countertop, designer tiles, & a giant frameless glass shower. Additional conveniences include in-suite laundry with a stacked washer & dryer, one underground parking space, & a storage locker. Building amenities elevate the lifestyle experience - a grand 2-storey lobby with 24-hour concierge, a state-of-the-art fitness centre, yoga & Pilates terrace, & a 6th-floor entertainment level with a chef's kitchen, private dining room, games room, & a fireside lounge with a bar, & access to an outdoor terrace. Located in the heart of North Oakville, you're steps to shopping, dining, & services, with easy access to highways, public transit, & Oakville GO Station for commuters.
Ask about this home
A HOMEH agent will answer your questions about this home.
Know more about Distrikt Trailside 2.0

Condo building · 393-407 Dundas Street W
Distrikt Trailside 2.0 is a 10-storey condo with 349 suites, built in 2025 by Distrikt Developments. Right now 7 for sale and 3 for rent are on the market here.
- 10storeys
- 349suites
- $700/sq ft
- 2025built
No similar units for rent in Distrikt Trailside 2.0 right now.
Around this home
Daily convenience, out of 100, from the distances below
Schools nearby
School rating, out of 10.
Helpful calculators
Your HOMEH agent

"I would see it this week."