

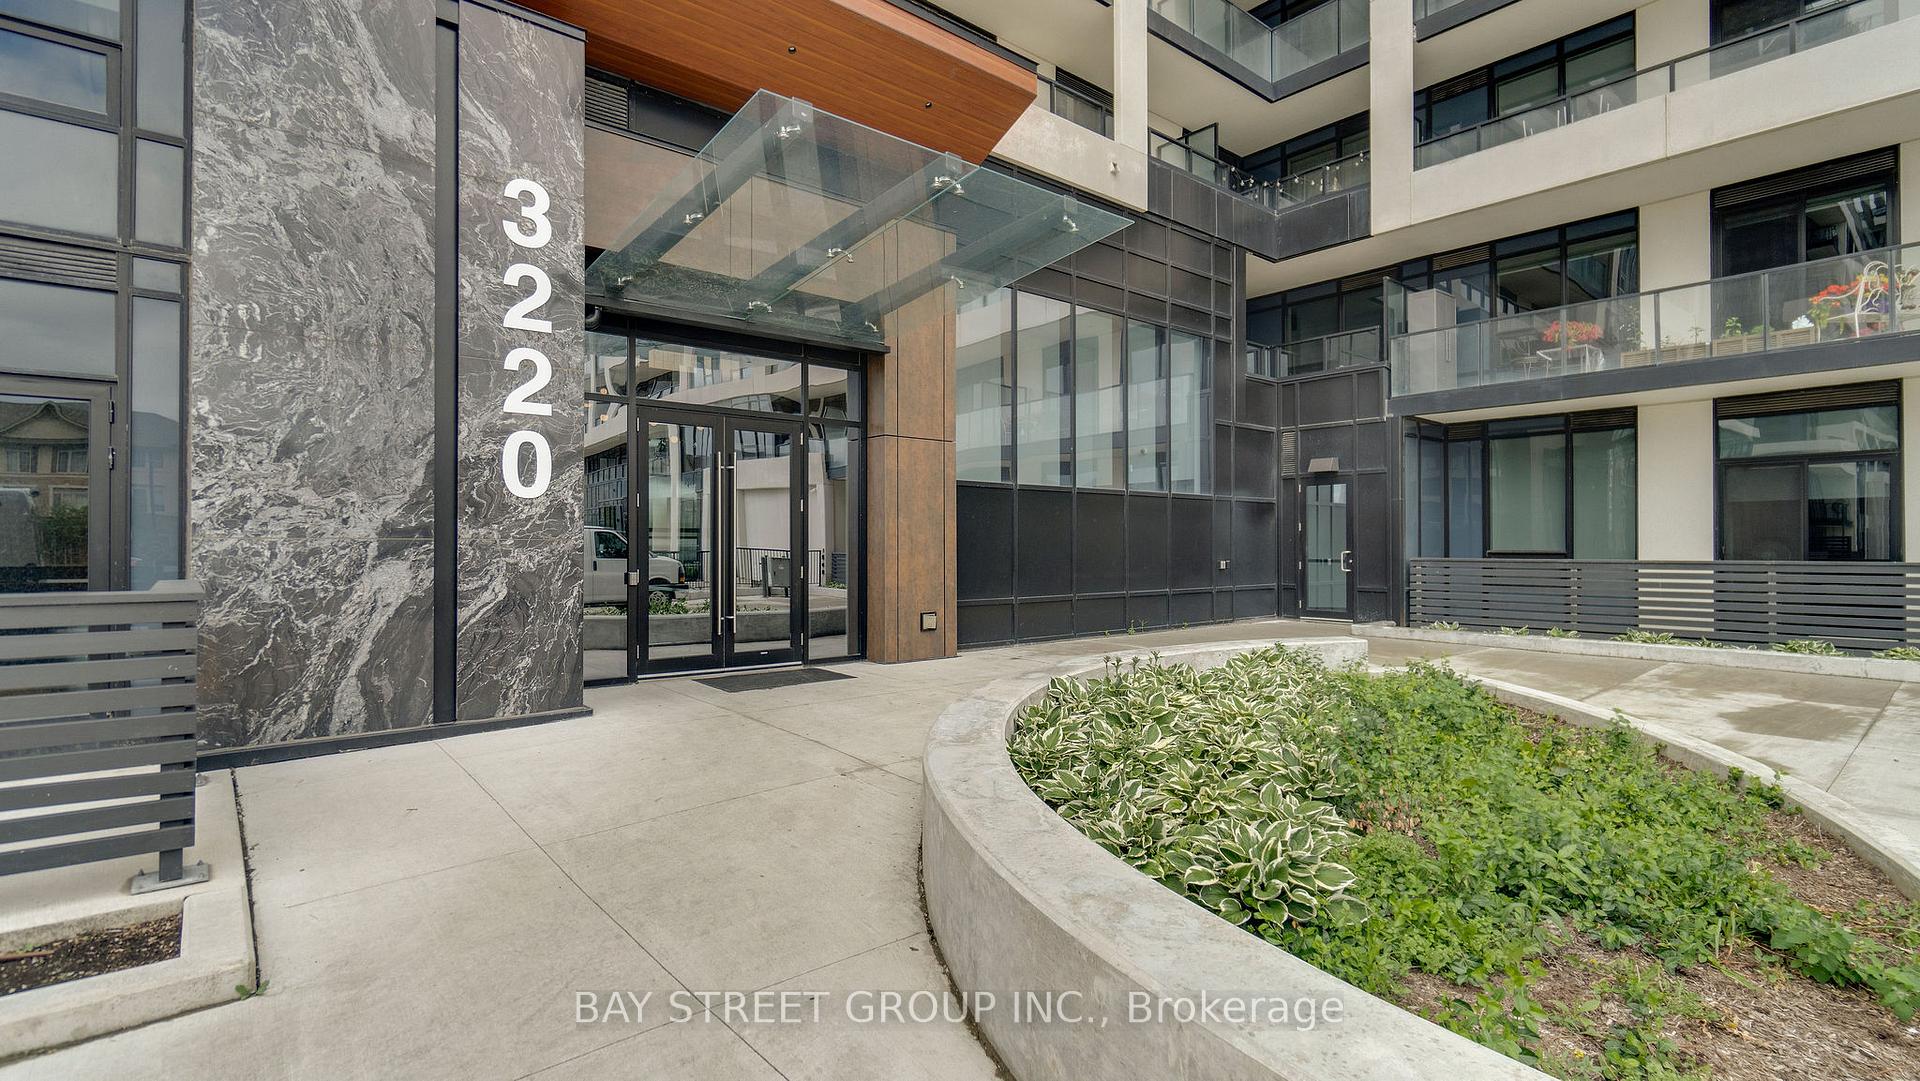
Unit 602, 3220 William Coltson Avenue
Unit 602, 3220 William Coltson Avenue
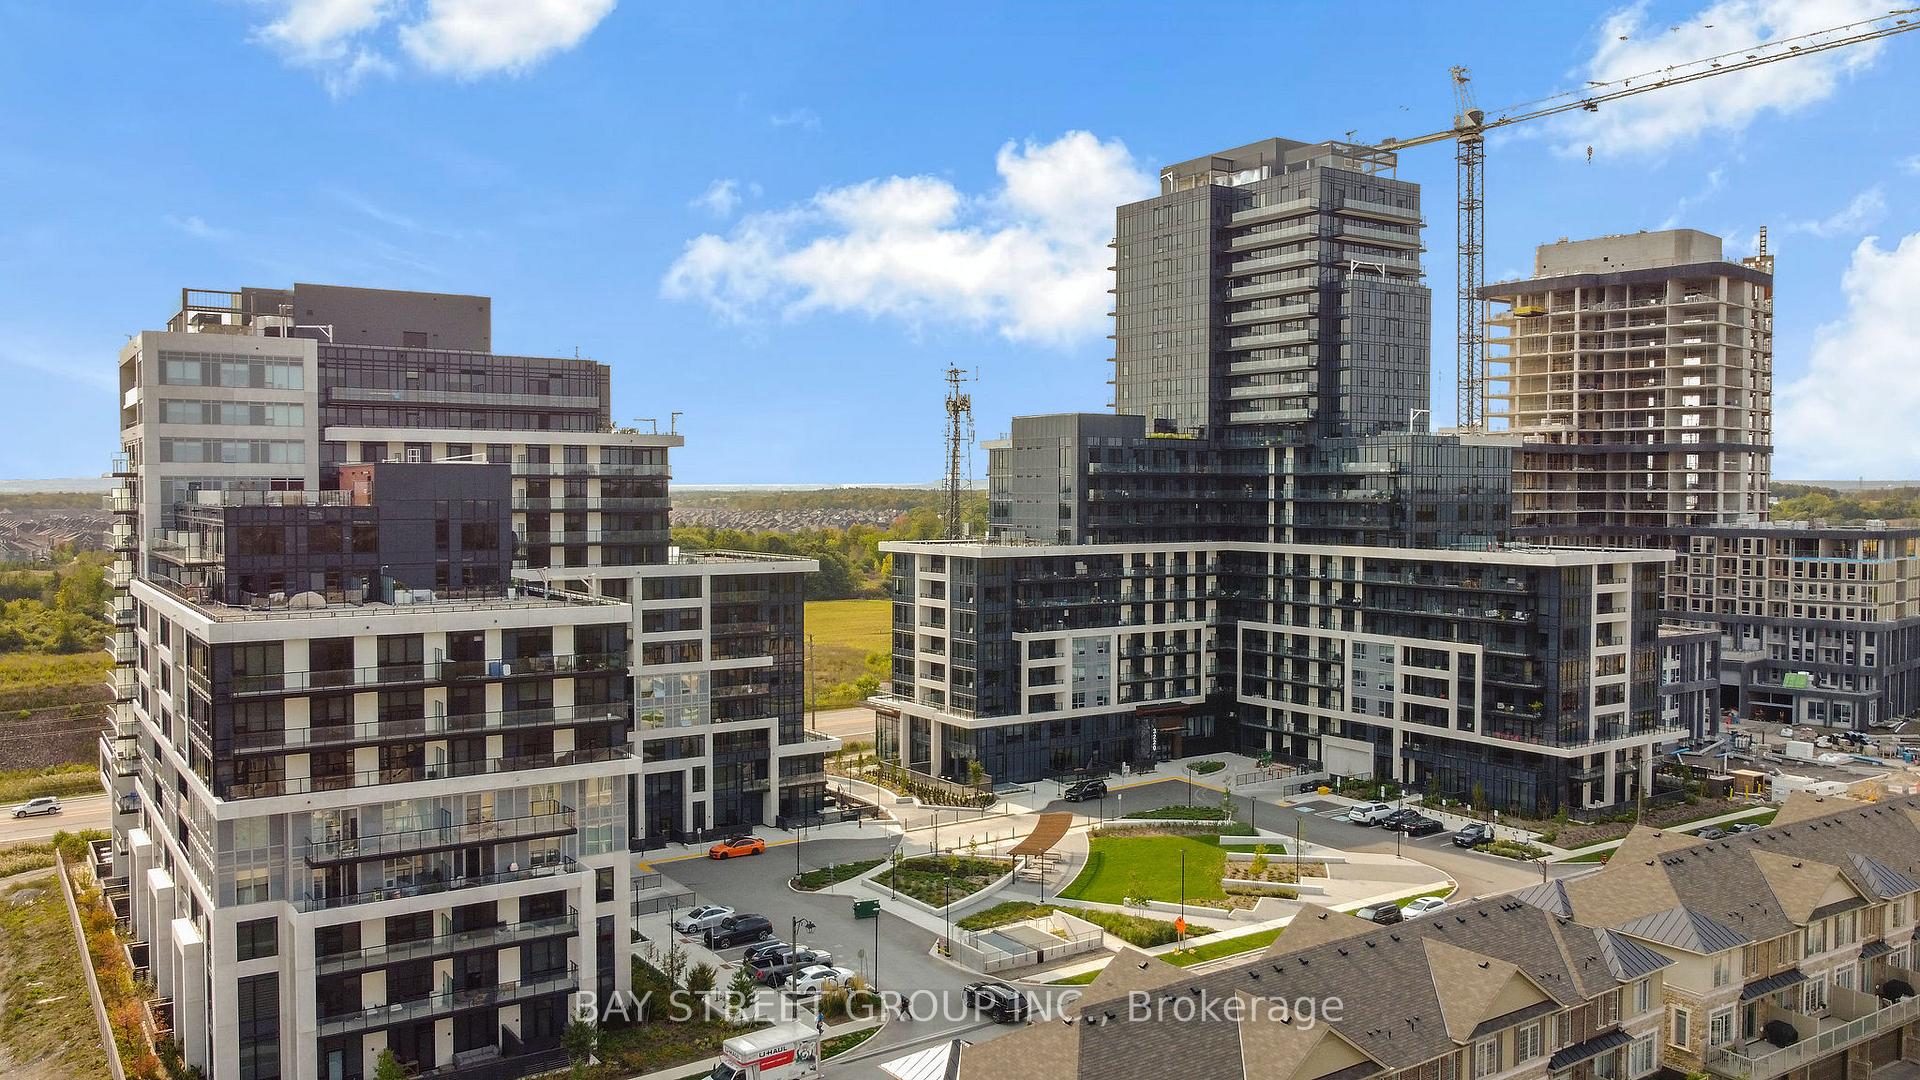 See all 30 photos
Property history
Facts and features
- ExposureEast
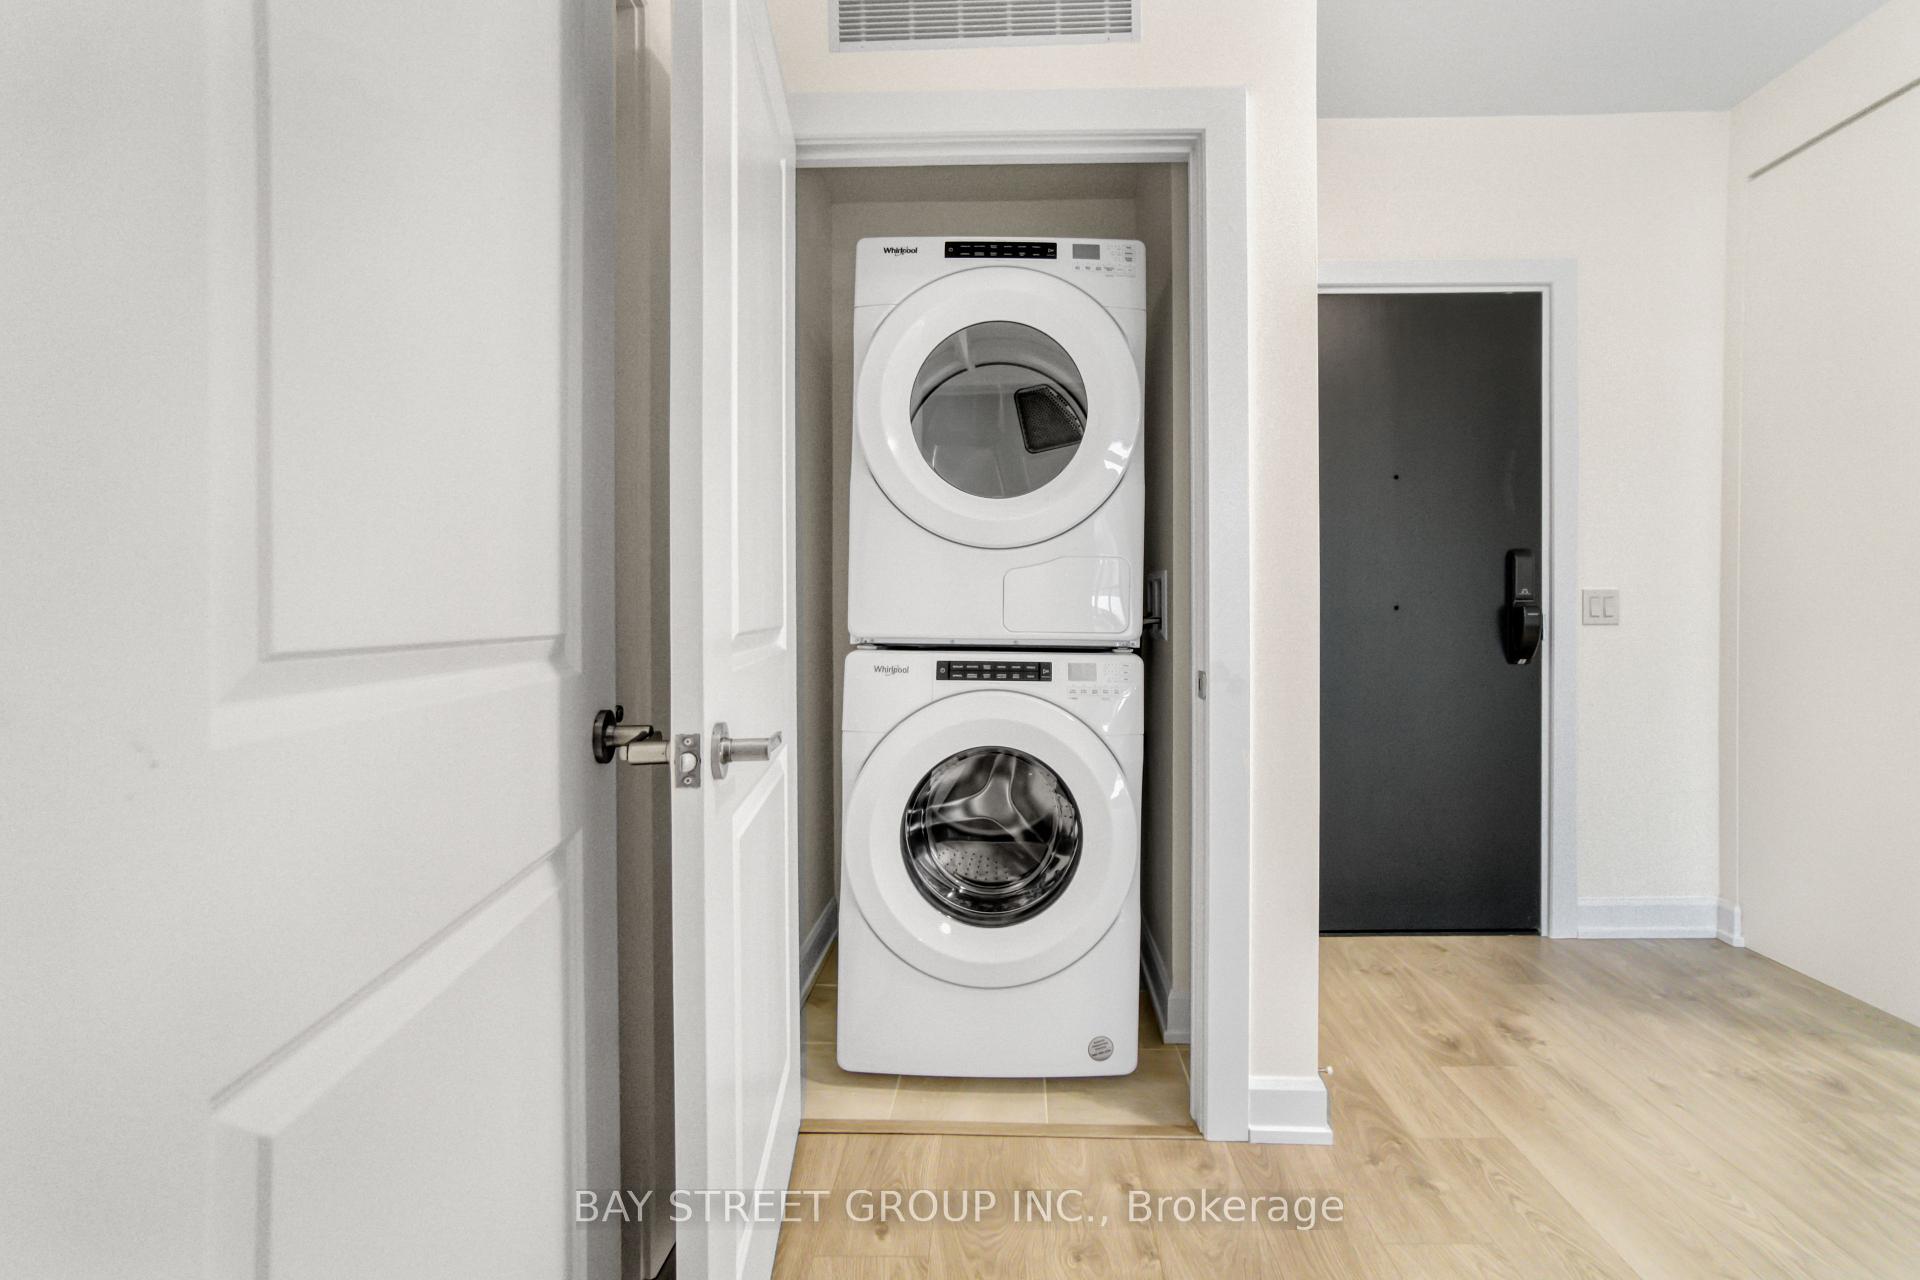
- LaundryEnsuite
- LockerOwned
- BalconyOpen
- Central air
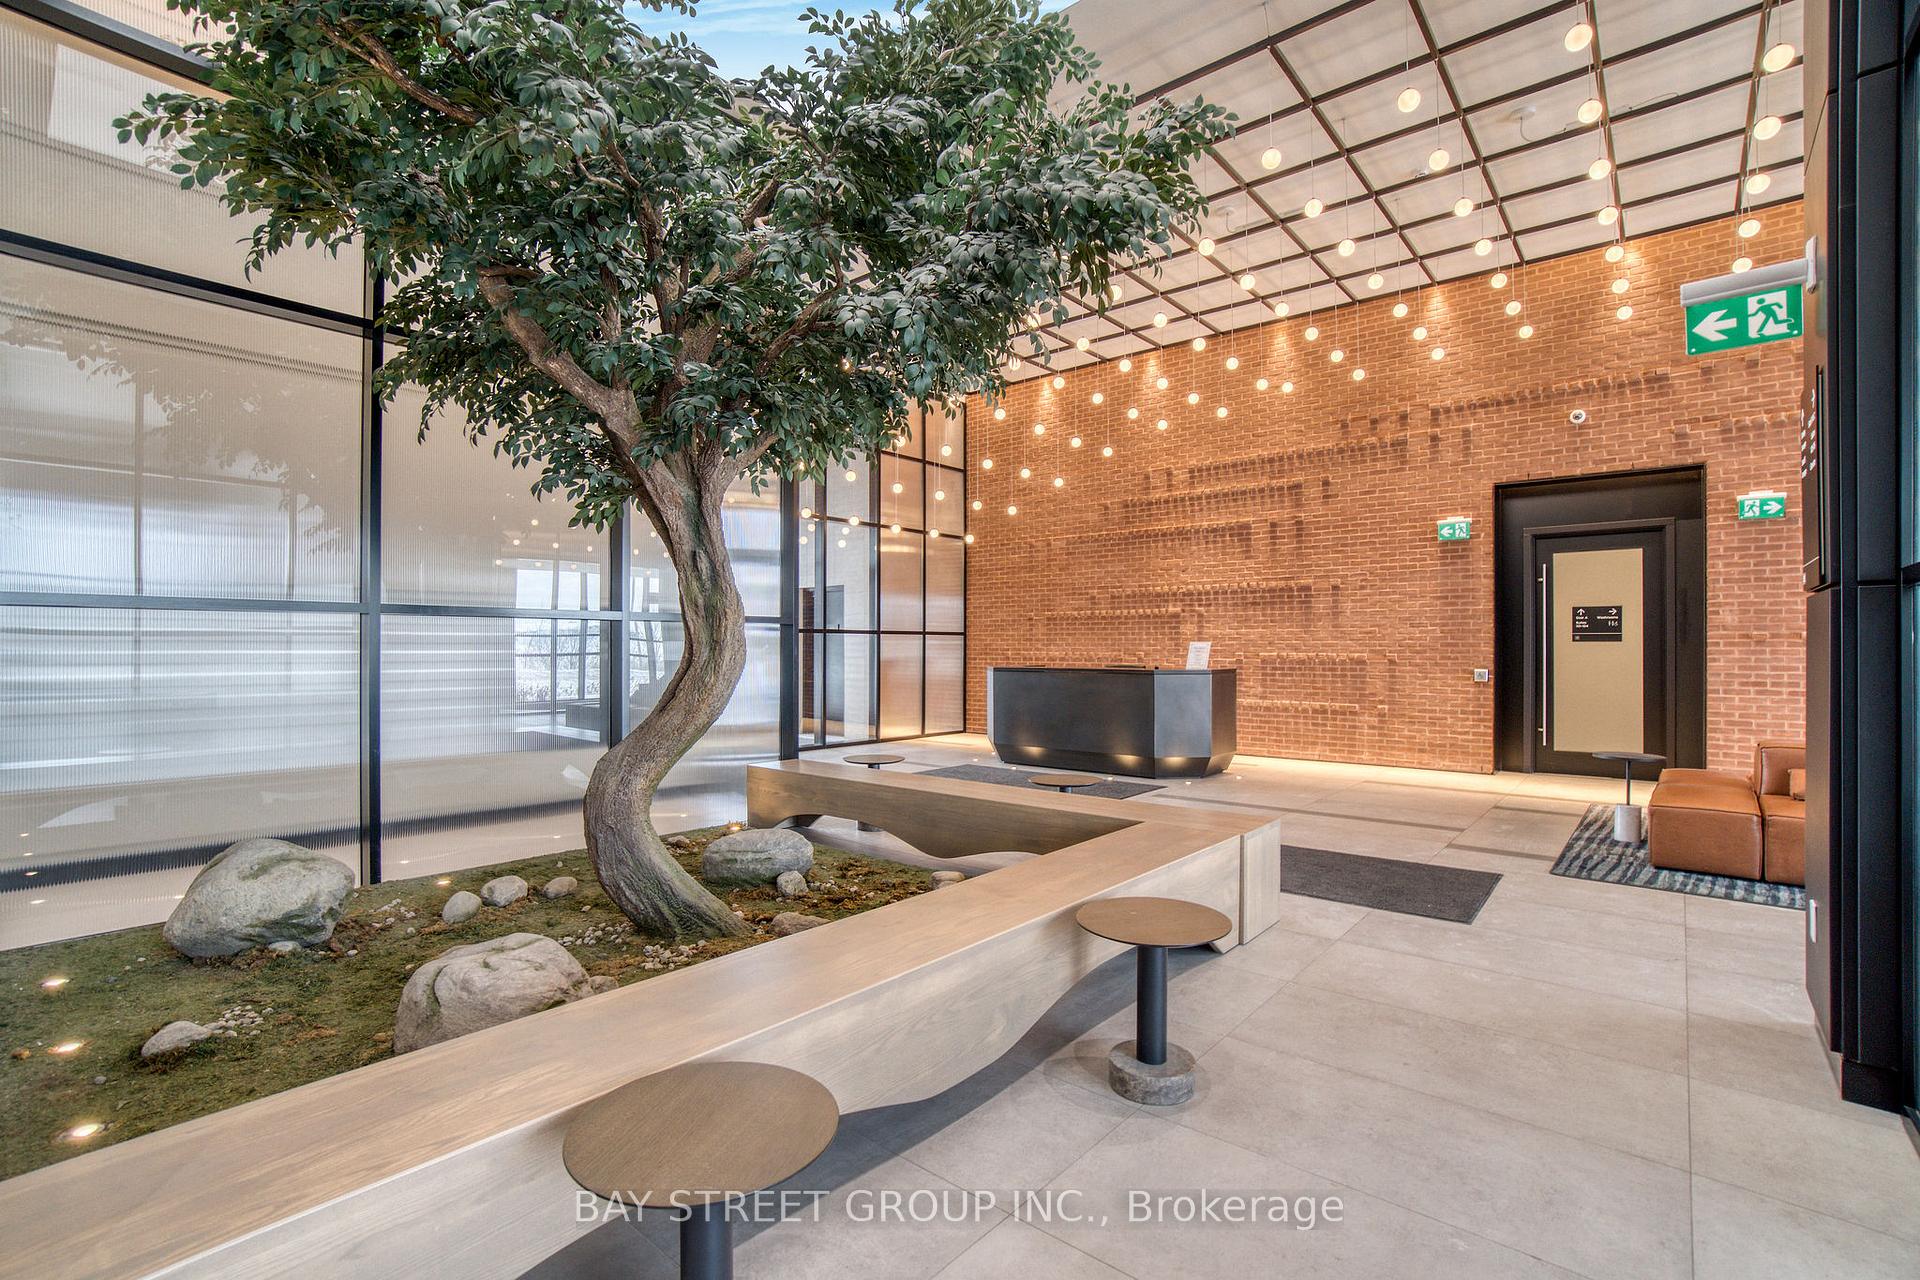
- Concierge
- Gym
- Party room/meeting room
- Rooftop deck/garden
The homeCondo Apartment, Apartment, Age 0–5 years
- Type: Condo Apartment
- Style: Apartment
- Age: 0–5 years
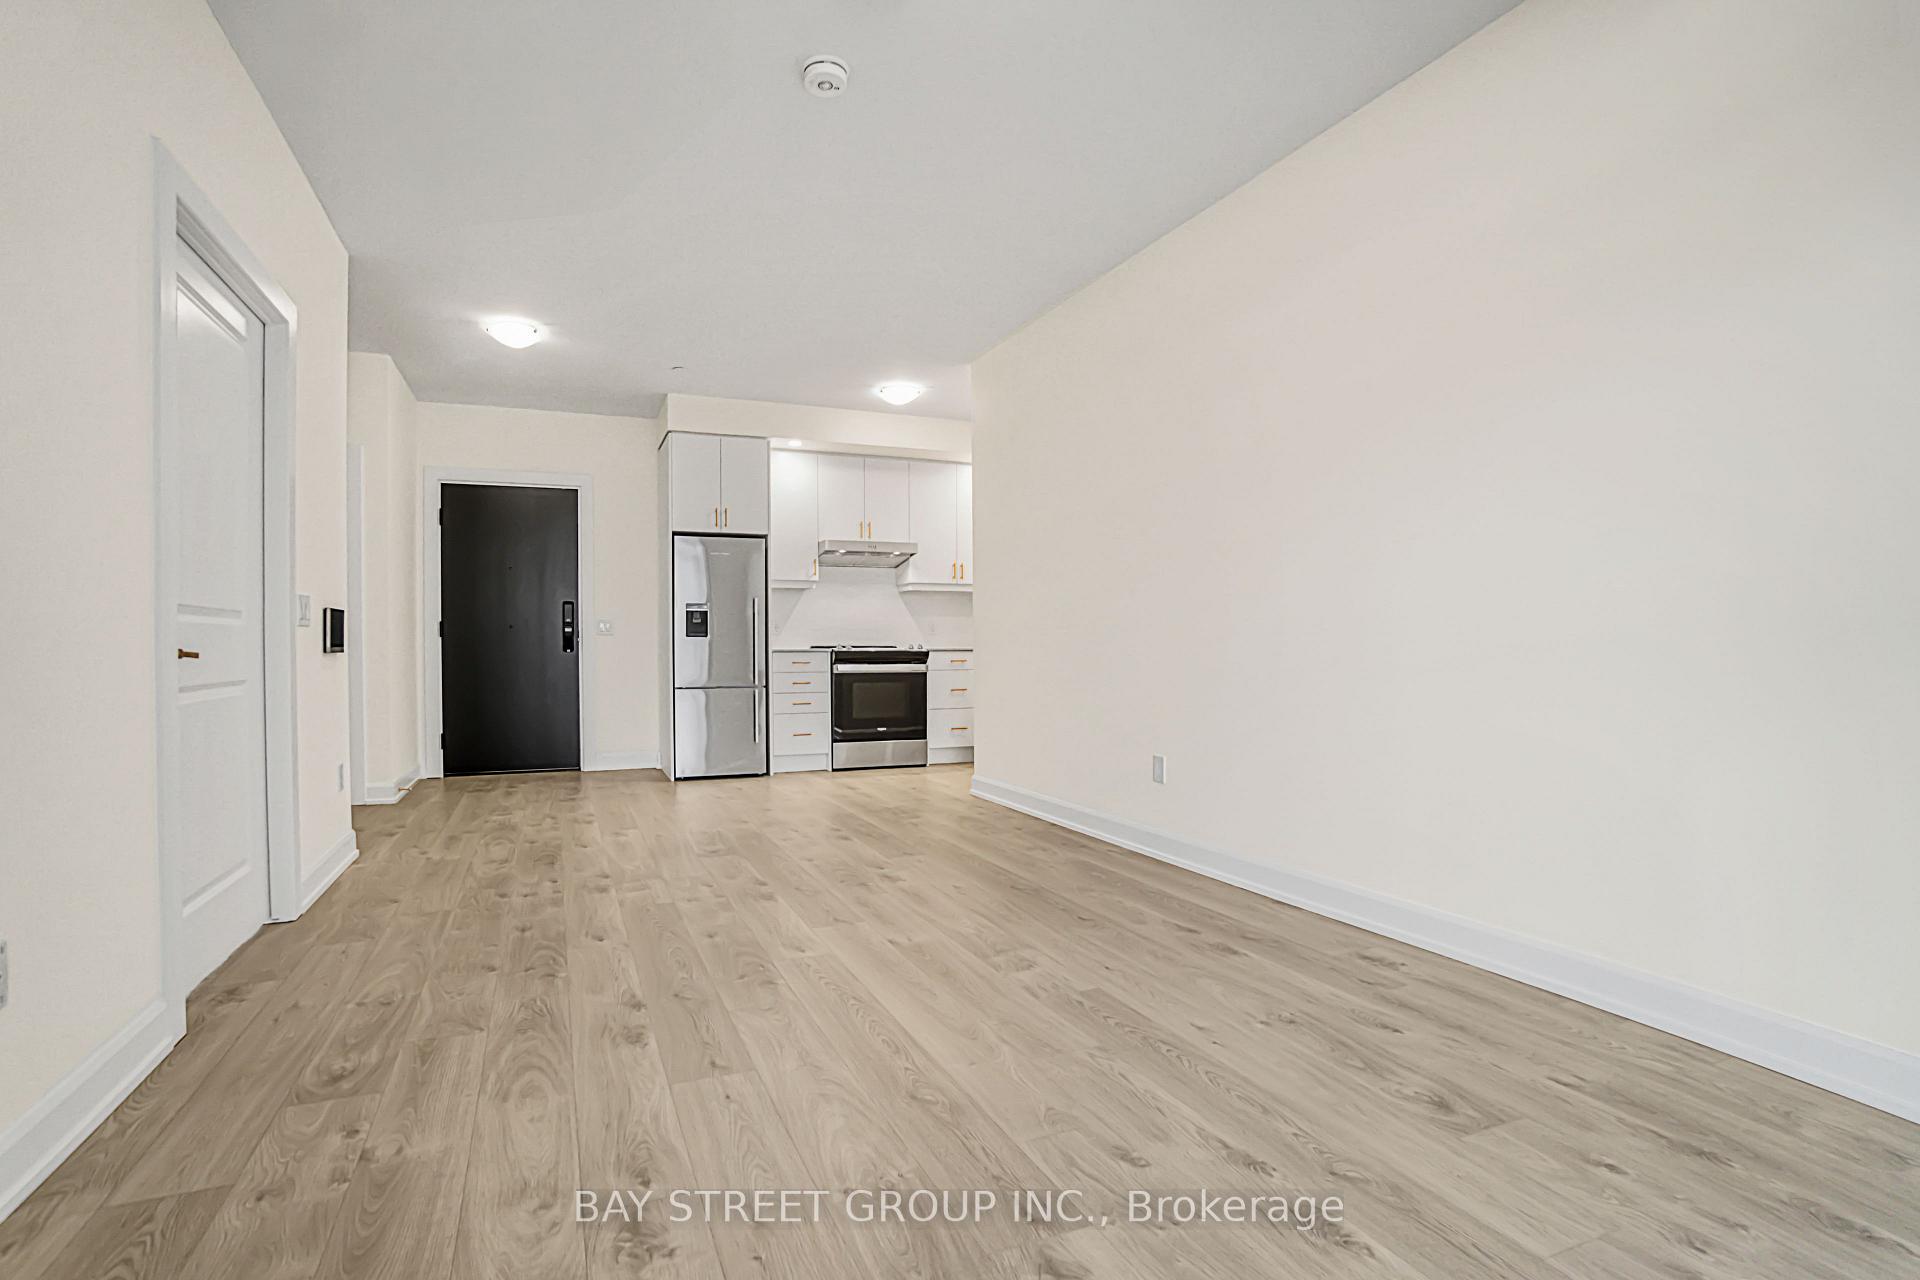
- Living space: 600–699 sq ft
- Basement: None
- Exposure: East
InsideEnsuite, main level, Accessory apartment, Carbon monoxide detectors, concierge/security, security system
- Laundry: Ensuite, main level
- Features: Accessory apartment
- Security: Carbon monoxide detectors, concierge/security, security system
- Elevator: Yes
- Rooms above ground: 5
- Bedrooms: 1
- Bathrooms: 1
- Kitchens: 1
OutsideConcrete, Open
- Exterior: Concrete
- Balcony: Open
Parking and locker1 Parking, Underground, Parking type Owned
- Spaces: 1 Parking
- Garage: Underground
- Parking type: Owned
- Driveway: Underground
- Spot: 2146
- Locker: Owned
- Locker unit: P210
- Locker number: L219
- Locker level: P2
BuildingUpper West Side Condos, Storeys 14, Units 266
- Name: Upper West Side Condos
- Storeys: 14
- Units: 266
- Registered: 2022
- Condo corporation: 757
- Amenities: Concierge, gym, visitor parking, party room/meeting room, rooftop deck/garden
- Pets: Allowed
Heating, water and powerForced air, gas, Central air
- Heating: Forced air, gas
- Cooling: Central air
Rent and termsRent $2,100 a month, Entire property, Unfurnished
- Rent: $2,100 a month
- Space for rent: Entire property
- Furnished: Unfurnished
- Lease: 12 months
- Paid: Monthly
- Rent includes: Building insurance, building maintenance, central air conditioning, common elements, high speed internet, heat, parking
- Deposit: Required
- Credit check: Required
- Employment letter: Required
- Rental application: Required
- References: Required
- Rental items: Tenants pay for hydro&water, service provider: wyse utilities
Included******* one parking &one locker included********* internet (subject to change)*********s/s fridge, stove, range hood exhaust fan, b/i dishwasher, front load washer & dryer., International students and young professionals are welcomed.
- Included: ******* one parking &one locker included********* internet (subject to change)*********s/s fridge, stove, range hood exhaust fan, b/i dishwasher, front load washer & dryer.
- Not included: International students and young professionals are welcomed.
NearbyPublic transit, library, rec./commun.centre, park, school, hospital
- Close to: Public transit, library, rec./commun.centre, park, school, hospital
Listing detailsW12318767, Rented, Aug 1, 2025
- MLS® number: W12318767
- Status: Rented
- Listed on: Aug 1, 2025
- Days on market: 15
- Updated: Aug 16, 2025
- Possession: 2025-10-01 / 30-59 days
- Occupied by: Tenant
- Listing brokerage: BAY STREET GROUP INC.
About this home
Unit 602, 3220 William Coltson Avenue, Oakville (Joshua Meadows), ON L6H 7X9
Welcome to Upper West Side Condo Phase 2. This stunning Large 1-bedroom condo facing East and offers 610 sqft+95 sqft balcony with a modern bathroom featuring premium finishes and stainless steel appliances, this elegant unit boasts an impressive 610 sq. ft. living area flooded with natural light from its 9-foot ceilings. Located in the prime area of Oakville, you'll enjoy the convenience of walking distance to grocery stores, retail shops, LCBO, and other amenities. Plus, it's near the hospital, highways 407 and 403, Sheridan College, and a variety of dining options including Longo's, Superstore, Walmart, and restaurants. Experience luxury living with unbeatable convenience in this beautiful condo!
Ask about this home
A HOMEH agent will answer your questions about this home.
Know more about Upper West Side Condos

Condo building · 3220 William Coltson Avenue
Upper West Side Condos is a 14-storey condo with 266 suites, built in 2022 by Branthaven Homes. Right now 6 for sale and 10 for rent are on the market here.
- 14storeys
- 266suites
- $697/sq ft
- 2022built
No similar units for rent in Upper West Side Condos right now.
Around this home
Daily convenience, out of 100, from the distances below
Schools nearby
School rating, out of 10.
Helpful calculators
Your HOMEH agent

"I would see it this week."