

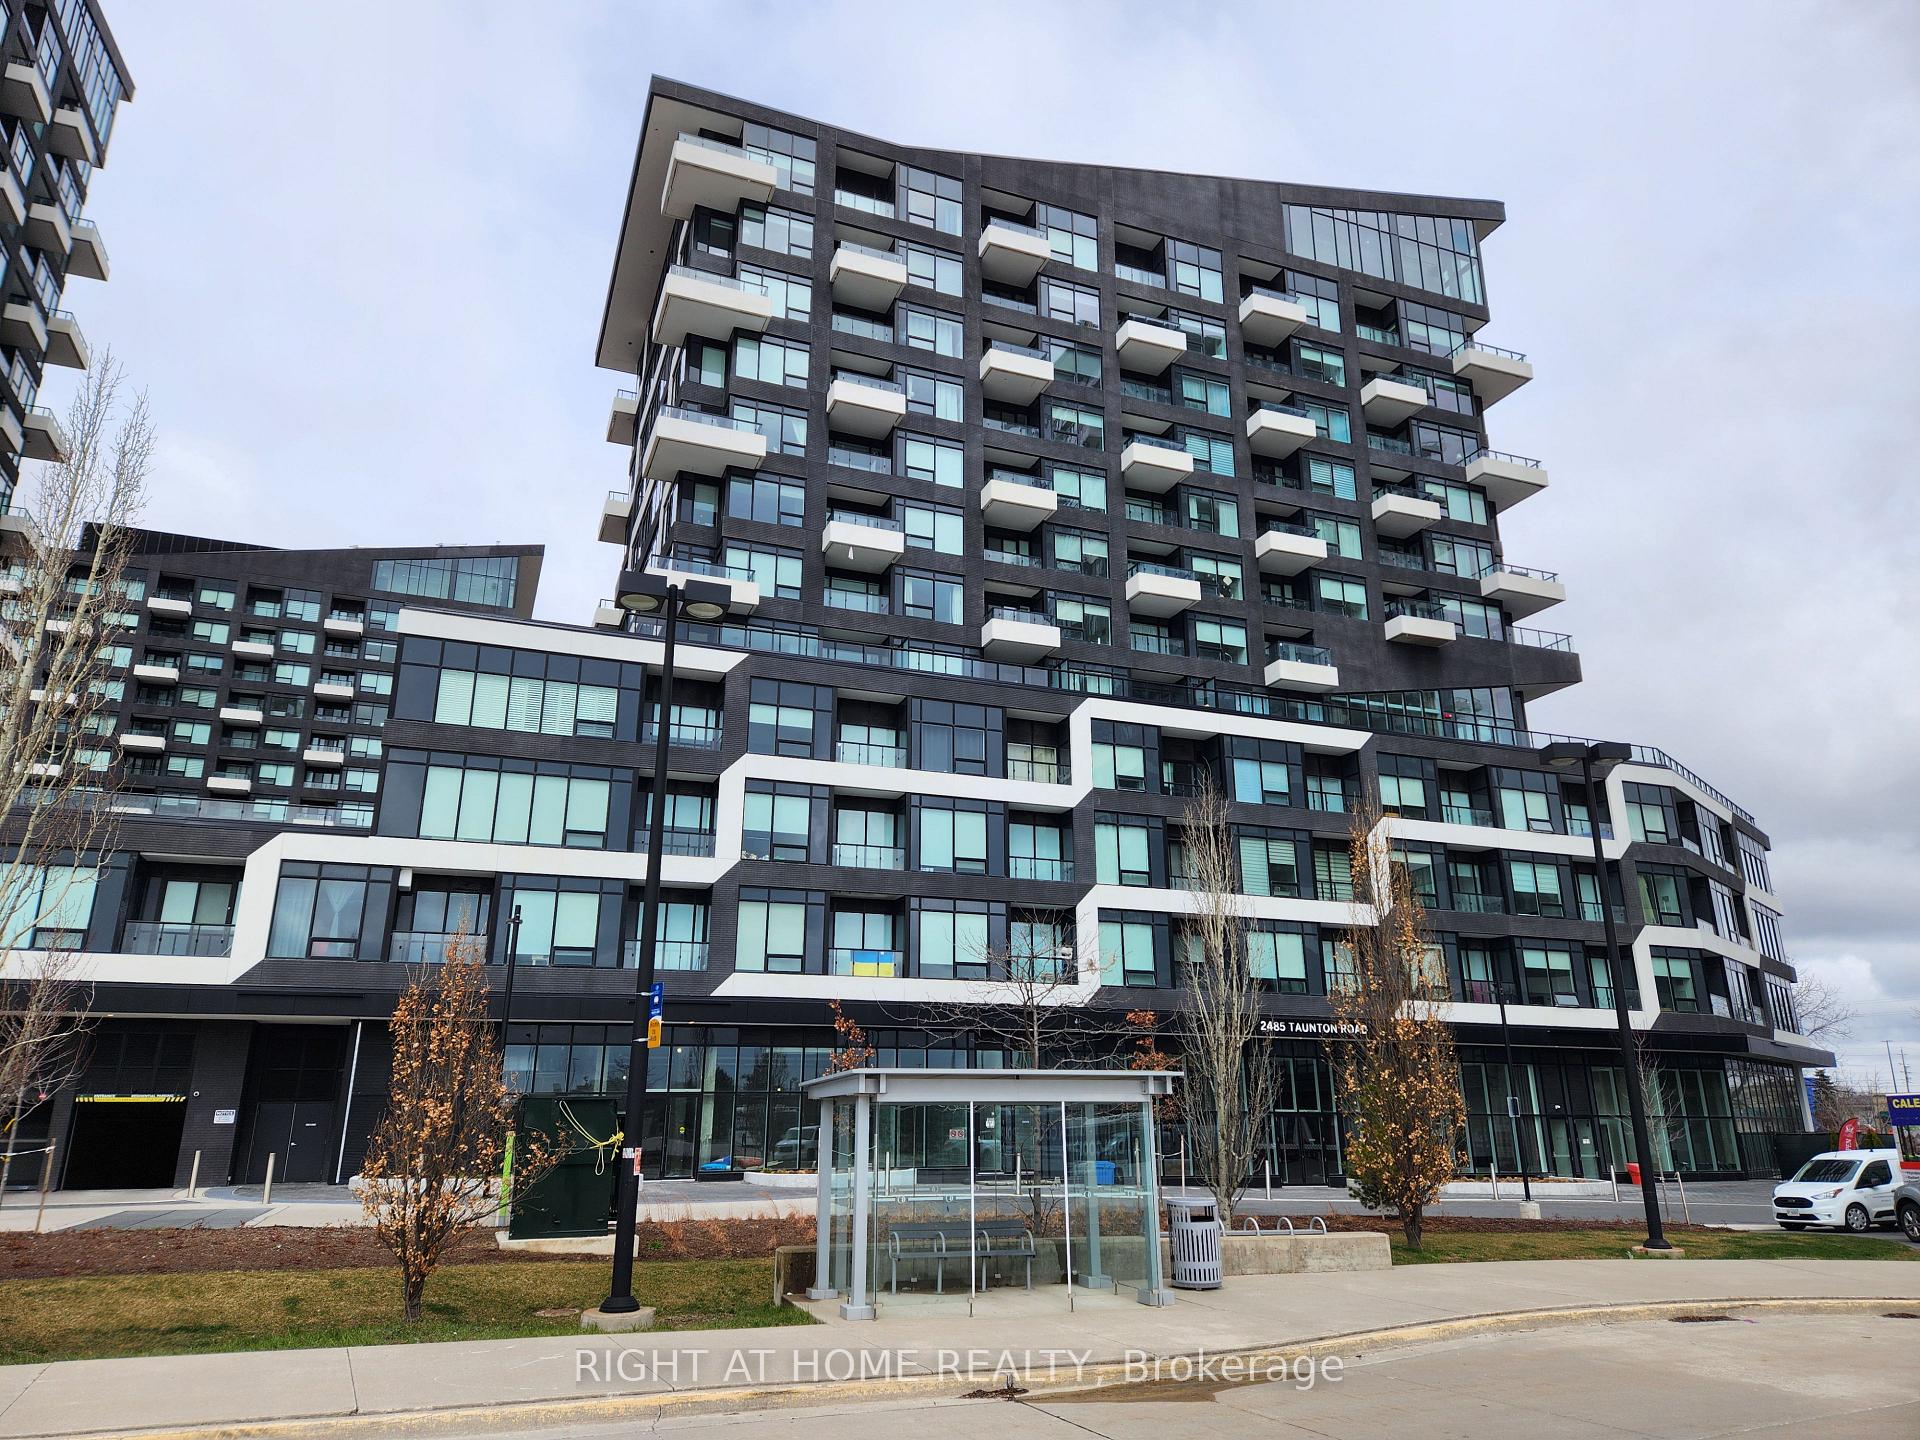
Unit 345, 2485 Taunton Road
Unit 345, 2485 Taunton Road
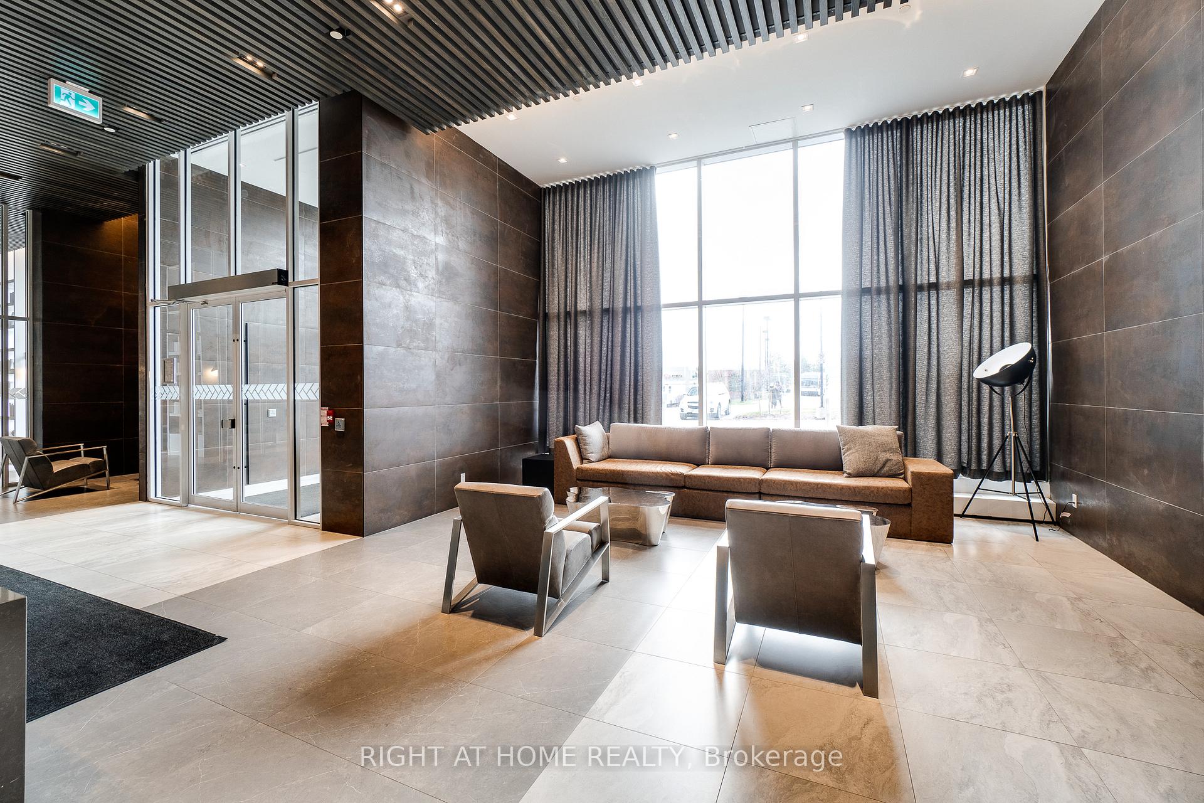
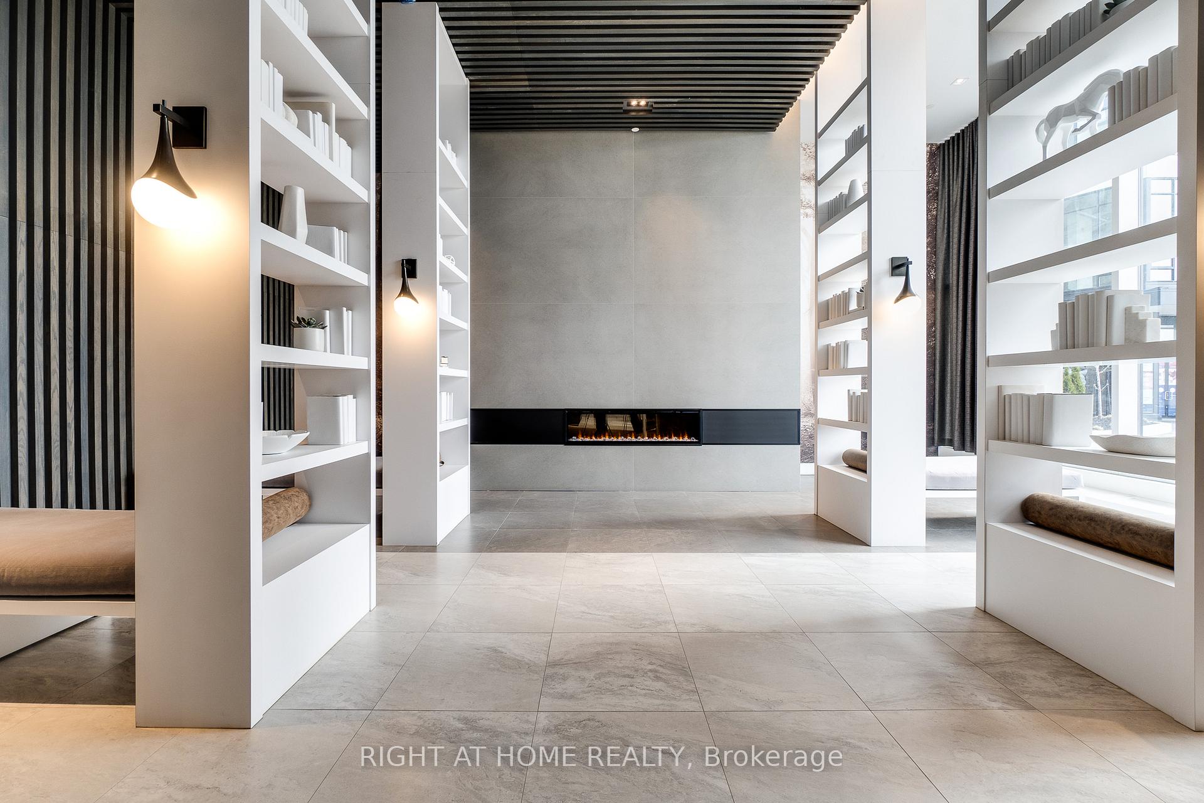
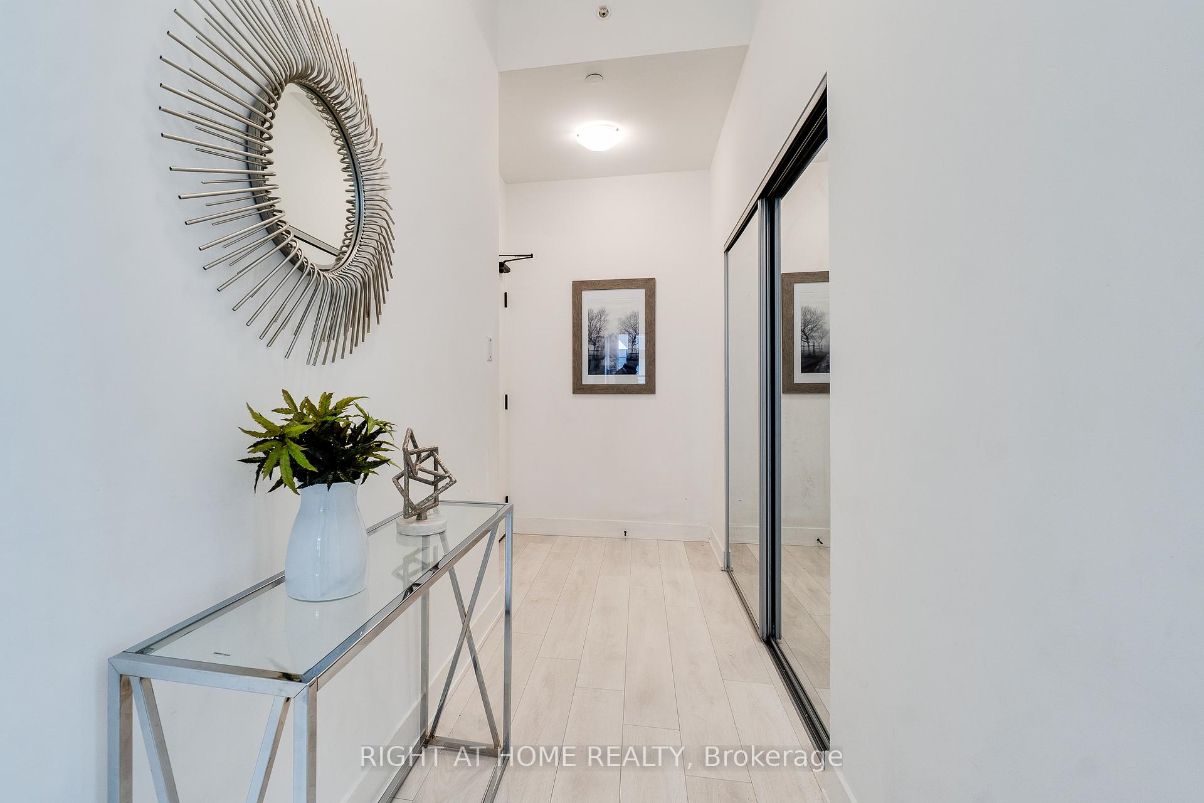
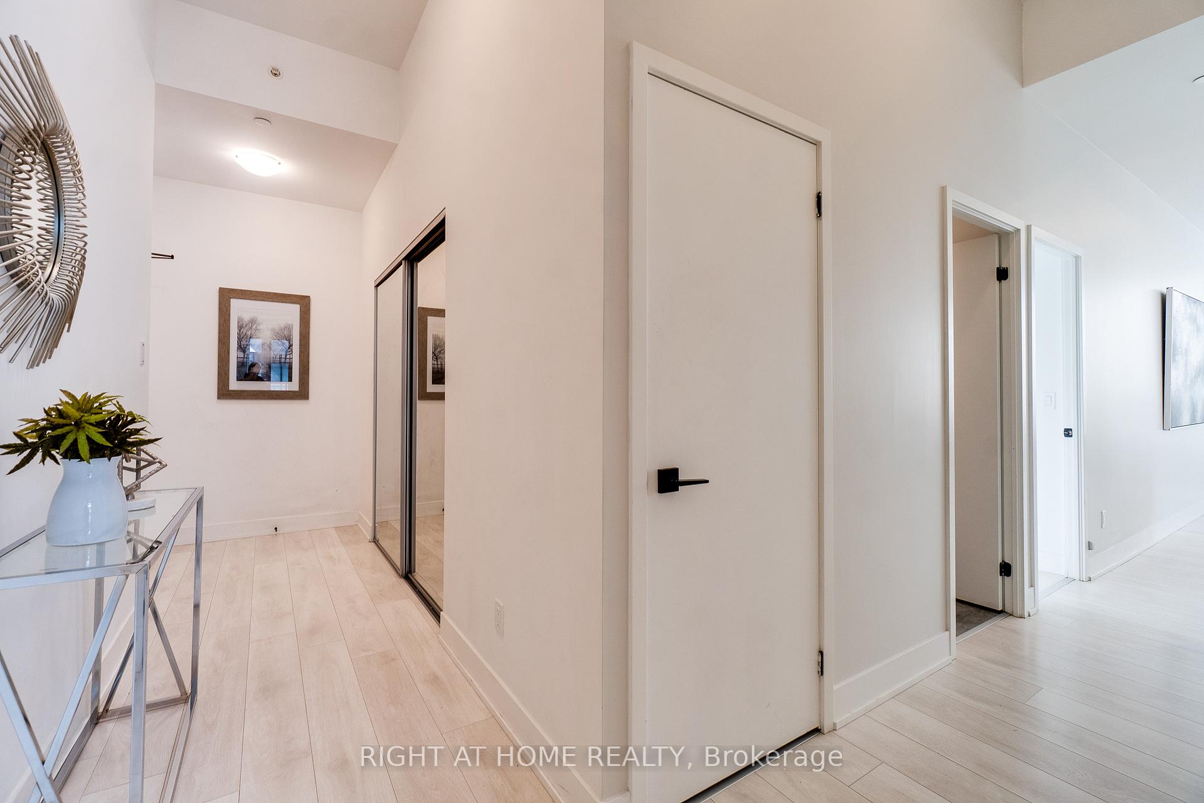 See all 40 photos
Property history
- $3,550TerminatedList: 2025-08-29|End: 2025-10-22|54 daysW12369858
- $879,900TerminatedList: 2025-08-29|End: 2025-10-21|53 daysW12369856
- $3,900TerminatedList: 2025-05-29|End: 2025-08-28|91 daysW12180967
- $899,900TerminatedList: 2025-04-23|End: 2025-08-28|127 daysW12098200
Facts and features
- ExposureSouth east
- LaundryEnsuite
- LockerOwned
- BalconyTerrace
- Central air
- Concierge
- Exercise room
- Outdoor pool
- Gym
The homeCondo Apartment, Apartment, Age 0–5 years
- Type: Condo Apartment
- Style: Apartment
- Age: 0–5 years
- Living space: 1,200–1,399 sq ft
- Basement: None
- Exposure: South East
- View: City, panoramic
InsideWindow floor to ceiling, Ensuite, main level, Carpet free, built-in oven
- Flooring: Window floor to ceiling
- Laundry: Ensuite, main level
- Features: Carpet free, built-in oven
- Security: Carbon monoxide detectors, concierge/security, smoke detector
- Elevator: Yes
- Rooms above ground: 7
- Rooms in the basement: 1
- Bedrooms: 3
- Bathrooms: 2
- Kitchens: 1
OutsideAluminum siding, concrete, Terrace, Controlled entry, landscaped
- Exterior: Aluminum siding, concrete
- Balcony: Terrace
- Features: Controlled entry, landscaped
Parking and locker1 Parking, Underground, Parking type Owned
- Spaces: 1 Parking
- Garage: Underground
- Parking type: Owned
- Driveway: Underground
- Spot: 62
- Locker: Owned
- Locker unit: 100
- Locker level: Level 3
BuildingTrafalgar crossing, Storeys 25, Units 750
- Name: Trafalgar crossing
- Storeys: 25
- Units: 750
- Registered: 2022
- Condo corporation: 753
- Amenities: Concierge, exercise room, sauna, visitor parking, outdoor pool, gym
- Pets: Allowed
Heating, water and powerForced air, gas, Central air
- Heating: Forced air, gas
- Cooling: Central air
Costs and taxesTaxes $3,836 a year, Condo fee $796 a month, Cac included, common elements included, building insurance included, heat included
- Taxes, 2025: $3,836 a year
- Condo fee: $796 a month
- Fee includes: Cac included, common elements included, building insurance included, heat included
- HST: HST included in the price
- Rental items: Hwt
Included in the saleBuilt-in microwave, carbon monoxide detector, dishwasher, dryer, microwave, refrigerator, smoke detector, stove, washer, window coverings, other, N/a
- Included: Built-in microwave, carbon monoxide detector, dishwasher, dryer, microwave, refrigerator, smoke detector, stove, washer, window coverings, other
- Not included: N/a
NearbyGolf, hospital, library, park, place of worship, public transit
- Close to: Golf, hospital, library, park, place of worship, public transit
Listing detailsW12369856, Terminated, Aug 29, 2025
- MLS® number: W12369856
- Status: Terminated
- Listed on: Aug 29, 2025
- Days on market: 53
- Updated: Oct 21, 2025
- Possession: 2025-09-01 / Immediate
- Occupied by: Vacant
- Listing brokerage: RIGHT AT HOME REALTY
About this home
Unit 345, 2485 Taunton Road, Oakville (River Oaks), ON L6H 6M3
Stunning 1,201 sq. ft. three-bedroom, two-bathroom corner Garden Terrace unit in the heart of Uptown Core Oakville! This beautiful new building by Oak and Co. features spectacular 14 ft. ceilings with floor-to-ceiling windows and an extended open balcony. Bright and open, with white-washed flooring, a modern white kitchen with quartz countertops and a breakfast bar with a quartz cascading countertop, and built-in stainless-steel appliances. The primary bedroom has a large walk-in closet and an ensuite with doors leading to a veranda and greenspace. The large second bedroom has a walk-in closet, and the third bedroom has a large window, double closet, and can also function as an office space! In-suite laundry for your convenience! Fabulous amenities include a concierge, security, a state-of-the-art fitness center, Pilates room, pool, Montessori school, and much more! One parking spot and one locker are included. The fabulous location is just steps to transit (GO), Hwy 407 & Hwy 403, banks, retail stores like Walmart & Superstore, LCBO, Tim Hortons, The Keg, State and Main, and other nearby restaurants! Don't miss this great opportunity to call this home!
Ask about this home
A HOMEH agent will answer your questions about this home.
Know more about Oak & Co.

Condo building · 2481-2489 Taunton Road
Oak & Co. is a 25-storey condo with 750 suites, built in 2022 by Cortel Group. Right now 5 for sale and 1 for rent are on the market here.
- 25storeys
- 750suites
- $693/sq ft
- 2022built
No similar units for sale in Oak & Co. right now.
Around this home
Daily convenience, out of 100, from the distances below
Schools nearby
School rating, out of 10.
Helpful calculators
Your HOMEH agent

"I would see it this week."