

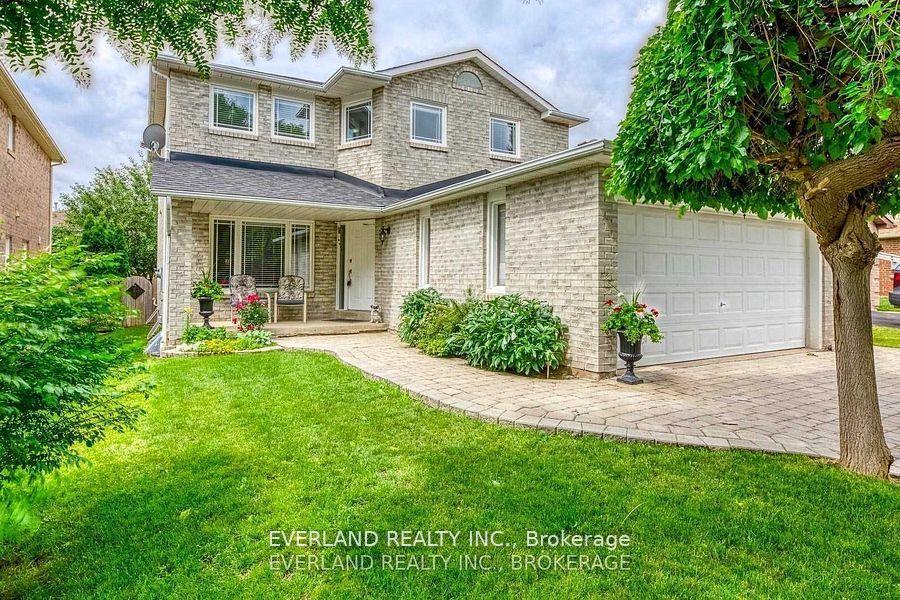
249 Nottingham Dr
Detached For Rent
1/24249 Nottingham Dr
Detached For Rent
 See all 24 photos
4+3 Bedrooms
4 Bathrooms
2 Garage
2K–2.5K sq.ft
Entire Home
From Dec 16
Facts and features
- BasementFinished
- Lease termShort term lease
- FurnishedUnfurnished
- LaundryEnsuite
What stands out
- Second kitchen
- Separate entrance
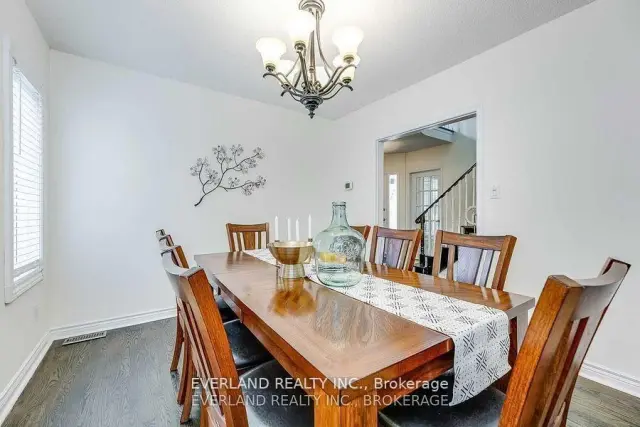
- Hardwood floors
- Fireplace
- Central air
The homeDetached, 2-storey, 2,000–2,500 sq ft
- Type: Detached
- Style: 2-storey
- Living space: 2,000–2,500 sq ft
- Basement: Finished, separate entrance
InsideFireplace Yes, Hardwood, Broadloom, Ensuite
- Fireplace: Yes
- Flooring: Hardwood, Broadloom
- Laundry: Ensuite
- Features: Other
- Rooms above ground: 13
- Bedrooms: 4 + 3 in the basement
- Bathrooms: 4
- Kitchens: 2
- Family room: Yes
Outside and lotBrick, Asphalt shingle, Concrete
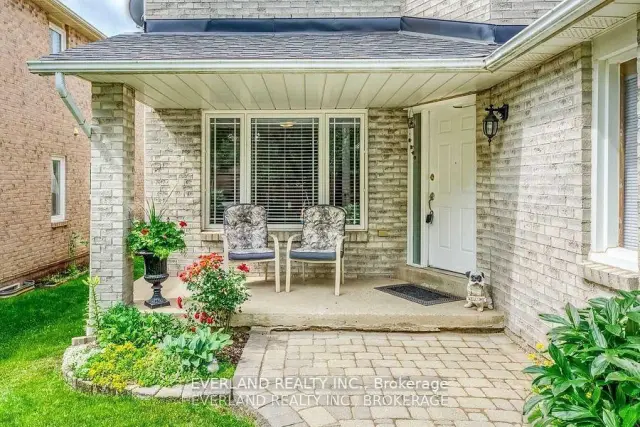
- Exterior: Brick
- Roof: Asphalt shingle
- Foundation: Concrete
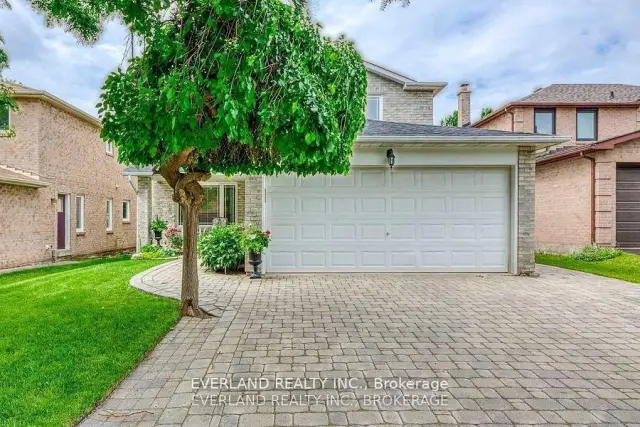
Parking2 Garage, Attached, Private
- Spaces: 2 Garage
- Garage: Attached
- Driveway: Private
Heating, water and powerForced air, gas, Central air, Municipal water
- Heating: Forced air, gas
- Cooling: Central air
- Water: Municipal water
- Sewer: Municipal sewer
Rent and termsRent $4,400 a month, Entire property, Unfurnished
- Rent: $4,400 a month
- Space for rent: Entire property
- Furnished: Unfurnished
- Lease: Short term lease
- Rent includes: Parking
- Rental items: Hot water tank
IncludedAll existing appliances, elfs, all blinds.
- Included: All existing appliances, elfs, all blinds.
Listing detailsW14104662, For Rent, Oct 20, 2026
- MLS® number: W14104662
- Status: For Rent
- Listed on: Oct 20, 2026
- Days on market: 32
- Updated: Nov 2, 2026
- Possession: 2026-12-16 / 30-59 days
- Occupied by: Tenant
- Listing brokerage: EVERLAND REALTY INC.
About this home
249 Nottingham Dr, Oakville (College Park), ON L6H 4H9
Other
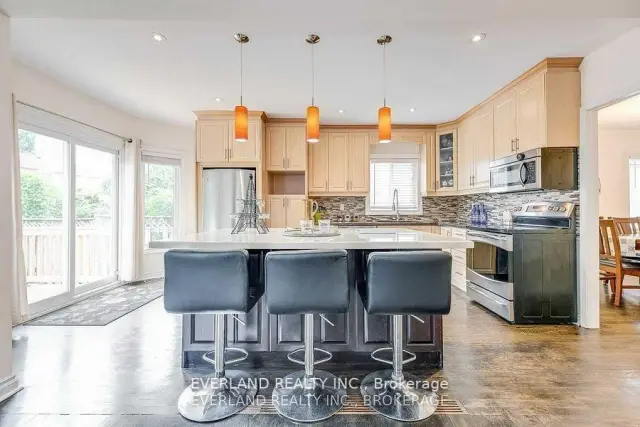
Entire property for lease. The lease term is from December 16, 2026, to October 31, 2027. Beautiful 4+3 Bedroom Home Situated On A Quiet Street In Sought After "College Park" Neighbourhood! This Beautiful Home Is In Move-In Condition! Large Modern Kitchen With Large Kitchen Island, Hardwood Floors, Quartz Countertops, Pot Lighting, Back Splash, Walk Out To Two Tier Wooden Deck And Open Concept To Cozy Family Rm With Wood Burning Fire Place. Updated Washrooms. Hardwood Floors & Stair Throughout. Inside Access Door To Garage!
Read more
Book a viewing
Sat21Nov
Sun22Nov
Mon23Nov
Tue24Nov
Wed25Nov
Thu26Nov
Fri27Nov
Pick A Time
Around this home
Trafalgar / Upper Middle
Errands
Parks
Schools
Daily convenience, out of 100, from the distances below
ParkMartindale Park · 4 within 1 km3 min walk190 m
GroceryRabba13 min walk811 m
SchoolÉcole Élémentaire Gaetan-Gervais12 min walk720 m
PharmacyGuardian20 min walk1.2 km
Cafés & foodTim Hortons · 15 within 1 km7 min walk430 m
Gym & rec centreTrafalgar Road Athletic Centre7 min walk438 m
LibraryOakville Public Library - White Oaks Branch14 min walk863 m
WalkDriveStraight-line distance, open map data
Grocery0.8 km
Park0.2 km
Coffee0.4 km
Dining0.8 km
Gym0.4 km
Schools nearby
School rating, out of 10.
École Élémentaire Gaetan-Gervaiselementary · Public · 0.7 km
—
Munn's Public Schoolelementary · Public · 0.8 km
9.2/10Excellent
Heritage Montessorielementary · Private · 0.8 km
—
Contact agent
Helpful calculators
Rent vs buy
Affordability
Mortgage
Down payment
Stress test
CMHC insurance

Your HOMEH agent
NimaHOMEH agent · Oakville
"I would see it this week."
Ask Nima