

250 Gatestone Avenue
250 Gatestone Avenue
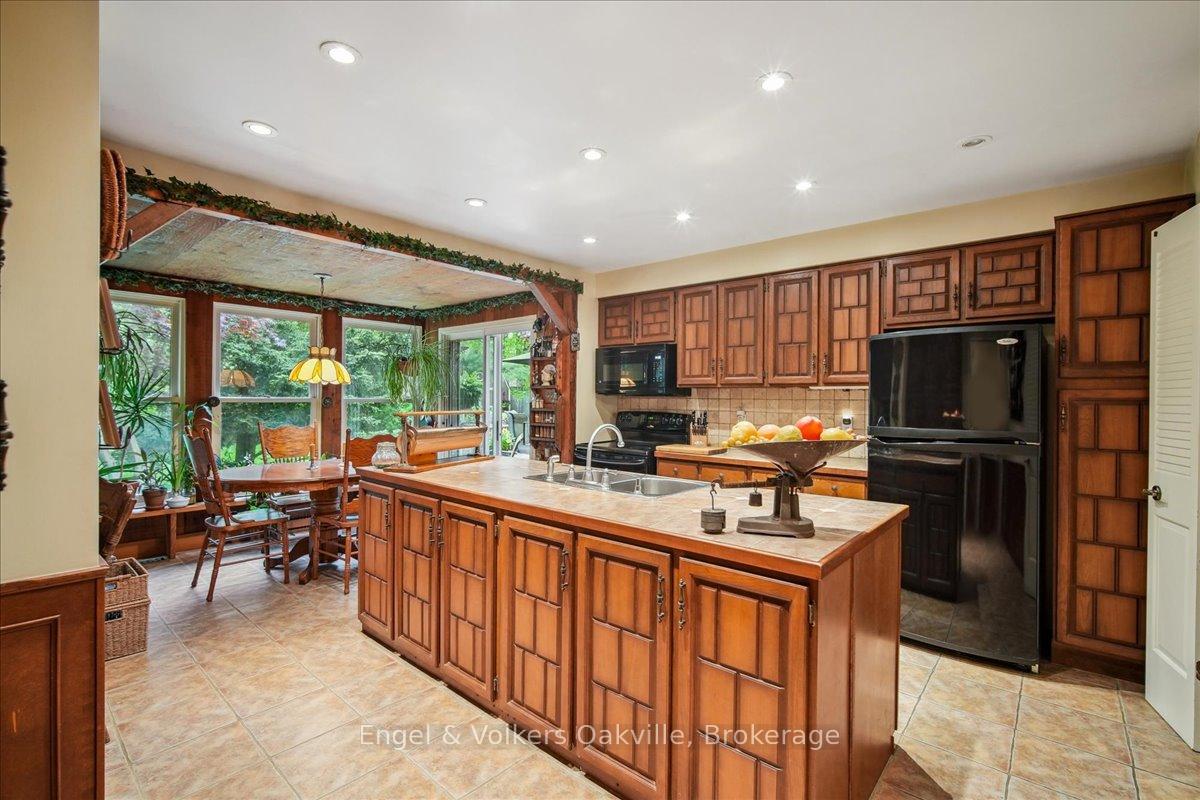 See all 46 photos
Property history
- $3,099,000TerminatedList: 2026-07-07|End: 2026-10-07|92 daysW13538854
- $3,199,000TerminatedList: 2026-05-01|End: 2026-07-08|68 daysW13068264
- $3,299,900TerminatedList: 2026-03-16|End: 2026-05-01|46 daysW12888100
- $3,349,000TerminatedList: 2026-02-11|End: 2026-03-16|33 daysW12779602
- $3,399,000ExpiredList: 2025-08-11|End: 2025-10-21|71 daysW12337765
- $3,475,000TerminatedList: 2025-05-23|End: 2025-08-11|80 daysW12168795
Facts and features
- BasementPart finished
- Price per sq ft~$1,069
- Water, sewerMunicipal
- HeatingForced air
- Fireplace
- Central air
The homeDetached, 2-storey, 3,000–3,500 sq ft
- Type: Detached
- Style: 2-storey
- Living space: 3,000–3,500 sq ft
- Basement: Partially finished
- View: Garden, trees/woods
InsideFireplace Yes, wood, Carpet free, Main level
- Fireplace: Yes, wood
- Flooring: Carpet free
- Laundry: Main level
- Features: Storage, carpet free
- Rooms above ground: 5
- Rooms in the basement: 3
- Bedrooms: 5
- Bathrooms: 4
- Kitchens: 1
- Family room: Yes
Outside and lotBrick, wood, Asphalt shingle, Concrete
- Exterior: Brick, wood
- Roof: Asphalt shingle
- Foundation: Concrete
- Features: Lawn sprinkler system, landscaped, deck, porch
- Other structures: Shed, fence - full
- Size: 100 × 150 ft
- Zoning: RL1-0
Parking2 Garage, Attached
- Spaces: 2 Garage
- Garage: Attached
Heating, water and powerForced air, gas, Central air, Municipal water
- Heating: Forced air, gas
- Cooling: Central air
- Water: Municipal water
- Sewer: Municipal sewer
Costs and taxesTaxes $11,253 a year, HST included in the price, Hwt (2025)
- Taxes, 2025: $11,253 a year
- HST: HST included in the price
- Rental items: Hwt (2025)
- Under contract: Hot water tank-gas
Included in the saleElfs, kitchen stove, fridge, b/i microwave, dishwasher, washer/dryer, shed., Dining room light
- Included: Elfs, kitchen stove, fridge, b/i microwave, dishwasher, washer/dryer, shed.
- Not included: Dining room light
NearbyPlace of worship, wooded/treed, school, park, fenced yard
- Close to: Place of worship, wooded/treed, school, park, fenced yard
Listing detailsW12168795, Terminated, May 23, 2025
- MLS® number: W12168795
- Status: Terminated
- Listed on: May 23, 2025
- Days on market: 80
- Updated: Aug 11, 2025
- Possession: 2025-08-28 / 60-89 days
- Occupied by: Owner
- Listing brokerage: Engel & Volkers Oakville
About this home
250 Gatestone Avenue, Oakville (Ford), ON L6J 5R9
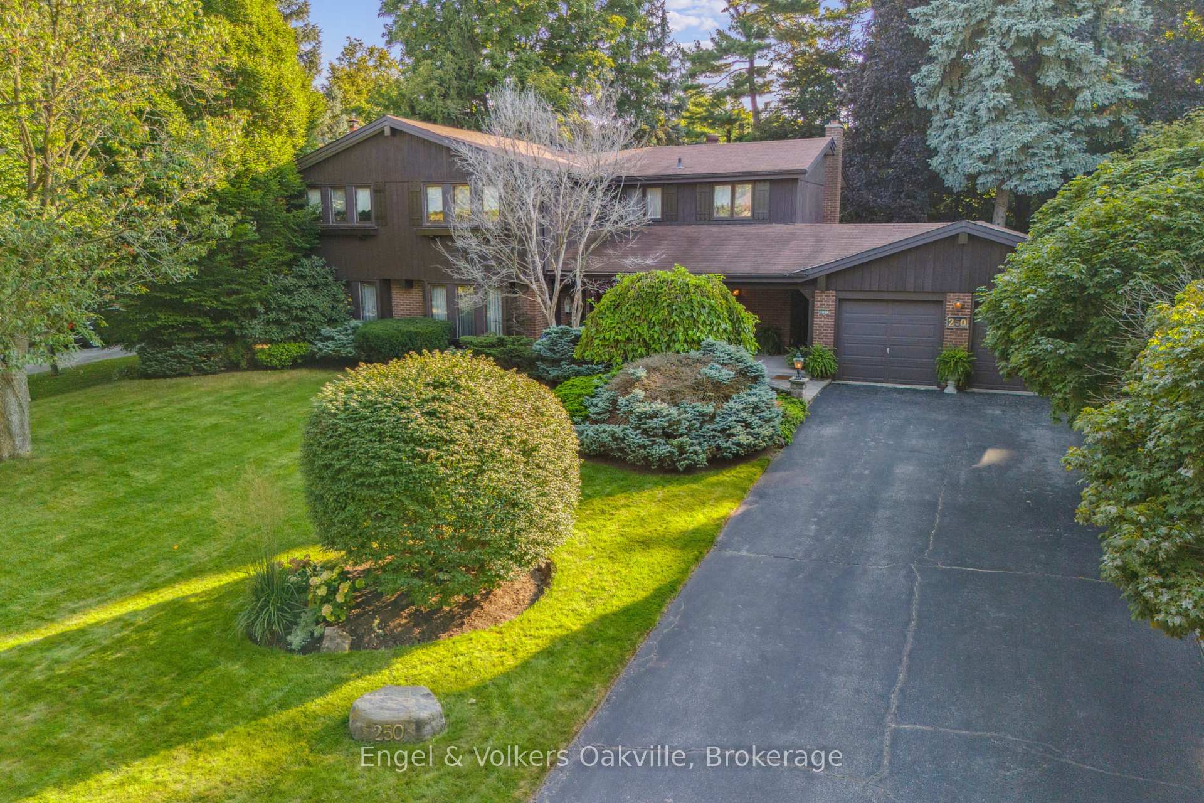
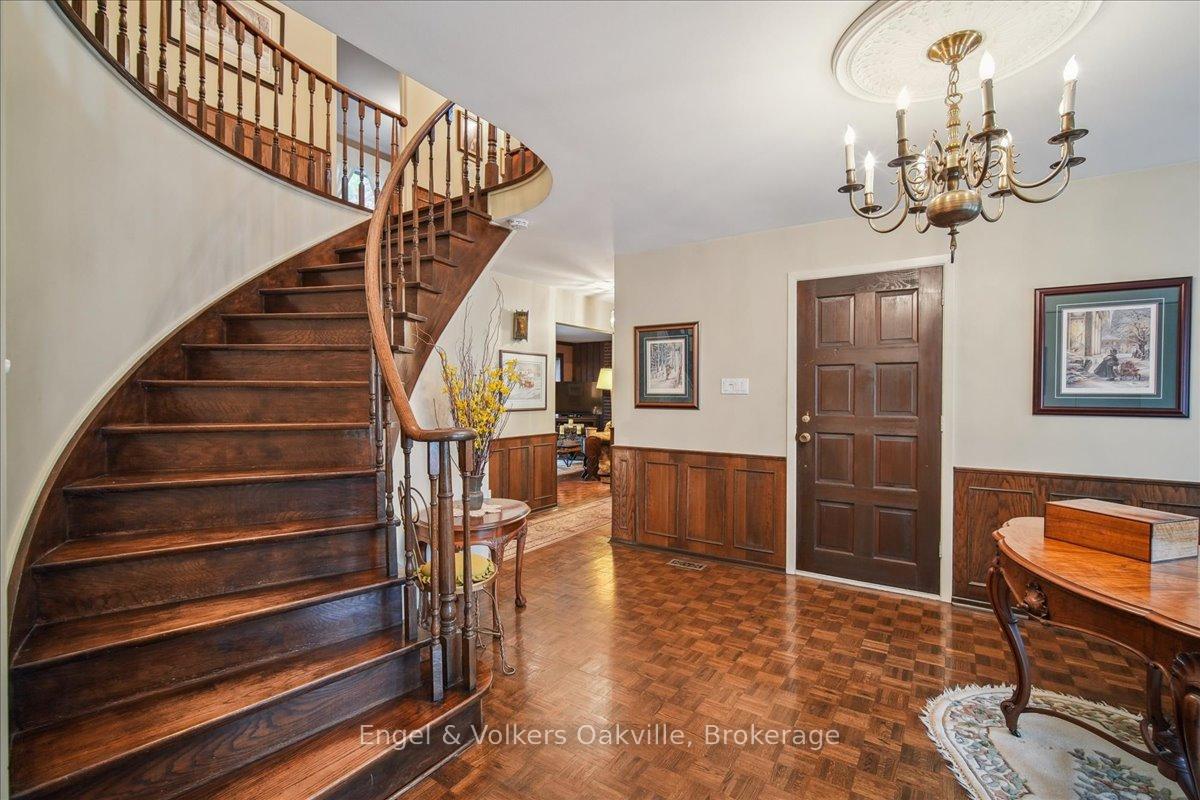
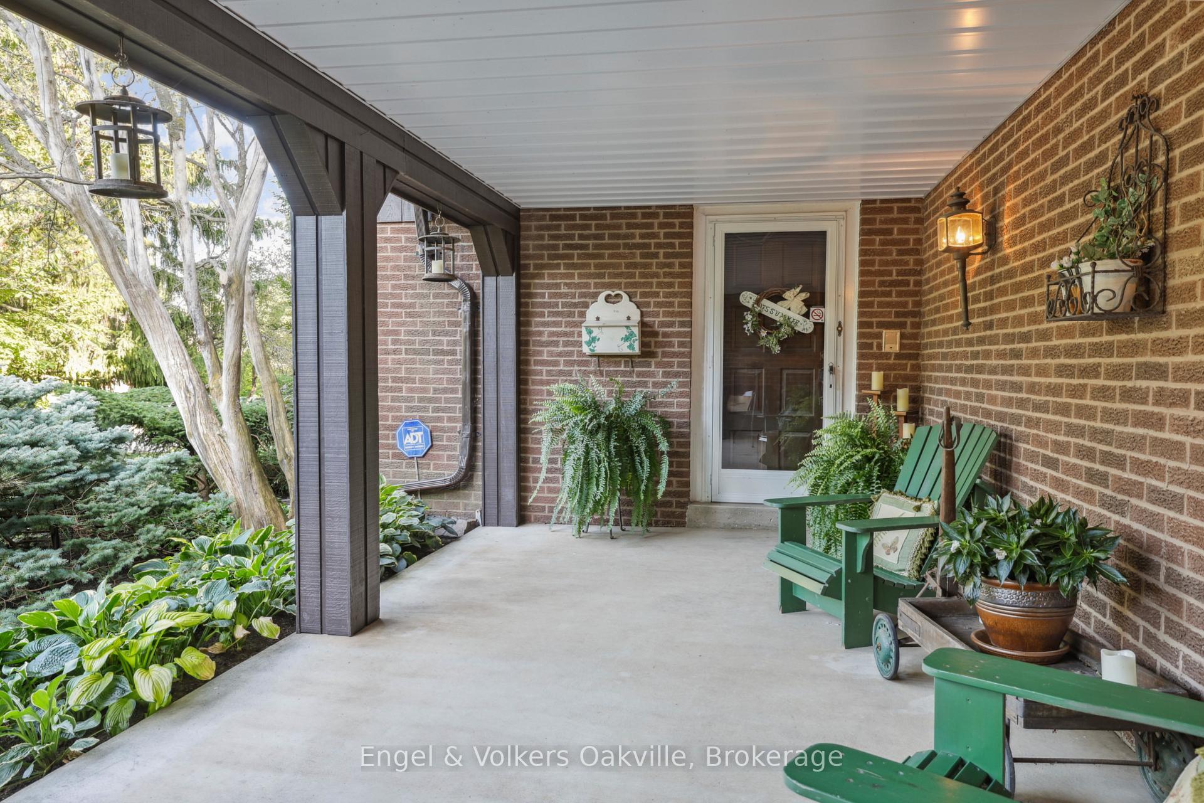
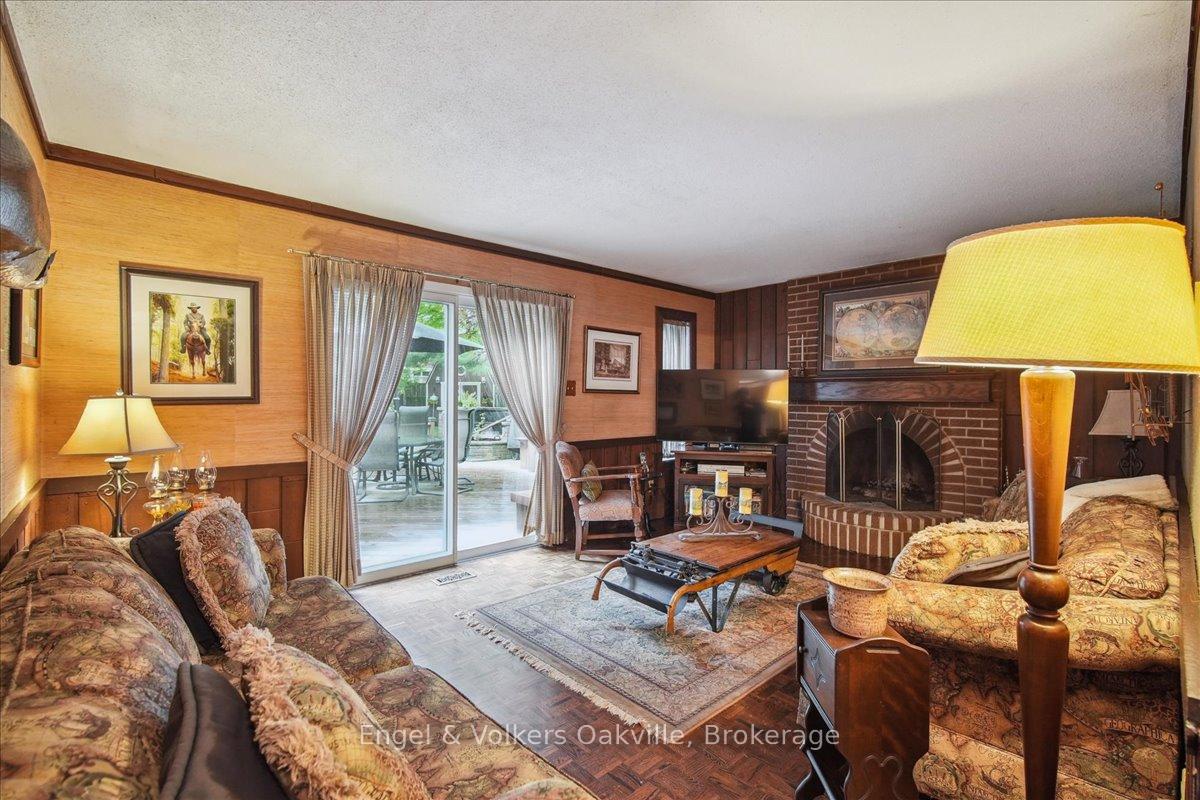
First time offered in over 50 years, welcome to 250 Gatestone Avenue! Pride of ownership in the sought after neighborhood of East Oakville, this custom built detached home by Jim McCLintock. The sprawling property of 100 x 150 ft lot size surrounded by mature trees is complete w/irrigation and shed (2020). The curb appeal and front entrance will charm you instantly, the driveway conveniently accommodating 6 vehicles with an additional double car garage! Step inside the covered veranda to an oversized foyer featuring a solid wood staircase and lots of natural light from the bay window showcasing the front gardens. Elegant living room dining room open concept, carpet free w/custom wood wainscoting. The eat-in kitchen is complete with island, intercom throughout, desk area and walk out to a private deck ideal for entertaining in a cottage-like setting. The family room has a cozy wood fireplace and additional walk out to the backyard w/soaring trees, beautiful gardens and fire pit. The property is simply stunning! The home boasts over 3500 square ft of total liveable space, all five bedrooms on the second level are generous in size. The spacious primary has double door entry, ensuite privileges, walk in closet and a Juliet balcony overlooking the gardens. The lower level is timeless w/solid wood wet bar and bar fridge, oversized recreation room. Another cozy wood fireplace completes the room w/custom wood built in shelves. An additional bathroom, work shop, cedar closet and tons of storage! This home is special and wont last. Follow Your Dream, Home.
Ask about this home
A HOMEH agent will answer your questions about this home.
Around this home
Daily convenience, out of 100, from the distances below
Schools nearby
School rating, out of 10.
Helpful calculators
Your HOMEH agent

"Priced 17% over the Hestimate. I would see it this week."