

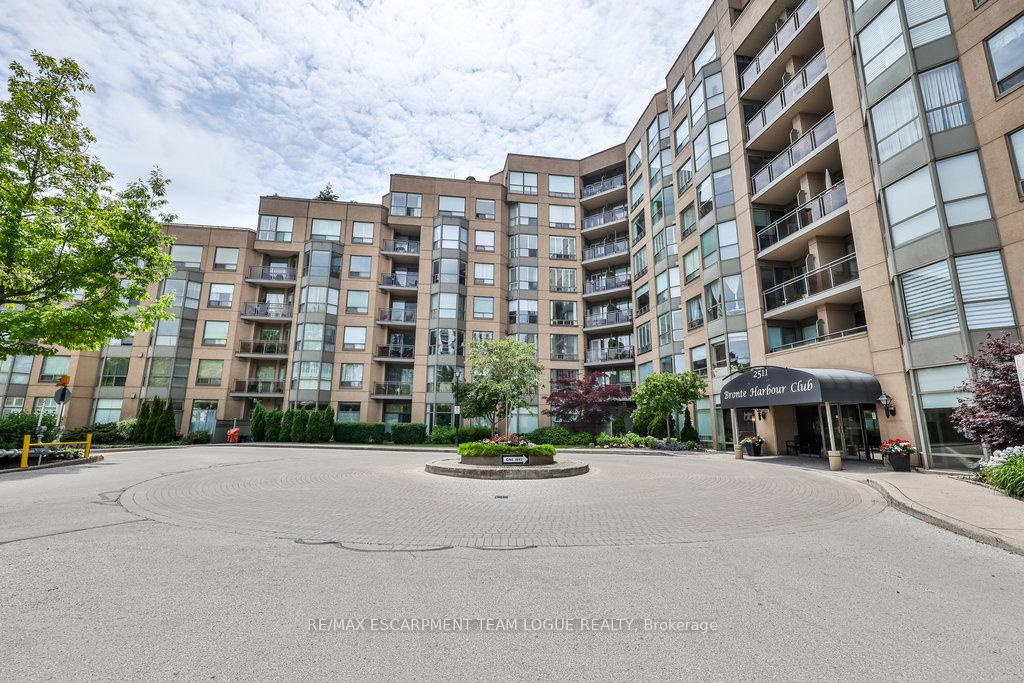
Unit 411, 2511 Lakeshore Road W
Unit 411, 2511 Lakeshore Road W
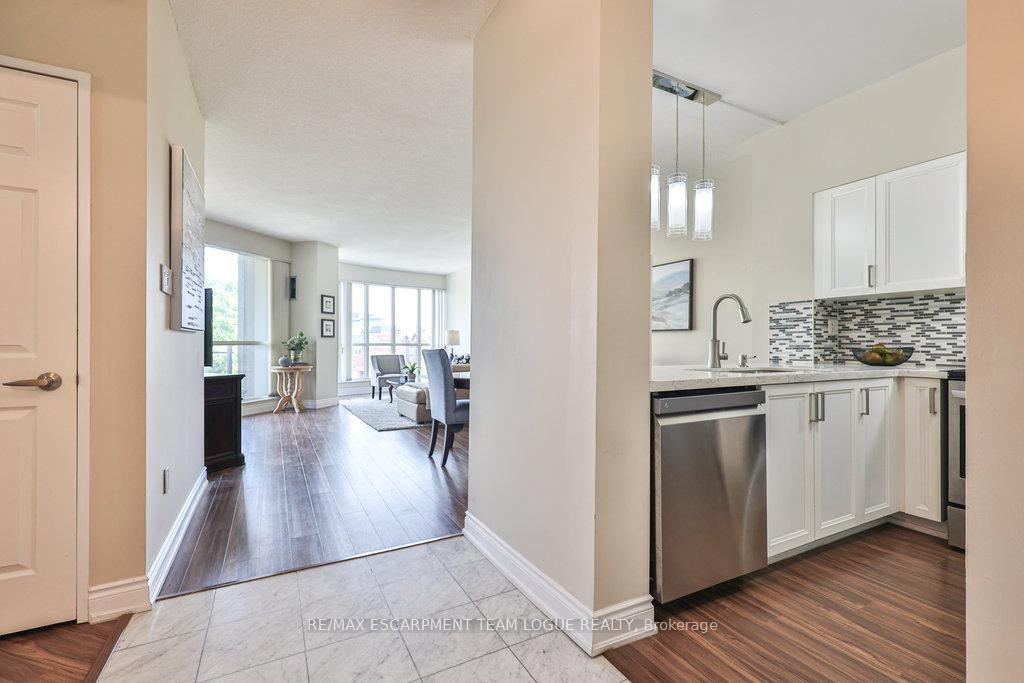 See all 42 photos
Property history
Facts and features
- ExposureEast
- LaundryIn-suite
- LockerOwned
- BalconyOpen
- Central air
- Waterfront
- Concierge
- Gym
- Indoor pool
The homeCondo Apartment, 1 storey/apt, Age 31–50 years
- Type: Condo Apartment
- Style: 1 storey/apt
- Age: 31–50 years
- Living space: 1,200–1,399 sq ft
- Basement: None
- Exposure: East
- Waterfront: Waterfrontcommunity
InsideIn-suite laundry, Rooms above ground 5, Bedrooms 2
- Laundry: In-suite laundry
- Rooms above ground: 5
- Bedrooms: 2
- Bathrooms: 2
- Kitchens: 1
OutsideConcrete, Asphalt shingle, Poured concrete
- Exterior: Concrete
- Roof: Asphalt shingle
- Foundation: Poured concrete
- Balcony: Open
Parking and locker1 Parking, Underground, Parking type Owned
- Spaces: 1 Parking
- Garage: Underground
- Parking type: Owned
- Spot: 94
- Locker: Owned
- Locker number: 6
- Locker level: P2
BuildingBronte Harbour Club Condos, Storeys 8, Units 208
- Name: Bronte Harbour Club Condos
- Storeys: 8
- Units: 208
- Registered: 1990
- Condo corporation: 192
- Amenities: Concierge, guest suites, gym, indoor pool, sauna, game room
- Pets: Allowed
Heating, water and powerForced air, gas, Central air
- Heating: Forced air, gas
- Cooling: Central air
Costs and taxesTaxes $4,382 a year, Condo fee $1,174 a month, Common elements included, building insurance included, heat included, water included
- Taxes, 2025: $4,382 a year
- Condo fee: $1,174 a month
- Fee includes: Common elements included, building insurance included, heat included, water included
- HST: HST included in the price
- Rental items: None
Included in the saleFridge, strove, dishwasher. washer, dryer, all electrical light fixtures, all window coverings, all bathroom mirrors
- Included: Fridge, strove, dishwasher. washer, dryer, all electrical light fixtures, all window coverings, all bathroom mirrors
NearbyLake/pond, park, public transit, waterfront
- Close to: Lake/pond, park, public transit, waterfront
Listing detailsW12248338, Sold, Jun 26, 2025
- MLS® number: W12248338
- Status: Sold
- Listed on: Jun 26, 2025
- Days on market: 50
- Updated: Aug 15, 2025
- Possession: Flexible
- Occupied by: Vacant
- Listing brokerage: RE/MAX ESCARPMENT TEAM LOGUE REALTY
About this home
Unit 411, 2511 Lakeshore Road W, Oakville (Bronte), ON L6L 6L9
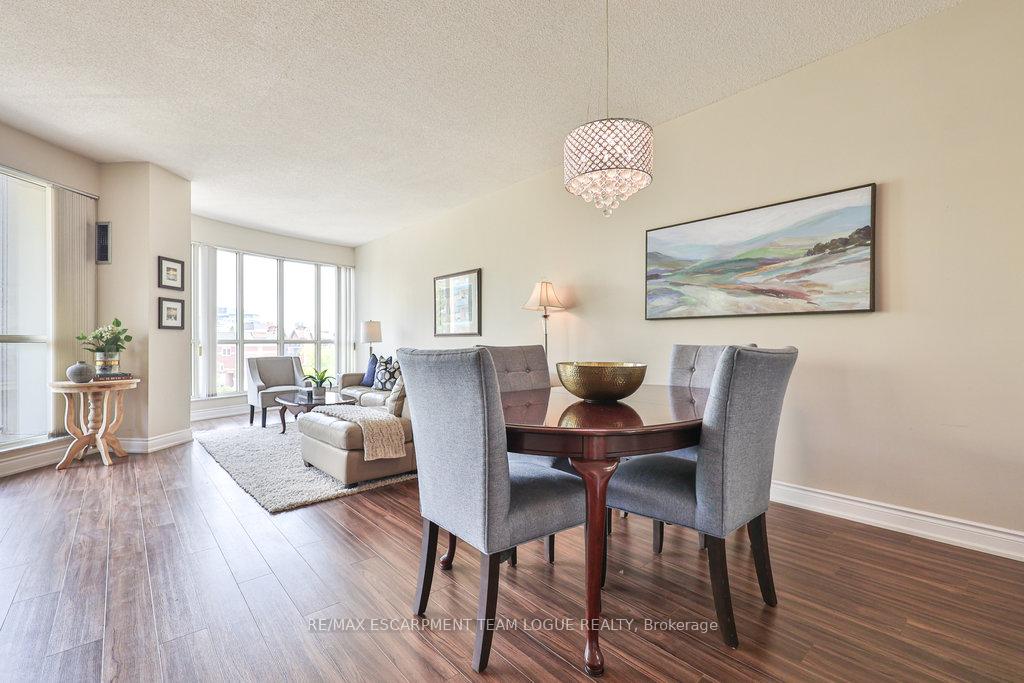
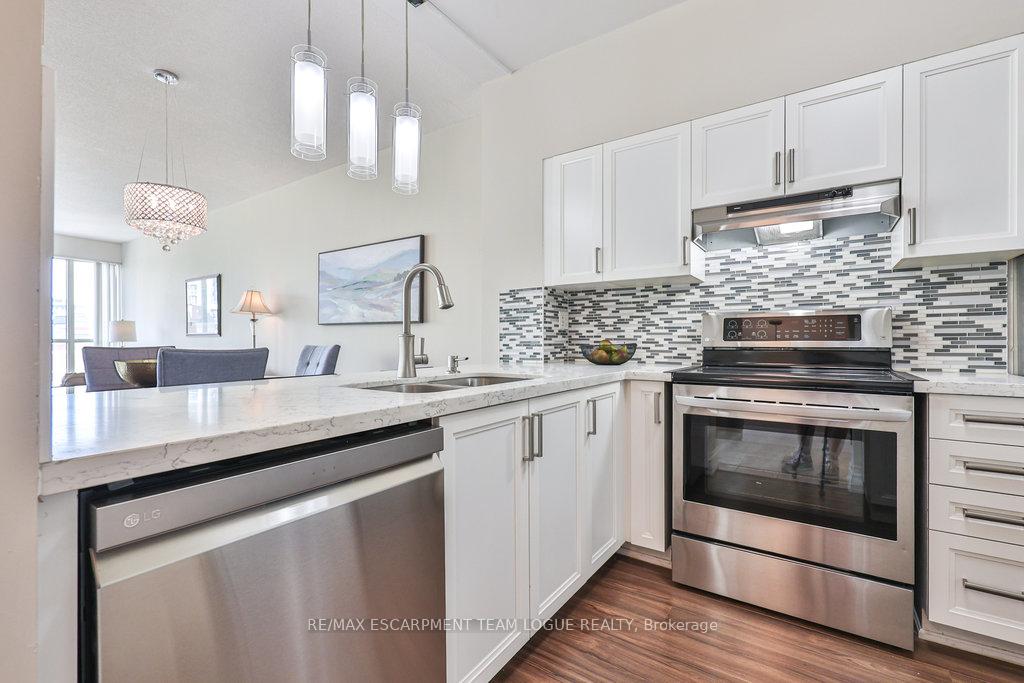
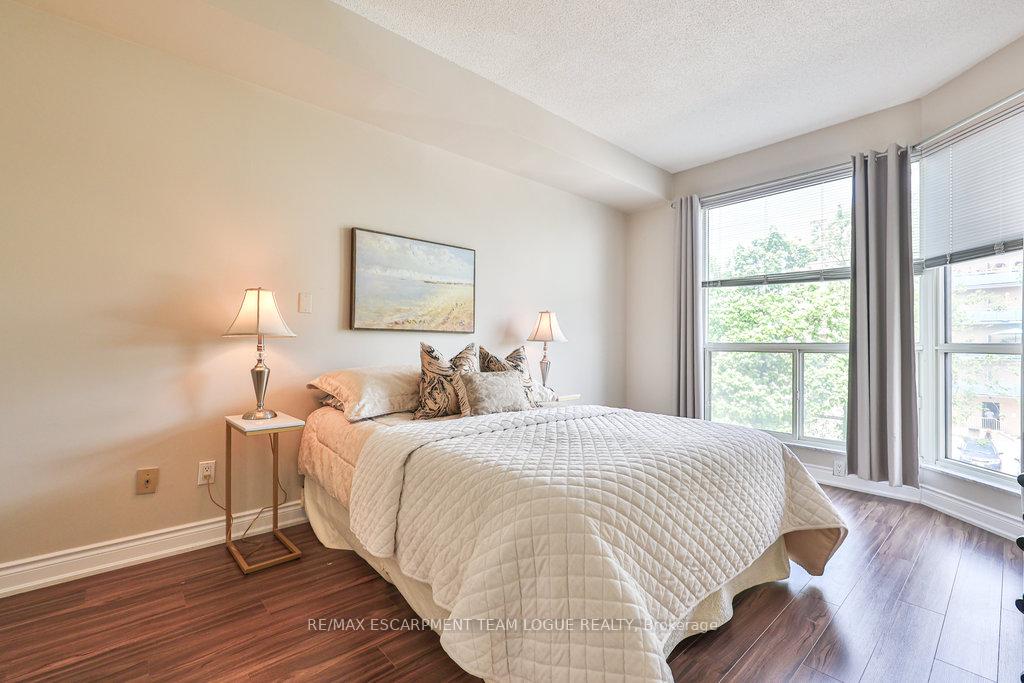
Welcome home. Beautiful Bronte Harbour Club, one of Bronte's most desirable buildings, ideally nestled along the tranquil shores of Bronte Creek. This bright and stylish 2-bedroom, 2-bath condo offers a thoughtfully updated interior with incredible natural light throughout. You're welcomed by a spacious foyer flowing into a large open-concept floor plan with floor-to-ceiling windows and access to a private balcony. The layout provides ample space for a full dining room and a comfortable living area, ideal for both relaxing and entertaining. The updated kitchen features white cabinetry, stone countertops, stainless steel appliances, and a convenient breakfast bar. The large primary bedroom includes his and her closets and a beautifully updated, bright white 4-piece ensuite with a tub and walk-in shower. A modern 3-piece main bath serves guests or the generously sized second bedroom. The unit also includes a convenient in-suite laundry/storage room, along with one underground parking spot and a storage locker, combining functionality with everyday comfort. The Bronte Harbour Club offers exceptional and prestigious amenities for you to enjoy, including 24/7 concierge and security, on-site management, indoor pool, sauna, hot tub, fitness centre, party and library rooms, craft space, and a spacious outdoor terrace with creek access. Located in a lively and desirable neighborhood. Take relaxing strolls along the stunning Lake Ontario waterfront and enjoy the Bronte Marina, discover nearby boutiques, inviting cafes, and a variety of dining options. Your ideal lifestyle starts here in this welcoming community you'll fall in love with!
Ask about this home
A HOMEH agent will answer your questions about this home.
Know more about Bronte Harbour Club Condos
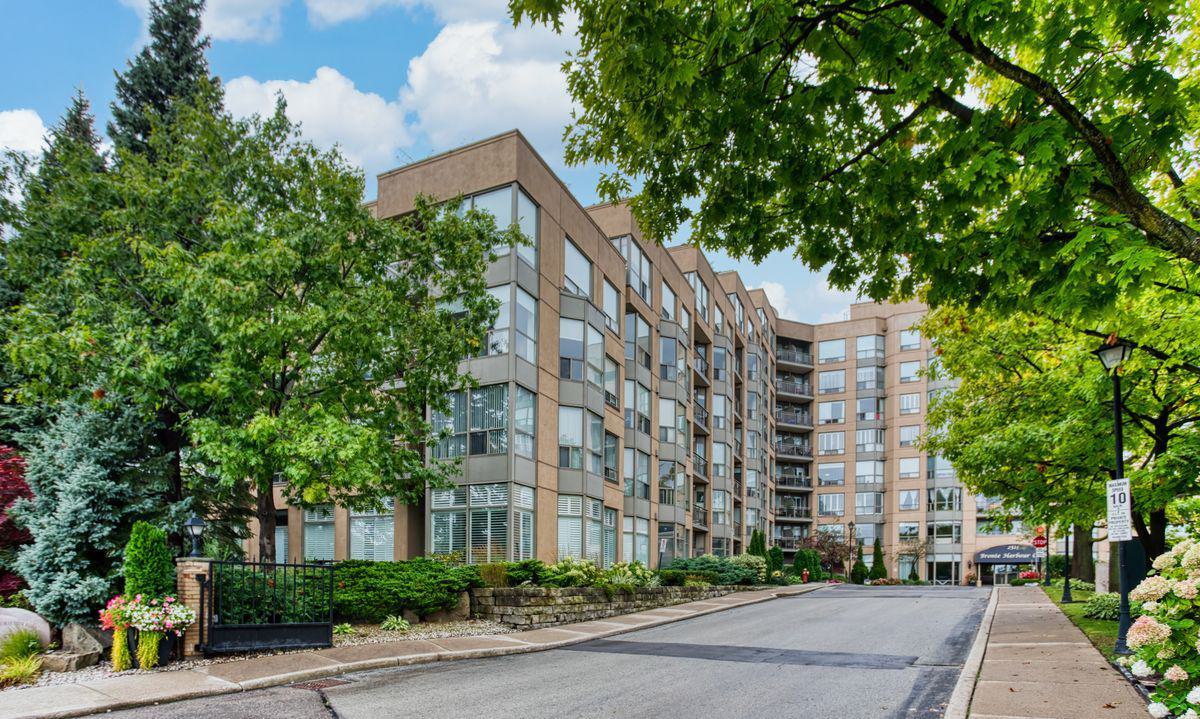
Condo building · 2511 Lakeshore Road W
Bronte Harbour Club Condos is an 8-storey condo with 208 suites, built in 1990 by Unknown. Right now 3 for sale and 1 for rent are on the market here.
- 8storeys
- 208suites
- $681/sq ft
- 1990built
No similar units for sale in Bronte Harbour Club Condos right now.
Around this home
Daily convenience, out of 100, from the distances below
Schools nearby
School rating, out of 10.
Helpful calculators
Your HOMEH agent

"I would see it this week."