

Unit 318, 234 Kerr Street
Unit 318, 234 Kerr Street
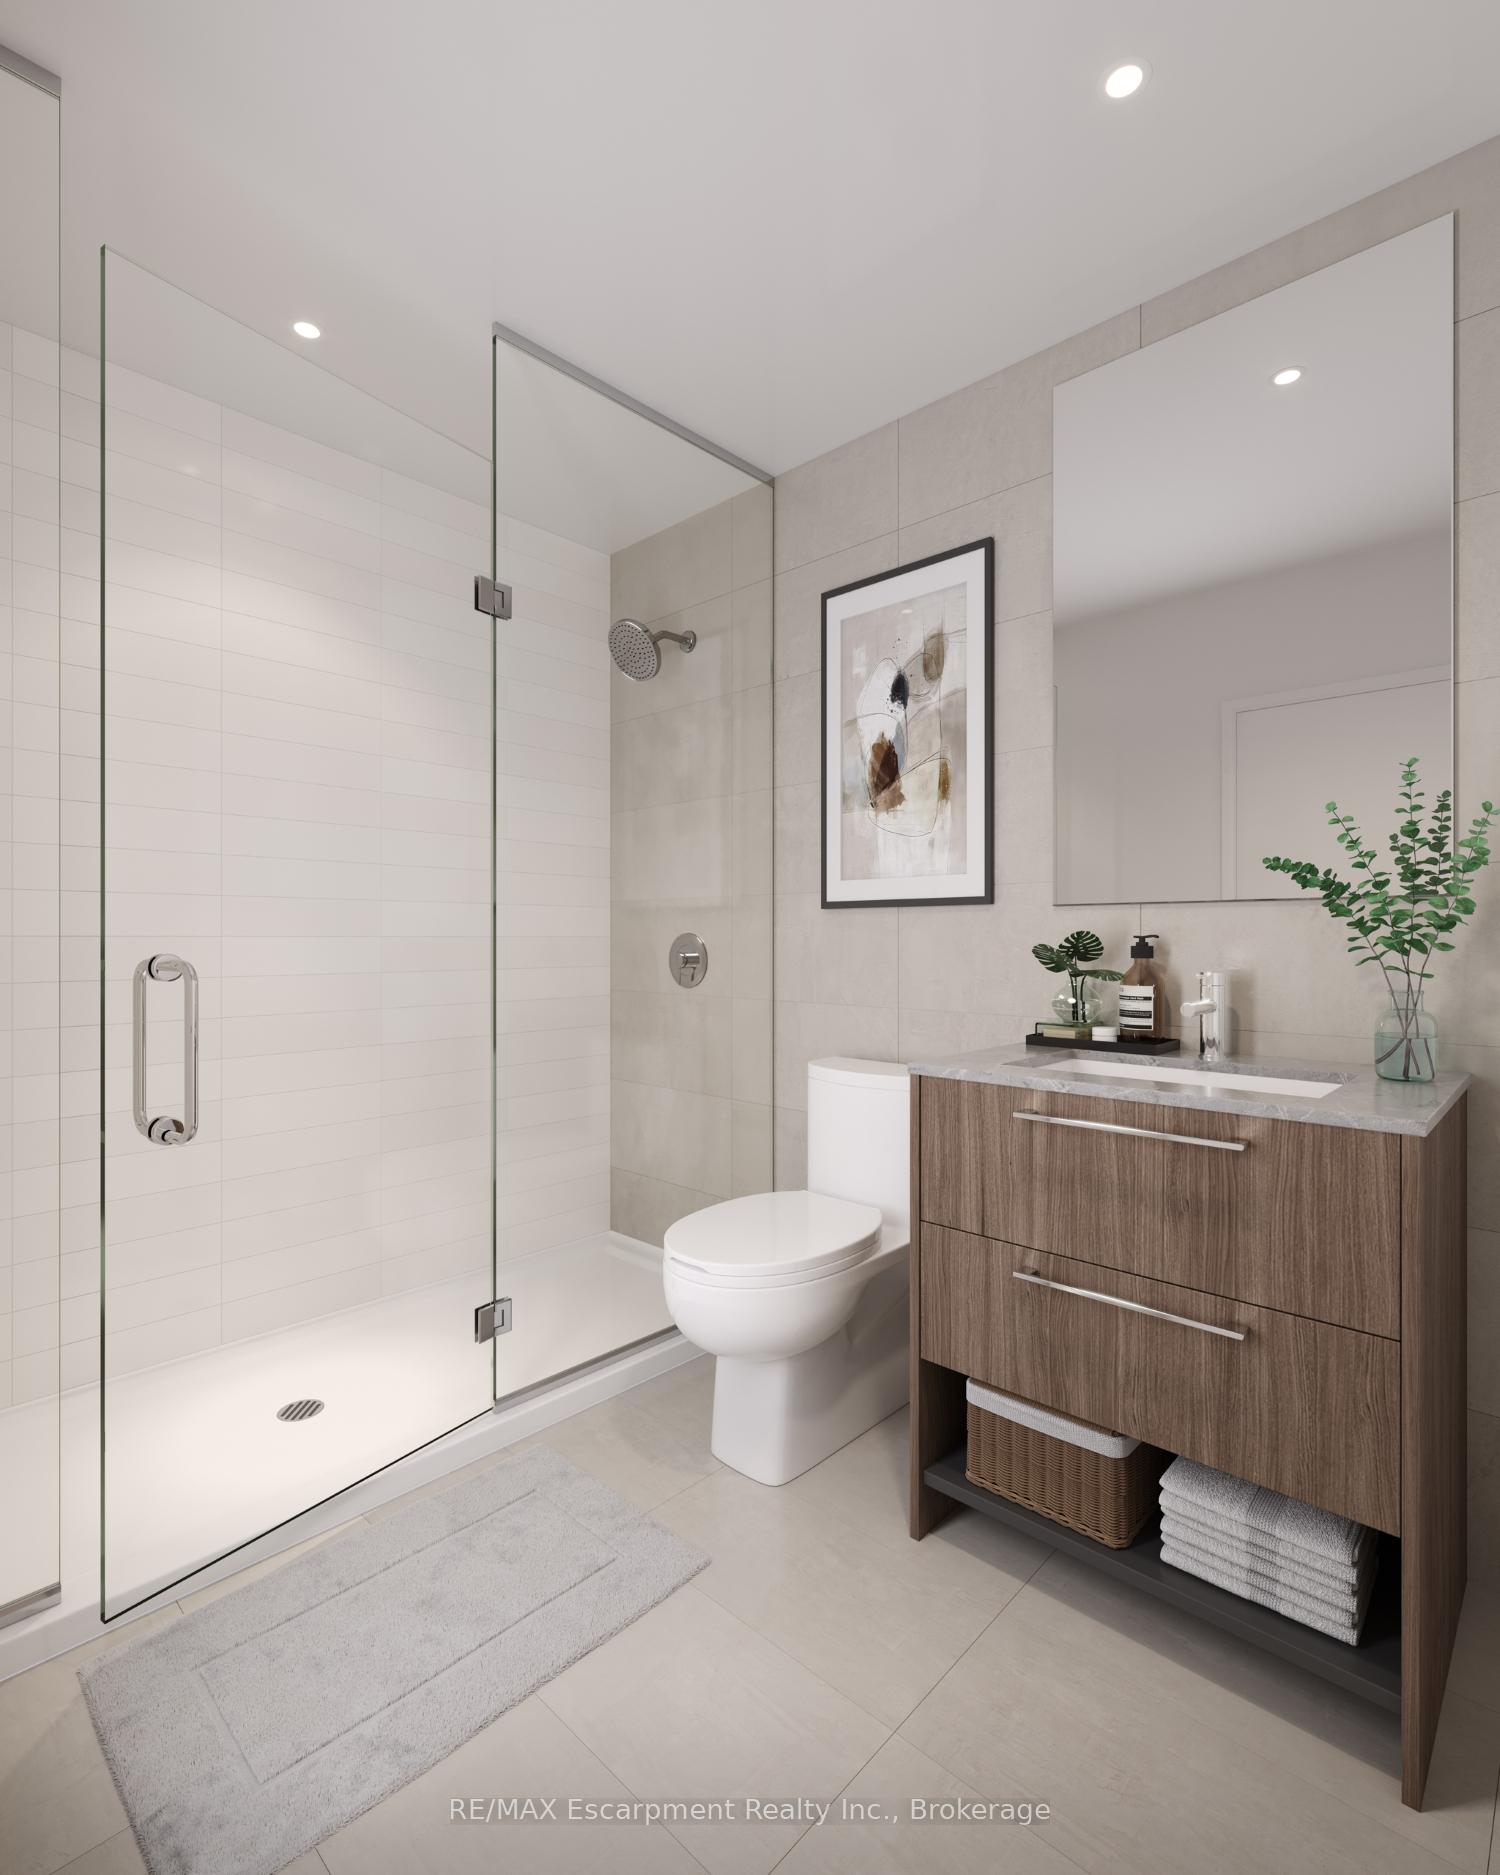 See all 6 photos
Property history
- $1,193,990ExpiredList: 2025-06-11|End: 2025-08-10|60 daysW12217431
Facts and features
- LaundryIn-suite
- LockerNone
- BalconyOpen
- Age of homeNew
- Central air
The homeCondo Apartment, 1 storey/apt, New
- Type: Condo Apartment
- Style: 1 storey/apt
- Age: New
- Living space: 900–999 sq ft
- Basement: None
- Exposure: North
InsideIn-suite laundry, main level, Rooms above ground 6, Rooms in the basement 0
- Laundry: In-suite laundry, main level
- Rooms above ground: 6
- Rooms in the basement: 0
- Bedrooms: 2
- Bathrooms: 2
- Kitchens: 1
OutsideBrick, other, Asphalt shingle, Open
- Exterior: Brick, other
- Roof: Asphalt shingle
- Balcony: Open
Parking and locker1 Parking, Parking type Owned, Other
- Spaces: 1 Parking
- Parking type: Owned
- Driveway: Other
- Locker: None
BuildingThe Deane, Condo corporation 0, Pets Allowed
- Name: The Deane
- Condo corporation: 0
- Pets: Allowed
Heating, water and powerForced air, gas, Central air
- Heating: Forced air, gas
- Cooling: Central air
Costs and taxesCondo fee $502 a month, Common elements included, building insurance included, parking included, HST included in the price
- Condo fee: $502 a month
- Fee includes: Common elements included, building insurance included, parking included
- HST: HST included in the price
- Rental items: N/a
Included in the saleEnergy star stainless steel appliance package (washer +dryer) dishwasher, fridge, hood vent, N/a
- Included: Energy star stainless steel appliance package (washer +dryer) dishwasher, fridge, hood vent
- Not included: N/a
Listing detailsW12217431, Expired, Jun 11, 2025
- MLS® number: W12217431
- Status: Expired
- Listed on: Jun 11, 2025
- Days on market: 60
- Updated: Aug 10, 2025
- Possession: Other
- Occupied by: Vacant
- Listing brokerage: RE/MAX Escarpment Realty Inc., Brokerage
About this home
Unit 318, 234 Kerr Street, Oakville (Central), ON L6K 2A8
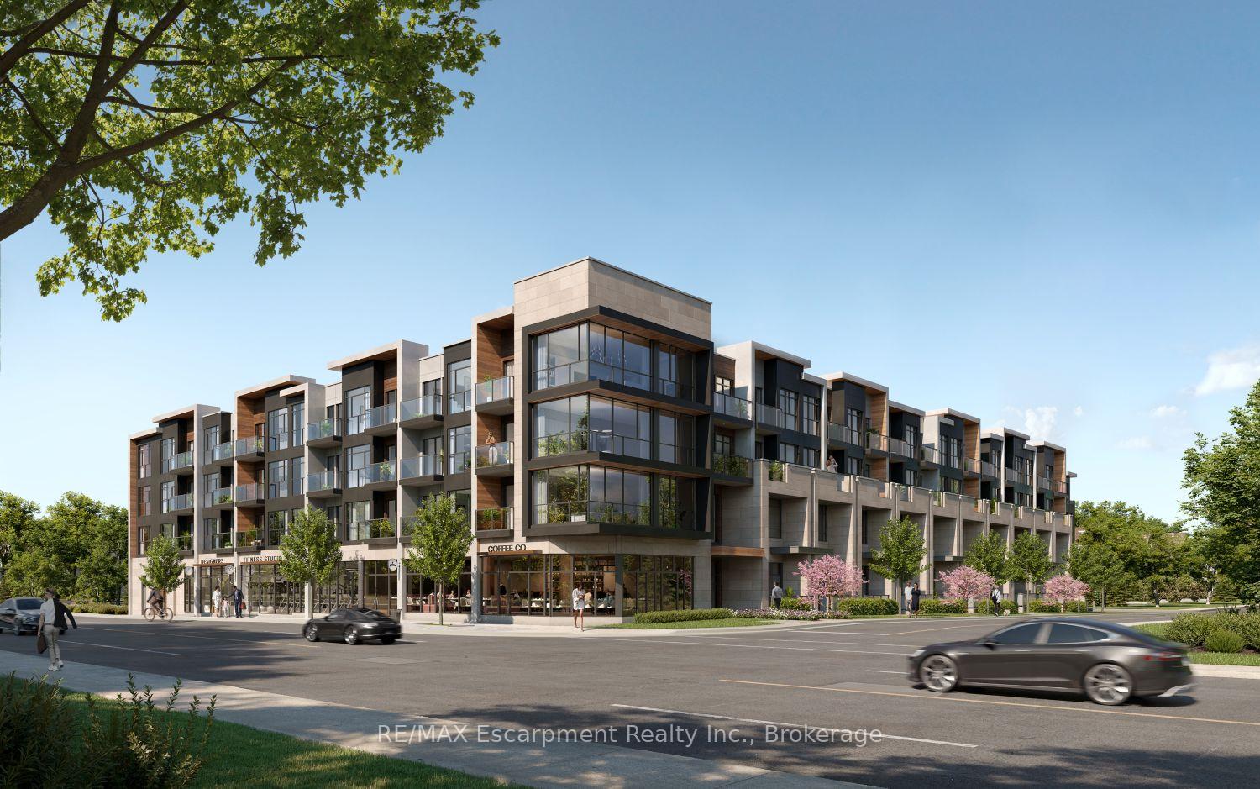
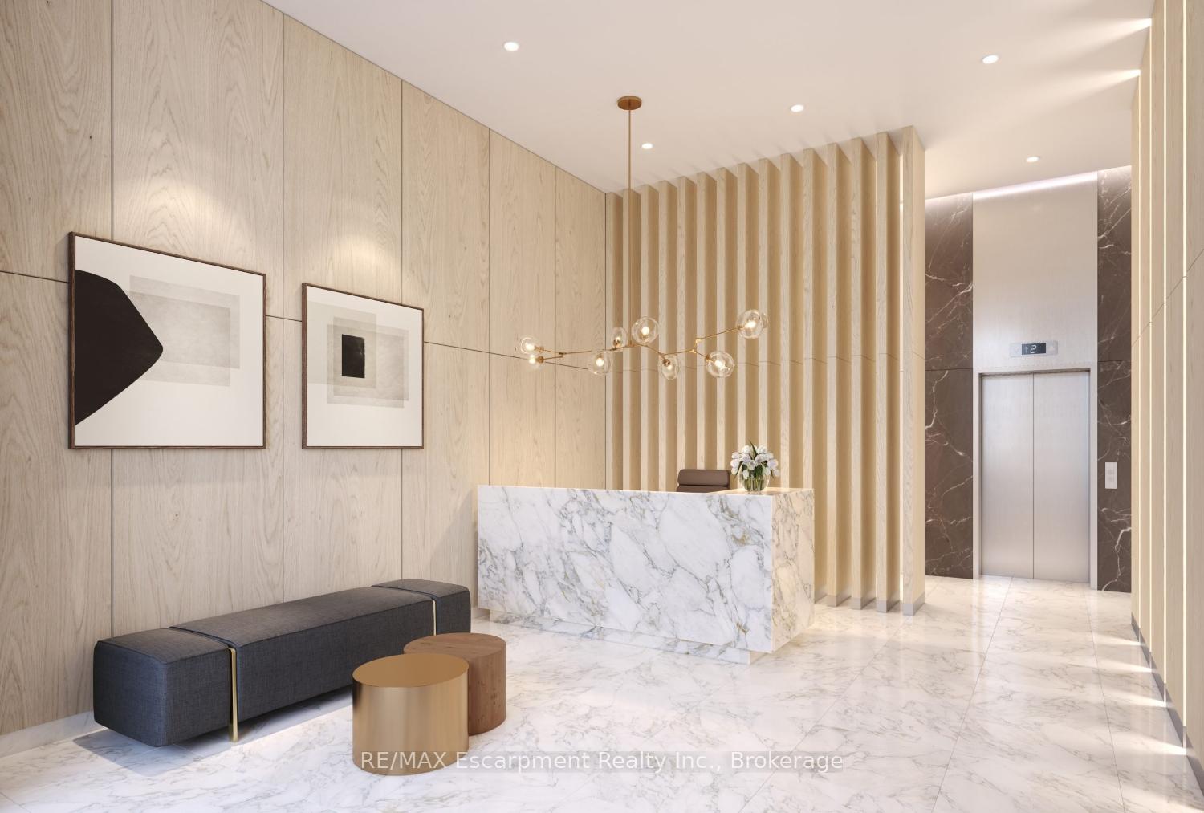
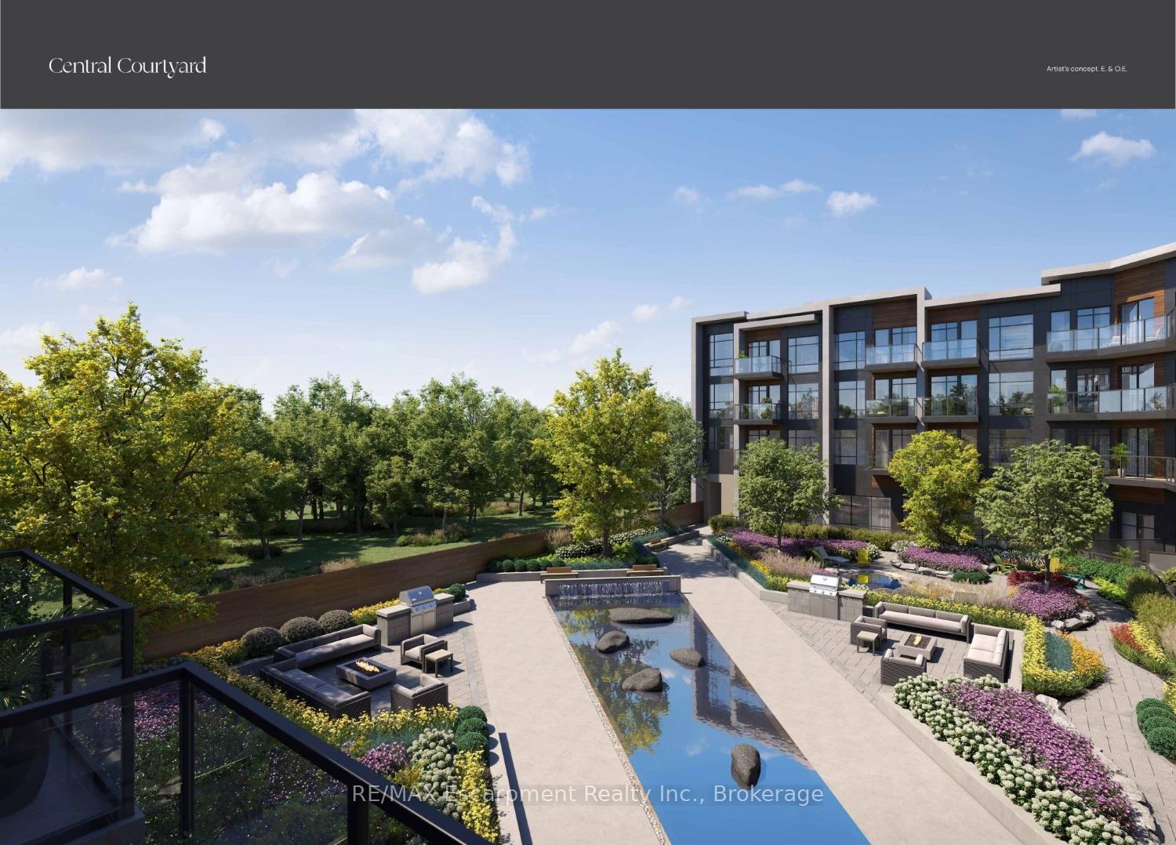
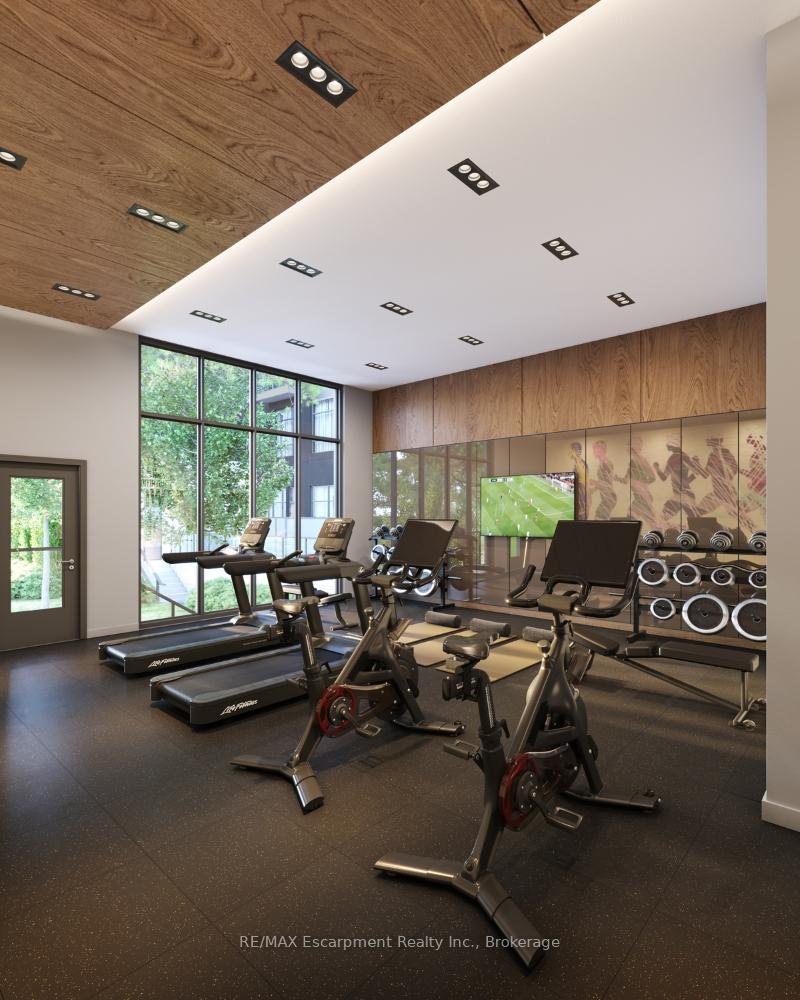
THE DEANE CONDOS IN TRENDY SOUTH OAKVILLE'S KERR VILLAGE. BUYER INCENTIVES, OCCUPANCY SUMMER OF 2027. This Four Story Boutique Building Offer Luxury Amenities, Including A 13000 Sqft Courtyard, Concierge, Fitness Center, Party Room, Lounging areas, Coworking space, and Pet Washing Station. Just Steps To The Lake, Downtown Oakville, Restaurants, Trails, Minutes To The Go, Highways And Grocery Stores & much more! The 2 Bed split floor plan + 2 Bath including 1 parking. Luxury Finishes Throughout With The Option To Customize. Condo fees approximate.
Ask about this home
A HOMEH agent will answer your questions about this home.
Know more about The Deane
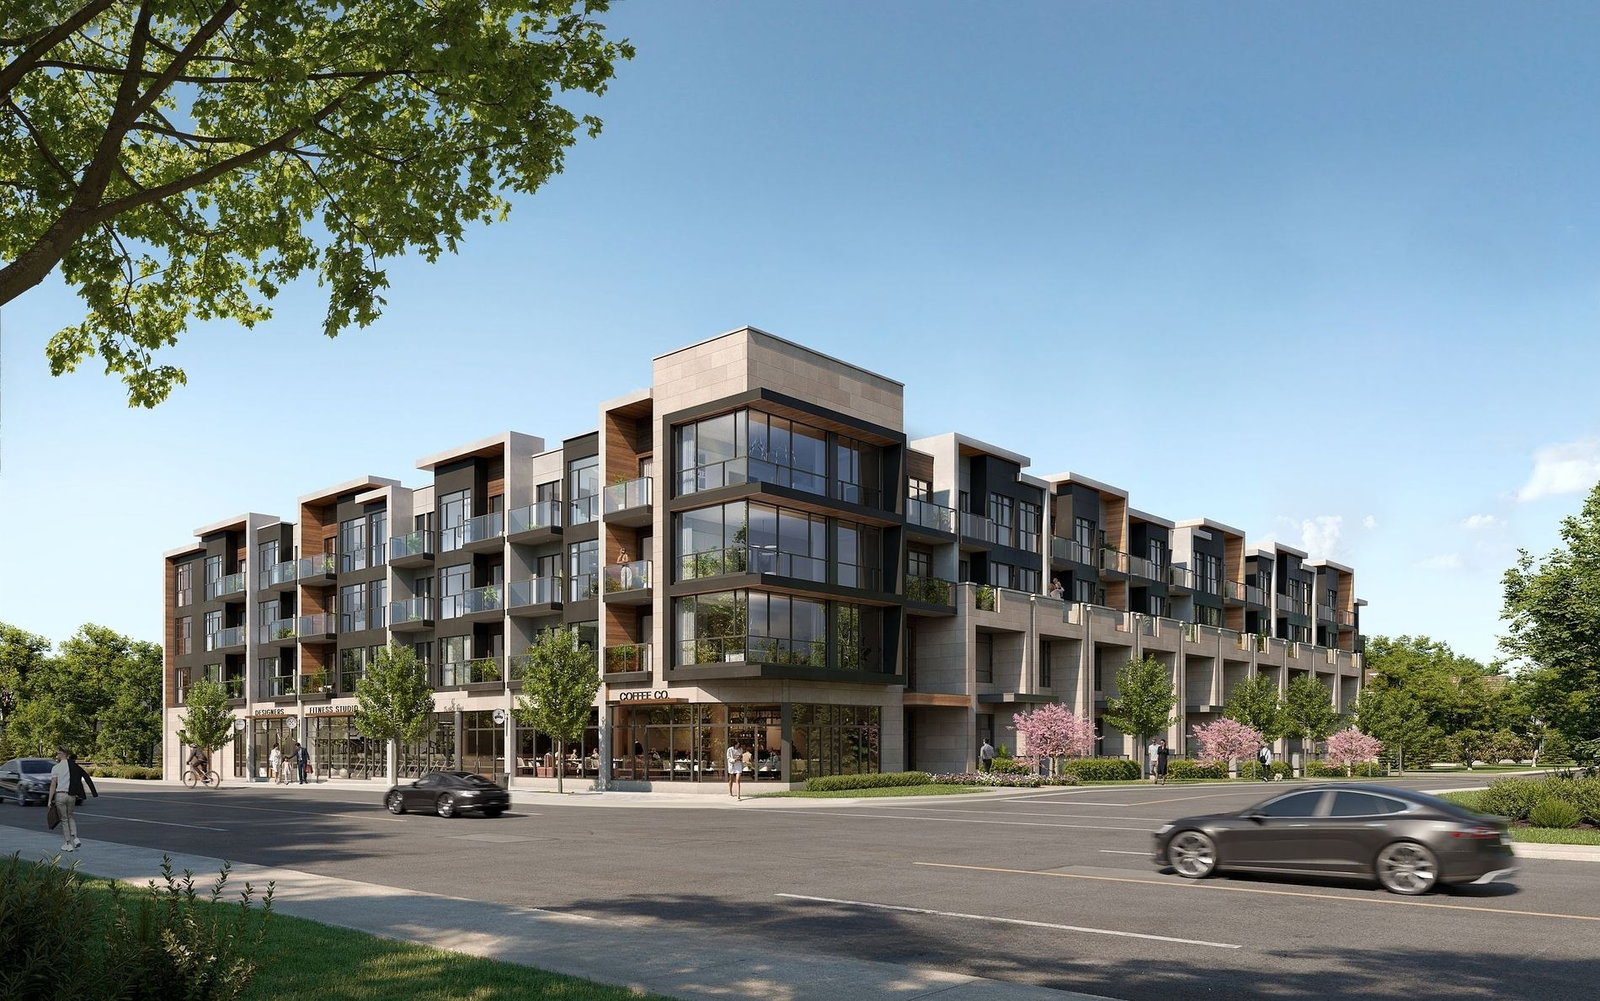
Condo building · 234 Kerr Street
The Deane is a condo. No units are on the market here right now.
No similar units for sale in The Deane right now.
Around this home
Daily convenience, out of 100, from the distances below
Schools nearby
School rating, out of 10.
Helpful calculators
Your HOMEH agent

"I would see it this week."