

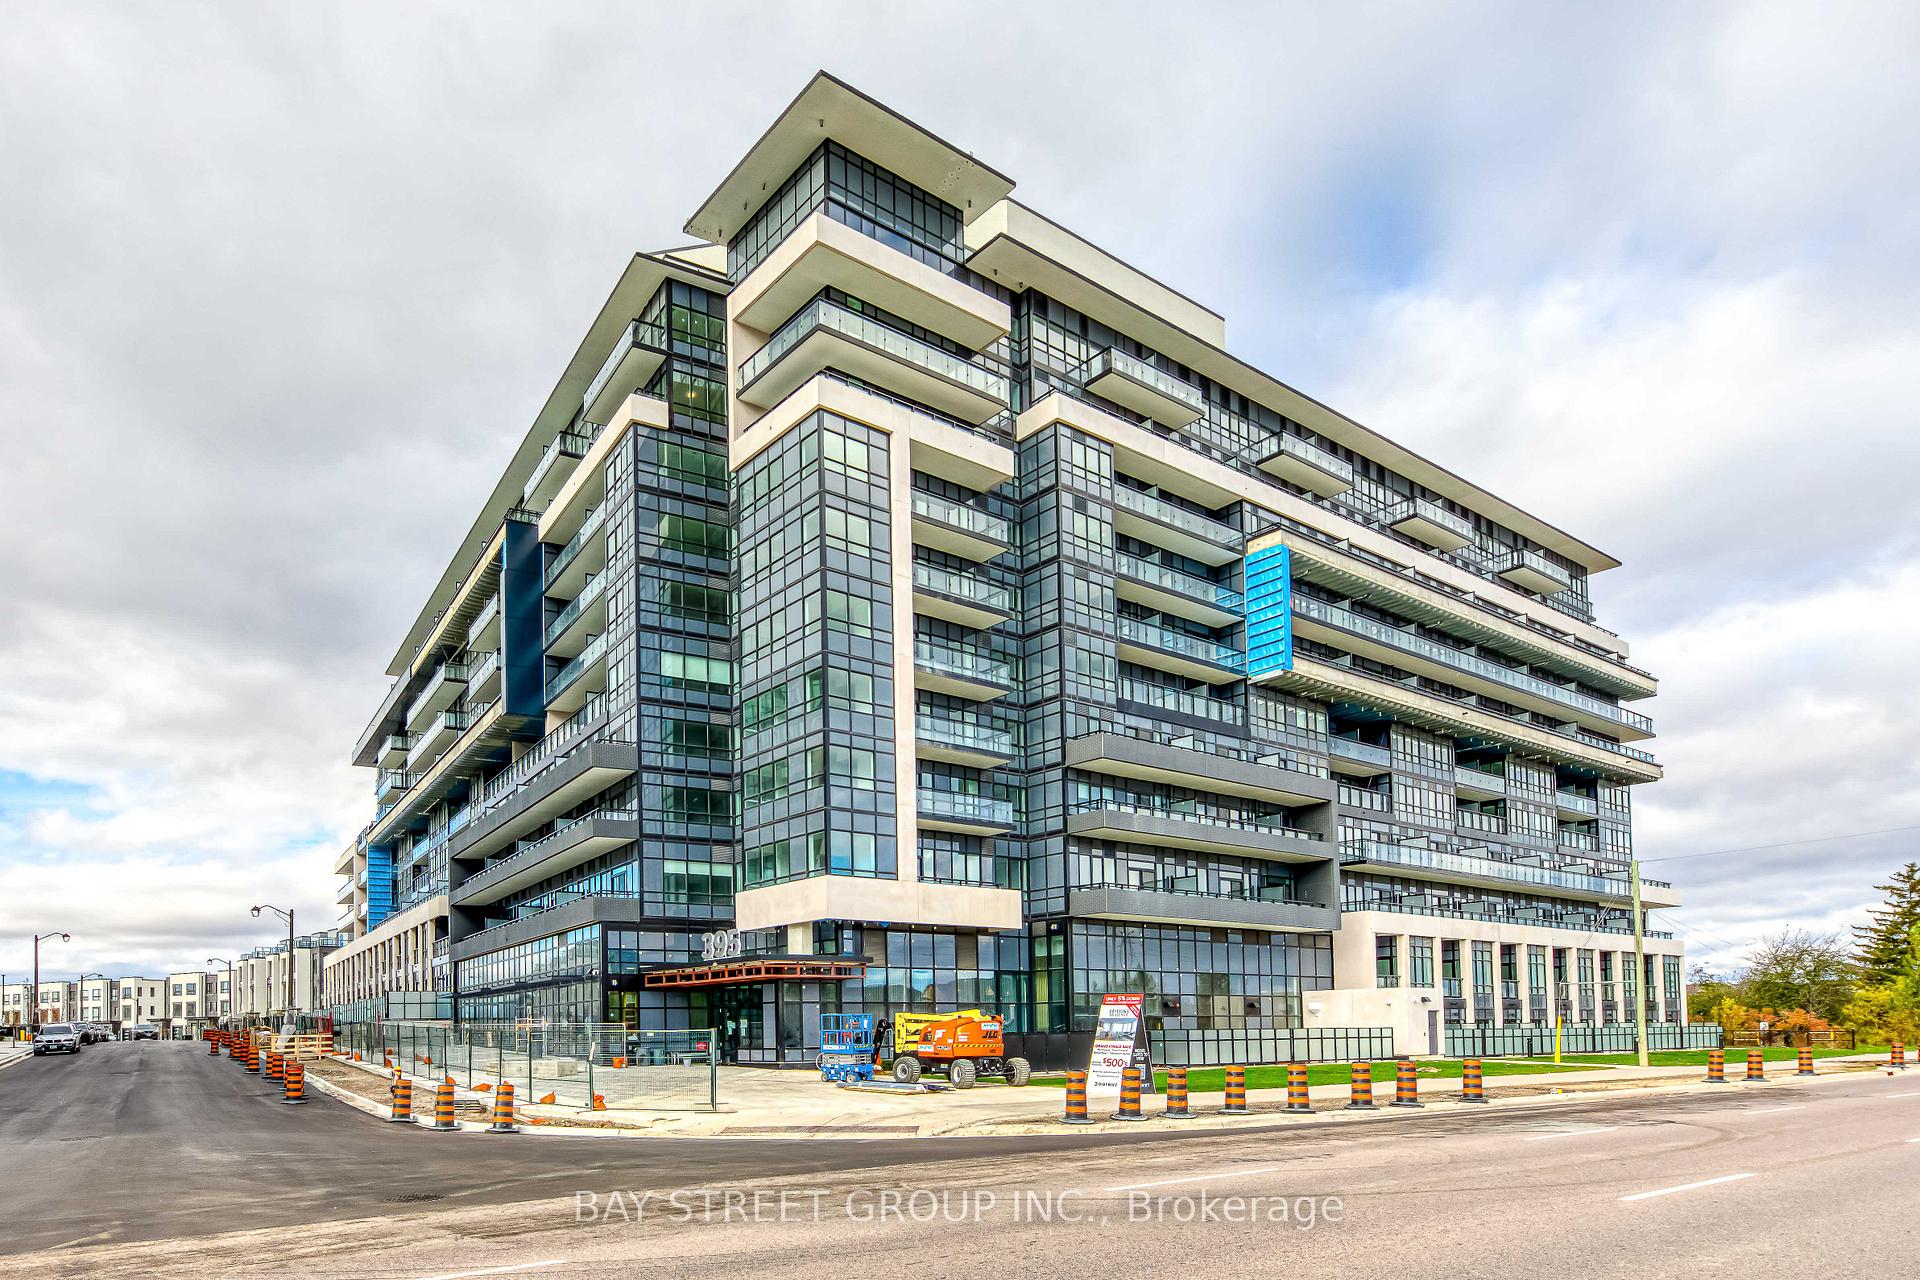
Unit 803, 395 Dundas Street W
Unit 803, 395 Dundas Street W
 See all 33 photos
Property history
Facts and features
- ExposureNorth east
- LaundryEnsuite
- LockerOwned
- BalconyOpen
- Central air
- Concierge
- Gym
- Exercise room
- Party room/meeting room
The homeCondo Apartment, Apartment, New
- Type: Condo Apartment
- Style: Apartment
- Age: New
- Living space: 500–599 sq ft
- Basement: None
- Exposure: North East
- View: Park/greenbelt
InsideEnsuite, main level, Other, Alarm system, concierge/security, smoke detector, security system
- Laundry: Ensuite, main level
- Features: Other
- Security: Alarm system, concierge/security, smoke detector, security system
- Rooms above ground: 4
- Bedrooms: 1
- Bathrooms: 1
- Kitchens: 1
OutsideConcrete, Open
- Exterior: Concrete
- Balcony: Open
Parking and locker1 Parking, Underground, Parking type Owned
- Spaces: 1 Parking
- Garage: Underground
- Parking type: Owned
- Driveway: Underground
- Locker: Owned
BuildingDistrikt Trailside 2.0, Storeys 10, Units 349
- Name: Distrikt Trailside 2.0
- Storeys: 10
- Units: 349
- Registered: 2025
- Condo corporation: 0
- Amenities: Concierge, gym, visitor parking, exercise room, party room/meeting room
- Pets: Allowed
Heating, water and powerFan coil, gas, Central air
- Heating: Fan coil, gas
- Cooling: Central air
Rent and termsRent $2,150 a month, Entire property, Unfurnished
- Rent: $2,150 a month
- Space for rent: Entire property
- Furnished: Unfurnished
- Lease: 12 months
- Paid: Monthly
- Rent includes: Building insurance, common elements, parking, central air conditioning
- Deposit: Required
- Credit check: Required
- Employment letter: Required
- Rental application: Required
- References: Required
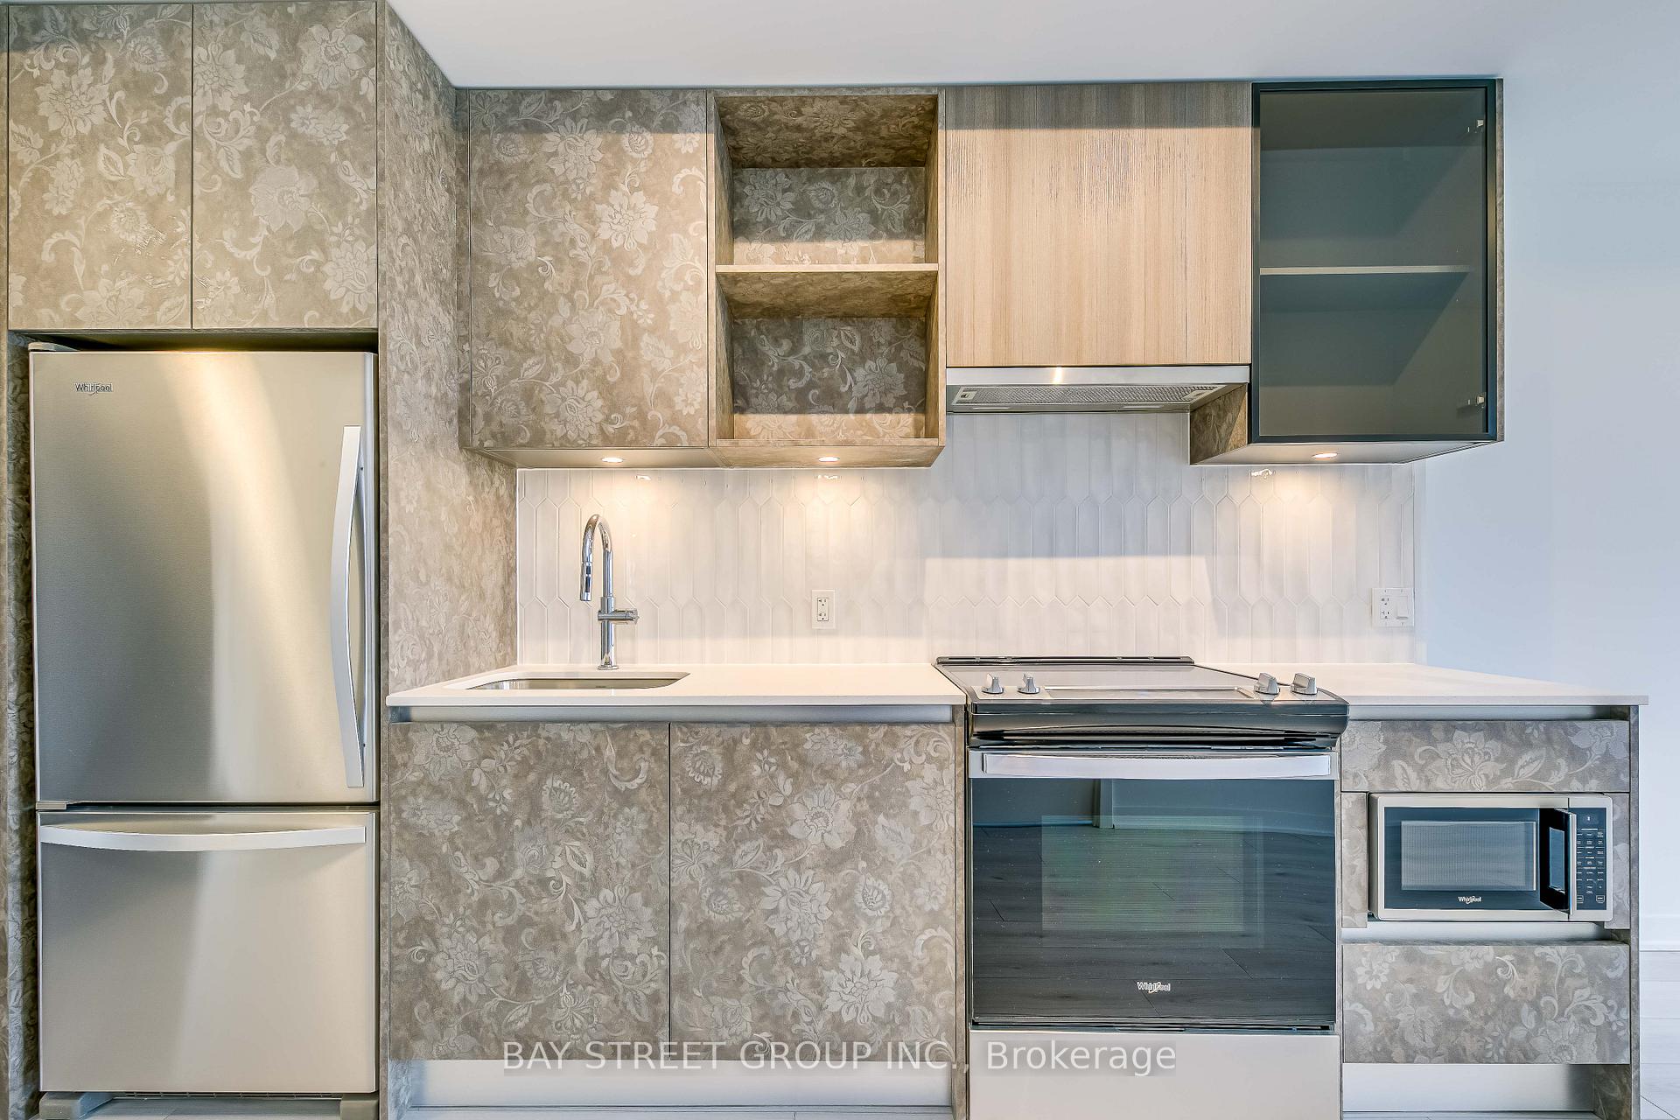
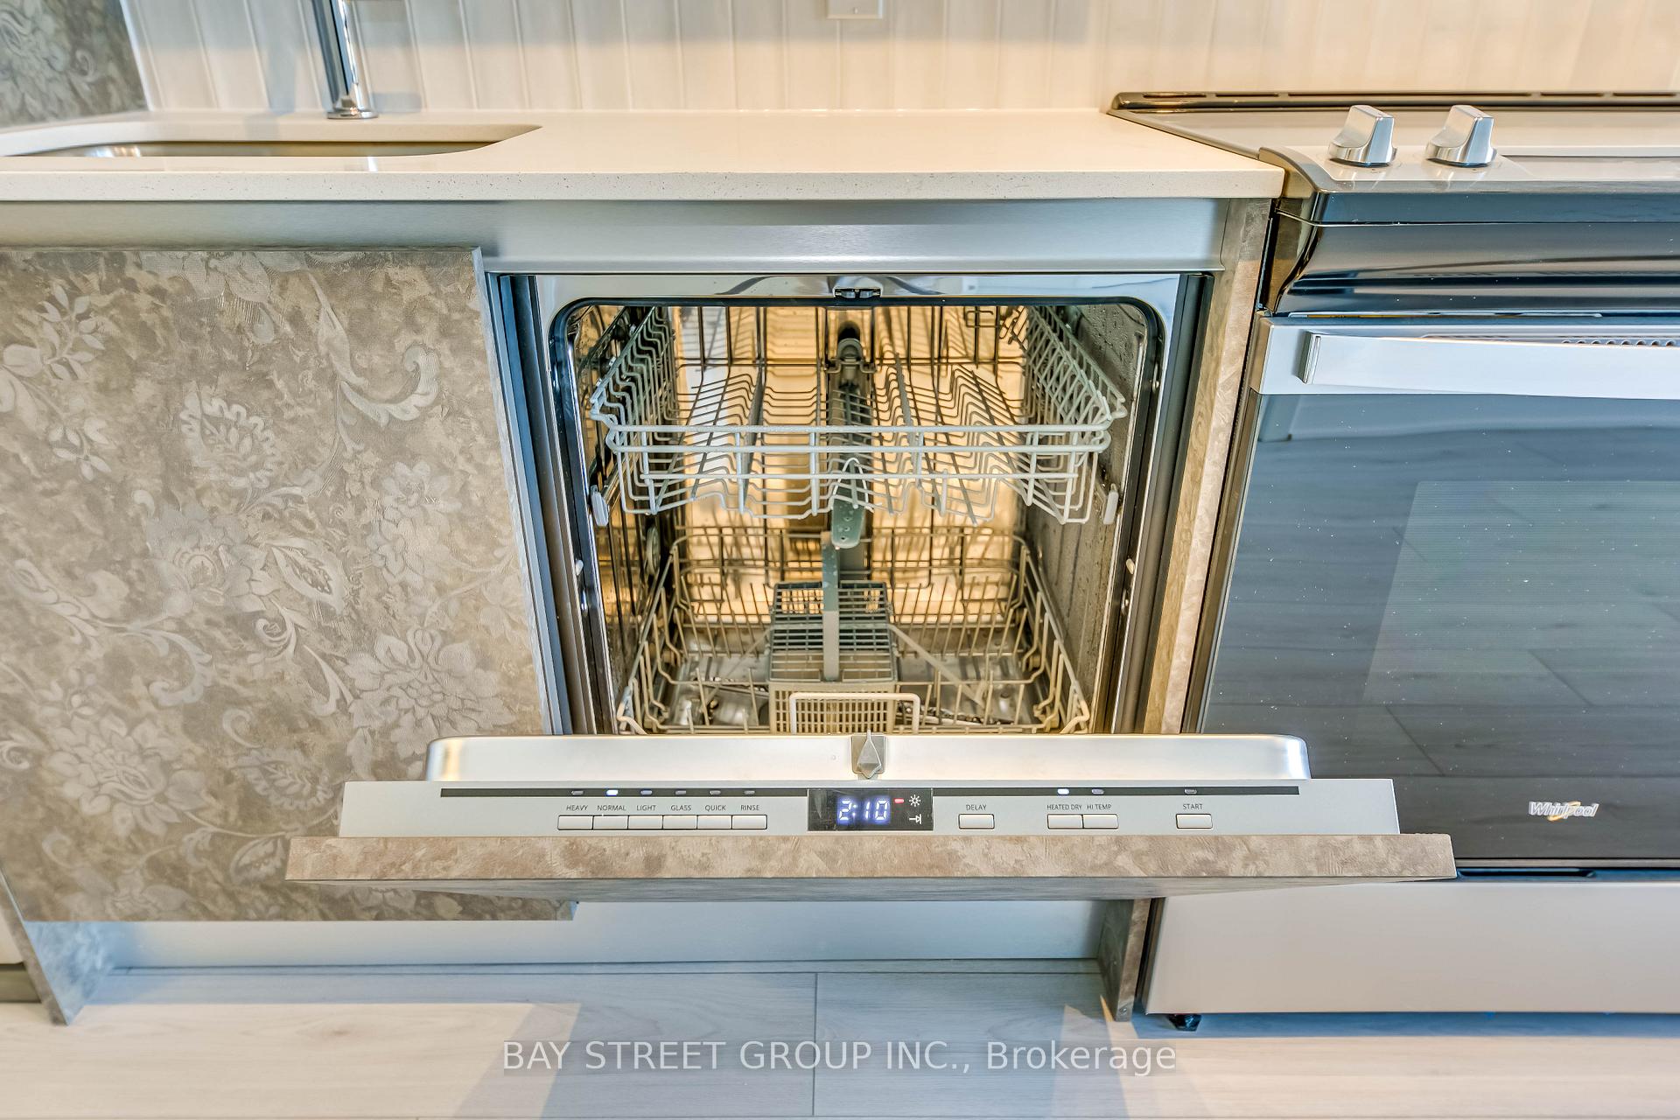
IncludedElectric range & oven, range hood, fridge, built-in dishwasher, microwave, washer, dryer, all existing light fixtures, all existing window coverings. bell high speed internet included. one parking and one locker
- Included: Electric range & oven, range hood, fridge, built-in dishwasher, microwave, washer, dryer, all existing light fixtures, all existing window coverings. bell high speed internet included. one parking and one locker
NearbyClear view, hospital, park, public transit, rec./commun.centre
- Close to: Clear view, hospital, park, public transit, rec./commun.centre
Listing detailsW11517738, Rented, Nov 29, 2024
- MLS® number: W11517738
- Status: Rented
- Listed on: Nov 29, 2024
- Days on market: 20
- Updated: Dec 19, 2024
- Possession: 2024-11-29 / November 29, 2024
- Occupied by: Vacant
- Listing brokerage: BAY STREET GROUP INC.
About this home
Unit 803, 395 Dundas Street W, Oakville (Glenorchy), ON L6M 5R8
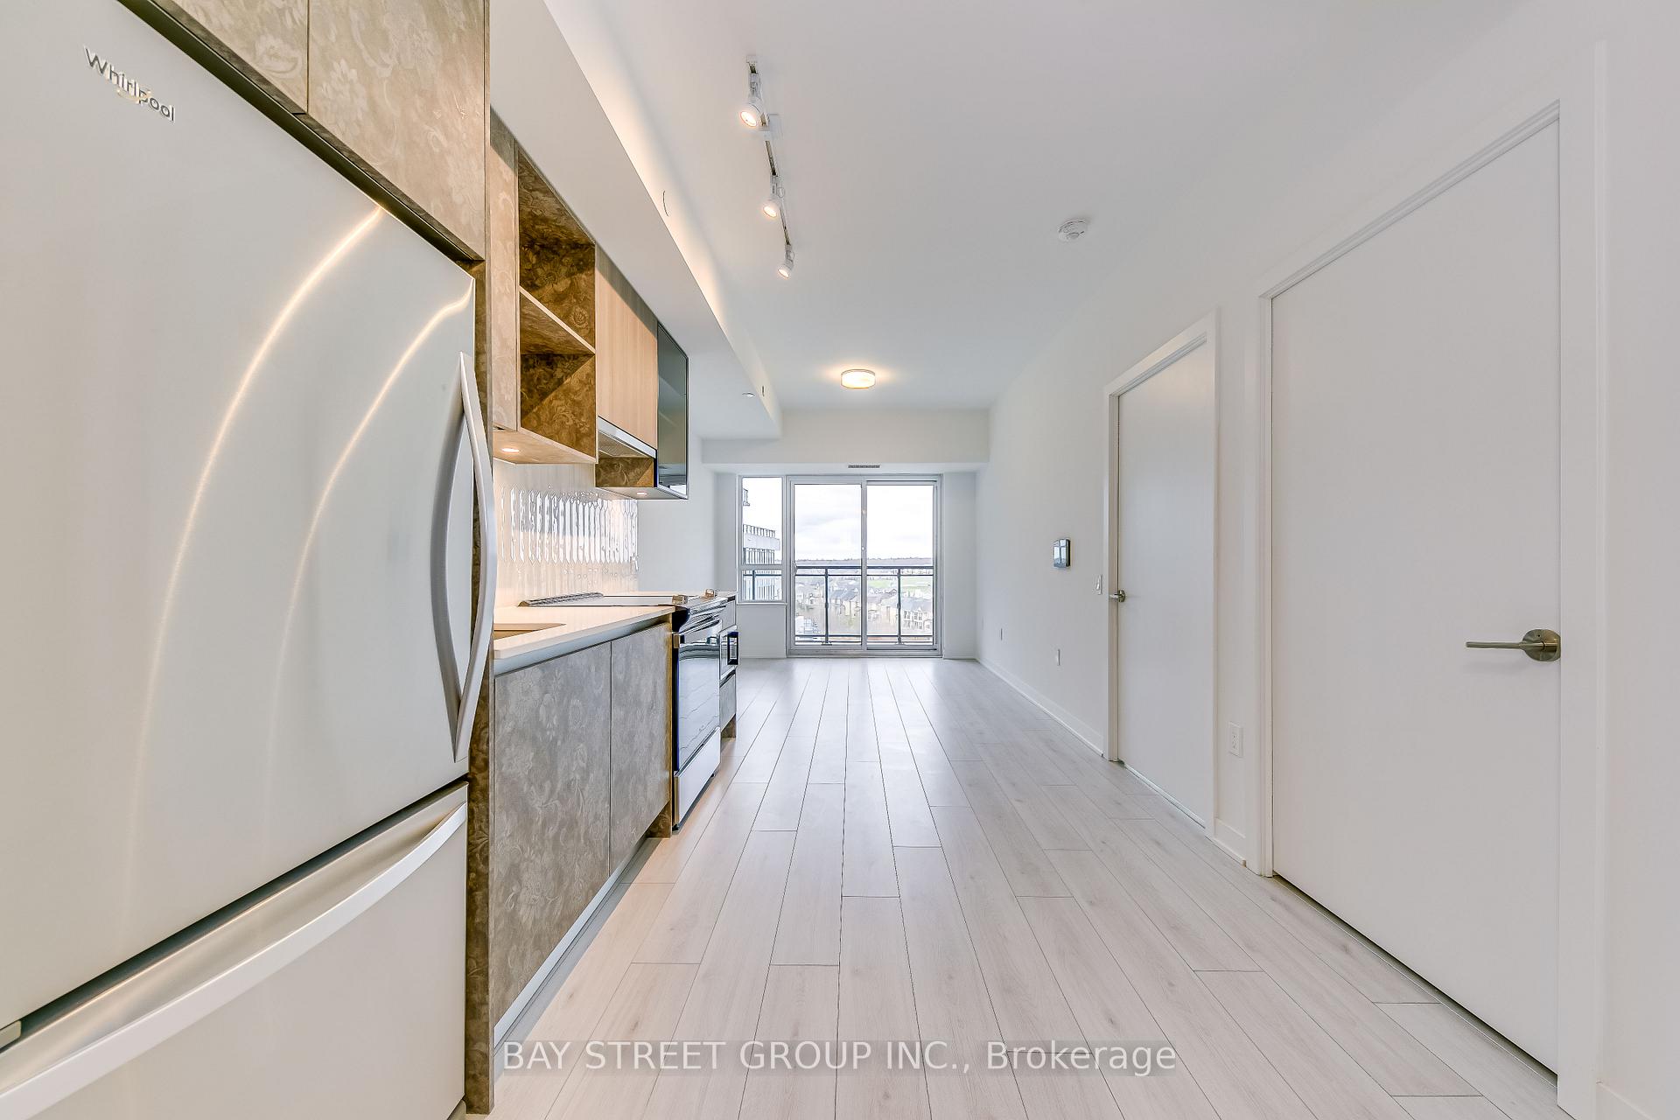
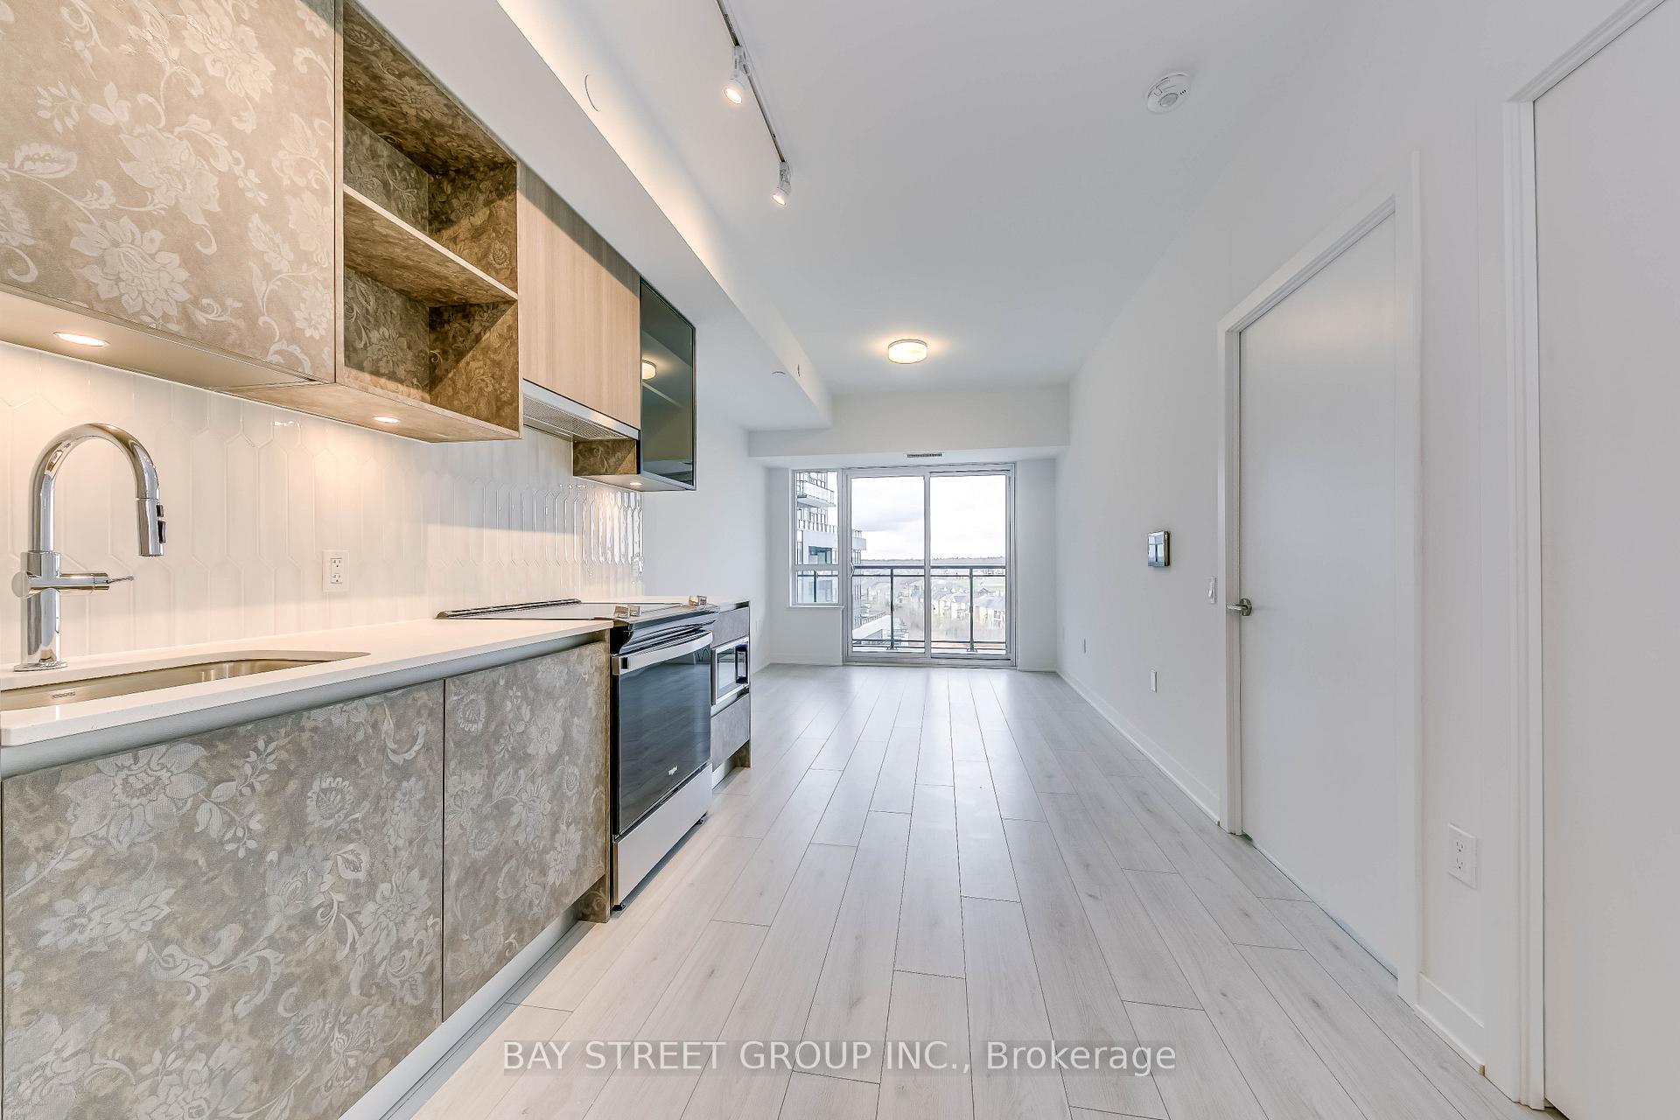
Welcome to Unit 803. This unit is an open-concept layout with 9-feet ceilings and a spacious balcony perfect for outdoor relaxation. Large windows flood the space with natural light. Brand new custom windows curtains with blackout layer in the bedroom. Smartstone system with keyless entry and smart home features. The sleek kitchen features stainless steel appliances and quartz countertops, ample storage, in-suite wall pad. Distrikt Trailside 2.0, this residence is nestled in a 6-acre master-planned community. With 15,000 square feet of upscale amenities, it includes a sophisticated lobby, exclusive retail options, an elegant lounge, a state-of-the-art fitness center and yoga room. Residents also benefit from 24-hour security, a stylish party room, visitor parking, and an outdoor terrace complete with BBQ and seating areas. Additional conveniences include bicycle parking, visitor parking, and a pet washing station.
Ask about this home
A HOMEH agent will answer your questions about this home.
Know more about Distrikt Trailside 2.0

Condo building · 393-407 Dundas Street W
Distrikt Trailside 2.0 is a 10-storey condo with 349 suites, built in 2025 by Distrikt Developments. Right now 7 for sale and 3 for rent are on the market here.
- 10storeys
- 349suites
- $700/sq ft
- 2025built
No similar units for rent in Distrikt Trailside 2.0 right now.
Around this home
Daily convenience, out of 100, from the distances below
Schools nearby
School rating, out of 10.
Helpful calculators
Your HOMEH agent

"I would see it this week."