

2588 Castle Hill Crescent
2588 Castle Hill Crescent

 See all 38 photos
Property history
Facts and features
- BasementFinished
- Water, sewerMunicipal
- HeatingForced air
- CoolingCentral air
- Fireplace
- Central air
The homeDetached, 2-storey, 1,500–2,000 sq ft
- Type: Detached
- Style: 2-storey
- Living space: 1,500–2,000 sq ft
- Basement: Finished, full
InsideFireplace Yes, natural gas, family room, Vinyl, Auto garage door remote, central vacuum, storage
- Fireplace: Yes, natural gas, family room
- Flooring: Vinyl
- Features: Auto garage door remote, central vacuum, storage
- Rooms above ground: 8
- Rooms in the basement: 2
- Bedrooms: 3
- Bathrooms: 3
- Kitchens: 1
- Family room: Yes
Outside and lotBrick, Asphalt shingle, Unknown
- Exterior: Brick
- Roof: Asphalt shingle
- Foundation: Unknown
- Size: 39.37 × 108.74 ft
Parking2 Garage, Detached, Private
- Spaces: 2 Garage
- Garage: Detached
- Driveway: Private
Heating, water and powerForced air, gas, Central air, Municipal water
- Heating: Forced air, gas
- Cooling: Central air
- Water: Municipal water
- Sewer: Municipal sewer
Costs and taxesTaxes $5,684 a year, HST included in the price, Hot water tank reliance
- Taxes, 2025: $5,684 a year
- HST: HST included in the price
- Rental items: Hot water tank reliance
- Under contract: Hot water heater, hot water tank-gas
Included in the saleAll appliances: kitchen fridge, stove, dishwasher, hood fan, microwave, washer and dryer, all electrical light fixtures, all window blinds, garagedoor opener and remote, all built-ins where exist, all ceiling fans, desk system on second level, also lower level desk. shelves in storage room,second fridge. work bench in storage room. cold cellar shelving units, garage shelves.
- Included: All appliances: kitchen fridge, stove, dishwasher, hood fan, microwave, washer and dryer, all electrical light fixtures, all window blinds, garagedoor opener and remote, all built-ins where exist, all ceiling fans, desk system on second level, also lower level desk. shelves in storage room,second fridge. work bench in storage room. cold cellar shelving units, garage shelves.
Listing detailsW12406961, Sold, Sep 15, 2025
- MLS® number: W12406961
- Status: Sold
- Listed on: Sep 15, 2025
- Days on market: 10
- Updated: Sep 25, 2025
- Possession: 30-59 days
- Occupied by: Owner
- Listing brokerage: RE/MAX ESCARPMENT REALTY INC.
About this home
2588 Castle Hill Crescent, Oakville (River Oaks), ON L6H 6J1
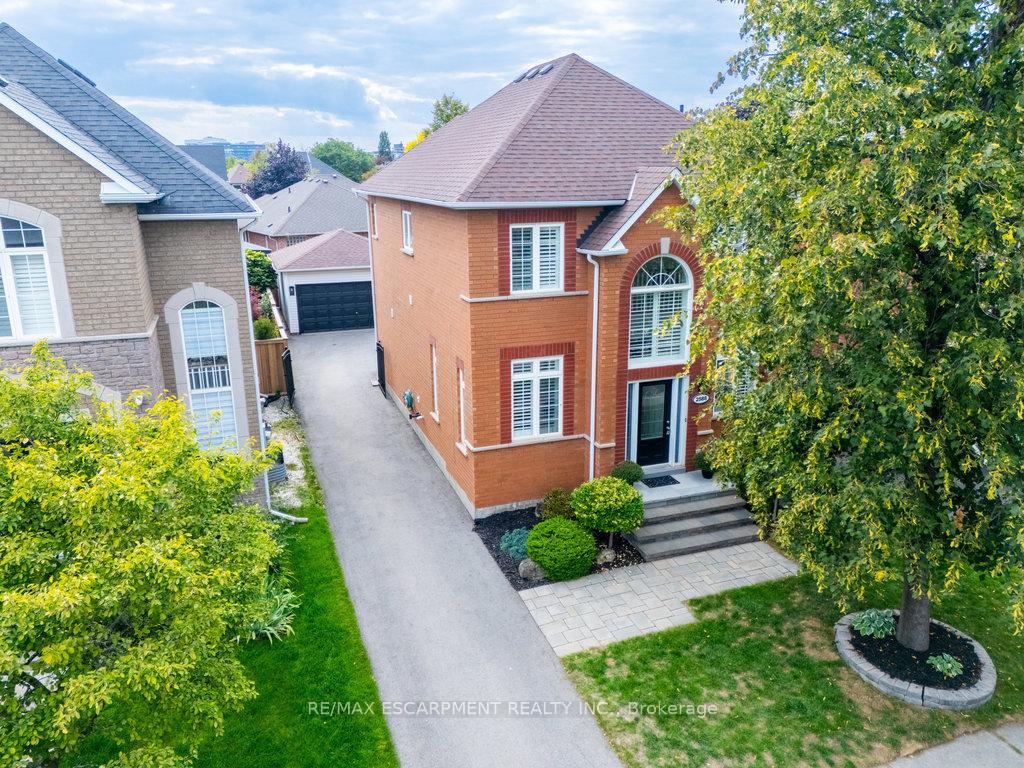
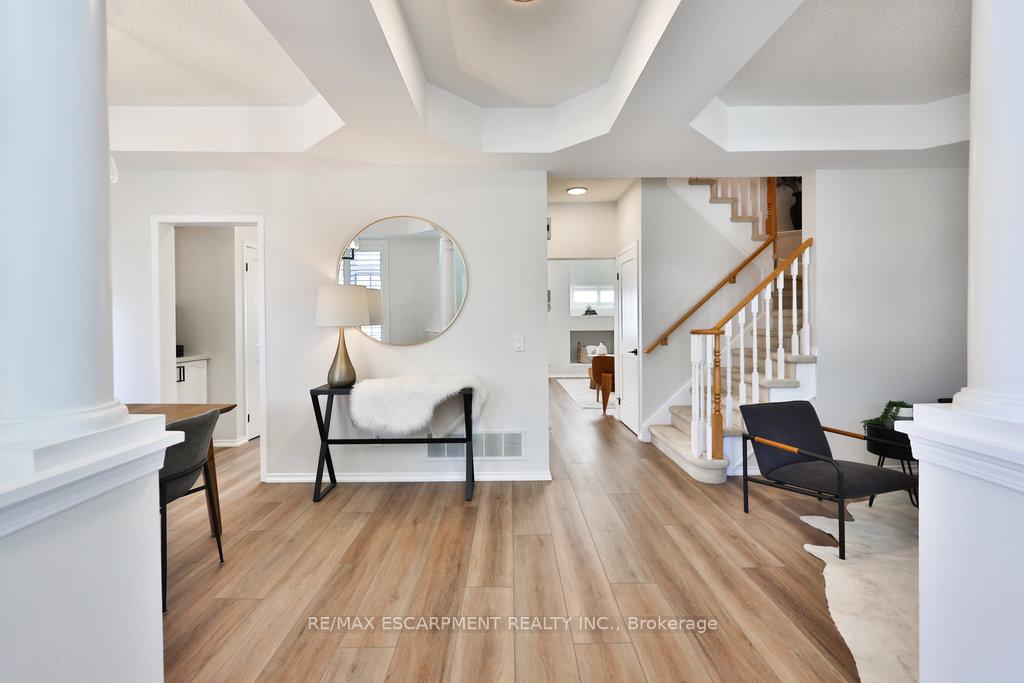
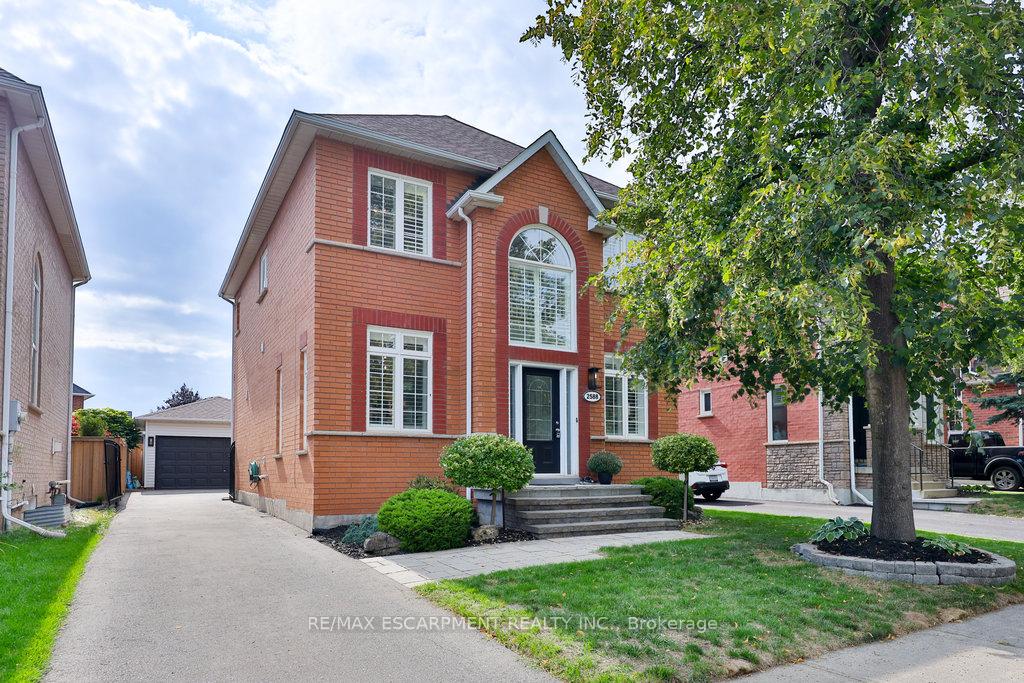
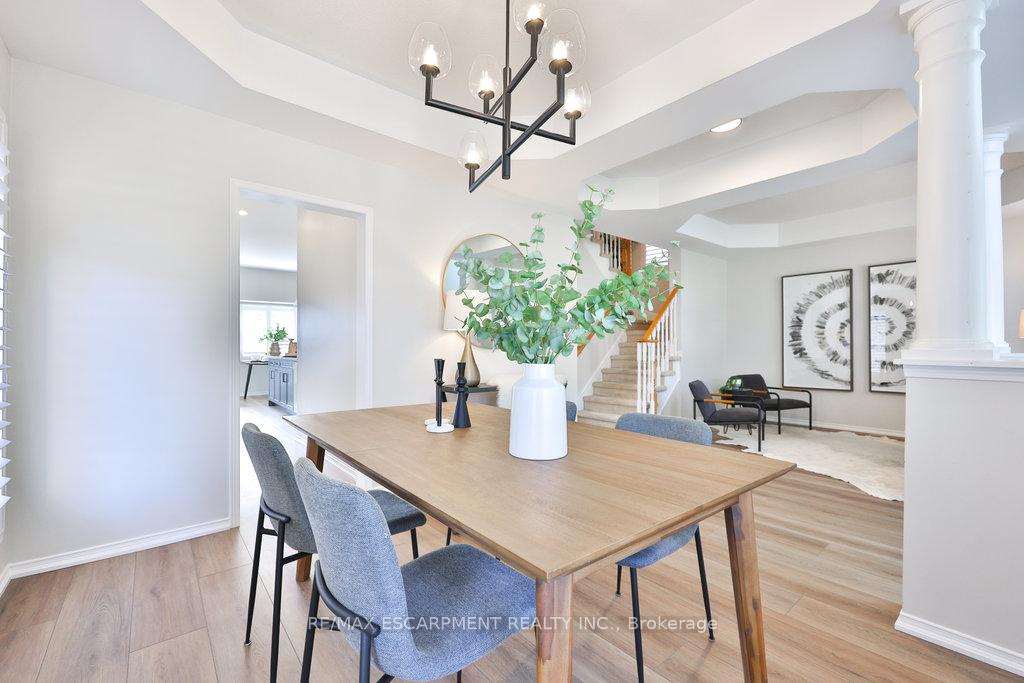
Nestled in one of Oakville's most desirable neighborhoods, Castle Hill offers more than a home it delivers a lifestyle designed for families to flourish. With tree-lined streets full of walkers and cyclists, top-rated schools just steps away, and a strong sense of community, this vibrant area radiates warmth and connection. Nearby parks, trails, and family-friendly amenities ensure outdoor fun, while proximity to the new hospital and key services brings peace of mind.Renovated and move-in ready, this beautifully updated home blends modern style with everyday comfort. Luxury vinyl flooring runs throughout, combining the look of hardwood with lasting durability. The heart of the home is the bright eat-in kitchen with a central island and sleek finishes, seamlessly connected to a cozy family room featuring a gas fireplace and walkout to the private patio and backyard.A rare two-car garage and spacious driveway provide ample parking, while a double gate offers privacy and secure access to the backyard. The main level also includes a formal dining room with butlers pantry, a formal living room, dedicated office, a laundry area, and a stylish two-piece bath.Upstairs, the spacious primary suite is a true retreat with a custom walk-in closet and spa-like five-piece ensuite. Secondary bedrooms are generously sized with easy access to a full bathroom. An open office nook with large windows completes the upper level, offering a bright and functional workspace.The fully finished lower level expands your living space with an open-concept design perfect for a rec room, home gym, or movie nights. A second large room adds flexibility ideal as a den, office, or potential extra bedroom. This thoughtfully designed home is ready for your family to enjoy.
Ask about this home
A HOMEH agent will answer your questions about this home.
Around this home
Daily convenience, out of 100, from the distances below
Schools nearby
School rating, out of 10.
Helpful calculators
Your HOMEH agent

"I would see it this week."