

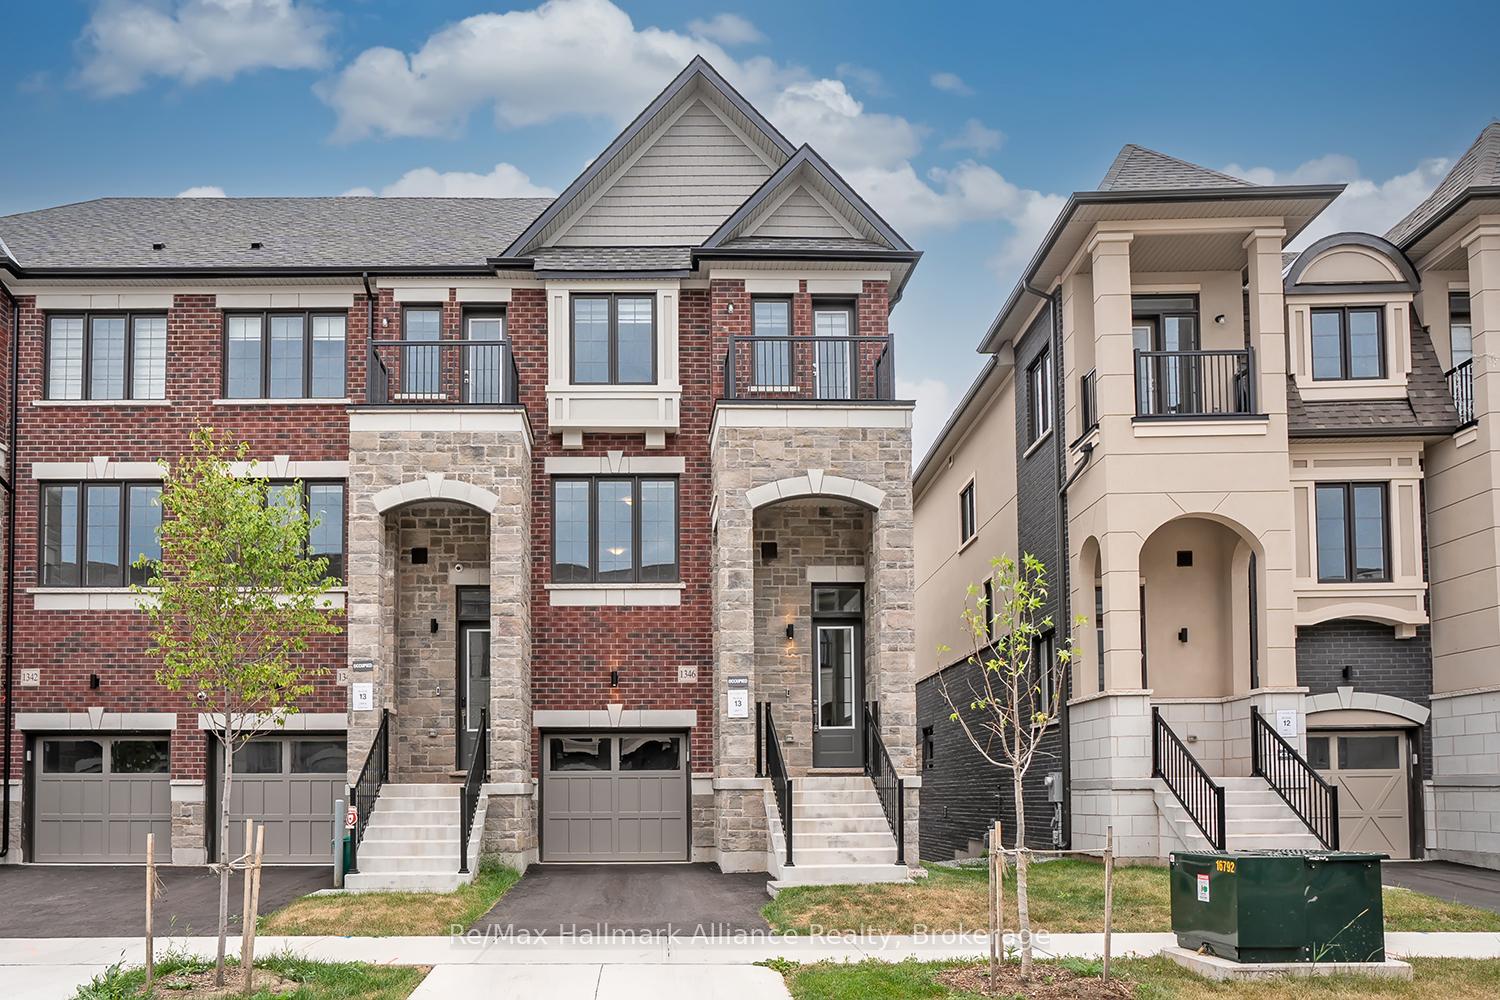
1346 Kaniv Street
1346 Kaniv Street
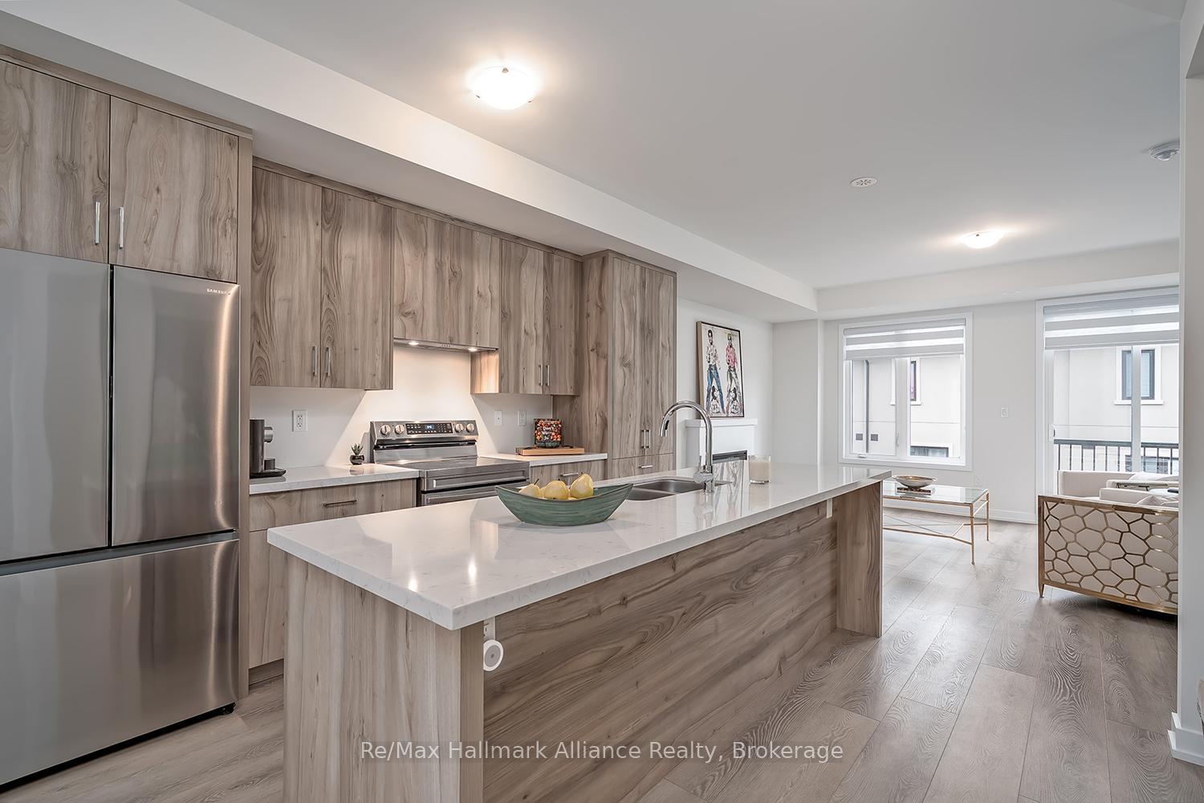
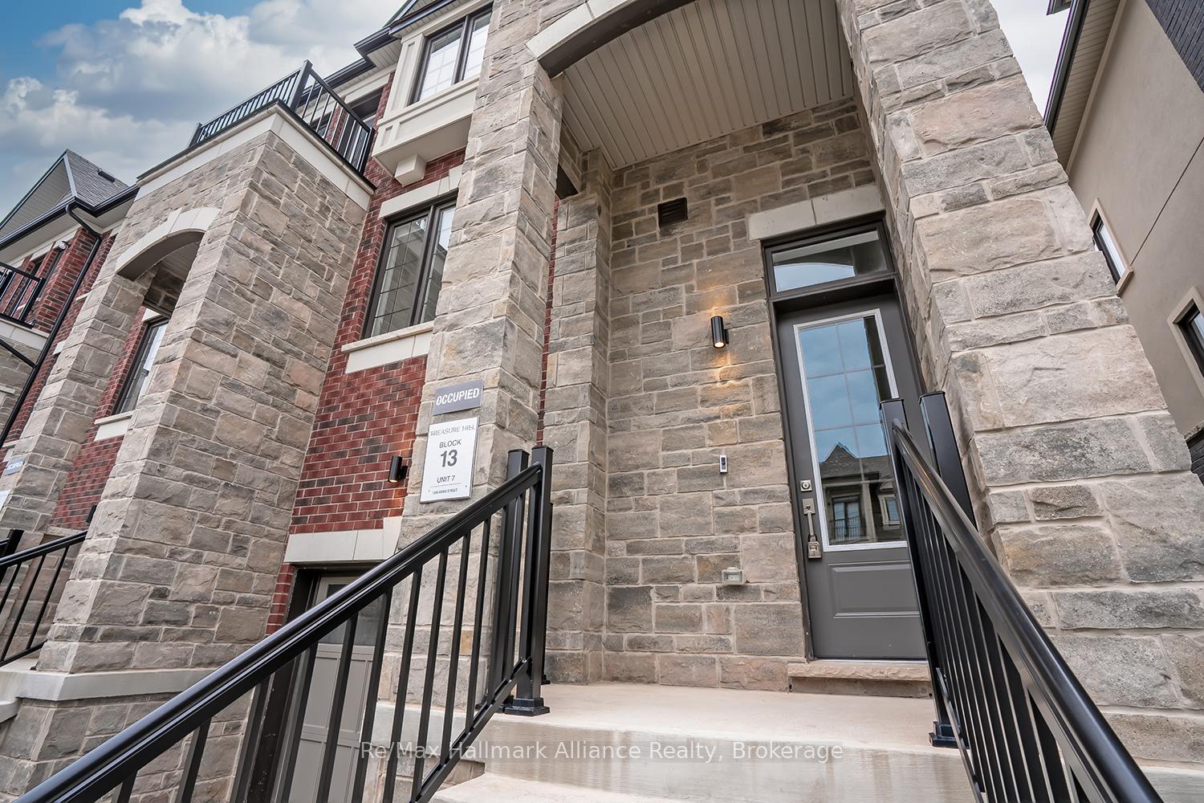
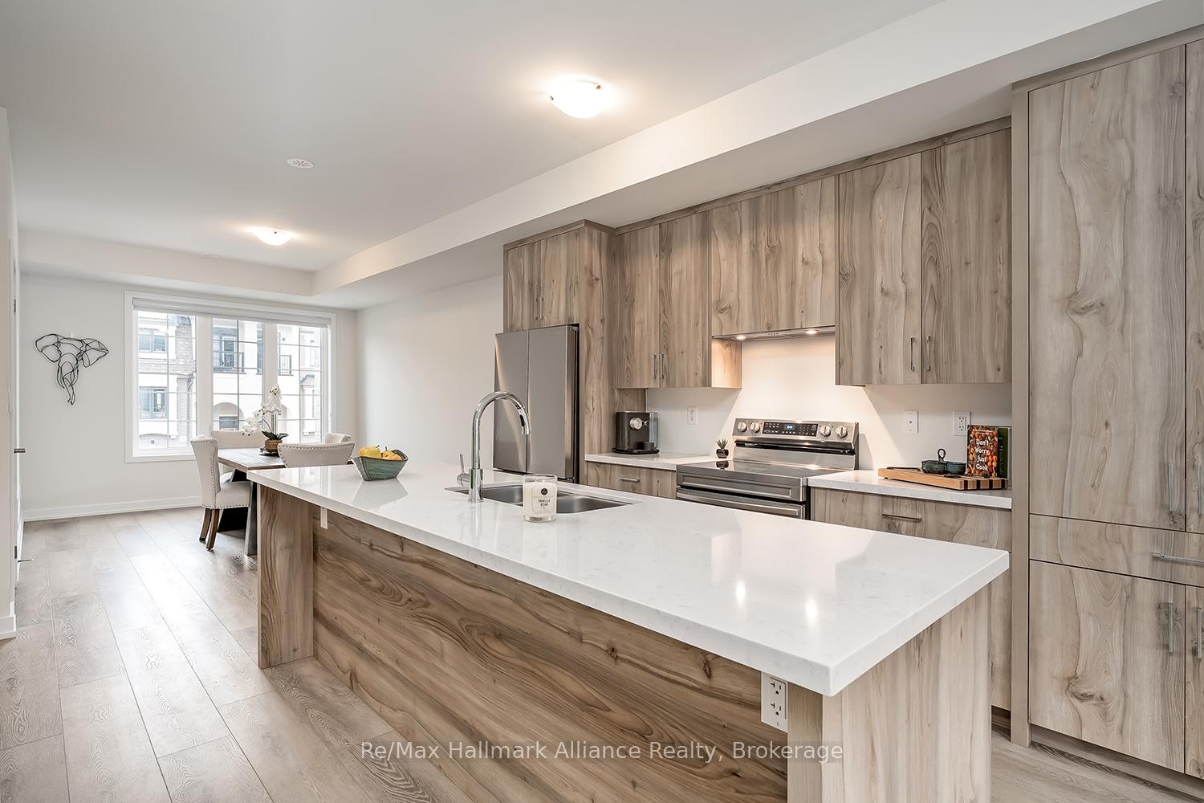
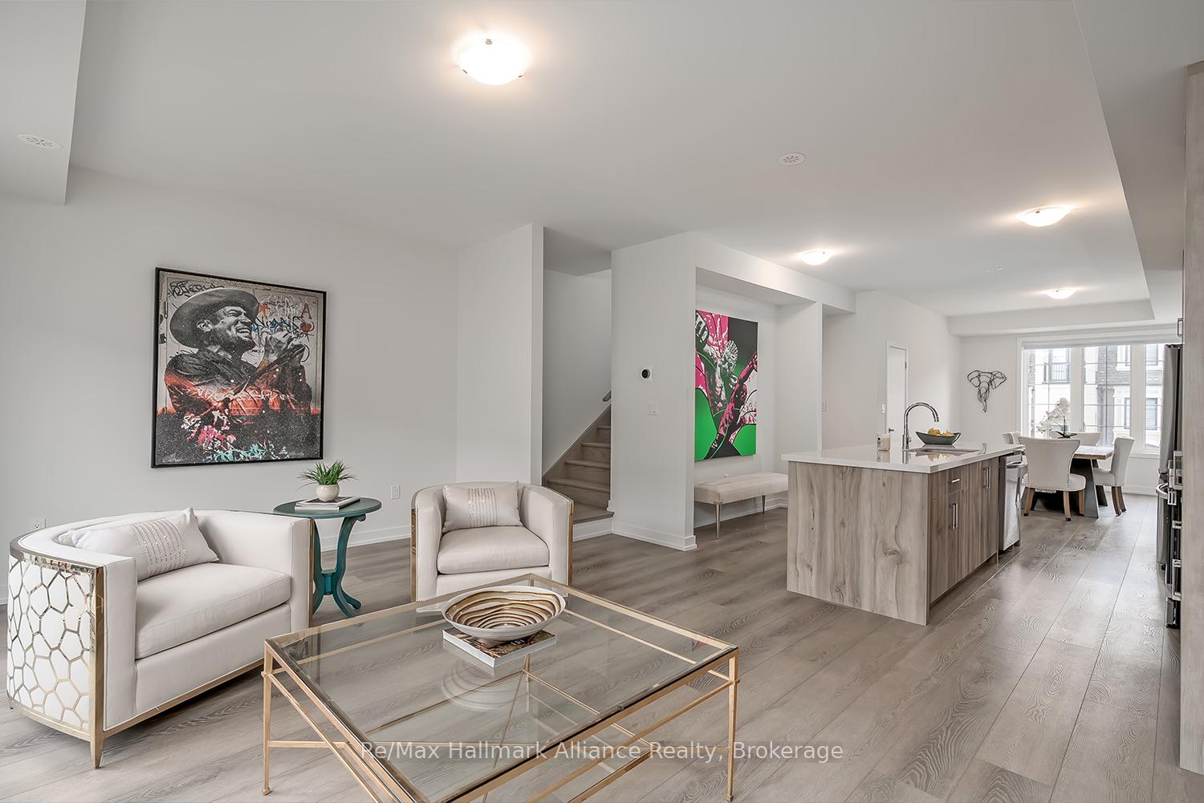 See all 34 photos
Property history
Facts and features
- BasementWalk-out
- Age of homeNew
- Water, sewerMunicipal
- HeatingForced air
- Fireplace
- Central air
The homeFreehold Townhouse, 3-storey, New
- Type: Freehold Townhouse
- Style: 3-storey
- Age: New
- Living space: 2,000–2,500 sq ft
- Basement: Unfinished, walk-out
InsideFireplace Yes, electric, Water heater, sump pump, Security system
- Fireplace: Yes, electric
- Features: Water heater, sump pump
- Security: Security system
- Rooms above ground: 8
- Bedrooms: 4
- Bathrooms: 4
- Kitchens: 1
Outside and lotBrick, Asphalt shingle, Concrete
- Exterior: Brick
- Roof: Asphalt shingle
- Foundation: Concrete
- Size: 24.44 × 80.1 ft
- Zoning: NC sp:83
Parking1 Garage, Attached, Private
- Spaces: 1 Garage
- Garage: Attached
- Driveway: Private
Heating, water and powerForced air, gas, Central air, Municipal water
- Heating: Forced air, gas
- Cooling: Central air
- Water: Municipal water
- Sewer: Municipal sewer
Costs and taxesTaxes $5,134 a year, HST included in the price, Boiler system
- Taxes, 2025: $5,134 a year
- HST: HST included in the price
- Rental items: Boiler system
Included in the saleFridge, stove, dishwasher, washer, dryer, all window coverings, all electric light fixtures, garage door opener and remotes, tv brackets, alarm monitoring system, shelving
- Included: Fridge, stove, dishwasher, washer, dryer, all window coverings, all electric light fixtures, garage door opener and remotes, tv brackets, alarm monitoring system, shelving
NearbyHospital, park, public transit, school
- Close to: Hospital, park, public transit, school
Listing detailsW12460098, Sold, Oct 14, 2025
- MLS® number: W12460098
- Status: Sold
- Listed on: Oct 14, 2025
- Days on market: 7
- Updated: Oct 21, 2025
- Possession: Immediate
- Occupied by: Owner
- Listing brokerage: RE/MAX HALLMARK ALLIANCE REALTY
About this home
1346 Kaniv Street, Oakville (Glenorchy), ON L6M 5R3
Welcome to this stunning South Facing three-storey end-unit townhome w/just under 2400sq ft of living space and premium Views by Treasure Hill, offering style, space, and convenience in one of Oakville's most sought-after locations. Designed with entertaining in mind, the open-concept second level features soaring 10-foot ceilings, oversized windows for abundant natural light, a sleek electric fireplace, and large plank white oak flooring throughout. The modern kitchen boasts a central island and flows seamlessly to the living and dining areas, with a walkout to the balcony perfect for gatherings. With balconies on every floor, indoor-outdoor living is at your fingertips. The home offers three bedrooms, including a potential main floor 4th bedroom (or office) with a 3-piece semi-ensuite, plus an impressive primary suite with a 4-piece bath and two walk-in closets. The unfinished walkout basement opens to the backyard, ready for your personal touch. Meticulously maintained and move-in ready, this home shows true pride of ownership and is ideal for first-time buyers, empty nesters, or investors alike. Located close to Oakville Trafalgar Hospital, highways 403/407, shopping, restaurants, Great Schools: Palermo, White Oaks, St Gregory The great, St Ignatius, and Kings Christian Collegiate Private Scool
Ask about this home
A HOMEH agent will answer your questions about this home.
Around this home
Daily convenience, out of 100, from the distances below
Schools nearby
School rating, out of 10.
Helpful calculators
Your HOMEH agent

"I would see it this week."