

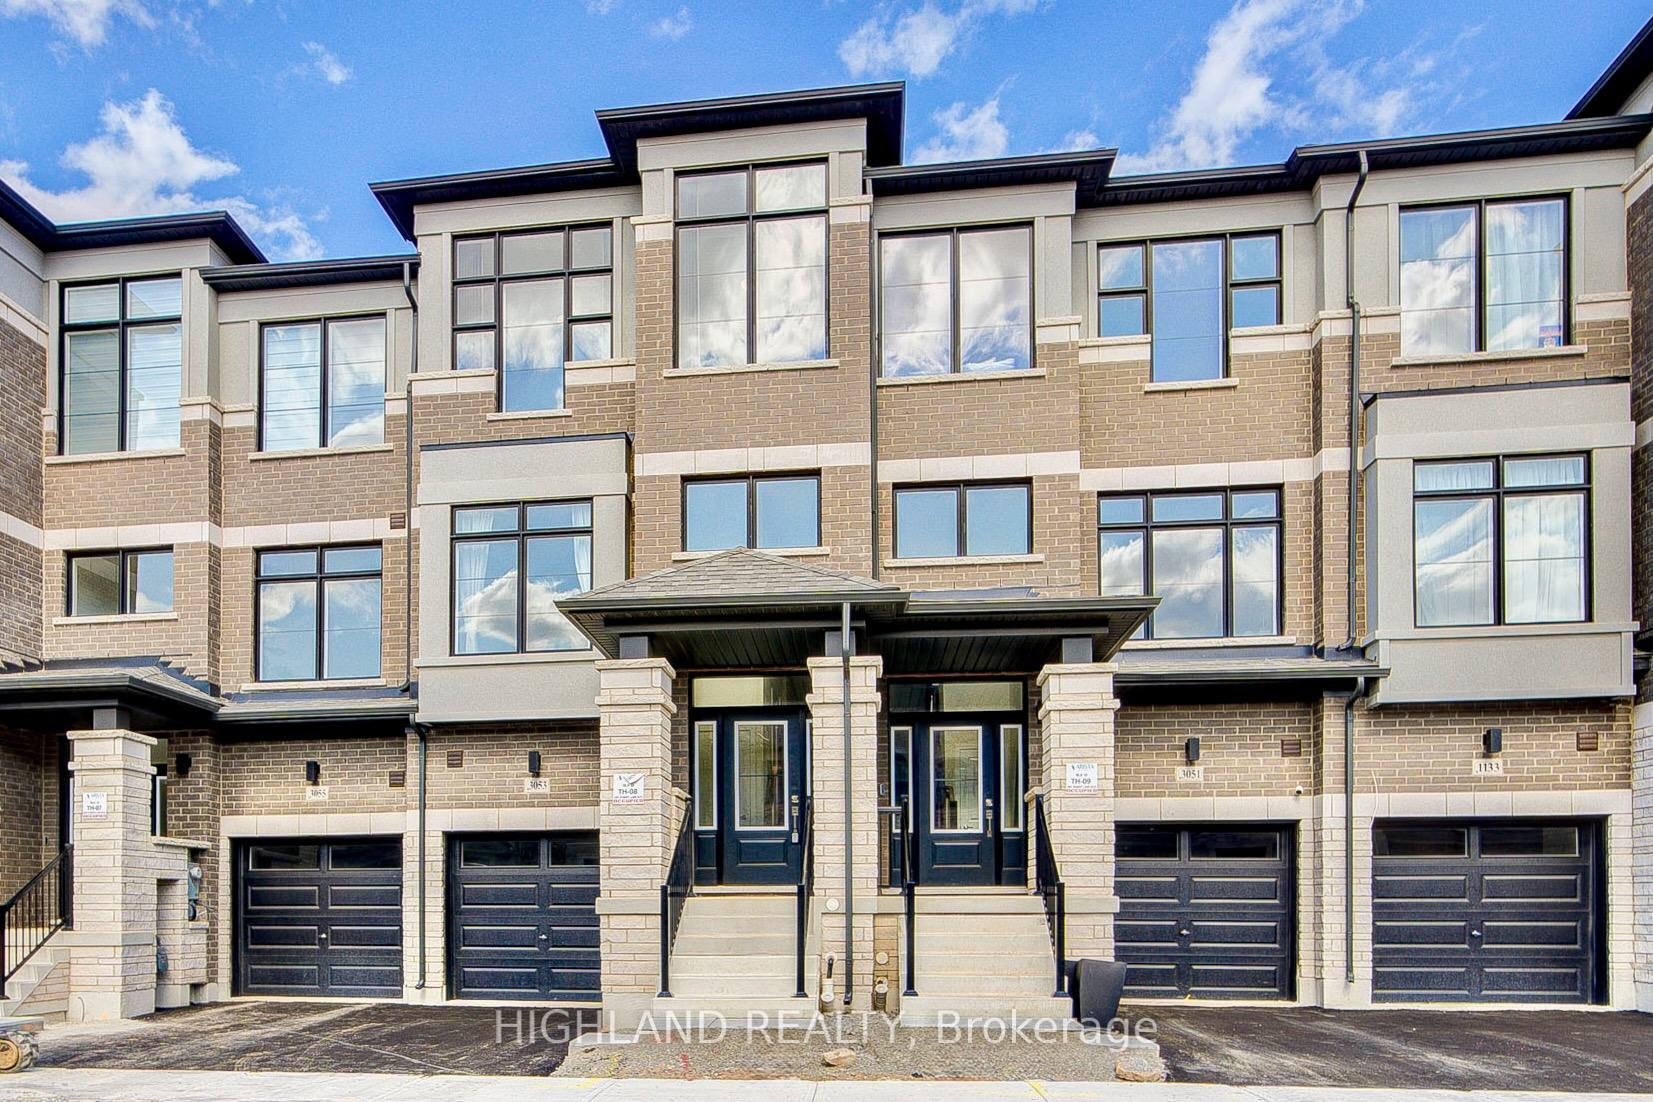
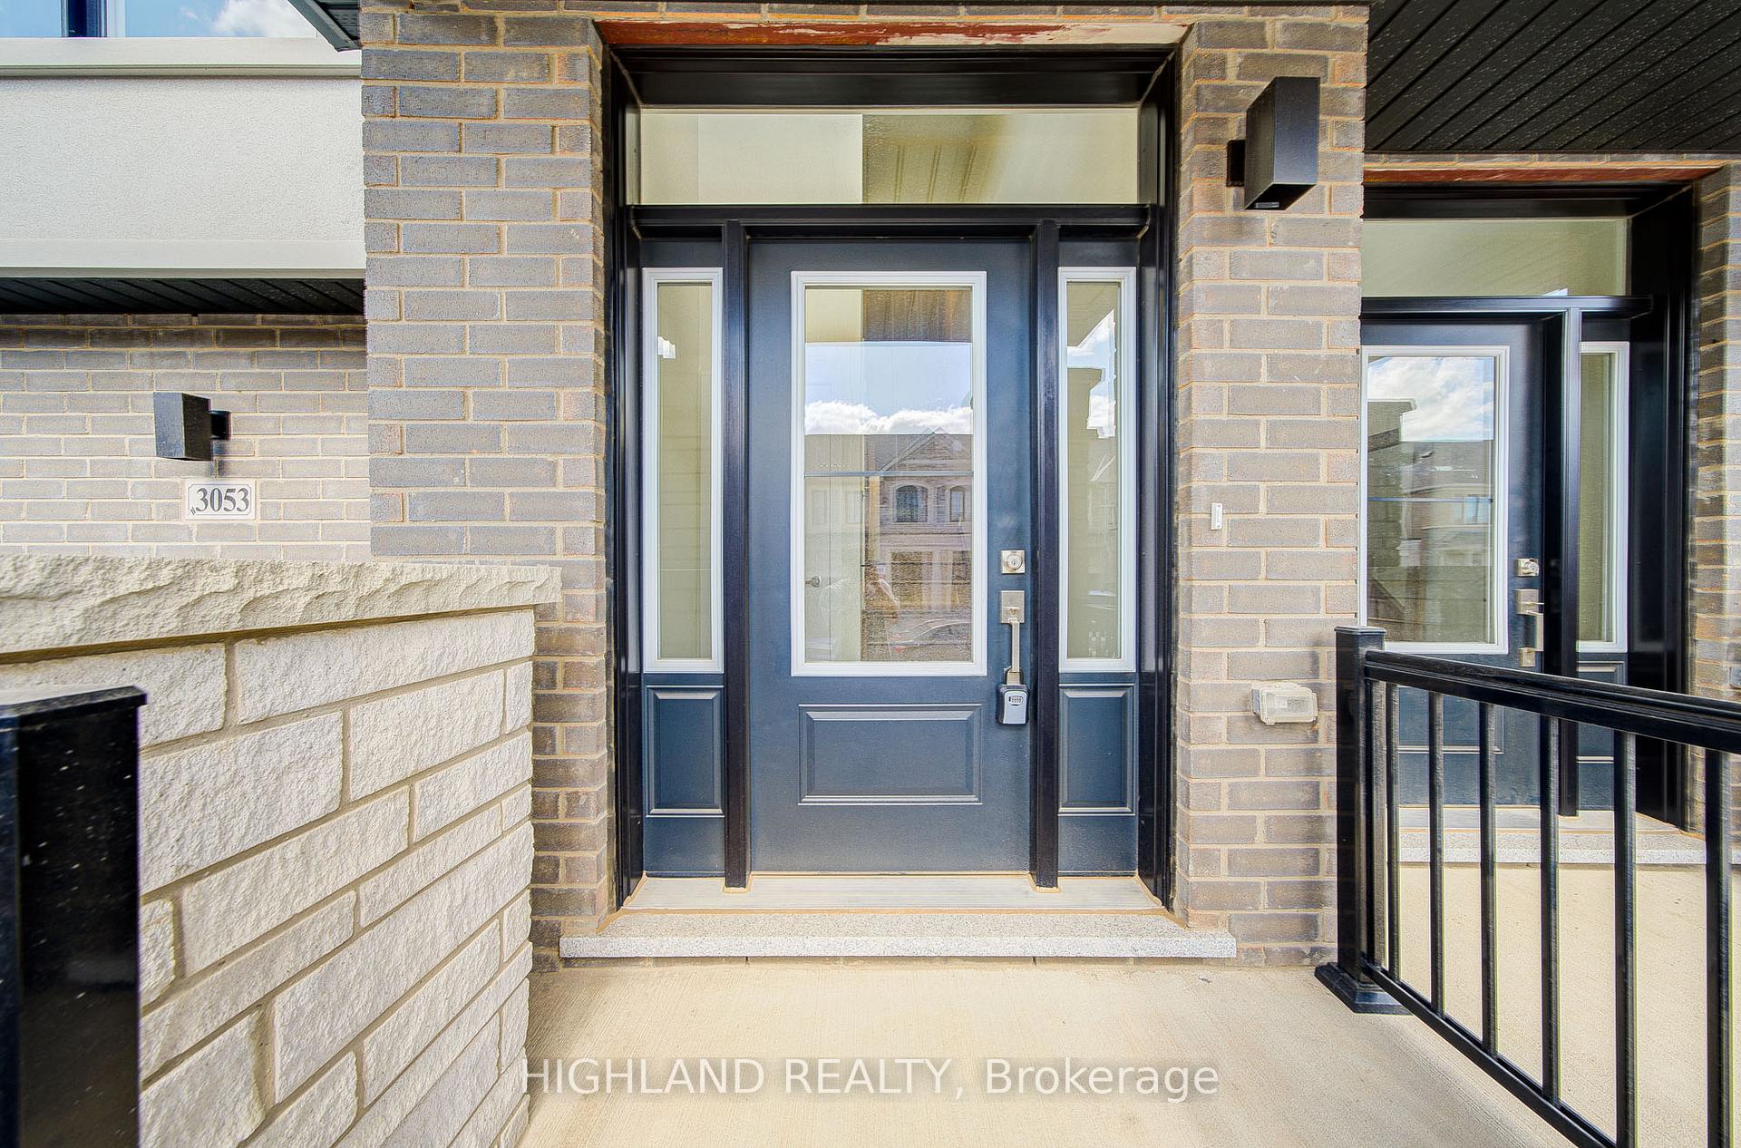
3053 Robert Lamb Boulevard
3053 Robert Lamb Boulevard
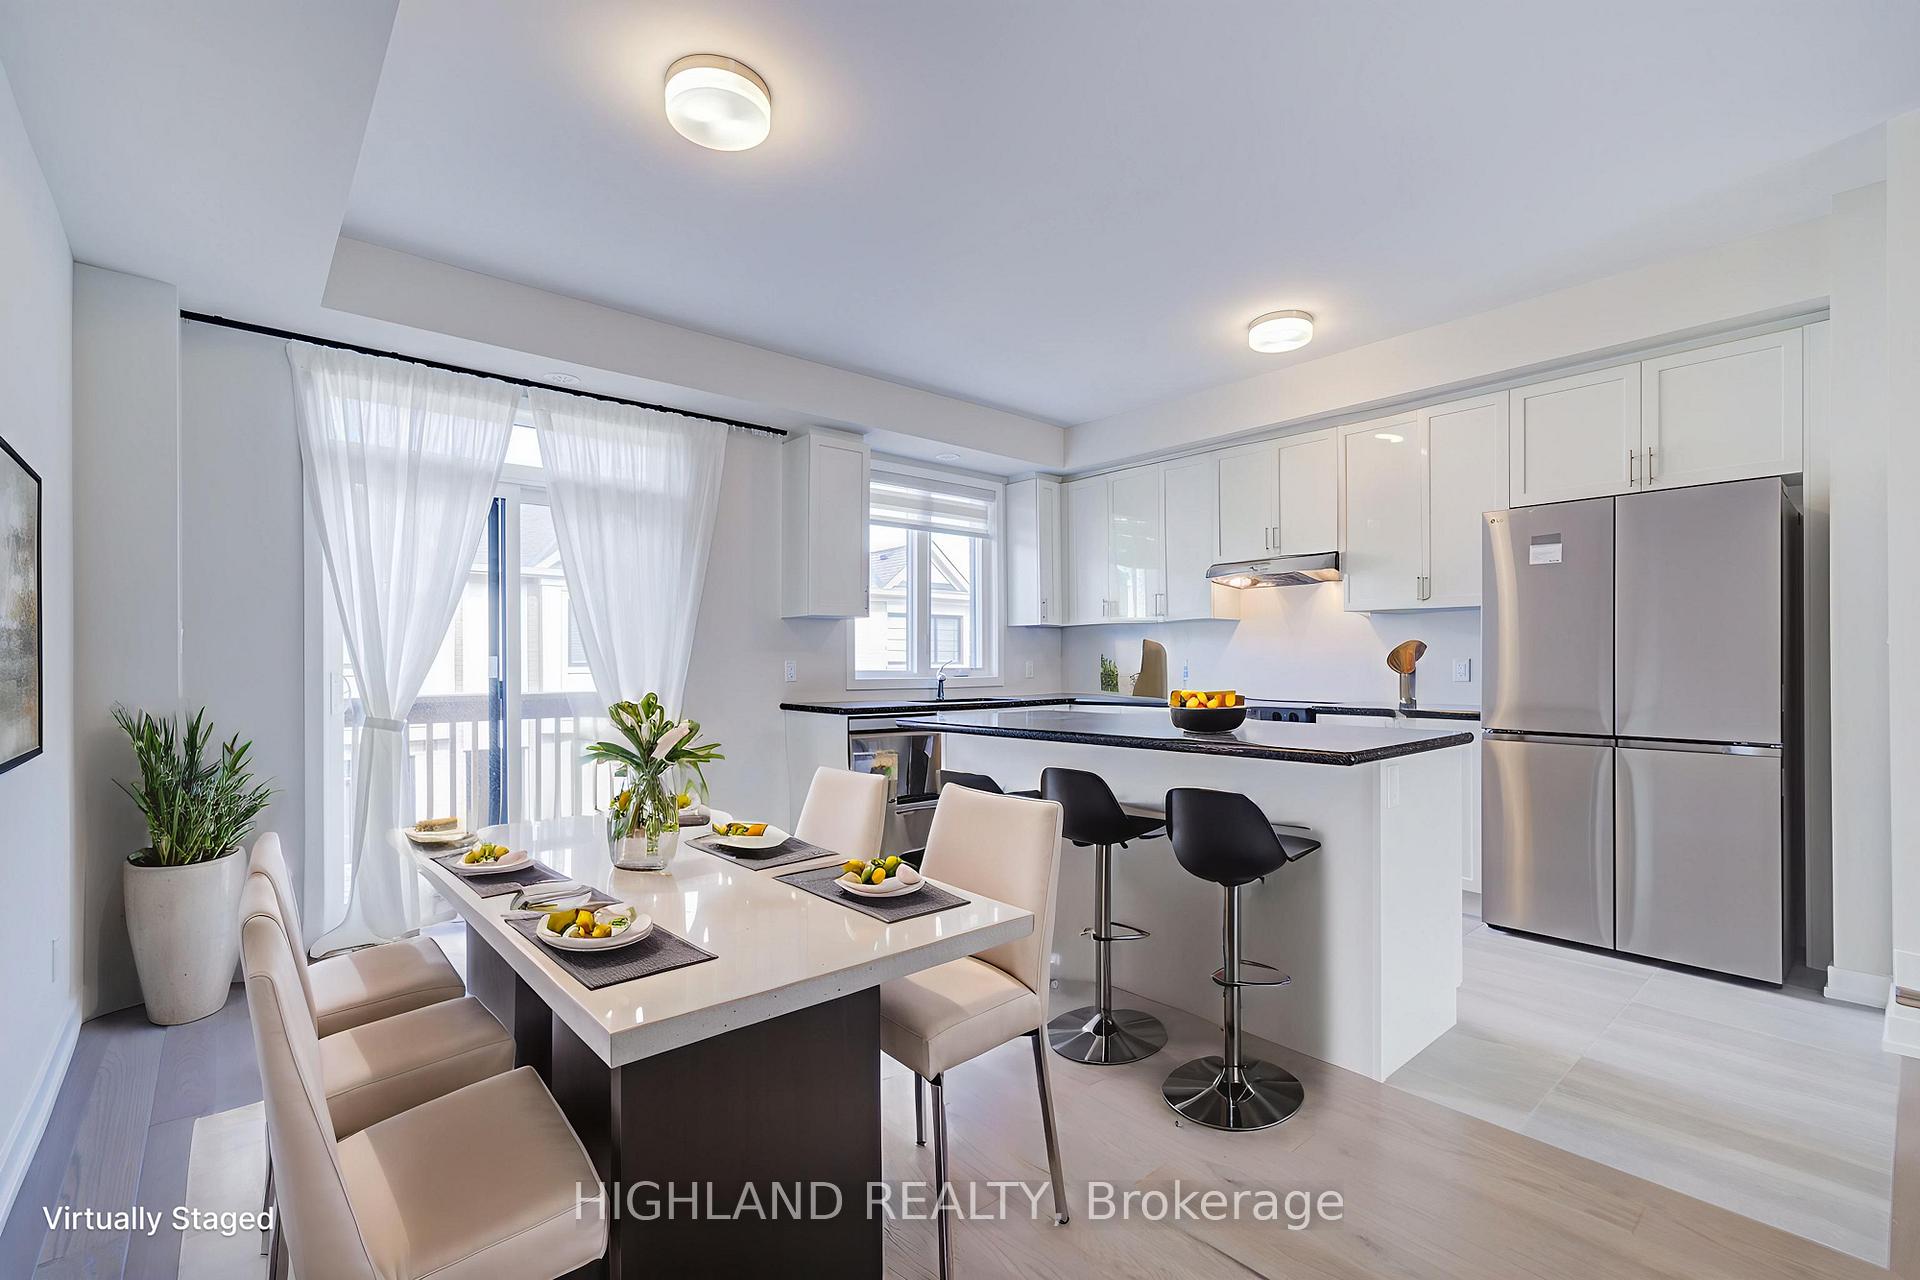 See all 29 photos
Property history
Facts and features
- BasementFull
- Age of homeNew
- Water, sewerMunicipal
- Lot shapeRectangular
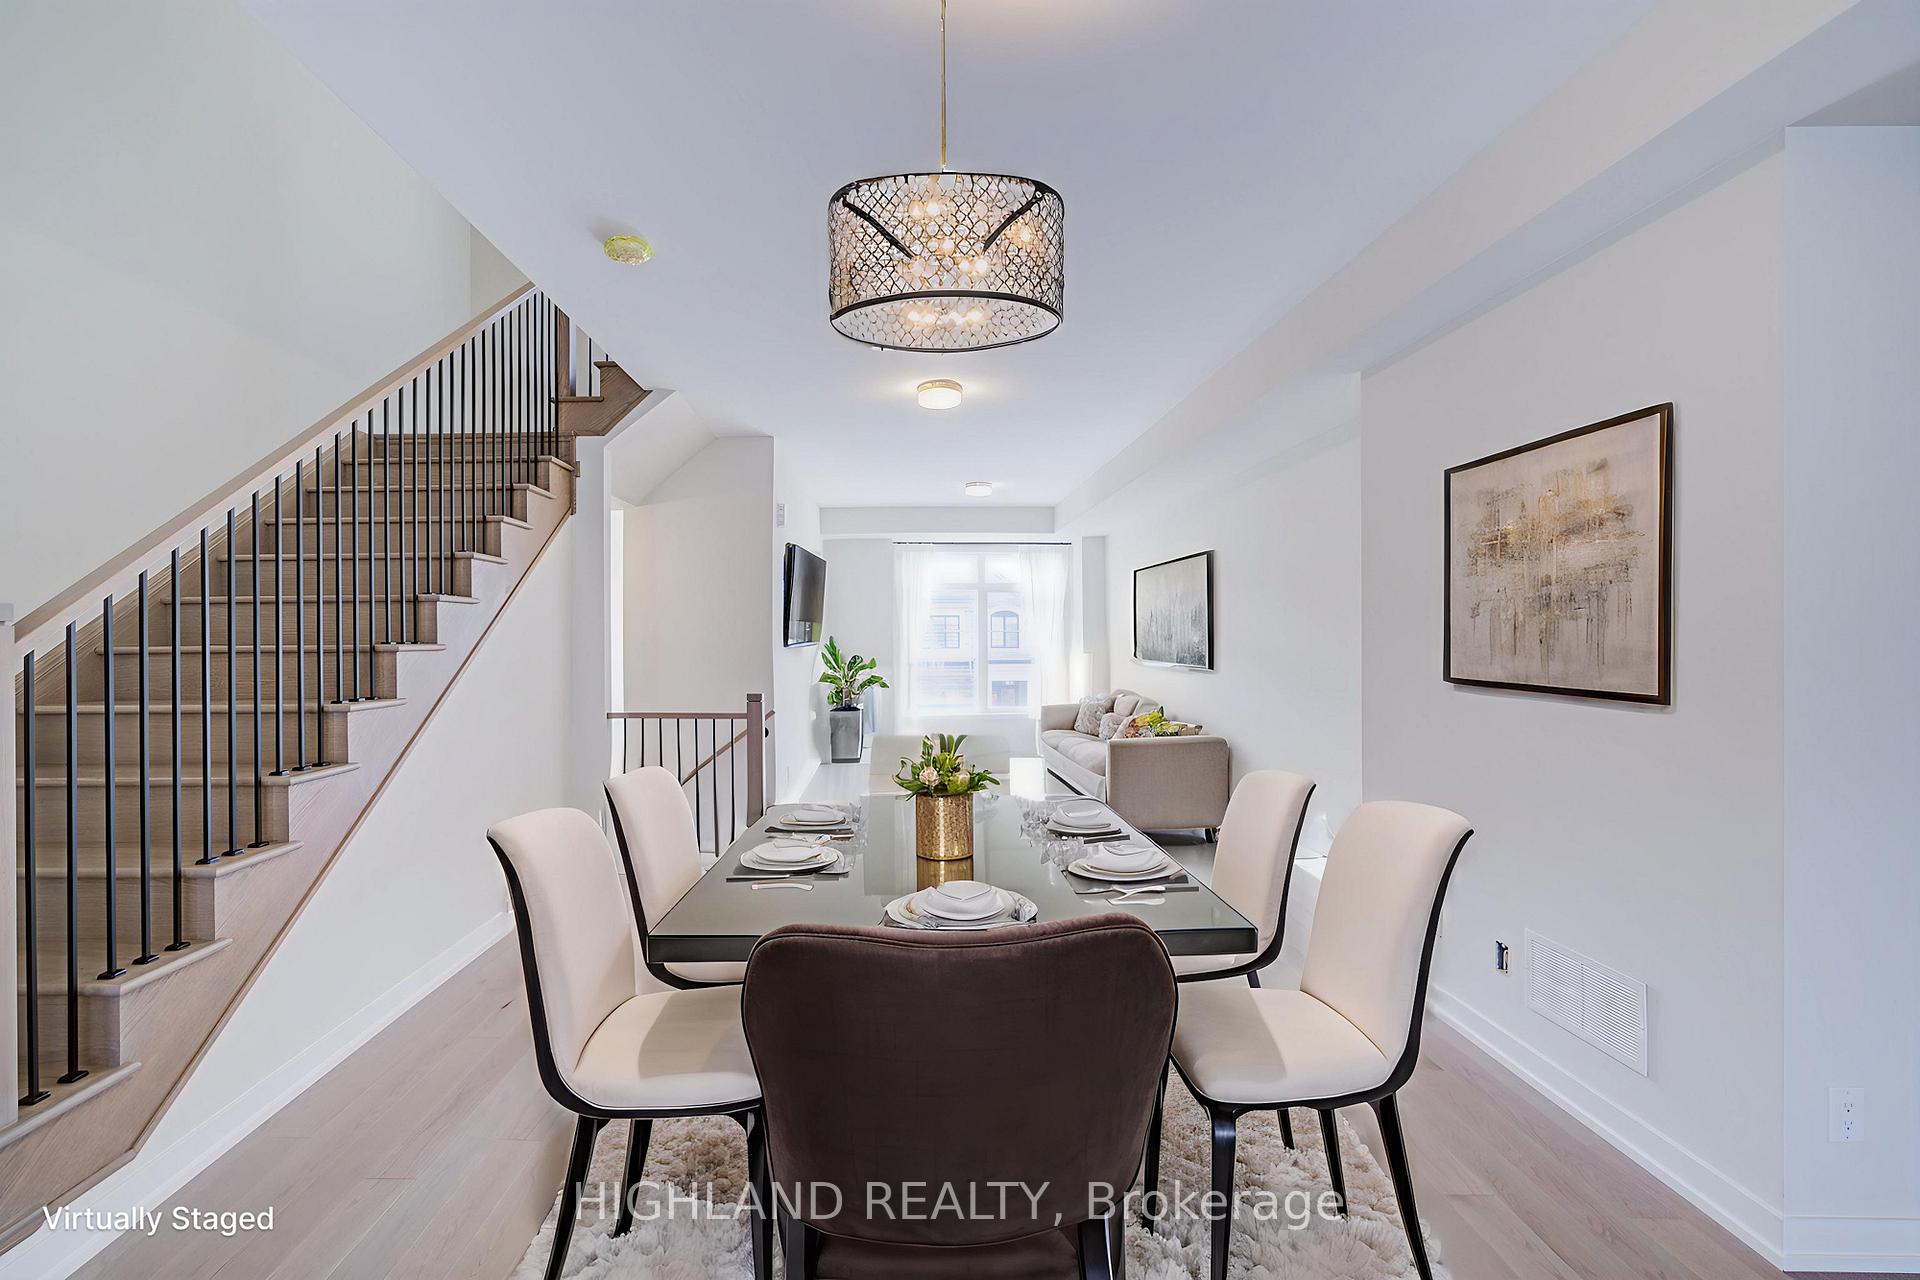
- Hardwood floors
- Central air
The homeFreehold Townhouse, 3-storey, New
- Type: Freehold Townhouse
- Style: 3-storey
- Age: New
- Living space: 2,000–2,500 sq ft
- Basement: Full
- Special designation: Other
InsideHardwood, Tile, Upper level, Other
- Flooring: Hardwood, Tile
- Laundry: Upper level
- Features: Other
- Rooms above ground: 8
- Bedrooms: 4
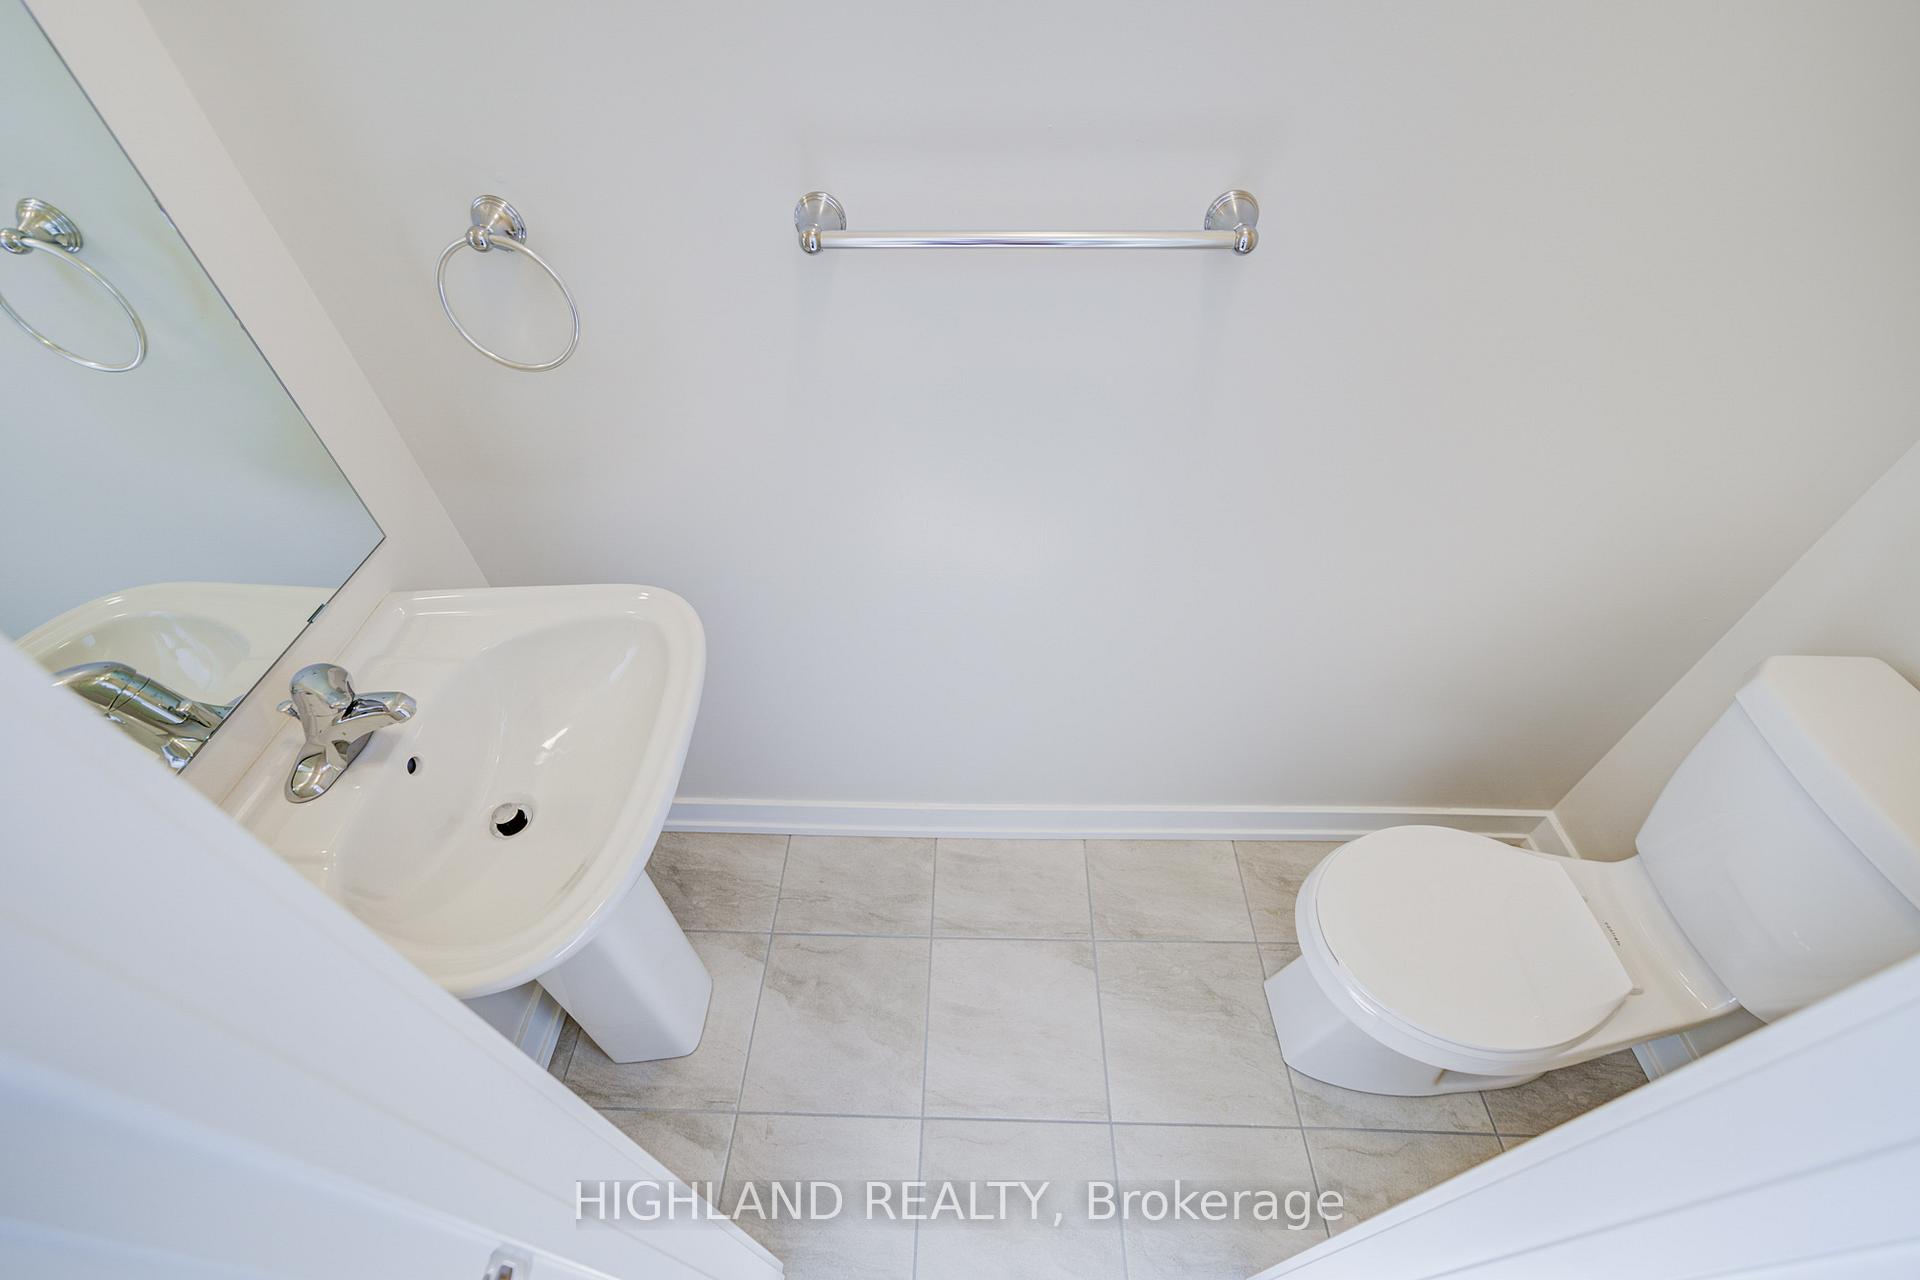
- Bathrooms: 4
- Kitchens: 1
- Family room: Yes
Outside and lotBrick, stone, Asphalt shingle, Concrete
- Exterior: Brick, stone
- Roof: Asphalt shingle
- Foundation: Concrete
- Size: 18.05 × 85.29 ft
- Shape: Rectangular
Parking1 Garage, Built-in, Private
- Spaces: 1 Garage
- Garage: Built-in
- Driveway: Private
Heating, water and powerForced air, gas, Central air, Municipal water
- Heating: Forced air, gas
- Cooling: Central air
- Water: Municipal water
- Sewer: Municipal sewer
Costs and taxesHST included in the price, Hot water boiler system
- HST: HST included in the price
- Rental items: Hot water boiler system
Included in the saleExisting: fridge, stove, washer, dryer, dishwasher, light fixtures, window covering * 2 laundry with washers & dryers (3rd floor & ground by garage) *the ground-level suite with direct garage access and a walk-out to the backyard offers exceptional privacy and convenience, making it perfect for a senior family member, guests, or anyone seeking independent living within the same home. complete with a private 4-piece ensuite, a dedicated washer & dryer, and independent climate control, this space ensures both comfort and autonomy. its unique design combines the essentials of a self-contained unit with seamless connectivity to the rest of the home, offering flexibility rarely found in modern townhouses.
- Included: Existing: fridge, stove, washer, dryer, dishwasher, light fixtures, window covering * 2 laundry with washers & dryers (3rd floor & ground by garage) *the ground-level suite with direct garage access and a walk-out to the backyard offers exceptional privacy and convenience, making it perfect for a senior family member, guests, or anyone seeking independent living within the same home. complete with a private 4-piece ensuite, a dedicated washer & dryer, and independent climate control, this space ensures both comfort and autonomy. its unique design combines the essentials of a self-contained unit with seamless connectivity to the rest of the home, offering flexibility rarely found in modern townhouses.
Listing detailsW12396122, Sold, Sep 11, 2025
- MLS® number: W12396122
- Status: Sold
- Listed on: Sep 11, 2025
- Days on market: 15
- Updated: Sep 26, 2025
- Possession: Immediate
- Occupied by: Vacant
- Listing brokerage: HIGHLAND REALTY
About this home
3053 Robert Lamb Boulevard, Oakville (Joshua Meadows), ON L6H 8B7
Brand New & Rare Two-in-One Luxury Townhouse | 4 Bedrooms 3.5 Bathrooms, 2 ensuite bedroom, 2 laundry rooms, 3 floor plus basement *close to 2,100 sq. ft. Above Grade * Discover this stunning and highly versatile 3-storey freehold townhouse with 2,045 sq.ft above-grade space. Designed for modern living, it is perfect for multi-generational families or young homeowners looking to offset expenses through rental income * Ground Floor Front: A private entrance from the garage leads directly to the rear section with a full 4-piece ensuite bathroom and a separate laundry room. This level connects to the backyard and basement, allowing it to function as a self-contained rental/in-law suite with maximum privacy. The front features soaring ceilings with floor-to-ceiling windows and a powder room. Second Floor: A fully open-concept layout with a modern kitchen featuring granite countertops, a large island, stainless steel appliances, and ample cabinetry. Seamlessly connected to the spacious living and family room, perfect for gatherings and entertaining. Third Floor: Three well-appointed bedrooms, including a primary suite with a luxurious 5-piece ensuite and walk-in closet. Two additional bedrooms feature large windows and closets, sharing a 4-piece bathroom. Additional Highlights 9-foot ceilings on hardwood flooring throughout, ample storage and closet space, two-zone HVAC with separate control panels for added comfort, and a private backyard. AAA Location Situated in the heart of Upper Oakville, this home is close to top-rated schools, community parks, shopping centers, major highways (401/407), public transit, restaurants, superstores, and Oakville Hospital. The neighborhood is renowned for its modern homes, safe streets, and strong sense of community.
Ask about this home
A HOMEH agent will answer your questions about this home.
Around this home
Daily convenience, out of 100, from the distances below
Schools nearby
School rating, out of 10.
Helpful calculators
Your HOMEH agent

"I would see it this week."