

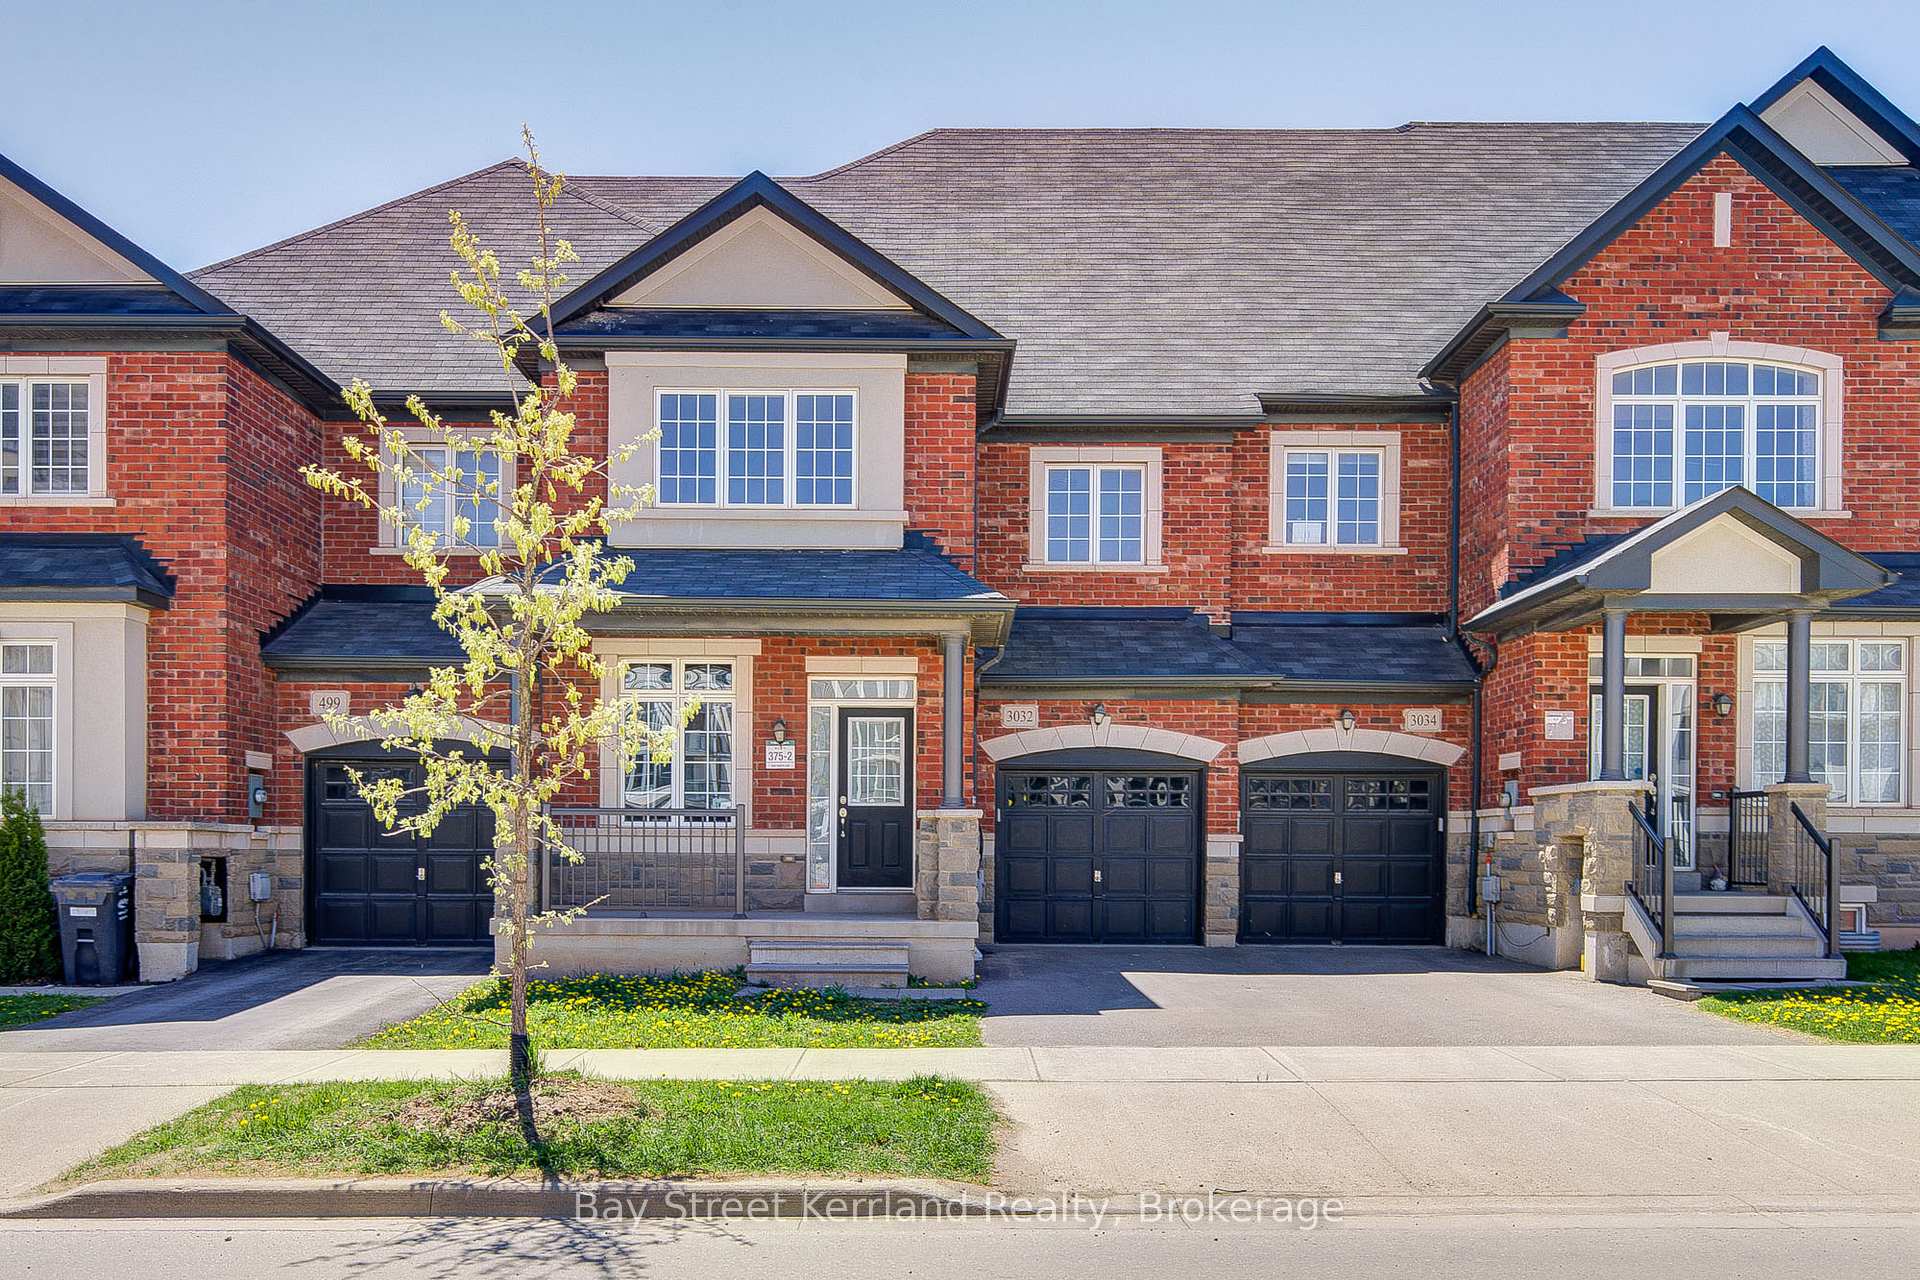
3032 Eighth Line
3032 Eighth Line
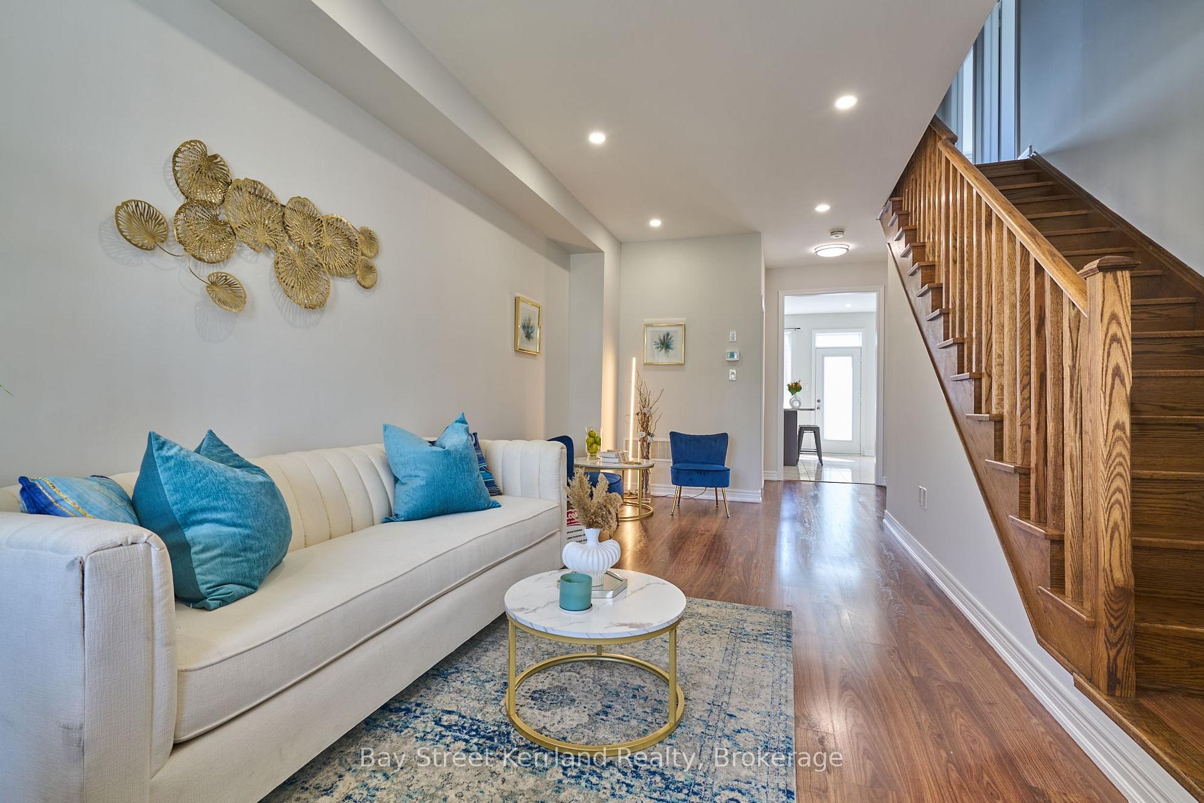
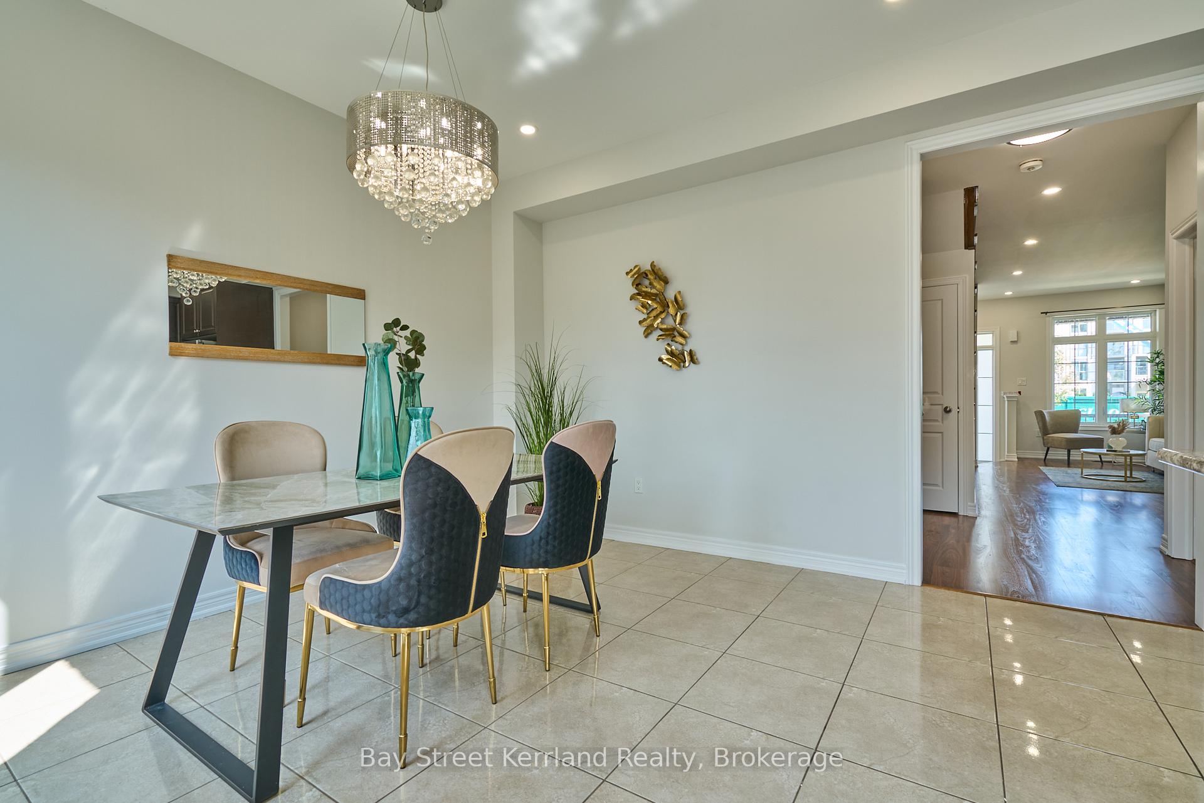
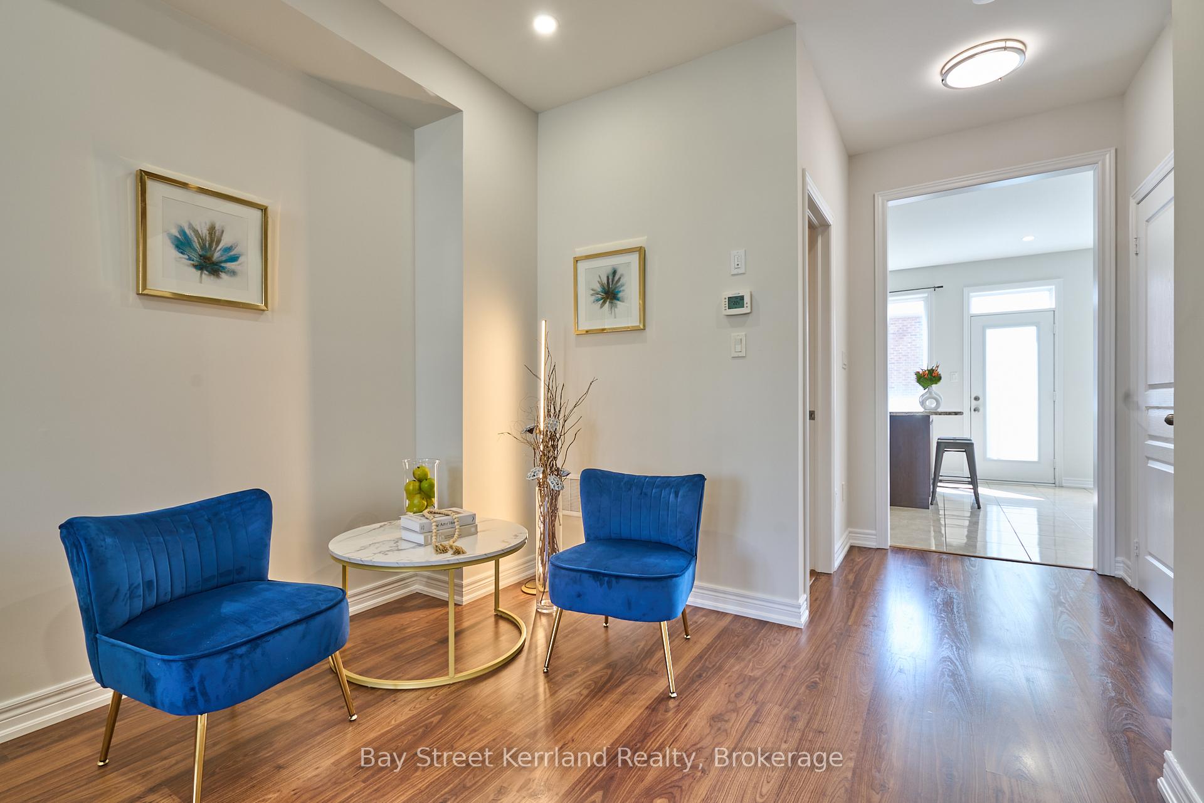
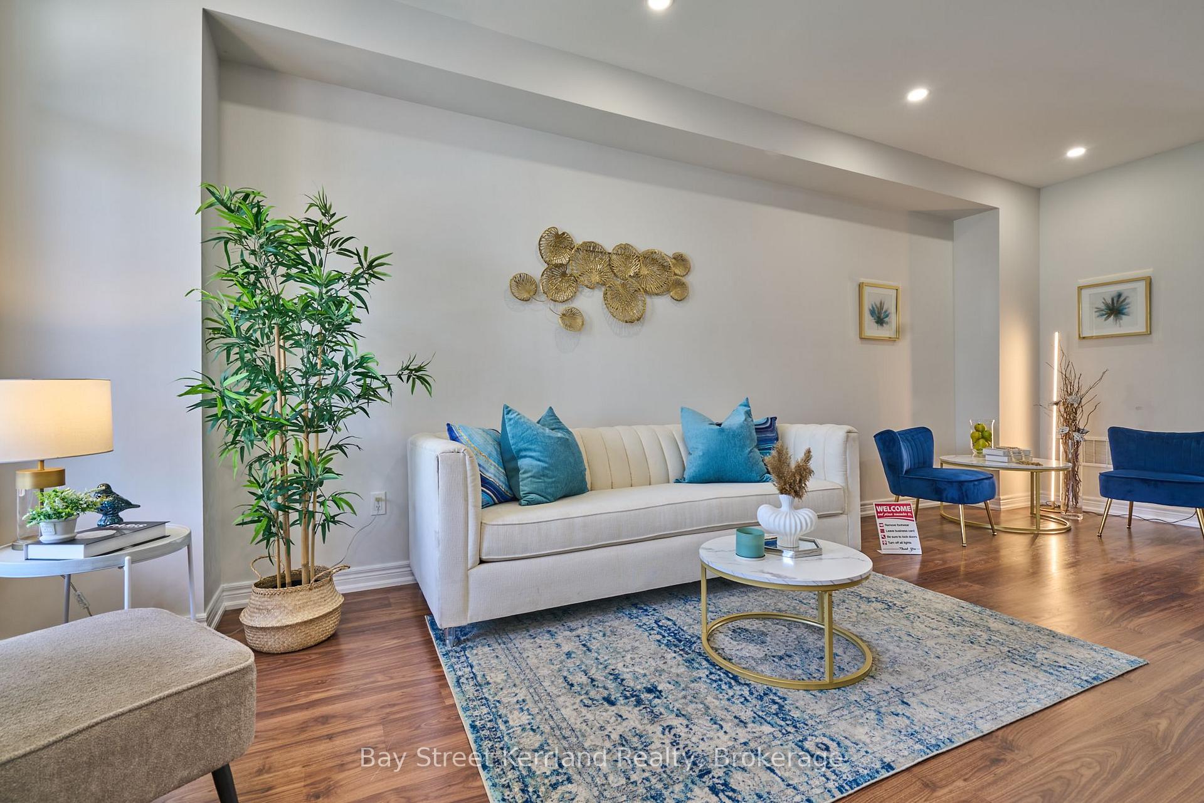 See all 32 photos
Property history
Facts and features
- BasementUnfinished
- Age of home6–15 years
- Water, sewerMunicipal
- HeatingForced air
- Central air
The homeFreehold Townhouse, 3-storey, Age 6–15 years
- Type: Freehold Townhouse
- Style: 3-storey
- Age: 6–15 years
- Living space: 2,000–2,500 sq ft
- Basement: Unfinished
InsideCeramic, Central vacuum, carpet free, auto garage door remote, Rooms above ground 9
- Flooring: Ceramic
- Features: Central vacuum, carpet free, auto garage door remote
- Rooms above ground: 9
- Bedrooms: 4
- Bathrooms: 3
- Kitchens: 1
- Family room: Yes
Outside and lotBrick, Asphalt shingle, Concrete
- Exterior: Brick
- Roof: Asphalt shingle
- Foundation: Concrete
- Size: 24.91 × 90.22 ft
Parking1 Garage, Built-in
- Spaces: 1 Garage
- Garage: Built-in
Heating, water and powerForced air, gas, Central air, Municipal water
- Heating: Forced air, gas
- Cooling: Central air
- Water: Municipal water
- Sewer: Municipal sewer
Costs and taxesTaxes $5,611 a year, HST included in the price
- Taxes, 2025: $5,611 a year
- HST: HST included in the price
Included in the saleAppliances s/s fridge, stove, built-in dishwasher, range hood, washer & dryer, all electric light fixtures, central vacuum, garage door opener with remote.
- Included: Appliances s/s fridge, stove, built-in dishwasher, range hood, washer & dryer, all electric light fixtures, central vacuum, garage door opener with remote.
Listing detailsW12396078, Sold, Sep 11, 2025
- MLS® number: W12396078
- Status: Sold
- Listed on: Sep 11, 2025
- Days on market: 14
- Updated: Sep 25, 2025
- Possession: Flexible
- Occupied by: Vacant
- Listing brokerage: Bay Street Kerrland Realty
About this home
3032 Eighth Line, Oakville (Joshua Meadows), ON L6H 0S5
Welcome to the gorgeous freehold townhome in high demand of north Oakville. Great family friendly neighbourhood, 9 ft ceiling on the main floor, 2260 sq/ft of living space w/4 large bedrooms, carpet-free, freshly painted throughout with upgraded pot lights for a bright and modern feel. Modern open concept kitchen with breakfast area & centre island, separate formal living/family room. Spacious family room with 3 large bedrooms on 2nd floor. Double doors lead to the private grand primary bedroom on 3rd floor, large walk-in closet, 5pcs ensuite separate shower & soaked tub. Close to parks, trails, schools, community centre, shopping. Minutes to Hwys 403, 407, Qew, Go transit.
Ask about this home
A HOMEH agent will answer your questions about this home.
Around this home
Daily convenience, out of 100, from the distances below
Schools nearby
School rating, out of 10.
Helpful calculators
Your HOMEH agent

"I would see it this week."