

400 Galt Avenue
400 Galt Avenue
 See all 48 photos
Property history
Facts and features
- BasementFinished
- Age of home31–50 years
- Water, sewerMunicipal
- Lot shapeIrregular
- Fireplace
- Central air
- Inground pool
The homeDetached, 2-storey, Age 31–50 years
- Type: Detached
- Style: 2-storey
- Age: 31–50 years
- Living space: 3,000–3,500 sq ft
- Basement: Full, finished
- View: Trees/woods
InsideFireplace Yes, natural gas, Upper level, Auto garage door remote, bar fridge, countertop range, storage
- Fireplace: Yes, natural gas
- Laundry: Upper level
- Features: Auto garage door remote, bar fridge, countertop range, storage
- Security: Alarm system
- Rooms above ground: 10
- Rooms in the basement: 4
- Bedrooms: 4
- Bathrooms: 5
- Kitchens: 1
- Family room: Yes
Outside and lotStone, stucco (plaster), Asphalt shingle, Concrete block
- Exterior: Stone, stucco (plaster)
- Roof: Asphalt shingle
- Foundation: Concrete block
- Pool: Inground
- Features: Built-in-bbq, hot tub, landscape lighting, landscaped, lawn sprinkler system, patio, privacy, porch
- Other structures: Garden shed, gazebo
- Size: 85.34 × 100.18 ft
- Shape: Irregular
- Zoning: RL3-0 sp: 10
Parking2 Garage, Attached, Private double
- Spaces: 2 Garage
- Garage: Attached
- Driveway: Private double
Heating, water and powerForced air, gas, Central air, Municipal water
- Heating: Forced air, gas
- Cooling: Central air
- Water: Municipal water
- Sewer: Municipal sewer
Costs and taxesTaxes $19,138 a year, HST included in the price
- Taxes, 2025: $19,138 a year
- HST: HST included in the price
NearbyFenced yard, lake/pond, library, park, public transit, rec./commun.centre
- Close to: Fenced yard, lake/pond, library, park, public transit, rec./commun.centre
Listing detailsW12389110, Sold, Sep 8, 2025
- MLS® number: W12389110
- Status: Sold
- Listed on: Sep 8, 2025
- Days on market: 11
- Updated: Sep 19, 2025
- Possession: Flexible
- Occupied by: Owner
- Listing brokerage: Century 21 Miller Real Estate Ltd.
About this home
400 Galt Avenue, Oakville (Old Oakville), ON L6J 1Z8
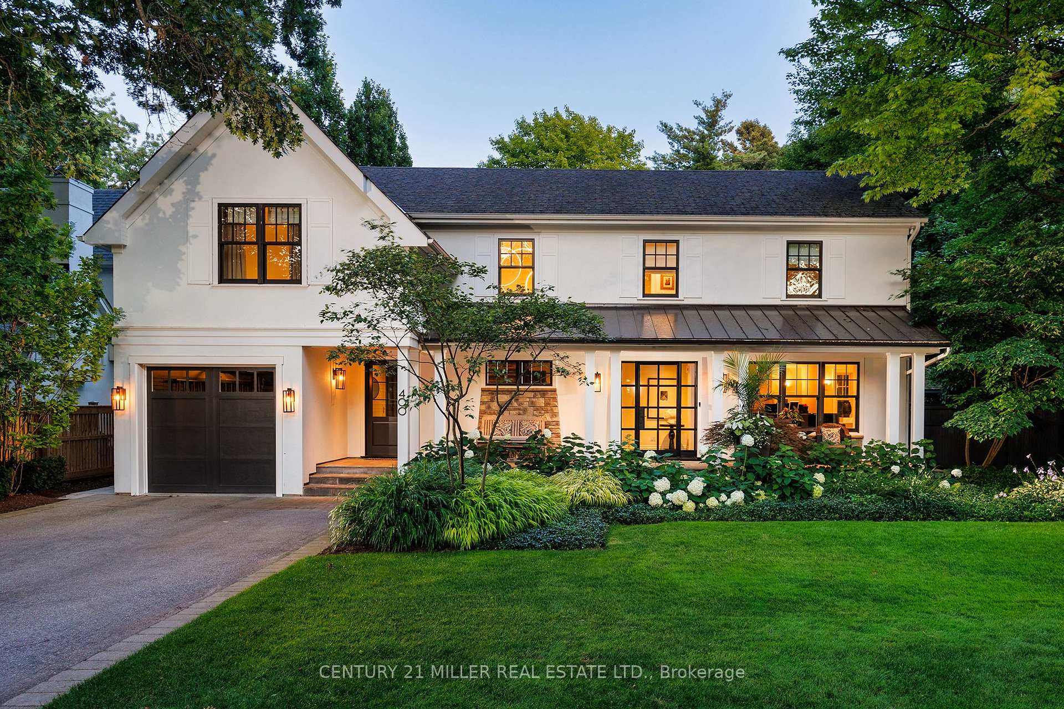
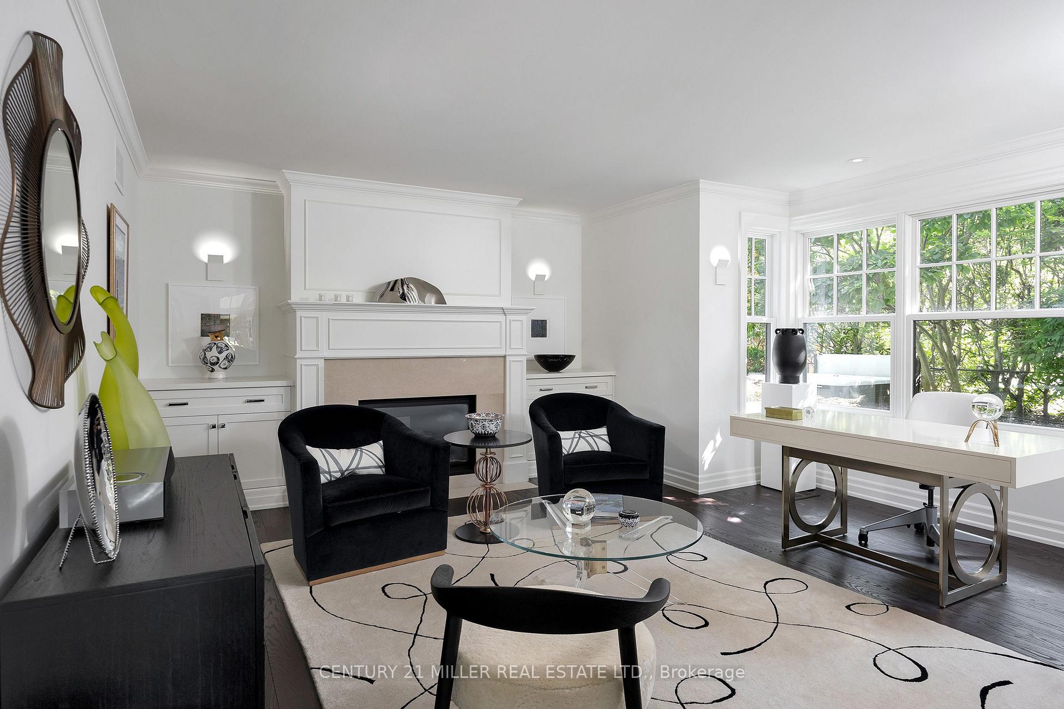
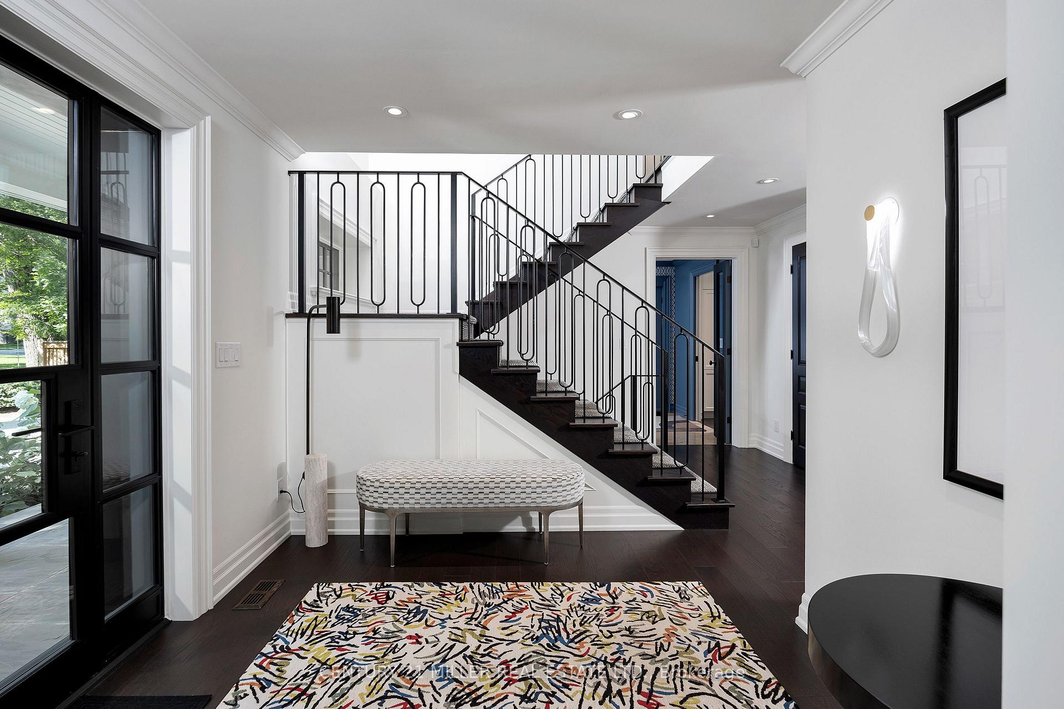
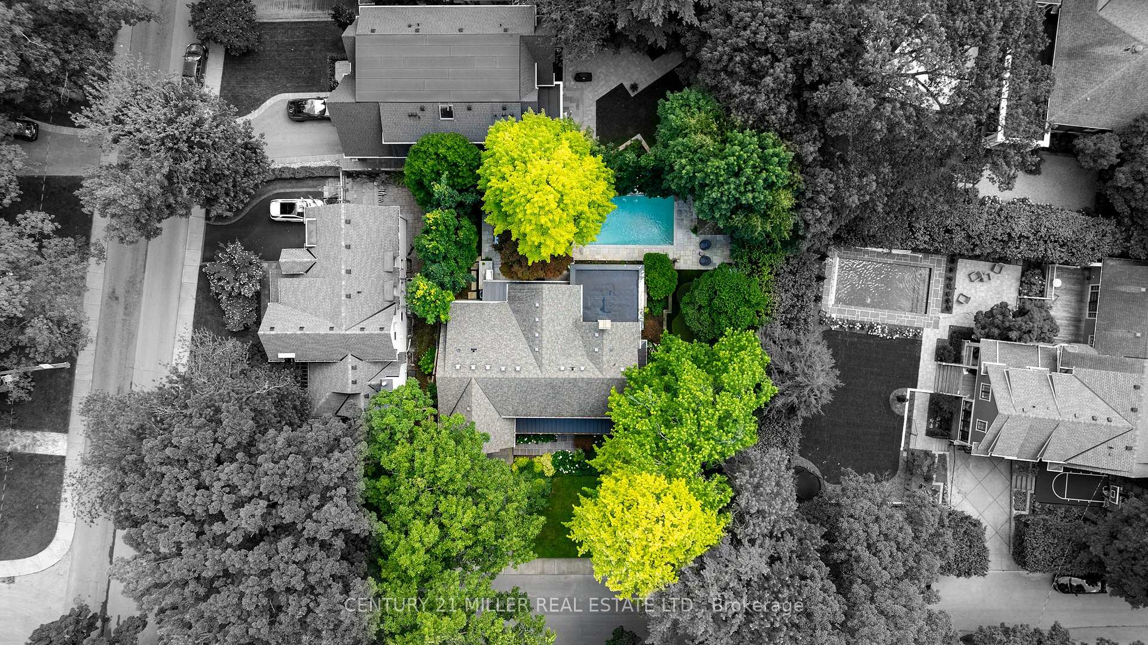
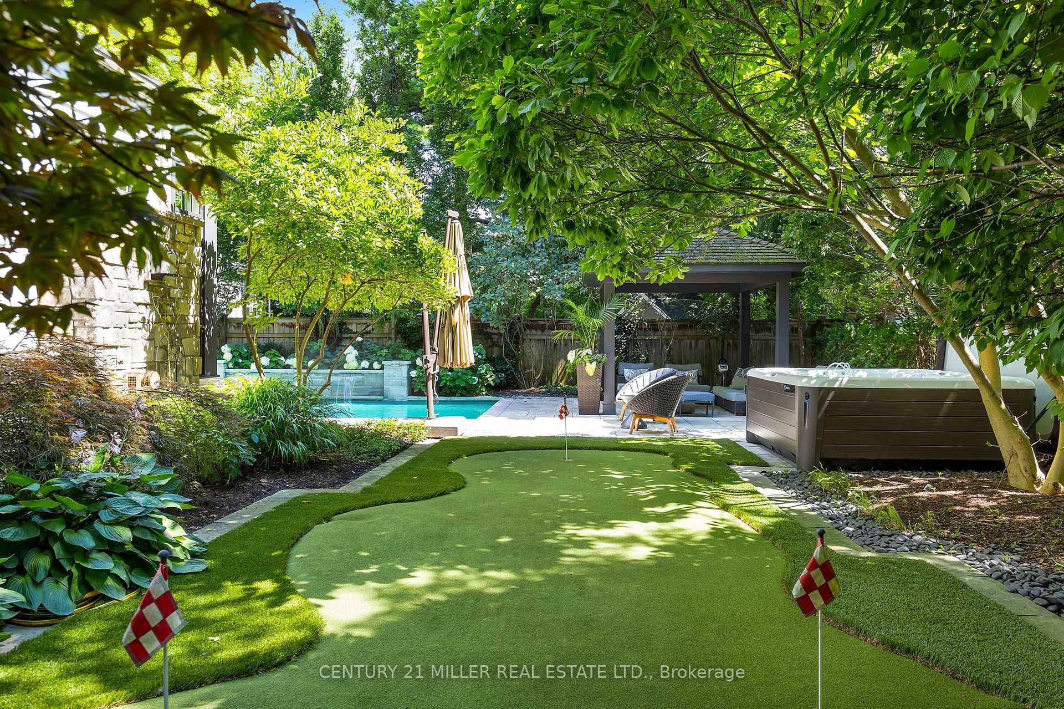
Located on a coveted street within a short stroll of all downtown Oakville has to offer sits this completely renovated home with over 3,200 square feet of living area above grade. Surrounded by a beautiful tree canopy, the fresh white exterior lets the stunning curb appeal and new front door shine through.Beautiful landscaping surrounds all sides of this treed lot with the rear yard designed perfectly for those who enjoy outdoor living. Highlighted by a gunite pool with waterfall, hot tub, oversized cabana, built-in BBQ and a putting green.Clever design and luxurious finishes are carried throughout the main floor. A large living room is found off the foyer, a perfect space for your piano or make this a transitional work from home space. The open concept kitchen features a brand-new island and newly added bar cabinetry close to the breakfast area and set of three French doors all which overlook the rear yard. The real highlight of the main floor is the stunning great room with extra height ceiling and floor to ceiling windows allowing for endless natural light to come in. A stylish powder room and functional mud room with access from the front of the home finish this space.Upstairs, the oversized primary bedroom has a large walk-in closet and recently renovated ensuite with a reeded floating vanity and separate make-up vanity, marble accents and free-standing soaker tub. Three additional bedrooms all have easy access to two newly renovated washrooms. A perfectly hidden laundry space is also found off the main hall upstairs. The lower level is very functional with oversized gym, large recreation/games room with wet bar and plenty of storage.Close to renowned independent schools; short commute to downtown Toronto via nearby GO Station or highways. This home was designed perfectly with both style and function in mind to create both a warm and inviting space an ideal place to call home.
Ask about this home
A HOMEH agent will answer your questions about this home.
Around this home
Daily convenience, out of 100, from the distances below
Schools nearby
School rating, out of 10.
Helpful calculators
Your HOMEH agent

"I would see it this week."