

2246 Oakhaven Drive
2246 Oakhaven Drive
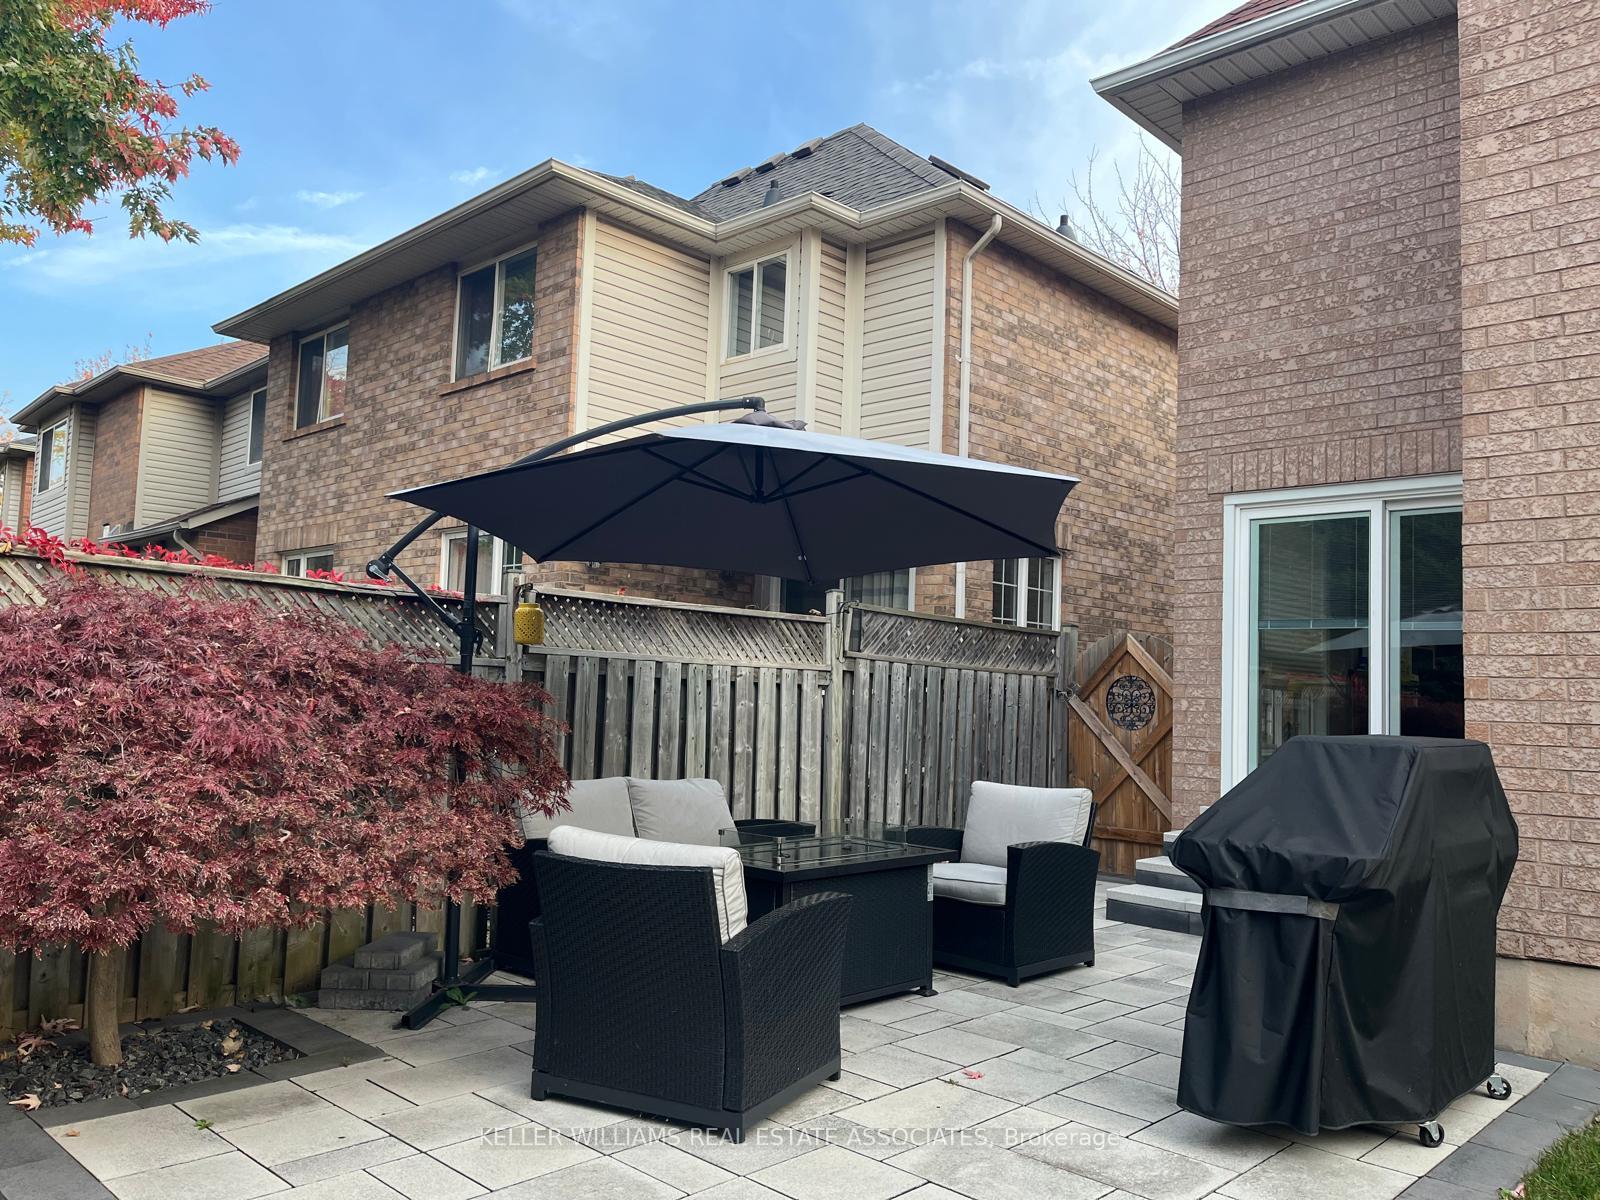 See all 22 photos
Property history
Facts and features
- BasementFinished
- Water, sewerMunicipal
- HeatingForced air
- CoolingCentral air
- Central air
The homeDetached, 2-storey, Finished
- Type: Detached
- Style: 2-storey
- Basement: Finished
InsideBroadloom, Lower level, Storage
- Flooring: Broadloom
- Laundry: Lower level
- Features: Storage
- Rooms above ground: 6
- Rooms in the basement: 1
- Bedrooms: 3 + 1 in the basement
- Bathrooms: 3
- Kitchens: 1
- Family room: Yes
Outside and lotBrick, Shingles, Poured concrete
- Exterior: Brick
- Roof: Shingles
- Foundation: Poured concrete
- Size: 36.18 × 75.65 ft
Parking1 Garage, Built-in, Private
- Spaces: 1 Garage
- Garage: Built-in
- Driveway: Private
Heating, water and powerForced air, gas, Central air, Municipal water
- Heating: Forced air, gas
- Cooling: Central air
- Water: Municipal water
- Sewer: Municipal sewer
Costs and taxesTaxes $4,480 a year, Water heater
- Taxes, 2024: $4,480 a year
- Rental items: Water heater
Included in the saleCurrent - fridge, stove, dishwasher, washer, dryer, furnace, ac, water softener, window coverings, elf, gdo + remotes, Stagers items
- Included: Current - fridge, stove, dishwasher, washer, dryer, furnace, ac, water softener, window coverings, elf, gdo + remotes
- Not included: Stagers items
Listing detailsW10422084, Sold, Nov 13, 2024
- MLS® number: W10422084
- Status: Sold
- Listed on: Nov 13, 2024
- Days on market: 8
- Updated: Nov 21, 2024
- Possession: 60-90 days
- Occupied by: Owner
- Listing brokerage: KELLER WILLIAMS REAL ESTATE ASSOCIATES
About this home
2246 Oakhaven Drive, Oakville (West Oak Trails), ON L6M 3X9
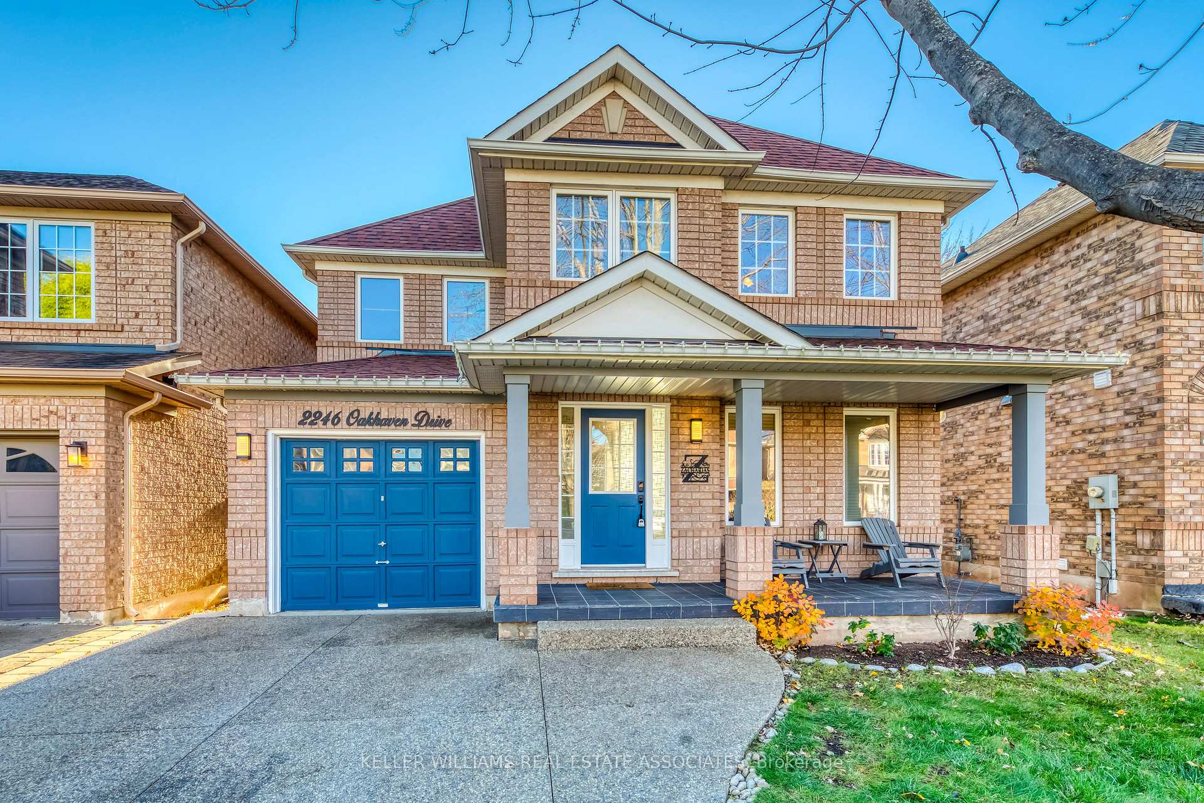
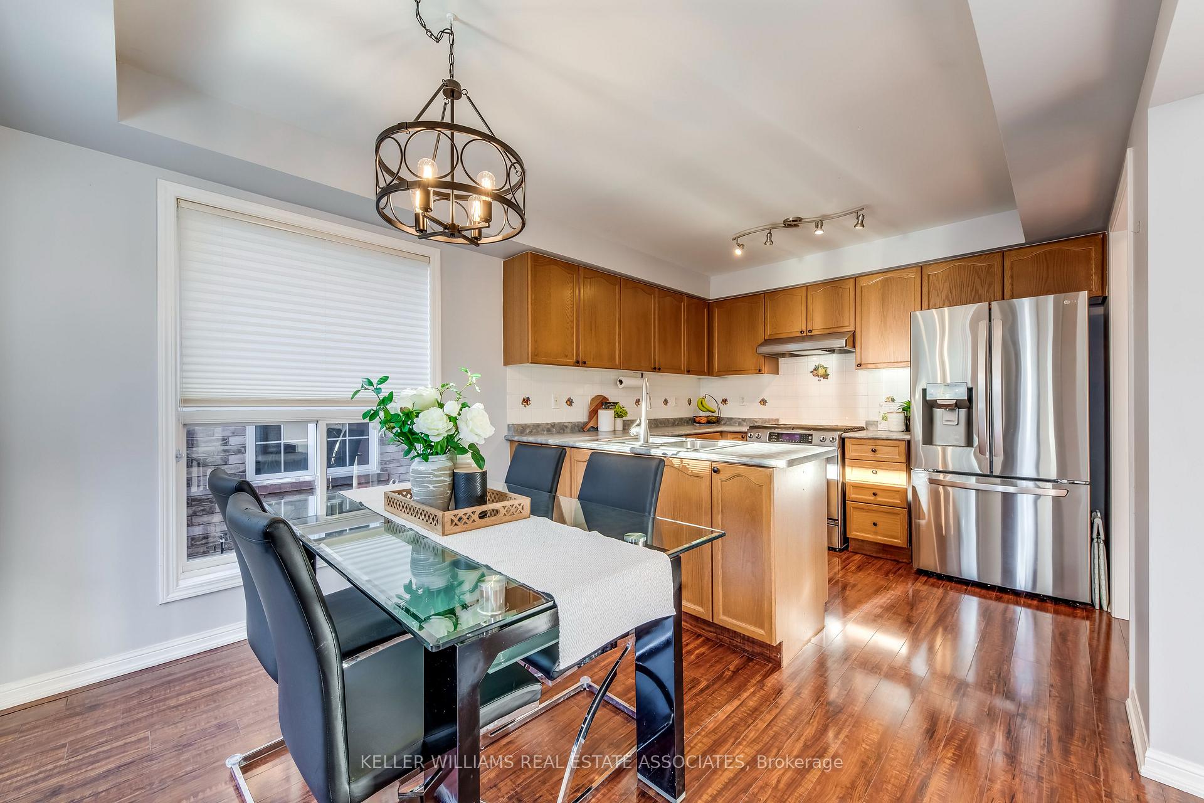
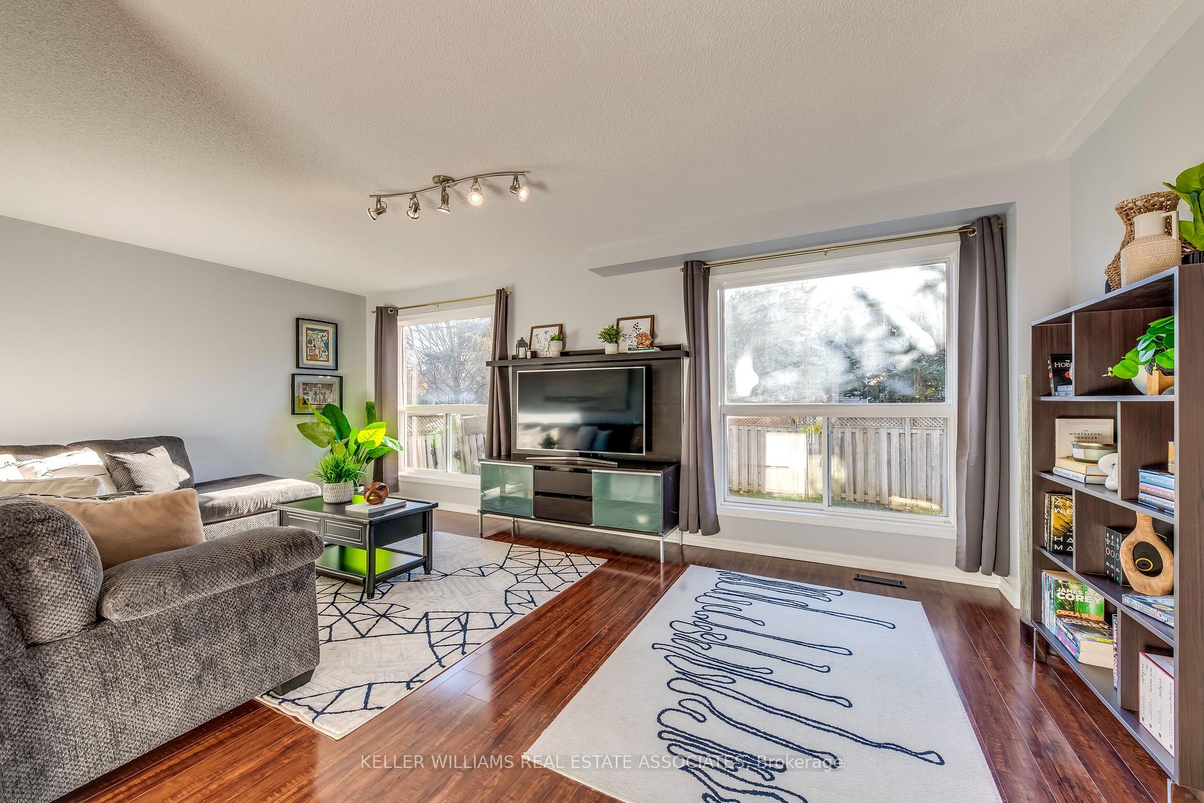
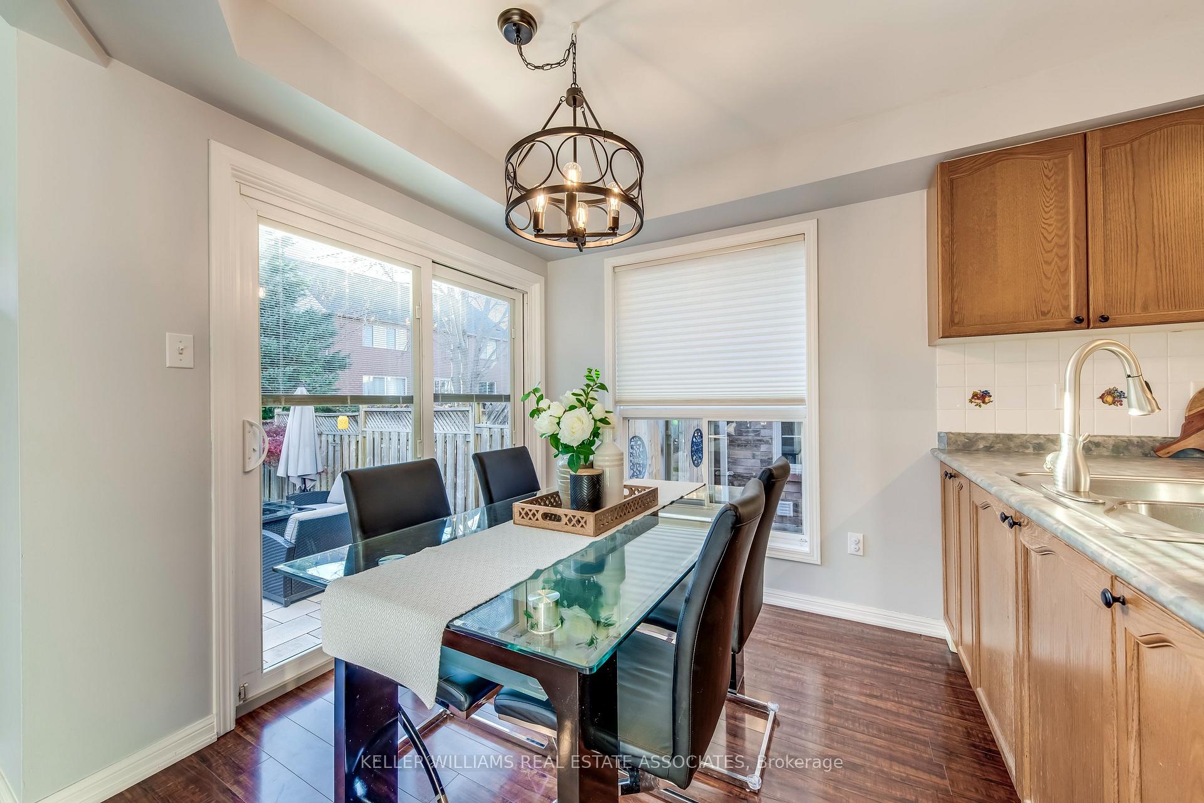
Welcome to this beautifully-maintained 3-bedroom, 2.5-bath home in Oakvilles desirable West Oak Trails. With numerous upgrades, this inviting home offers move-in-ready comfort. The brick exterior, landscaped gardens, and widened aggregate concrete driveway (2019) add charm and curb appeal, complemented by a covered front porch ideal for morning coffee. Inside, enjoy an open floor plan that blends style and functionality. The kitchen features stainless steel appliances, including a new fridge and dishwasher (2024), ample counter space, and a breakfast nook leading to a custom backyard patio (2020) perfect for outdoor relaxation. The adjoining living room provides flexible living and dining space with large windows and new light fixtures (2023/24).Upstairs, new carpeting (2024) and a convenient landing space lead to the spacious primary bedroom with a walk-in closet and updated ensuite with walk-in shower. Two additional bedrooms and a well-kept main bath complete the upper level. The finished basement adds a recreation area, a separate office or guest room, and a large laundry/utility room. Located near top-rated schools, parks, trails, and shopping, this home also offers easy access to major highways and the GO station for a smooth commute. Don't miss your chance to make this wonderful home yours!
Ask about this home
A HOMEH agent will answer your questions about this home.
Around this home
Daily convenience, out of 100, from the distances below
Schools nearby
School rating, out of 10.
Helpful calculators
Your HOMEH agent

"I would see it this week."