

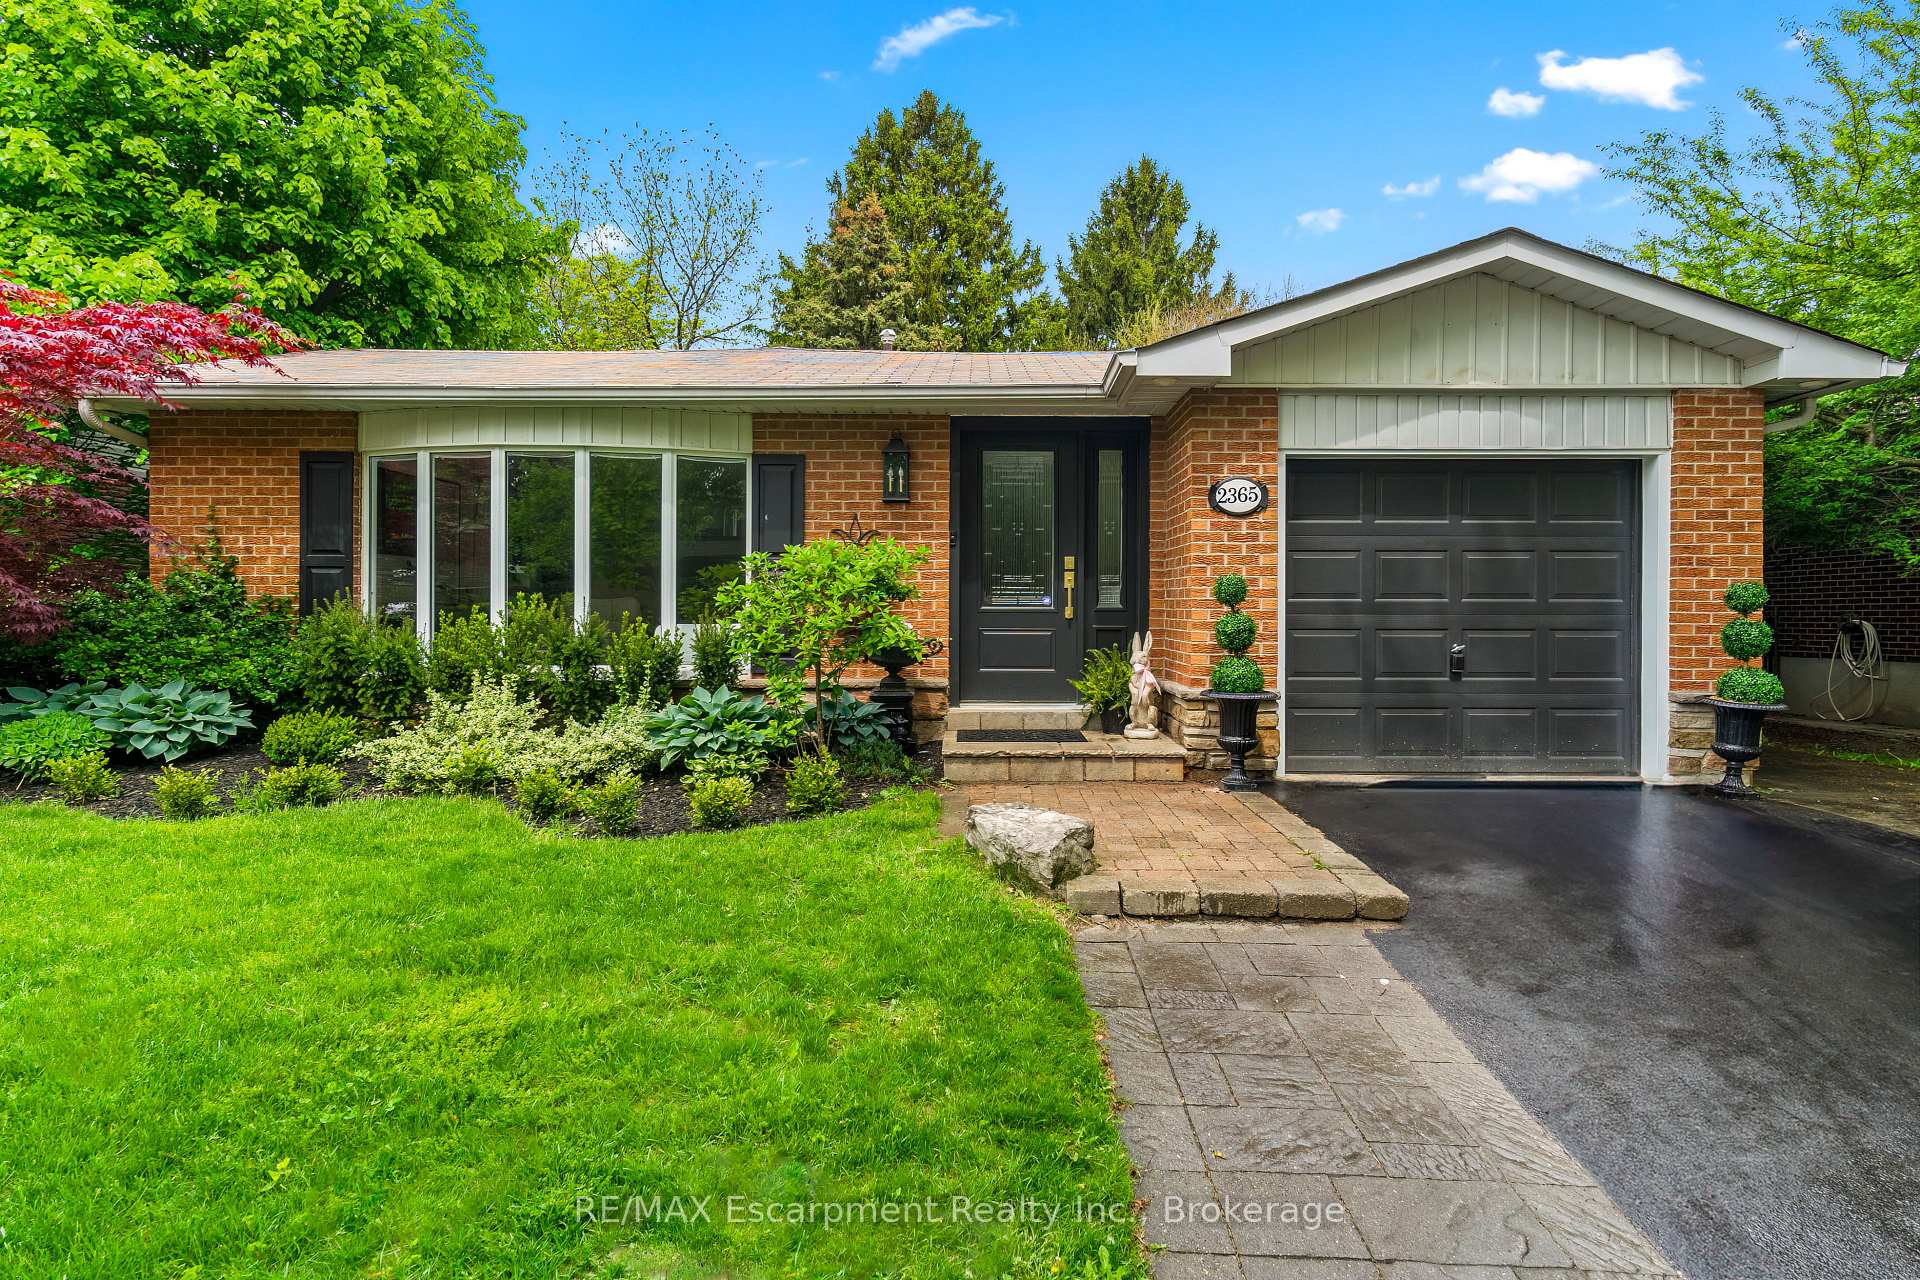
2365 Devon Road
2365 Devon Road
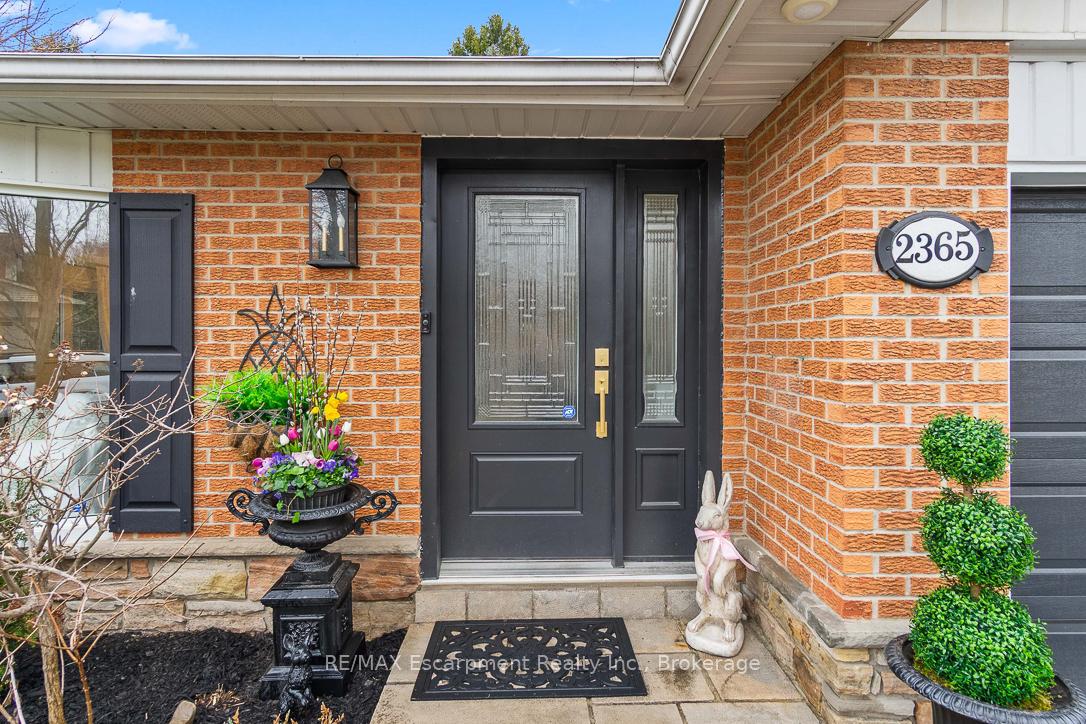 See all 34 photos
Property history
Facts and features
- BasementFinished
- Age of home51–99 years
- Water, sewerMunicipal
- Lot shapeRectangular
- Fireplace
- Central air
The homeDetached, Backsplit 3, Age 51–99 years
- Type: Detached
- Style: Backsplit 3
- Age: 51–99 years
- Living space: 1,100–1,500 sq ft
- Basement: Finished, full
InsideFireplace Yes, electric, Lower level, Storage
- Fireplace: Yes, electric
- Laundry: Lower level
- Features: Storage
- Rooms above ground: 8
- Rooms in the basement: 3
- Bedrooms: 3
- Bathrooms: 3
- Kitchens: 1
Outside and lotBrick, vinyl siding, Asphalt shingle, Poured concrete
- Exterior: Brick, vinyl siding
- Roof: Asphalt shingle
- Foundation: Poured concrete
- Features: Patio, privacy
- Other structures: Fence - full, gazebo
- Size: 55 × 100 ft
- Shape: Rectangular
- Zoning: RL3-0
Parking1 Garage, Attached, Private
- Spaces: 1 Garage
- Garage: Attached
- Driveway: Private
Heating, water and powerForced air, gas, Central air, Municipal water
- Heating: Forced air, gas
- Cooling: Central air
- Water: Municipal water
- Sewer: Municipal sewer
Costs and taxesTaxes $5,300 a year, HST included in the price, Hwt
- Taxes, 2024: $5,300 a year
- HST: HST included in the price
- Rental items: Hwt
Included in the saleAll elfs , all stainless steel appliances, microwave, lg washer & dryer, all curtain rods & curtains (except as otherwise noted in exclusions), all bathroom mirrors, tv brackets, gazebo., Gold mirror in back hallway; all tvs; pink curtains in girls room; shed in backyard; bow hanger on back of child's room door & metal flower basket on front of house
- Included: All elfs , all stainless steel appliances, microwave, lg washer & dryer, all curtain rods & curtains (except as otherwise noted in exclusions), all bathroom mirrors, tv brackets, gazebo.
- Not included: Gold mirror in back hallway; all tvs; pink curtains in girls room; shed in backyard; bow hanger on back of child's room door & metal flower basket on front of house
NearbyFenced yard, lake/pond, level, park, public transit, ravine
- Close to: Fenced yard, lake/pond, level, park, public transit, ravine
Listing detailsW12407603, Sold, Sep 16, 2025
- MLS® number: W12407603
- Status: Sold
- Listed on: Sep 16, 2025
- Days on market: 10
- Updated: Sep 26, 2025
- Possession: Flexible
- Occupied by: Owner
- Listing brokerage: RE/MAX Escarpment Realty Inc., Brokerage
About this home
2365 Devon Road, Oakville (Ford), ON L6J 5R6
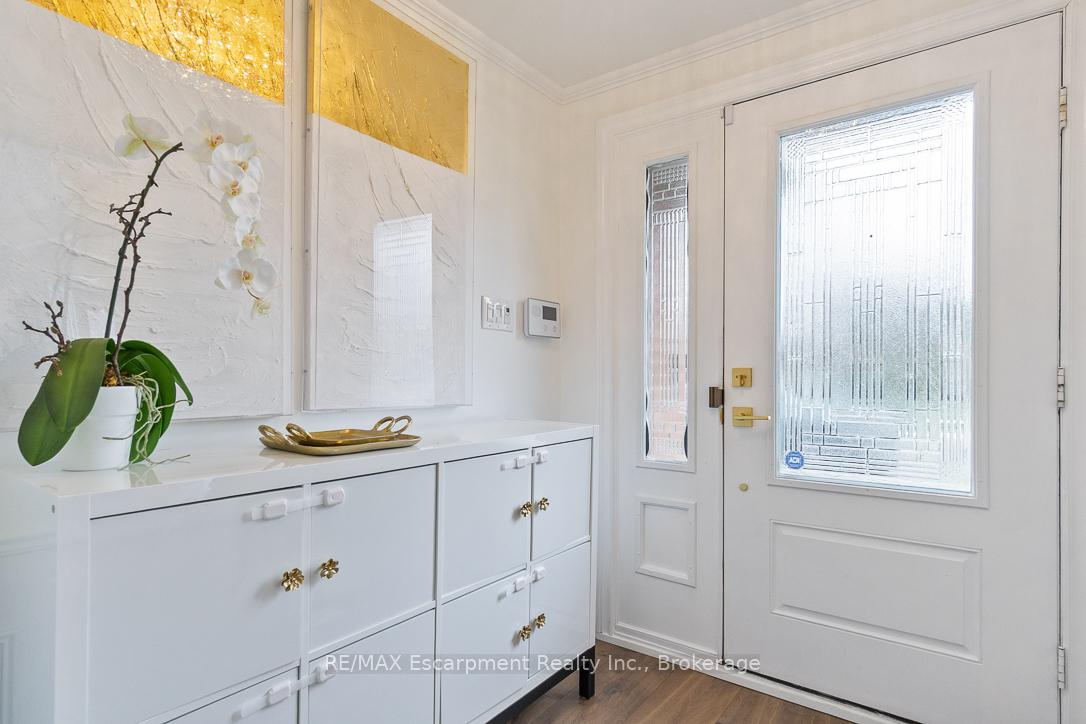
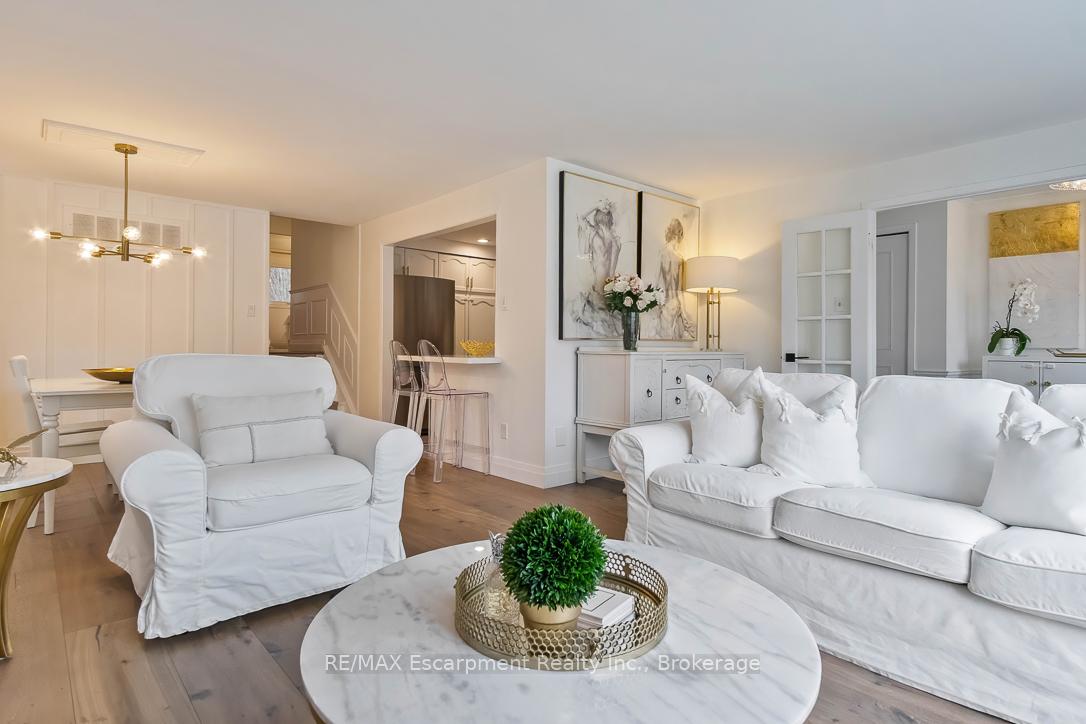
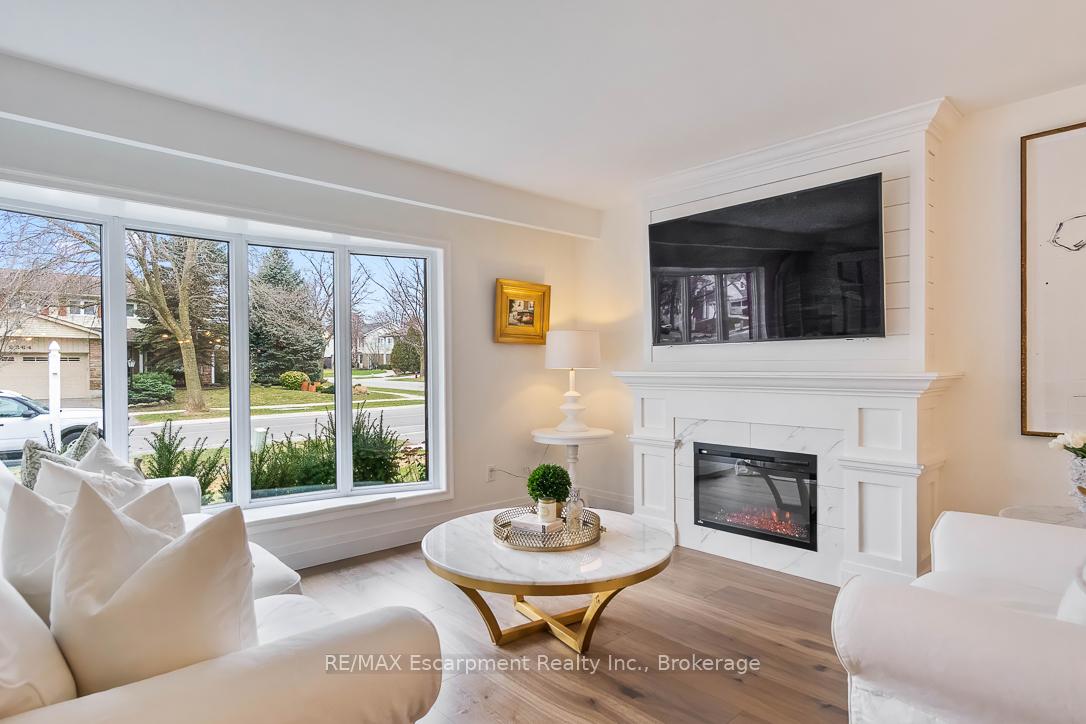
Welcome to this charming 3 bedroom backsplit located in the very sought after south east Oakville. This beauty is situated on a ravine lot with a gorgeous rear patio and separate gazebo/fireplace area that you will be sure to love. It offers fabulous privacy, mature trees and a perennial garden. Backyard is serene & filled with beautiful wildlife and the sound of birds singing every morning. This gem comes with many upgrades and will not disappoint! The house has been freshly painted & features engineered hardwood flooring - white oak 9 1/2" wide plank - on the main and upper levels. The bright & spacious main living area features a large bay window and a custom built in fireplace with shiplap & napoleon insert. The dining room also features a stylish board and batten accent wall. The kitchen features white cabinets, updated stainless steel appliances, quartz countertops, and gold knurled handles. The large principle bedroom offers walk in closet and newly renovated 2pc en-suite. The lower level features built in fireplace with plenty of room for a man cave/workout area. The basement has built in closet and a very clean crawl space for plenty of extra storage. 2pc bath on this level. Don't miss this opportunity to live in a wonderful family-friendly neighborhood with lots of mature trees, beautiful trails and ideally situated just a few blocks from Lake Ontario & a short drive to downtown Oakville.
Ask about this home
A HOMEH agent will answer your questions about this home.
Around this home
Daily convenience, out of 100, from the distances below
Schools nearby
School rating, out of 10.
Helpful calculators
Your HOMEH agent

"I would see it this week."