

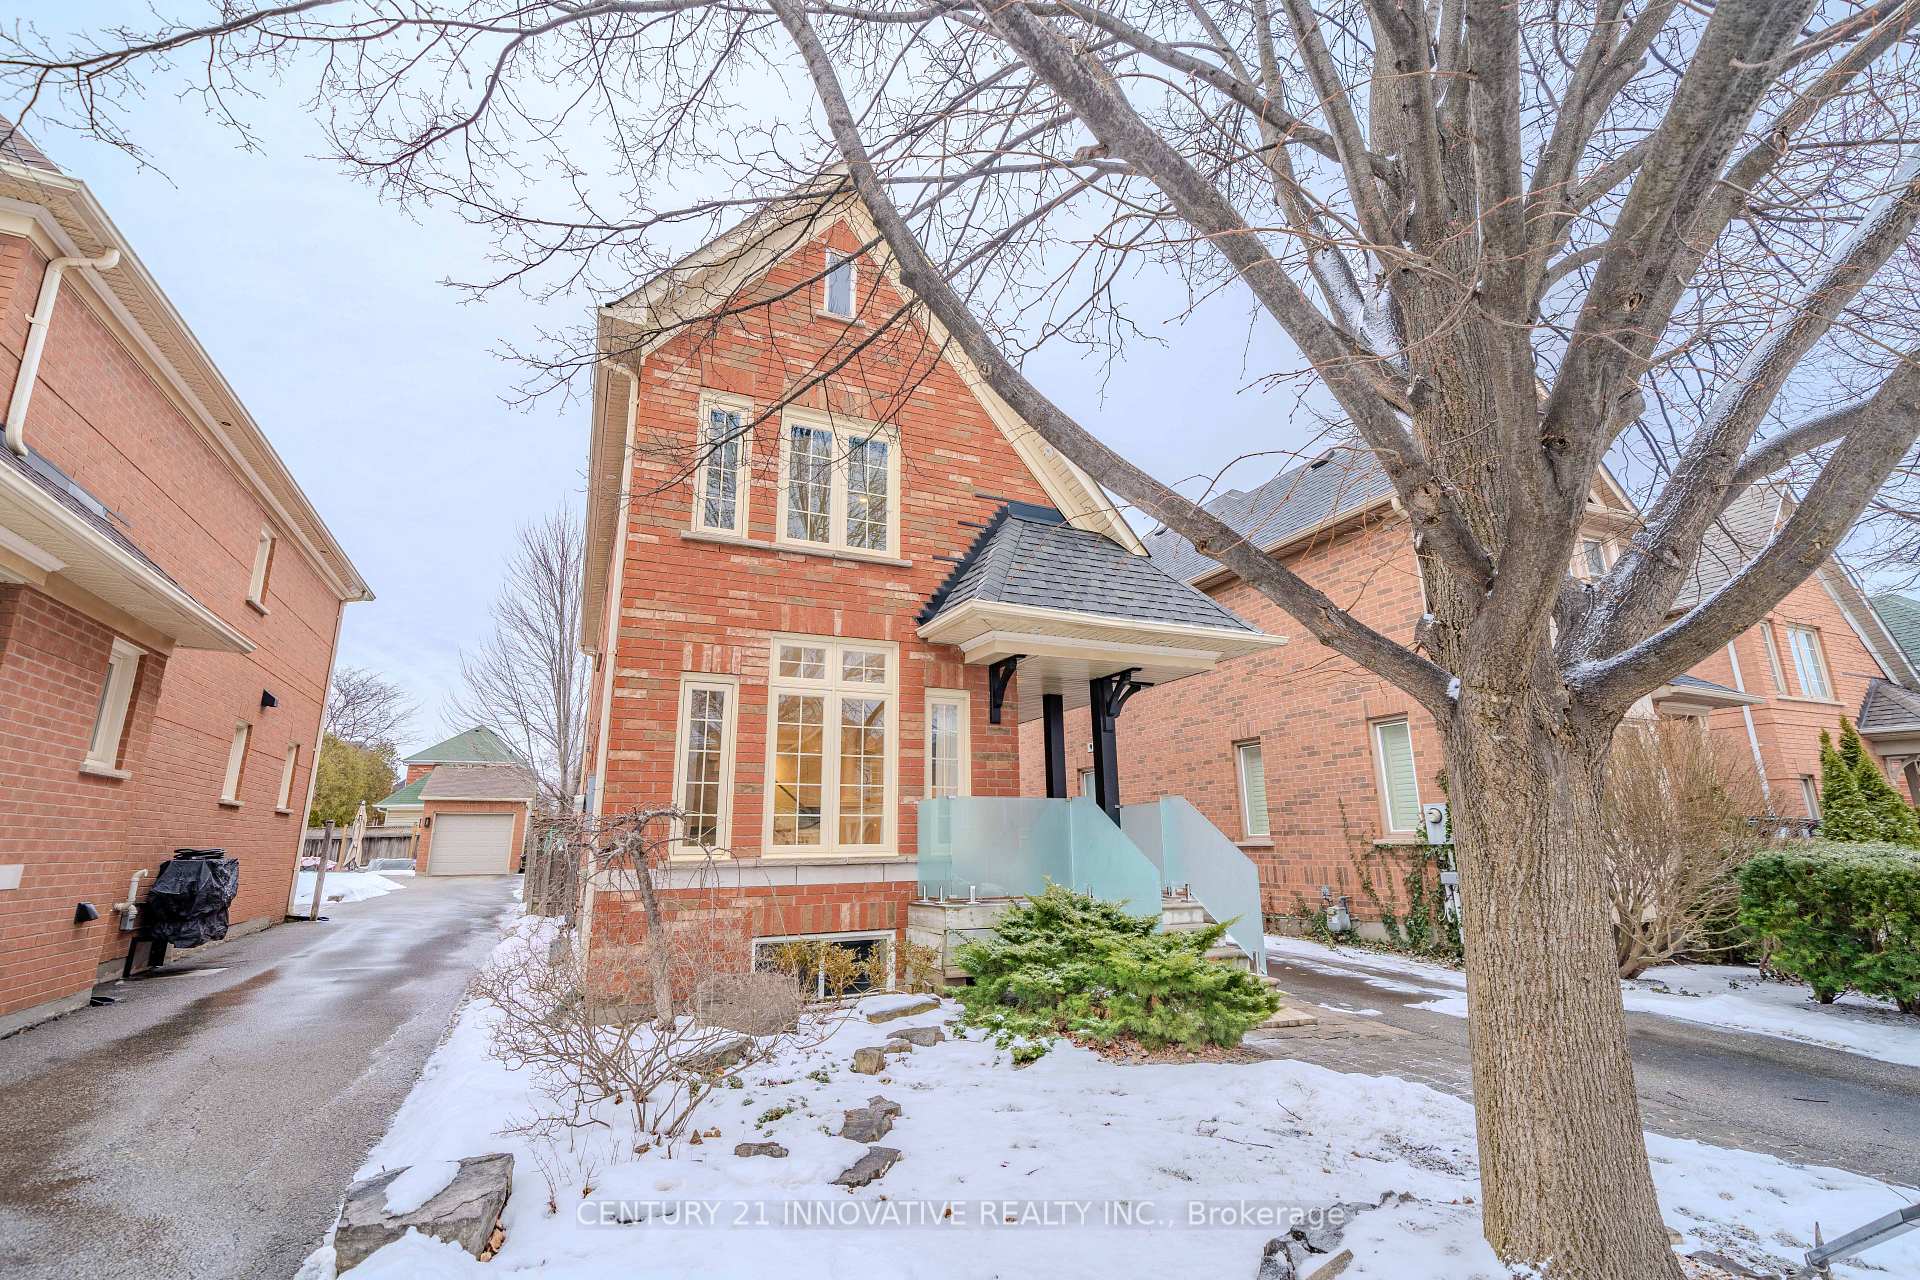
2605 Devonsley Crescent
2605 Devonsley Crescent
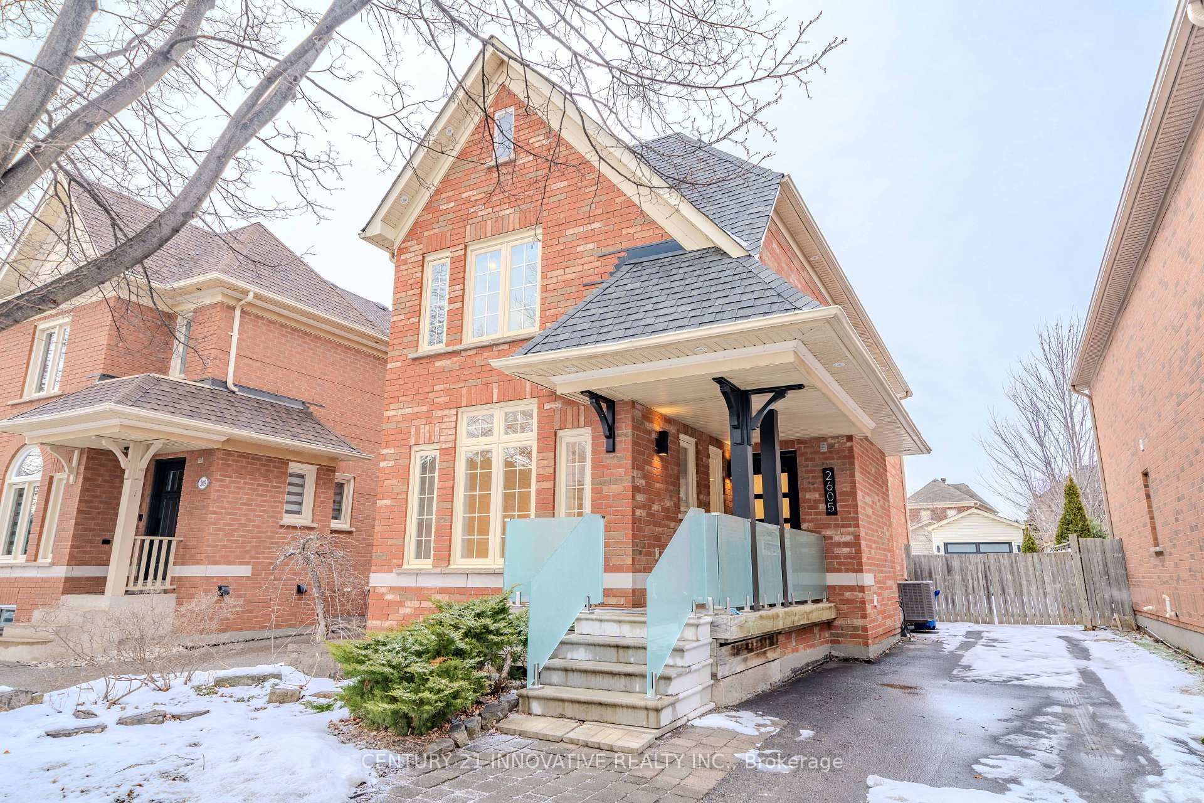
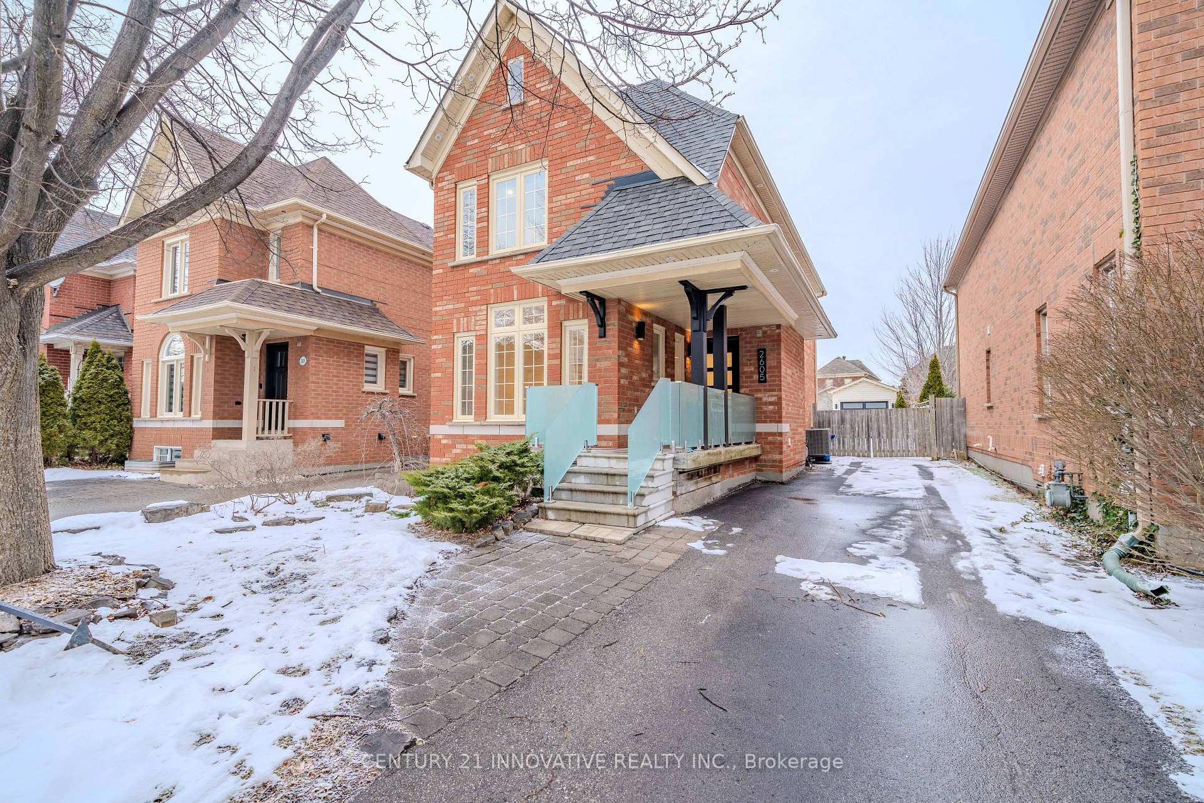
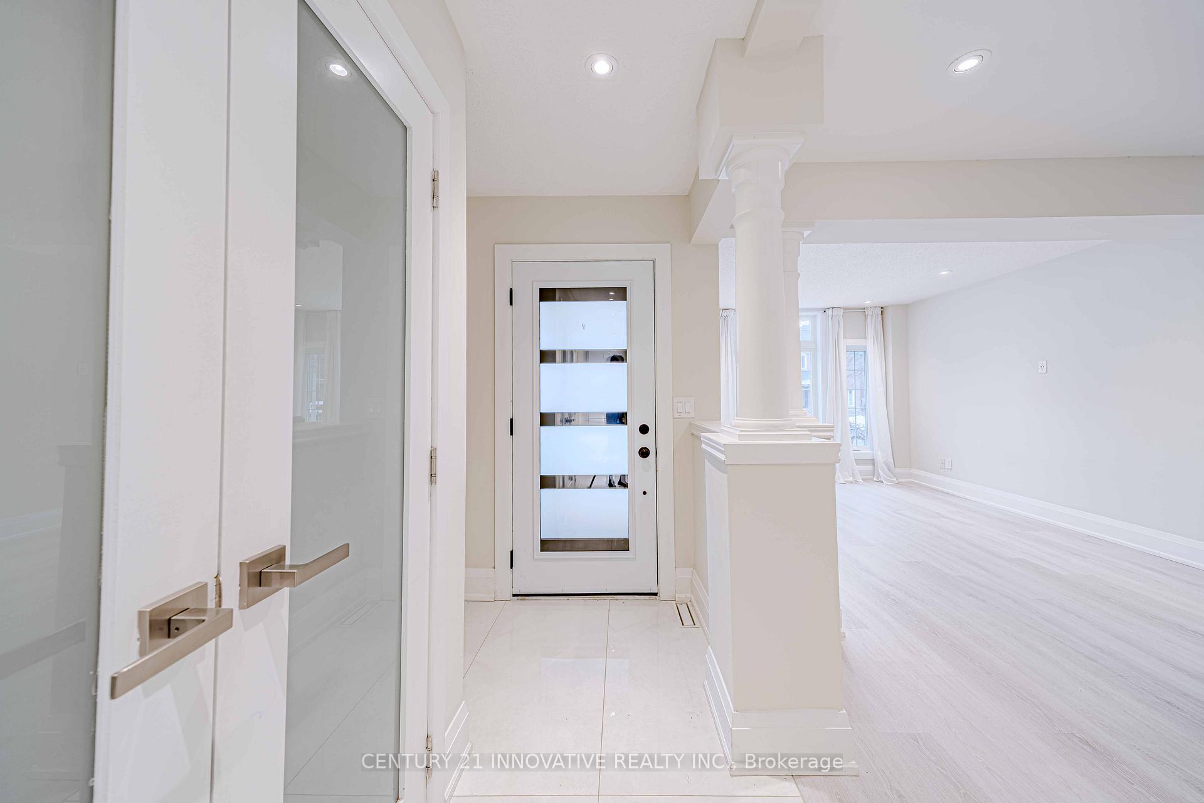
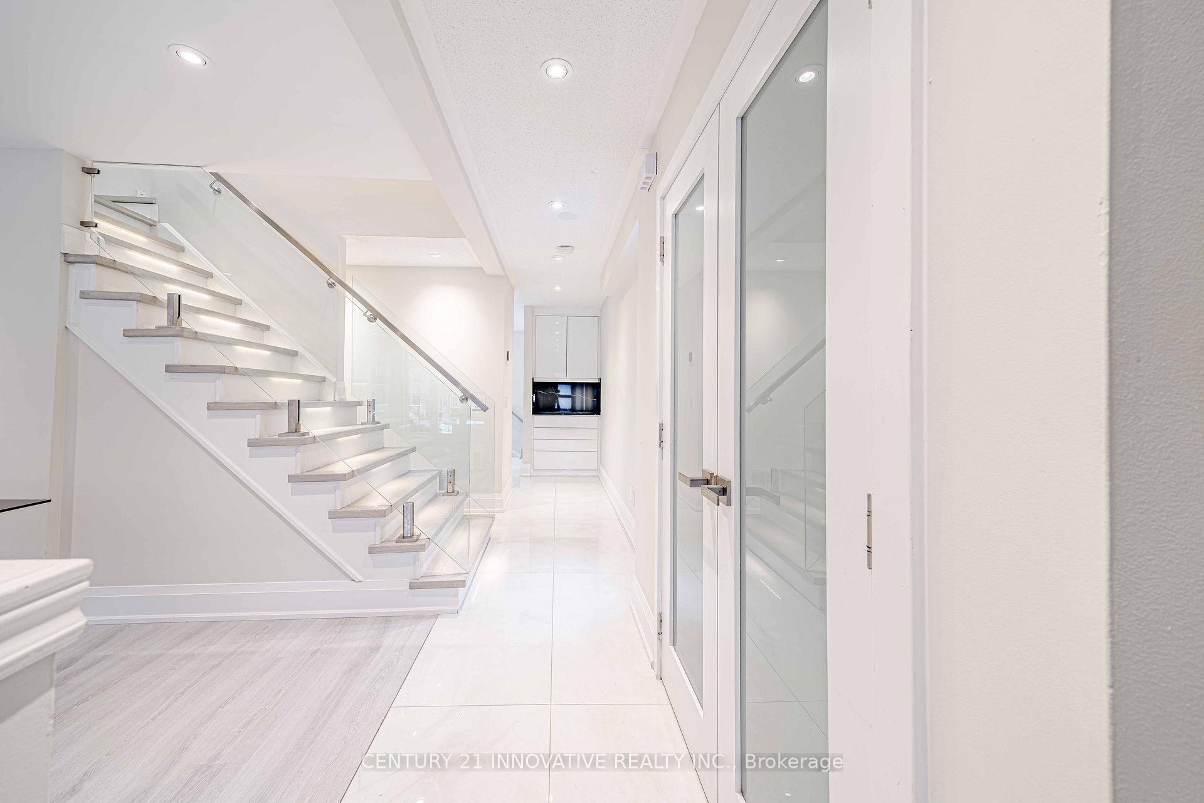 See all 40 photos
Property history
Facts and features
- BasementFinished
- Water, sewerMunicipal
- HeatingForced air
- CoolingCentral air
- Separate entrance
- Hardwood floors
- Central air
The homeDetached, 2-storey, Finished, separate entrance
- Type: Detached
- Style: 2-storey
- Basement: Finished, separate entrance
InsideHardwood, Tile, In-law capability, in-law suite, Rooms above ground 7
- Flooring: Hardwood, Tile
- Features: In-law capability, in-law suite
- Rooms above ground: 7
- Rooms in the basement: 2
- Bedrooms: 3 + 1 in the basement
- Bathrooms: 3
- Kitchens: 1
Outside and lotBrick, Asphalt shingle, Unknown
- Exterior: Brick
- Roof: Asphalt shingle
- Foundation: Unknown
- Size: 31.17 × 131.2 ft
Parking1 Garage, Detached, Private
- Spaces: 1 Garage
- Garage: Detached
- Driveway: Private
Heating, water and powerForced air, gas, Central air, Municipal water
- Heating: Forced air, gas
- Cooling: Central air
- Water: Municipal water
- Sewer: Municipal sewer
Costs and taxesTaxes $4,639 a year, HST included in the price, Hot water tank
- Taxes, 2024: $4,639 a year
- HST: HST included in the price
- Rental items: Hot water tank
Included in the saleAll existing s/s appliances: smart fridge, cooktop, range hood, b/i oven, b/i dishwasher, washer & dryer. all elfs. all window coverings. hot tub in the backyard.
- Included: All existing s/s appliances: smart fridge, cooktop, range hood, b/i oven, b/i dishwasher, washer & dryer. all elfs. all window coverings. hot tub in the backyard.
NearbyFenced yard, place of worship, public transit, school, wooded/treed
- Close to: Fenced yard, place of worship, public transit, school, wooded/treed
Listing detailsW11932470, Sold, Jan 20, 2025
- MLS® number: W11932470
- Status: Sold
- Listed on: Jan 20, 2025
- Days on market: 13
- Updated: Feb 2, 2025
- Possession: 2025-02-01 / February 1, 2025
- Occupied by: Vacant
- Listing brokerage: CENTURY 21 INNOVATIVE REALTY INC.
About this home
2605 Devonsley Crescent, Oakville (River Oaks), ON L6H 6J2
Welcome to this stunning, fully renovated "Carriage-Style" 3+1 Bedroom Detached Home in River Oaks, Neo-Federal home in Oakville's prestigious River Oaks community. This meticulously updated property, with over $150,000 spent on contemporary renovations, is ideal for families seeking luxury, comfort, and convenience.New kitchen, New washrooms High-end appliances and finishes. One of the best streets in the neighbourhood. 4-car parking driveway. Big backyard with potential for extension/addition. Enjoy nearby trails, parks, and golf courses. The beautiful Lake Ontario and the historic downtown Oakville are also just a short drive away. The under-construction Sixteen Mile Community Centre will soon offer more fantastic amenities nearby. Close proximity to the newly-built Oakville Hospital, and Oakville GO, 403/QEW/407. Ideal for families seeking a luxurious, modern detached home in a family-friendly, well connected, and scenic setting with easy access to essential services.This home offers an easy to-maintain, modern living experience in a family-friendly neighbourhood. Don't miss the opportunity to own a beautifully updated home in a prime location.
Ask about this home
A HOMEH agent will answer your questions about this home.
Around this home
Daily convenience, out of 100, from the distances below
Schools nearby
School rating, out of 10.
Helpful calculators
Your HOMEH agent

"I would see it this week."