

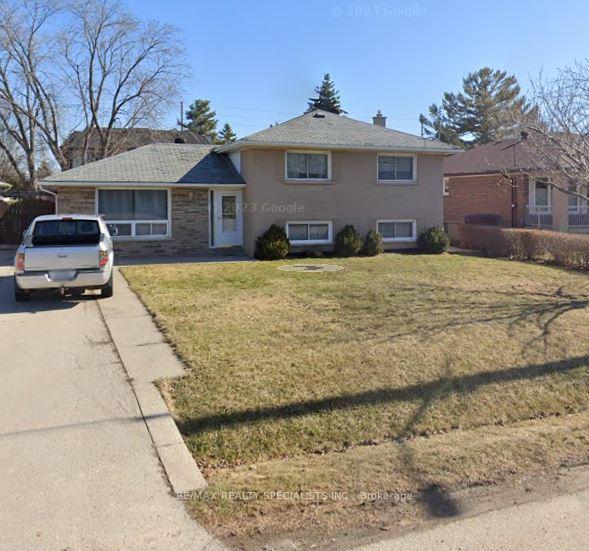
459 Tennyson Drive
Detached Sold
1/1459 Tennyson Drive
Detached Sold
3 Bedrooms
2 Bathrooms
0 Garage
700–1.1K sq.ft
60×125 ft
$5,030/yr
Facts and features
- BasementFinished
- Water, sewerMunicipal
- HeatingForced air
- CoolingCentral air
What stands out
- Fireplace
- Central air
The homeDetached, Sidesplit 3, 700–1,100 sq ft
- Type: Detached
- Style: Sidesplit 3
- Living space: 700–1,100 sq ft
- Basement: Finished
InsideFireplace Yes, Tile, Broadloom, Rooms above ground 6
- Fireplace: Yes
- Flooring: Tile, Broadloom
- Rooms above ground: 6
- Rooms in the basement: 3
- Bedrooms: 3
- Bathrooms: 2
- Kitchens: 1
Outside and lotBrick, Unknown, Unknown
Outside
- Exterior: Brick
- Roof: Unknown
- Foundation: Unknown
- Size: 60 × 125 ft
Parking3 Parking, Private
- Spaces: 3 Parking
- Driveway: Private
Heating, water and powerForced air, gas, Central air, Municipal water
- Heating: Forced air, gas
- Cooling: Central air
- Water: Municipal water
- Sewer: Municipal sewer
Costs and taxesTaxes $5,030 a year, HST included in the price, How water tank
- Taxes, 2024: $5,030 a year
- HST: HST included in the price
- Rental items: How water tank
Listing detailsW12169653, Sold, May 23, 2025
- MLS® number: W12169653
- Status: Sold
- Listed on: May 23, 2025
- Days on market: 17
- Updated: Jun 9, 2025
- Possession: 30-59 days
- Occupied by: Owner
- Listing brokerage: RE/MAX REALTY SPECIALISTS INC.
About this home
459 Tennyson Drive, Oakville (West), ON L6L 3Z2
Power of Sale 3 Bedroom Detached In Sought After Bronte West! Great 60X125 Ft Lot With Tons Of Potential. Close To Transit, Schools, Shopping, Restaurants, Etc.
Read more
Ask about this home
A HOMEH agent will answer your questions about this home.
Ask a question
Thinking of selling your home?See what your home is worth today.
Around this home
BRIDGE & TENNYSON
Errands
Transit
Parks
Schools
Daily convenience, out of 100, from the distances below
ParkRotary Gardens20 min walk1.2 km
GroceryMetro7 min walk432 m
SchoolGladys Speers Public School9 min walk530 m
Train stationUnnamed Stop15 min walk927 m
PharmacyShoppers Drug Mart7 min walk433 m
Cafés & foodSubway · 7 within 1 km8 min walk477 m
Gym & rec centreGoodLife Fitness for Women8 min walk466 m
LibraryOakville Public Library - Woodside Branch18 min walk1.1 km
WalkDriveStraight-line distance, open map data
Grocery0.4 km
Park1.2 km
Coffee0.5 km
Dining0.5 km
Gym0.5 km
Unnamed Stop0.9 km
Schools nearby
School rating, out of 10.
Gladys Speers Public Schoolelementary · Public · 0.5 km
7.6/10Good
St. Nicholas Catholic Elementary Schoolelementary · Catholic · 1.1 km
6.9/10Good
École élémentaire Patricia-Picknellelementary · Public · 1.2 km
9.6/10Excellent
Contact agent
Helpful calculators
Mortgage
Affordability
Closing costs
Land transfer tax
Property tax
Down payment
CMHC insurance
Stress test
Cashback Rebate
Your HOMEH agent

KimHOMEH agent · Oakville
"I would see it this week."
Ask Kim