

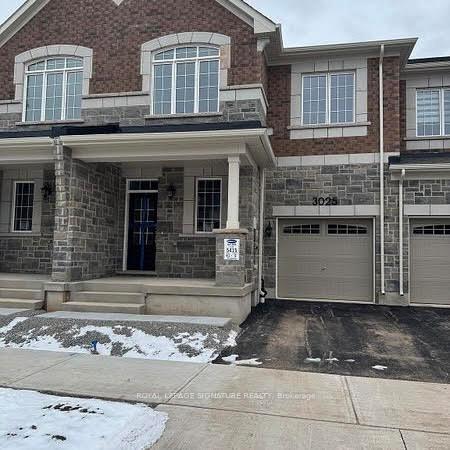
3025 Langdon Road S
3025 Langdon Road S
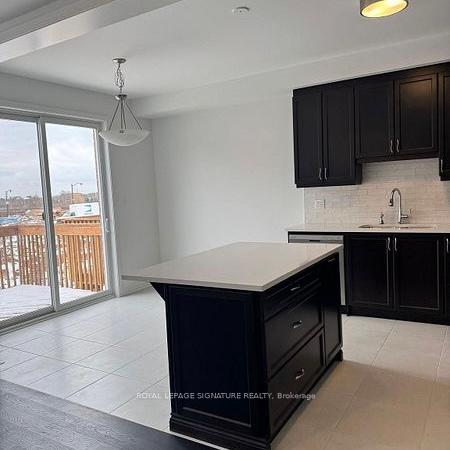 See all 18 photos
Property history
Facts and features
- BasementWalk-out
- Lease term12 months
- FurnishedUnfurnished
- Age of homeNew
- Hardwood floors
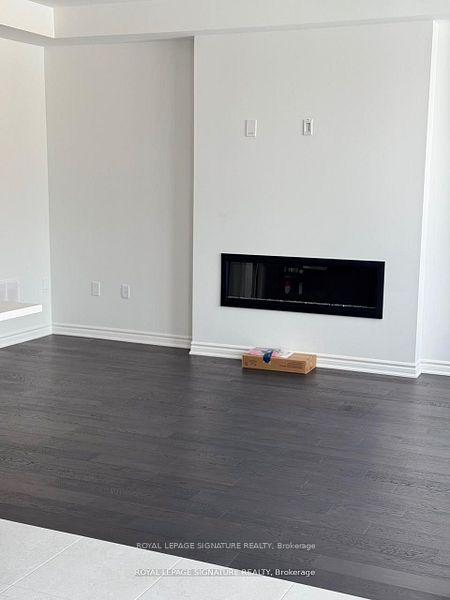
- Fireplace
- Central air
The homeFreehold Townhouse, 2-storey, New
- Type: Freehold Townhouse
- Style: 2-storey
- Age: New
- Living space: 1,500–2,000 sq ft
- Basement: Unfinished, walk-out
InsideFireplace Yes, Hardwood, Ceramic, Ensuite
- Fireplace: Yes
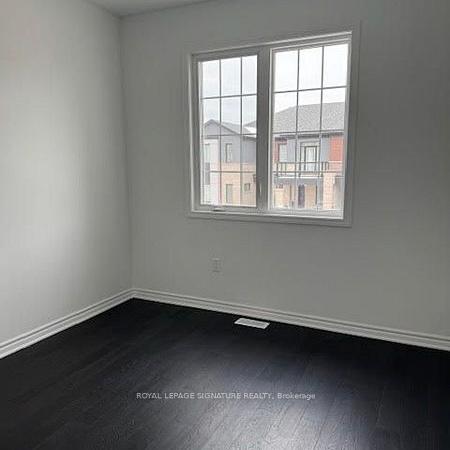
- Flooring: Hardwood, Ceramic
- Laundry: Ensuite
- Features: Auto garage door remote, carpet free
- Rooms above ground: 7
- Bedrooms: 3
- Bathrooms: 3
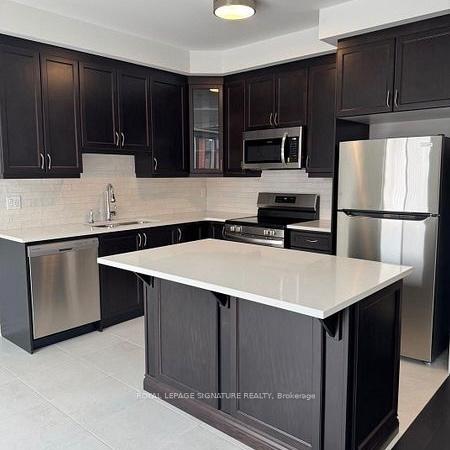
- Kitchens: 1
- Family room: Yes
Outside and lotBrick, Shingles, Brick
- Exterior: Brick
- Roof: Shingles
- Foundation: Brick
Parking1 Garage, Attached, Private
- Spaces: 1 Garage
- Garage: Attached
- Driveway: Private
Heating, water and powerForced air, electric, Central air, Municipal water
- Heating: Forced air, electric
- Cooling: Central air
- Water: Municipal water
- Sewer: Municipal sewer
Rent and termsRent $3,400 a month, Entire property, Unfurnished
- Rent: $3,400 a month
- Space for rent: Entire property
- Furnished: Unfurnished
- Lease: 12 months
- Paid: Monthly
- Rent includes: Central air conditioning
- Deposit: Required
- Credit check: Required
- Employment letter: Required
- Rental application: Required
- References: Required
IncludedTenant has to pay hydro . water and geo thermal heating and cooling (no extra gas or ac bills)
- Not included: Tenant has to pay hydro . water and geo thermal heating and cooling (no extra gas or ac bills)
NearbyPublic transit
- Close to: Public transit
Listing detailsW12096228, Rented, Apr 21, 2025
- MLS® number: W12096228
- Status: Rented
- Listed on: Apr 21, 2025
- Days on market: 9
- Updated: Apr 30, 2025
- Possession: Other
- Occupied by: Vacant
- Listing brokerage: ROYAL LEPAGE SIGNATURE REALTY
About this home
3025 Langdon Road S, Oakville (Joshua Meadows), ON L6H 7Y5
Brand new luxurious 2-level townhouse in Upper Joshua Creek, with 1, 682 square feet of living space. It offers 3+1 bedrooms and 2.5 bathrooms. The main floor includes a functional den, an open-concept living and dining area with a fireplace, and an upgraded kitchen featuring stainless steel appliances and quartz countertops. Hardwood flooring is present throughout the home, and the primary bedroom boasts a 4-piece ensuite with his and her closets. Additional features include large windows for natural lighting, an oak staircase, and walk-in closets in the primary bedroom and non-primary bedrooms. Geothermal system all over the house triple glazed window and 9'high ceilings on Ground and Second floors The property provides easy access to major highways (403, 407, and QEW) and is within walking distance to a shopping plaza and public transit.
Ask about this home
A HOMEH agent will answer your questions about this home.
Around this home
Daily convenience, out of 100, from the distances below
Schools nearby
School rating, out of 10.
Helpful calculators
Your HOMEH agent

"I would see it this week."