

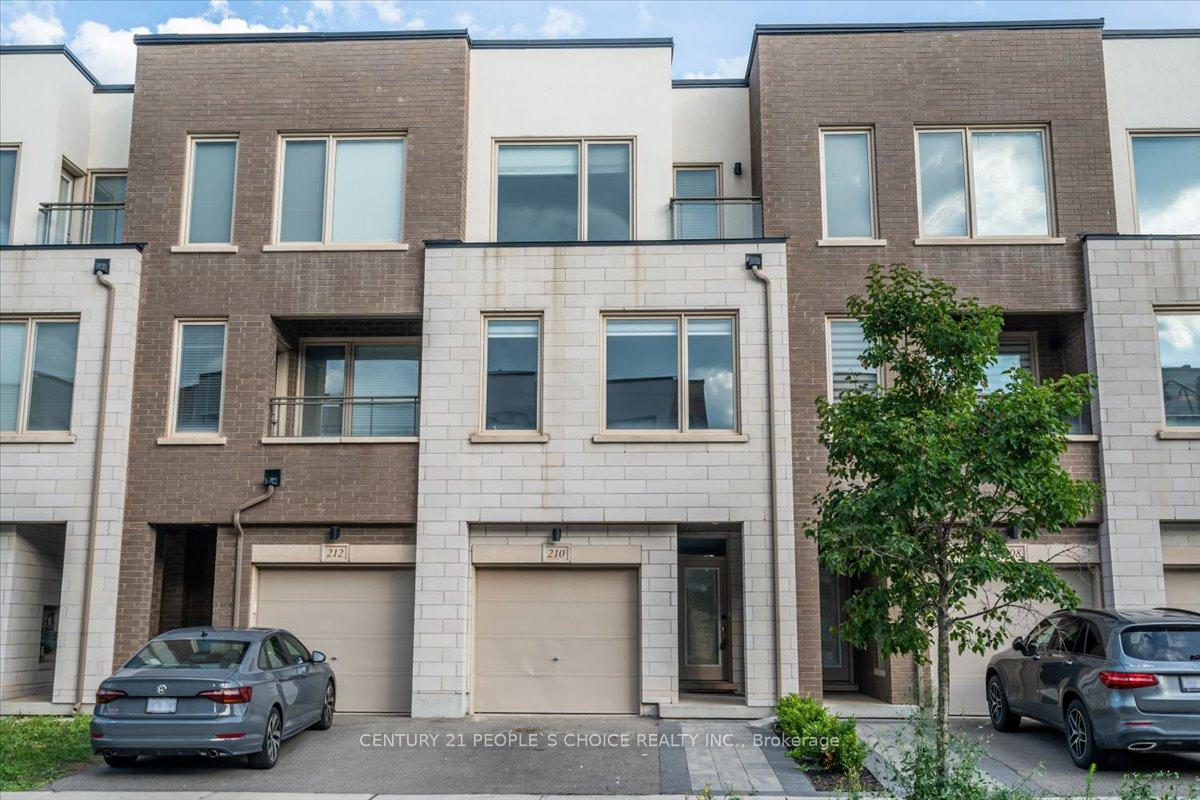
210 Huguenot Road
210 Huguenot Road
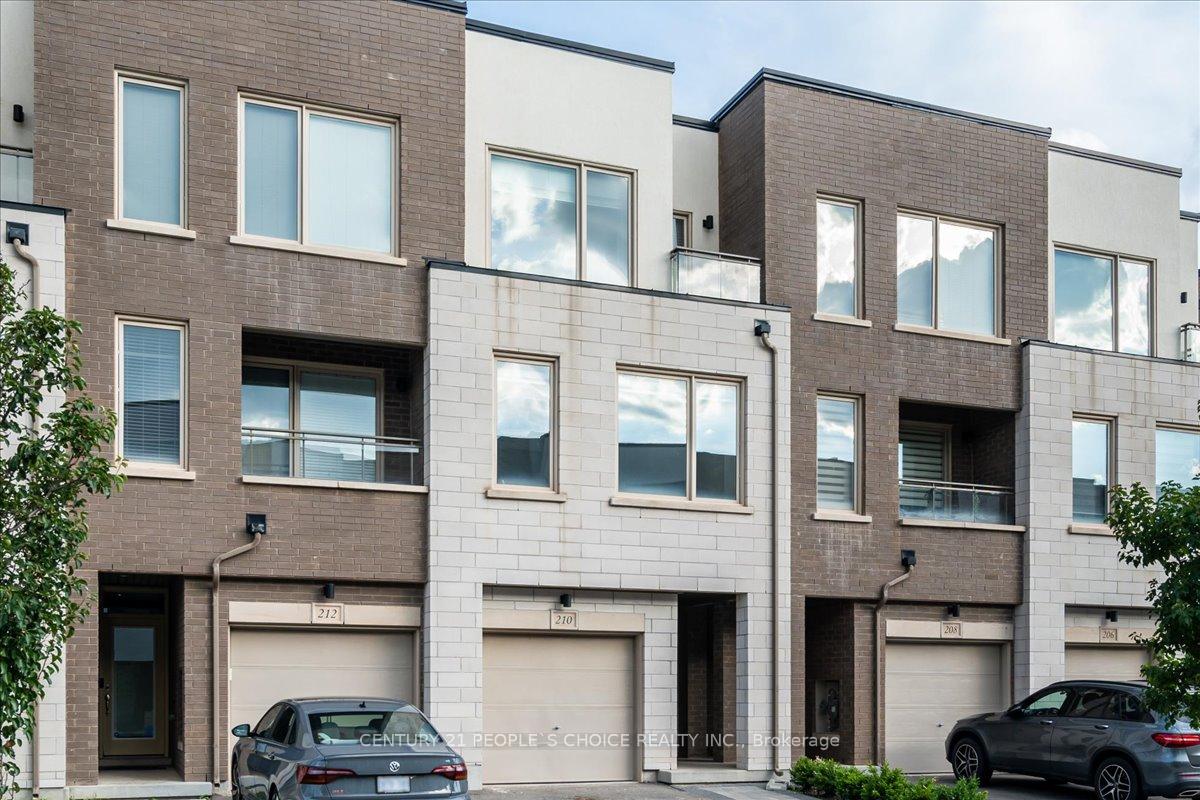
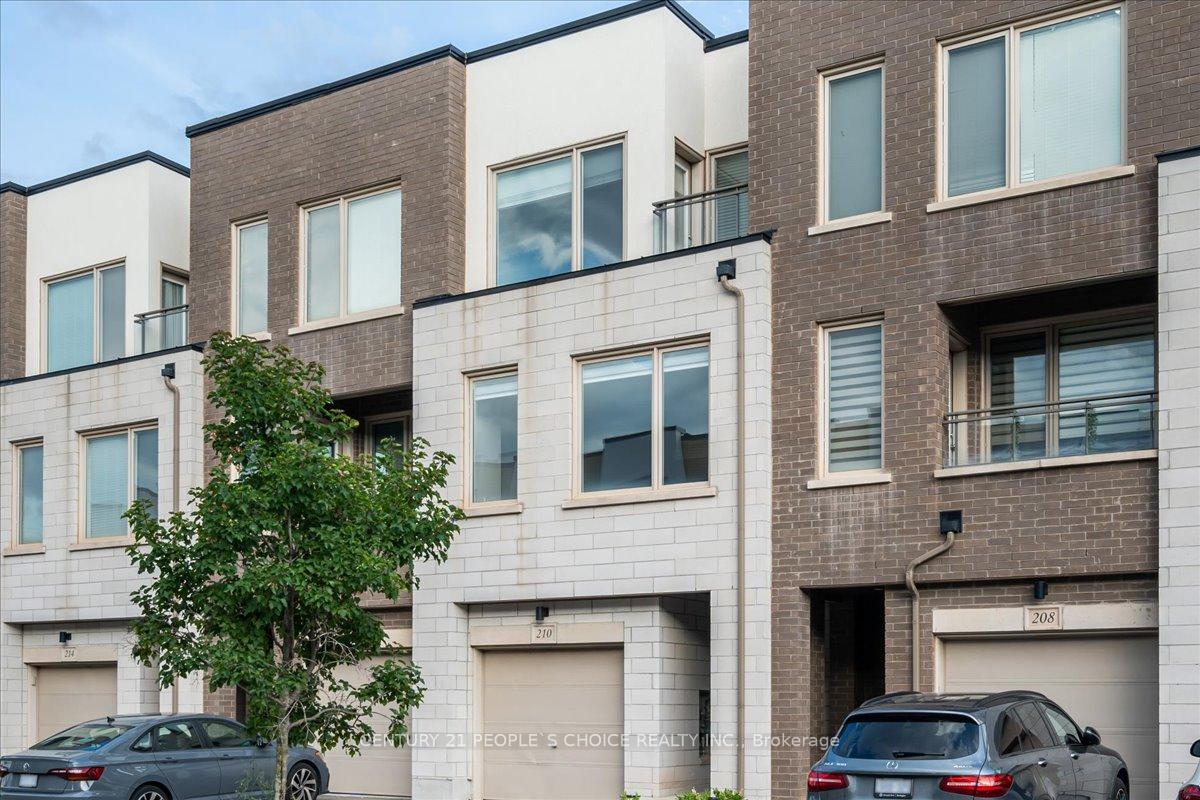
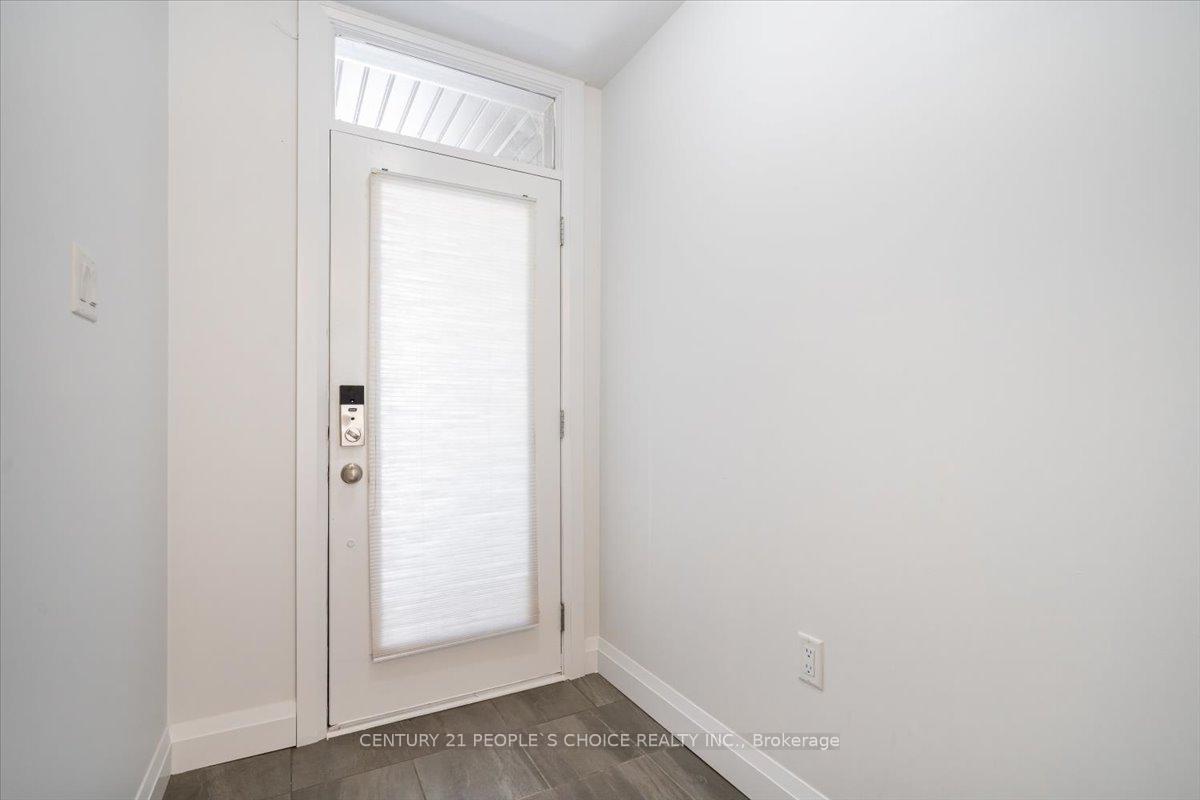
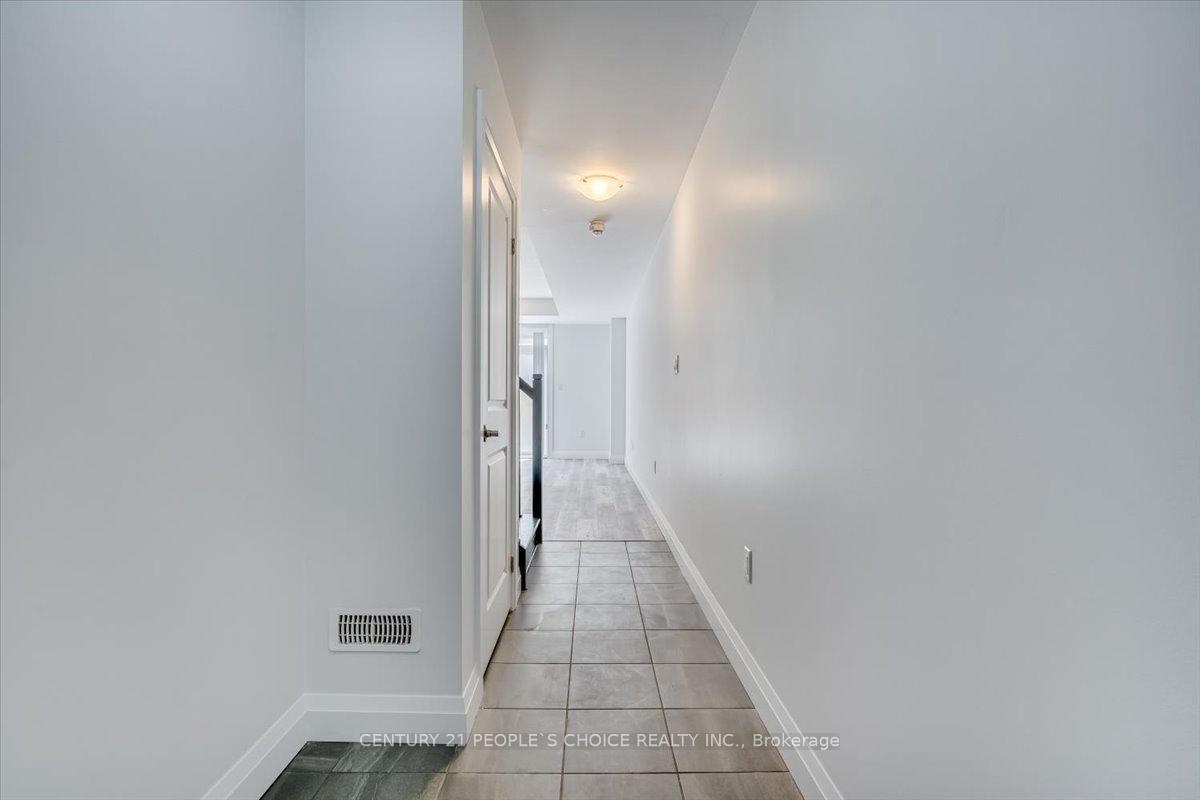 See all 42 photos
Property history
Facts and features
- BasementNone
- Age of home6–15 years
- Water, sewerMunicipal
- HeatingForced air
- Central air
The homeFreehold Townhouse, 3-storey, Age 6–15 years
- Type: Freehold Townhouse
- Style: 3-storey
- Age: 6–15 years
- Living space: 1,500–2,000 sq ft
- Basement: None
InsideBroadloom, Carpet free, Water heater, carpet free, Rooms above ground 11
- Flooring: Broadloom, Carpet free
- Features: Water heater, carpet free
- Rooms above ground: 11
- Bedrooms: 3
- Bathrooms: 3
- Kitchens: 1
- Family room: Yes
Outside and lotConcrete poured, concrete, Flat, Brick, concrete
- Exterior: Concrete poured, concrete
- Roof: Flat
- Foundation: Brick, concrete
- Size: 16.25 × 83.66 ft
- Zoning: Residential
Parking1 Garage, Attached
- Spaces: 1 Garage
- Garage: Attached
Heating, water and powerForced air, gas, Central air, Municipal water
- Heating: Forced air, gas
- Cooling: Central air
- Water: Municipal water
- Sewer: Municipal sewer
Costs and taxesTaxes $4,038 a year, HST included in the price, Hot water tank
- Taxes, 2024: $4,038 a year
- HST: HST included in the price
- Rental items: Hot water tank
NearbyHospital, lake/pond, place of worship, rec./commun.centre, school, public transit
- Close to: Hospital, lake/pond, place of worship, rec./commun.centre, school, public transit
Listing detailsW12098662, Sold, Apr 23, 2025
- MLS® number: W12098662
- Status: Sold
- Listed on: Apr 23, 2025
- Days on market: 47
- Updated: Jun 9, 2025
- Possession: Immediate
- Occupied by: Vacant
- Listing brokerage: CENTURY 21 PEOPLE`S CHOICE REALTY INC.
About this home
210 Huguenot Road, Oakville (Glenorchy), ON L6H 7C3
Modern Freehold Townhome Built By Great Gulf Located in Prestigious Uptown Oakville. This 3-Storey Open Concept Layout Features Modern Interior & Exterior Finishes filled with Natural Lighting from all directions. The "Knoll" Model Is A 3 Bed/3 Bath, Apx. 2000 Sqft W 9' Ceilings On All 3 Floors, Beautiful Oak Staircase, Coffered Ceiling In The Great Room, Laminate Flooring Throughout. Bright Eat-In-Kitchen W/ Granite Counter Centre Island Breakfast Bar, Gas Stove & S/S Appliances. Main floor family room with walkout to backyard W/Inside Access To Garage & 2pc Bath. Master retreat with luxury Ensuite Bath &Walk out balcony from the primary bedroom with Convenient laundry on Upper Level.Minutes Away From the Hospital, Go Station/GO Bus, Shopping, Trails/Parks, 403/407/Qew, Sheridan College, Public/Catholic Schools & Much More!
Ask about this home
A HOMEH agent will answer your questions about this home.
Around this home
Daily convenience, out of 100, from the distances below
Schools nearby
School rating, out of 10.
Helpful calculators
Your HOMEH agent

"I would see it this week."