

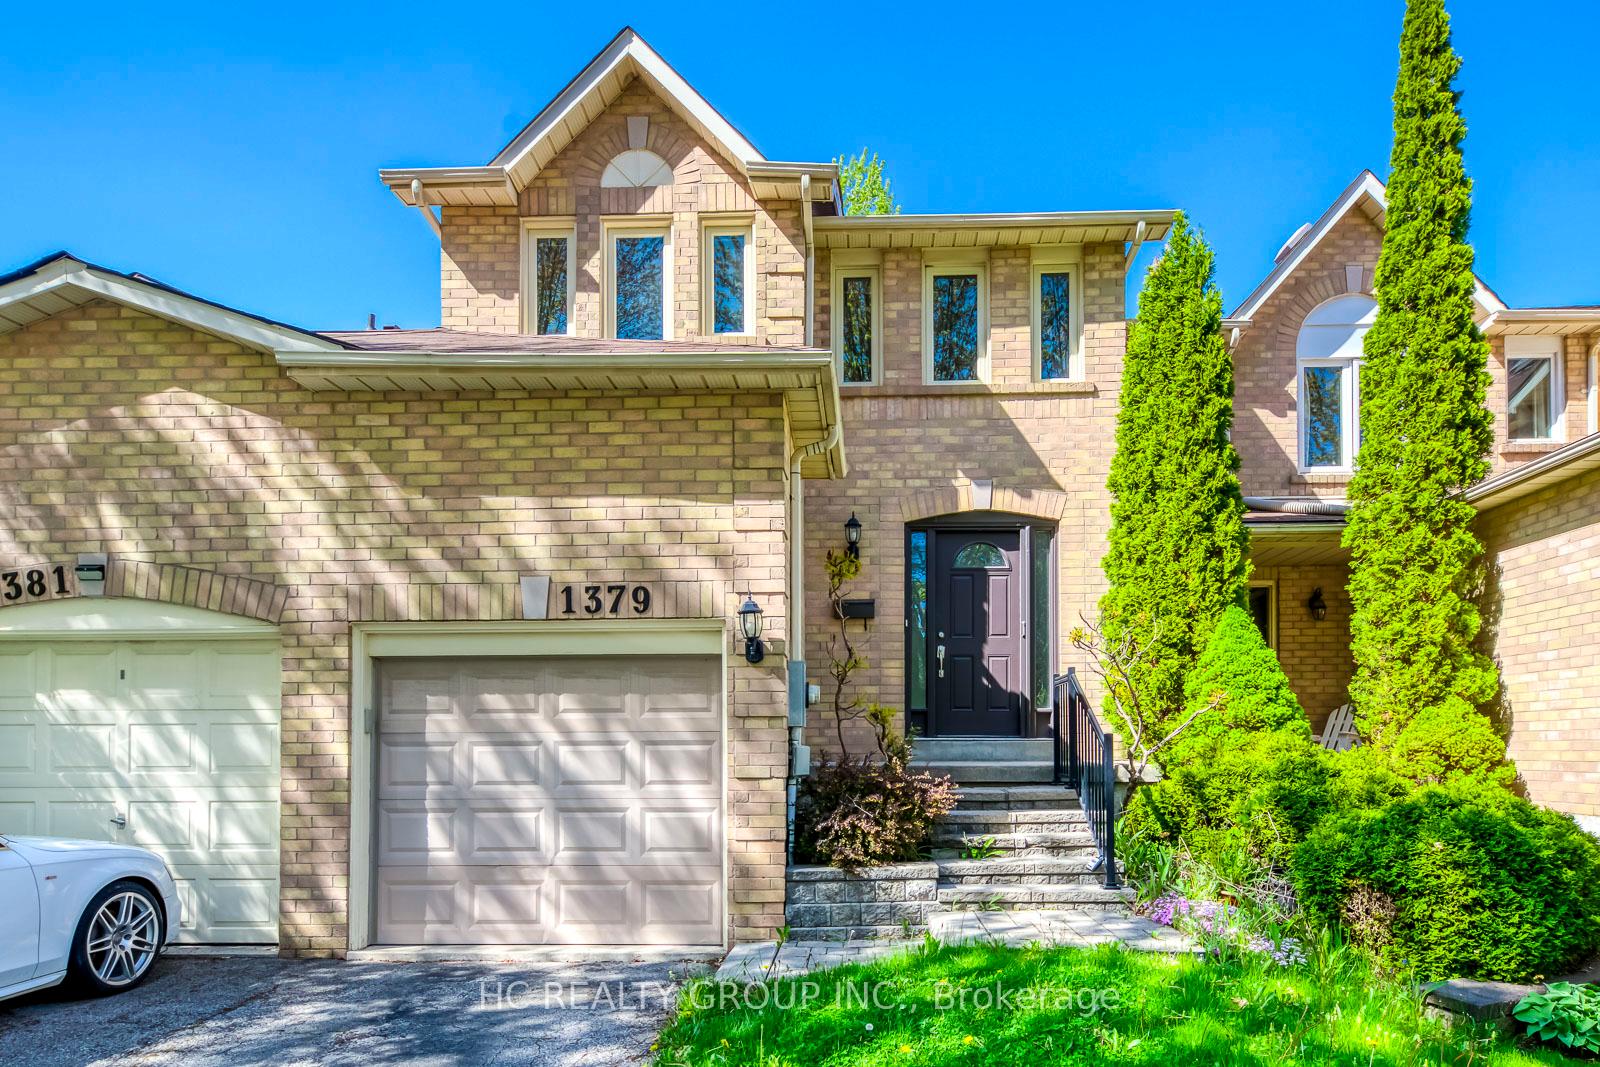
1379 Stonecutter Drive
1379 Stonecutter Drive
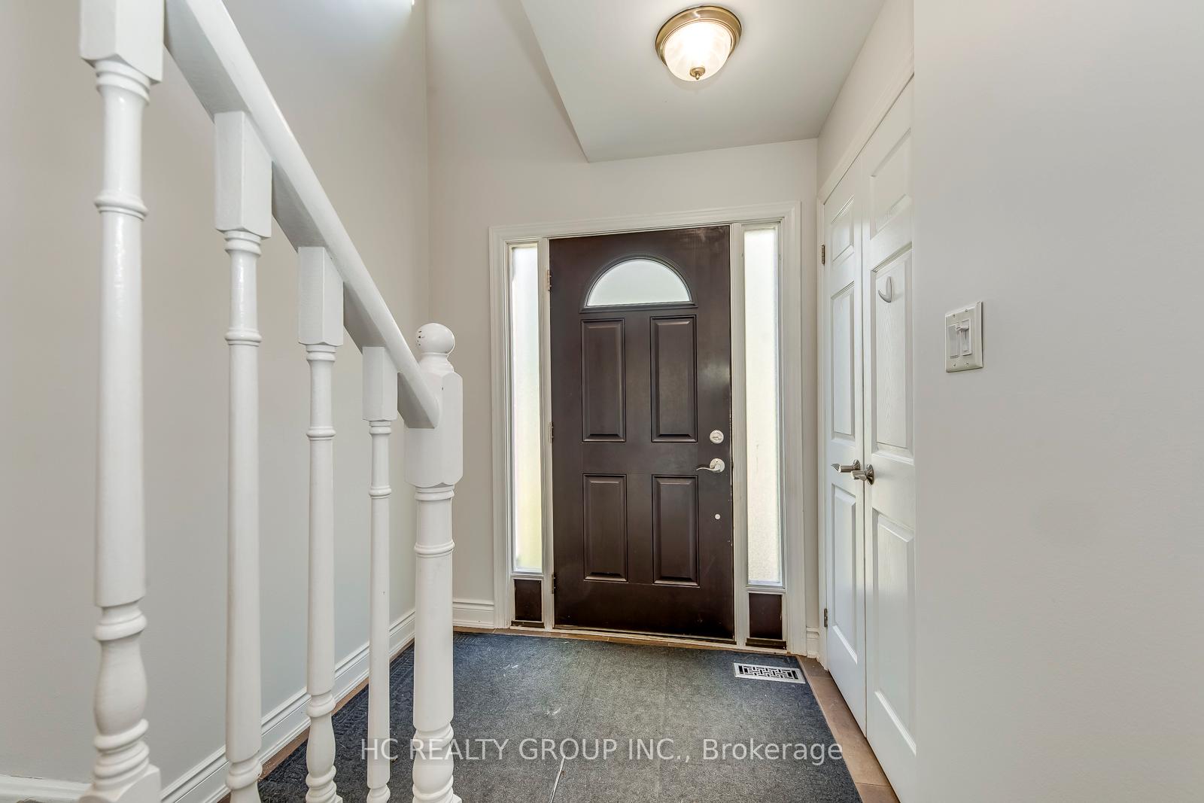
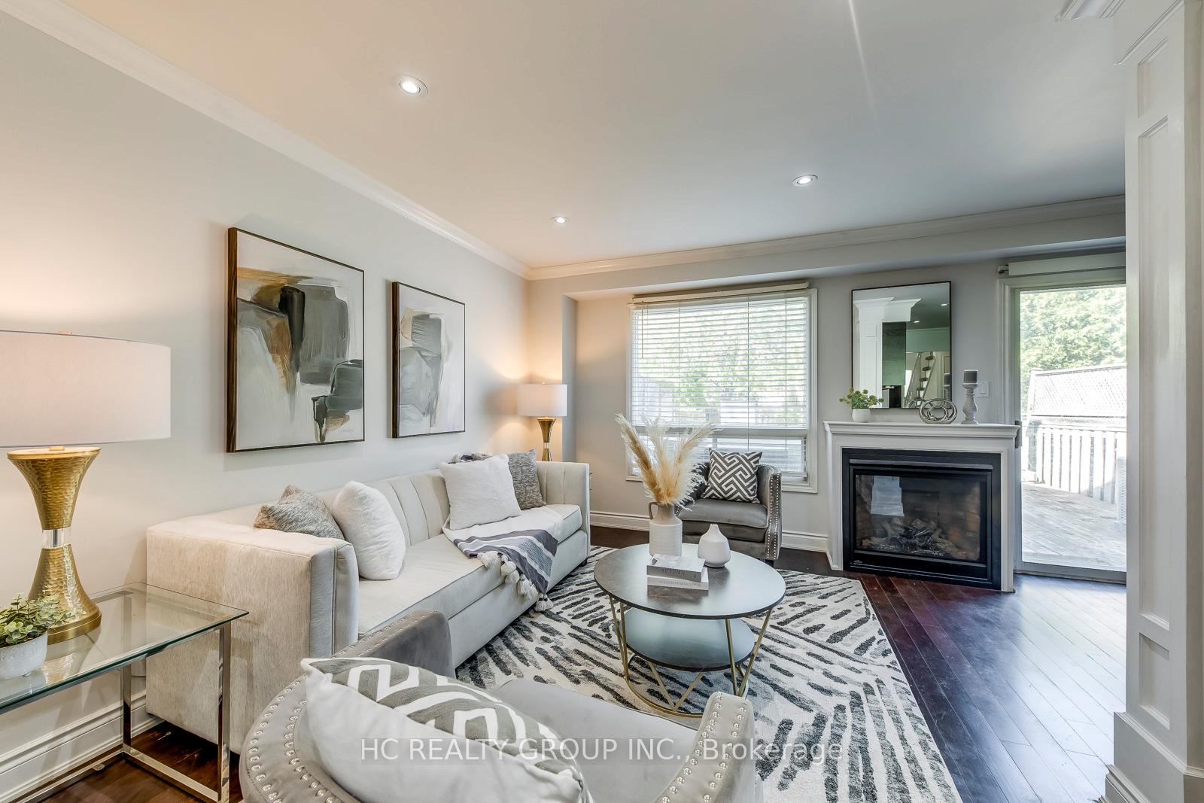
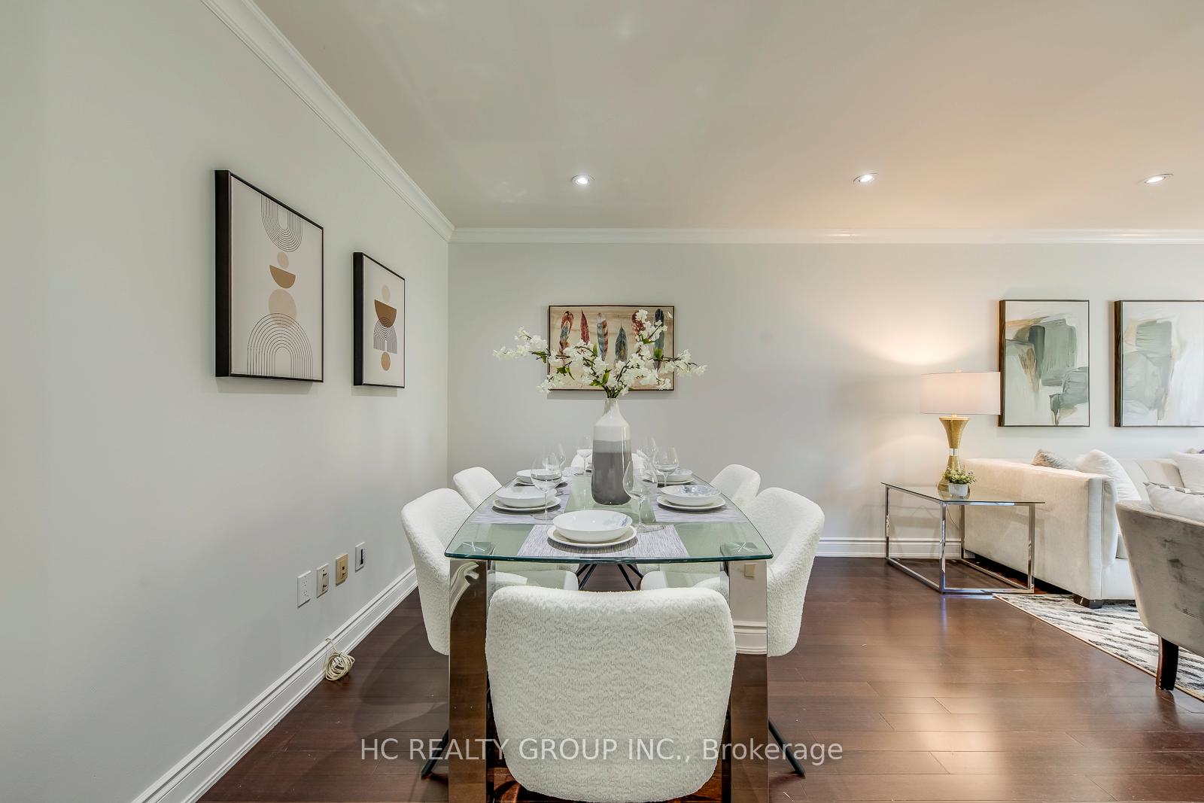
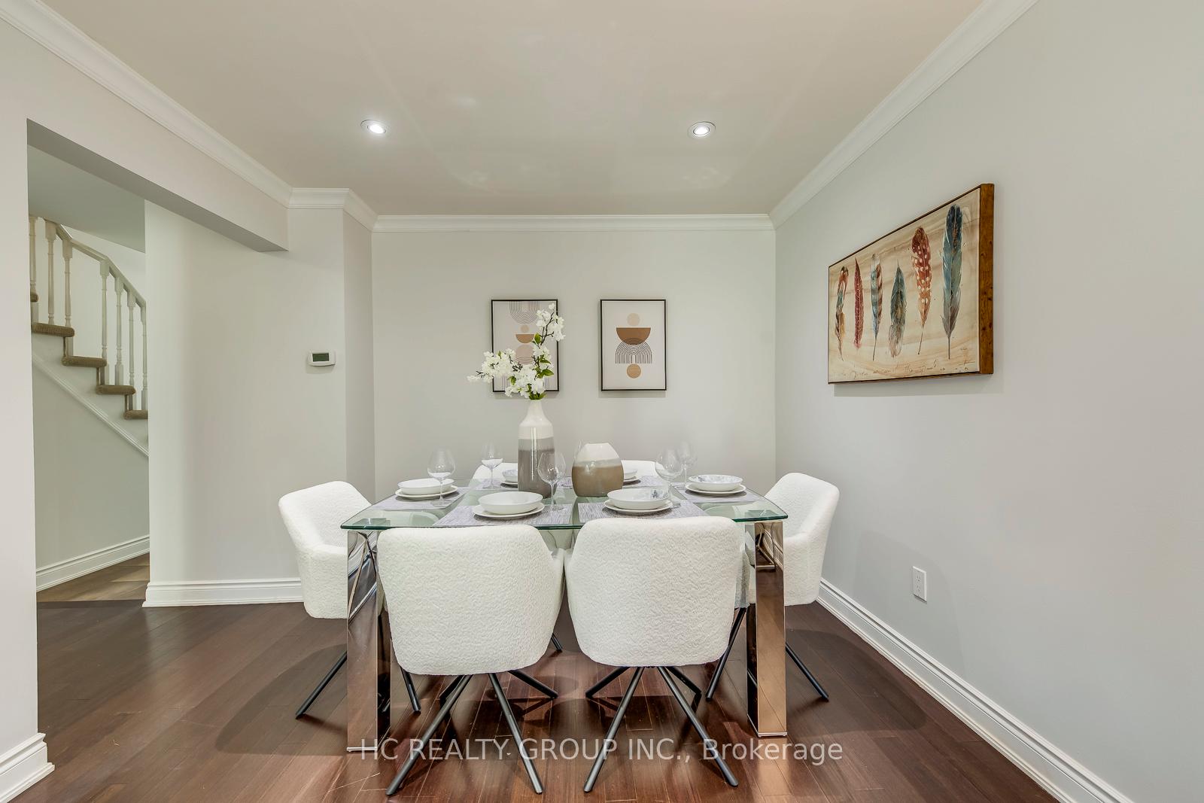 See all 28 photos
Property history
Facts and features
- BasementFinished
- Water, sewerMunicipal
- HeatingForced air
- CoolingCentral air
- Fireplace
- Central air
The homeFreehold Townhouse, 2-storey, 1,100–1,500 sq ft
- Type: Freehold Townhouse
- Style: 2-storey
- Living space: 1,100–1,500 sq ft
- Basement: Finished
InsideFireplace Yes, Lower level, Other
- Fireplace: Yes
- Laundry: Lower level
- Features: Other
- Rooms above ground: 7
- Bedrooms: 3
- Bathrooms: 4
- Kitchens: 1
- Family room: Yes
Outside and lotBrick, Asphalt shingle, Concrete
- Exterior: Brick
- Roof: Asphalt shingle
- Foundation: Concrete
- Size: 20.01 × 122.05 ft
Parking1 Garage, Attached, Private
- Spaces: 1 Garage
- Garage: Attached
- Driveway: Private
Heating, water and powerForced air, gas, Central air, Municipal water
- Heating: Forced air, gas
- Cooling: Central air
- Water: Municipal water
- Sewer: Municipal sewer
Costs and taxesTaxes $4,582 a year, HST included in the price, Hot water tank
- Taxes, 2025: $4,582 a year
- HST: HST included in the price
- Rental items: Hot water tank
Included in the saleAll existing window coverings, light fixtures, washer & dryer. all s/s fridge, stove, dishwasher (2025) & range hood. 2 freezers in basement (as is), hot tub & shed in backyard (as is). ***top notch school district!***
- Included: All existing window coverings, light fixtures, washer & dryer. all s/s fridge, stove, dishwasher (2025) & range hood. 2 freezers in basement (as is), hot tub & shed in backyard (as is). ***top notch school district!***
Listing detailsW12175921, Sold, May 27, 2025
- MLS® number: W12175921
- Status: Sold
- Listed on: May 27, 2025
- Days on market: 13
- Updated: Jun 10, 2025
- Possession: Flexible
- Occupied by: Vacant
- Listing brokerage: HC REALTY GROUP INC.
About this home
1379 Stonecutter Drive, Oakville (Glen Abbey), ON L6M 3C5
Don't Miss Out This Stunning Renovated T/H Nestled In Quiet Glen Abbey Neighborhood, A Retreat Surrounded By 2 Million Homes, Stone Steps, Great Layout, Potlights In Family Room, Dining Room And Basement, Eat-In Kitchen Features Beautiful Backsplash, Granite Counters, SS Appliances, Ample Storage In The Kitchen Cabinets, W/O To Deep Private Fenced Backyard, Large Deck With Hot Tub, 2nd Flr Features Large Master Bdrm With Brand-New Fashionably Fancy 3 Pc Ens (Curbless Shower, Led Lighted Mirror), 2nd/3rd Spacious Bdrms, 3Pc Bathrm. Morden Walled Stairs To Finished Basement, Lot Of Racks In Garage. Fireplace (2021), HWT (2021), AC (2023), 3Pc Ensuite Bathroom (2022). Enjoy Your Summertime With Family In The Fully Fenced Backyard. Coveted Location, Easy Access To Hwys, Go Train Station, Public Transit, Schools, Parks, Shops, Hospital & So Much More! It Will Make Your Life Enjoyable & Convenient! A Must See! You Will Fall In Love With This Home!
Ask about this home
A HOMEH agent will answer your questions about this home.
Around this home
Daily convenience, out of 100, from the distances below
Schools nearby
School rating, out of 10.
Helpful calculators
Your HOMEH agent

"I would see it this week."