

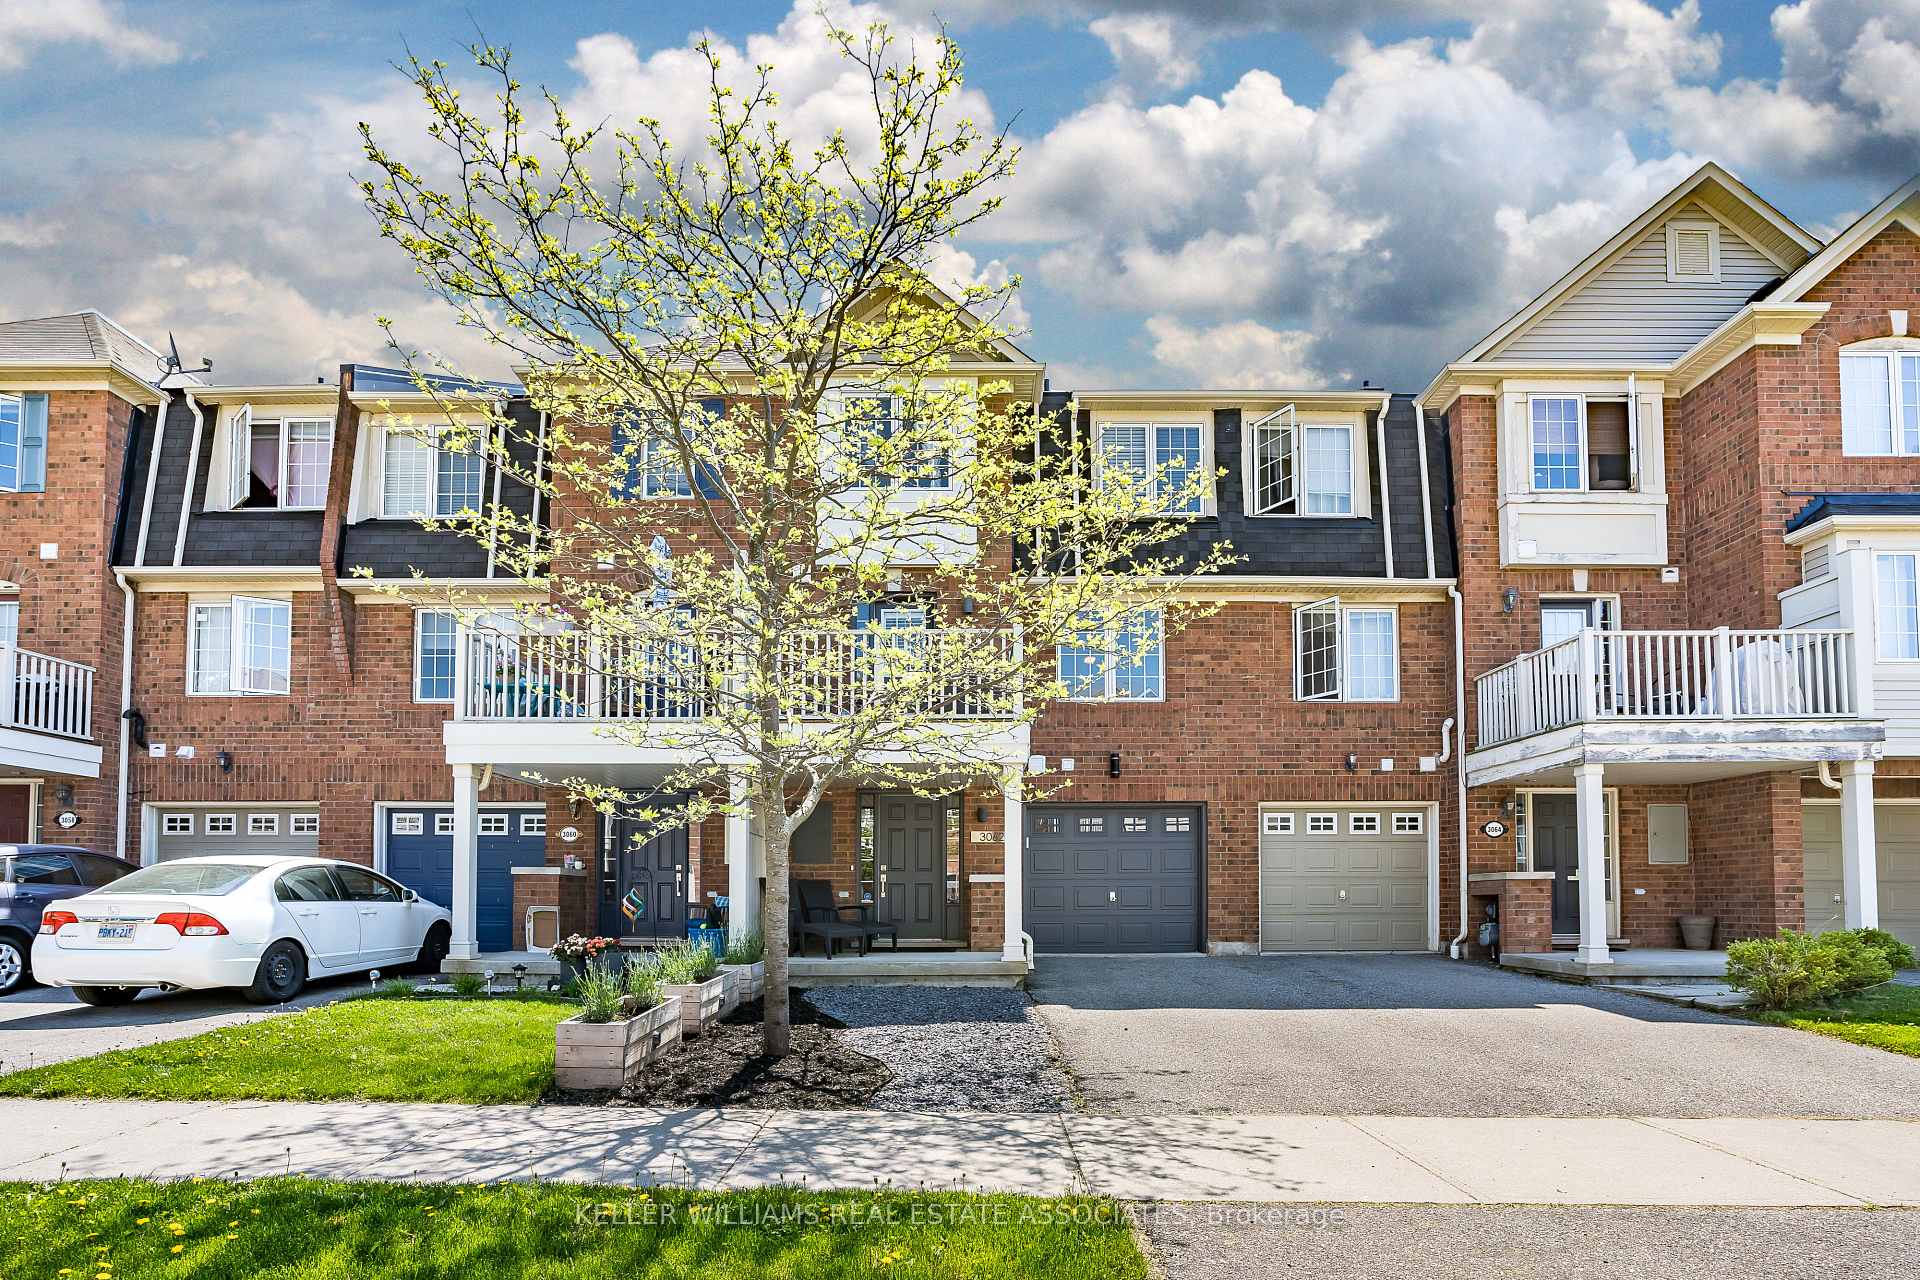
3062 Dewridge Avenue
3062 Dewridge Avenue
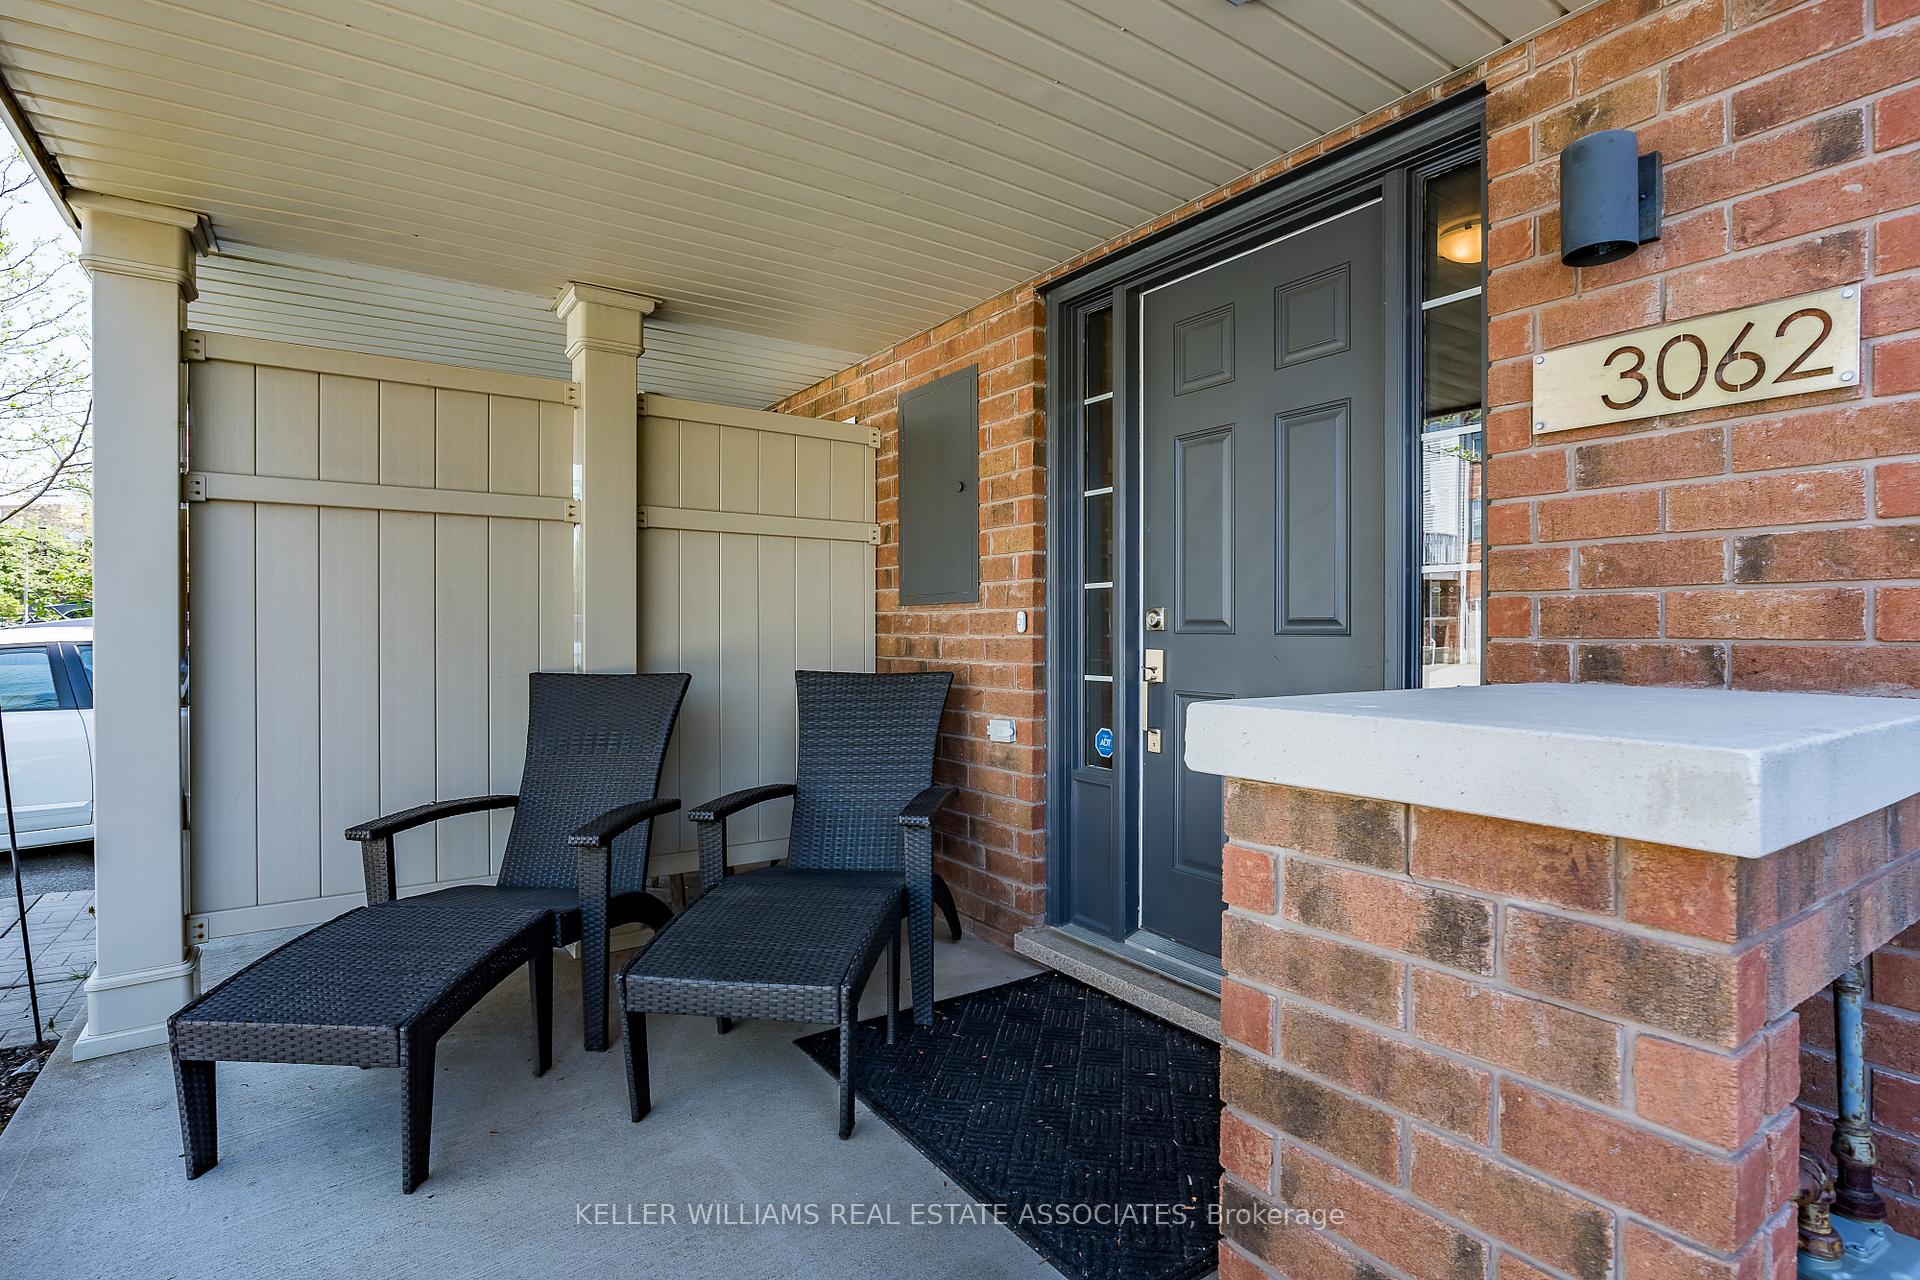 See all 35 photos
Property history
Facts and features
- BasementNone
- Water, sewerMunicipal
- HeatingForced air
- CoolingCentral air
- Hardwood floors
- Central air
The homeFreehold Townhouse, 3-storey, 700–1,100 sq ft
- Type: Freehold Townhouse
- Style: 3-storey
- Living space: 700–1,100 sq ft
- Basement: None
- Waterfront: None
InsideHardwood, Tile, Other, Rooms above ground 5
- Flooring: Hardwood, Tile
- Features: Other
- Rooms above ground: 5
- Bedrooms: 2
- Bathrooms: 2
- Kitchens: 1
Outside and lotBrick, Asphalt shingle, Unknown
- Exterior: Brick
- Roof: Asphalt shingle
- Foundation: Unknown
- Size: 20.18 × 44.29 ft
- Zoning: RH sp:258
Parking1 Garage, Attached, Private
- Spaces: 1 Garage
- Garage: Attached
- Driveway: Private
Heating, water and powerForced air, gas, Central air, Municipal water
- Heating: Forced air, gas
- Cooling: Central air
- Water: Municipal water
- Sewer: Municipal sewer
Costs and taxesTaxes $2,825 a year, HST included in the price, Hwt - rental
- Taxes, 2025: $2,825 a year
- HST: HST included in the price
- Rental items: Hwt - rental
- Under contract: Hot water tank-gas
Included in the saleAll elf's, window coverings, b/i appliances, washer & dryer, mirror at top of stairs, all shelving, All tenant belongings
- Included: All elf's, window coverings, b/i appliances, washer & dryer, mirror at top of stairs, all shelving
- Not included: All tenant belongings
NearbyGolf, hospital, library, park, place of worship, public transit
- Close to: Golf, hospital, library, park, place of worship, public transit
Listing detailsW12197436, Sold, Jun 5, 2025
- MLS® number: W12197436
- Status: Sold
- Listed on: Jun 5, 2025
- Days on market: 5
- Updated: Jun 10, 2025
- Possession: Other
- Occupied by: Tenant
- Listing brokerage: KELLER WILLIAMS REAL ESTATE ASSOCIATES
About this home
3062 Dewridge Avenue, Oakville (Bronte Creek), ON L6M 5J1
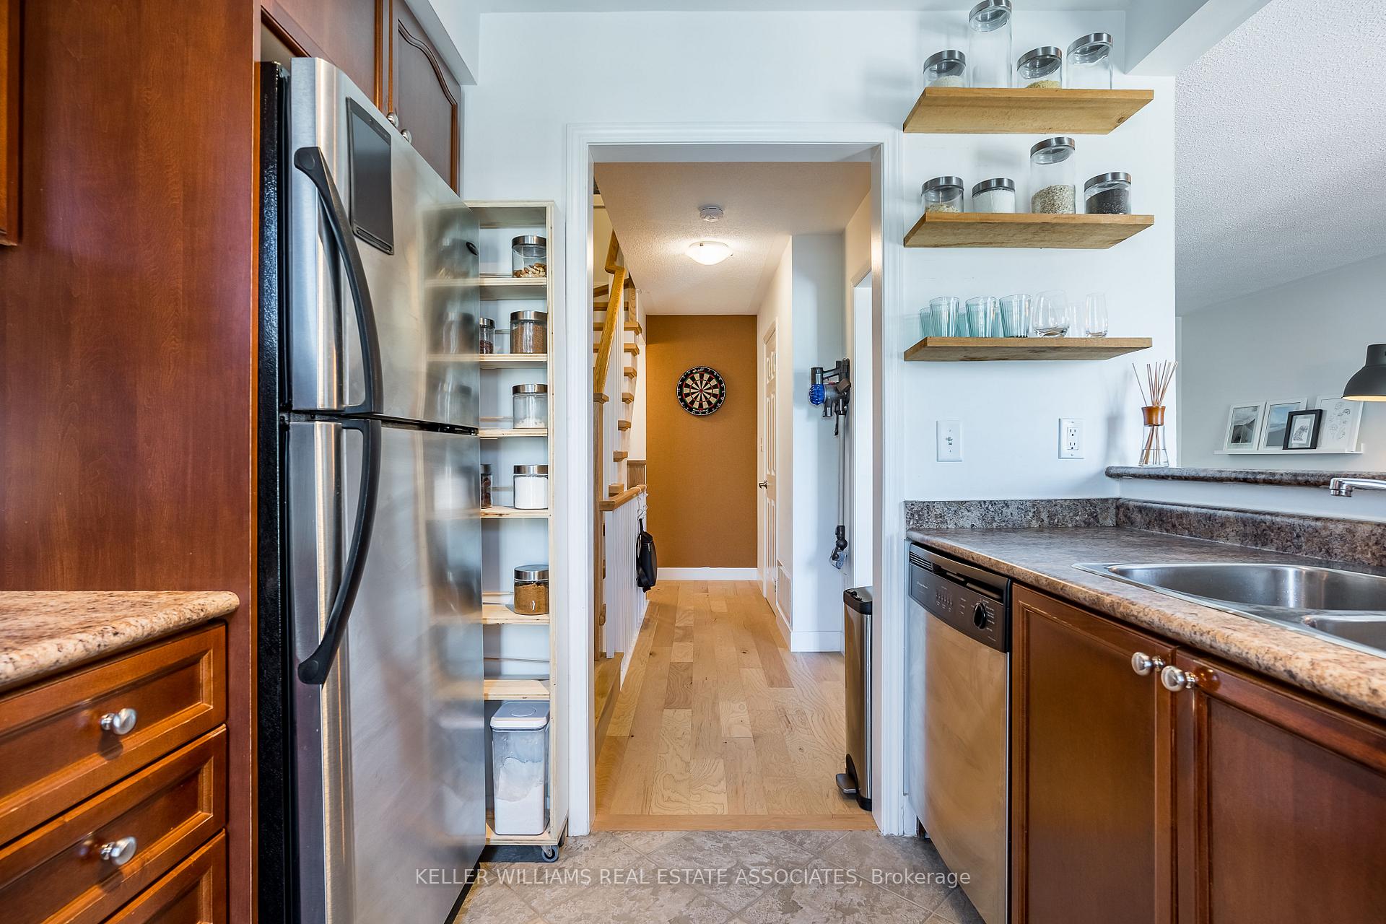
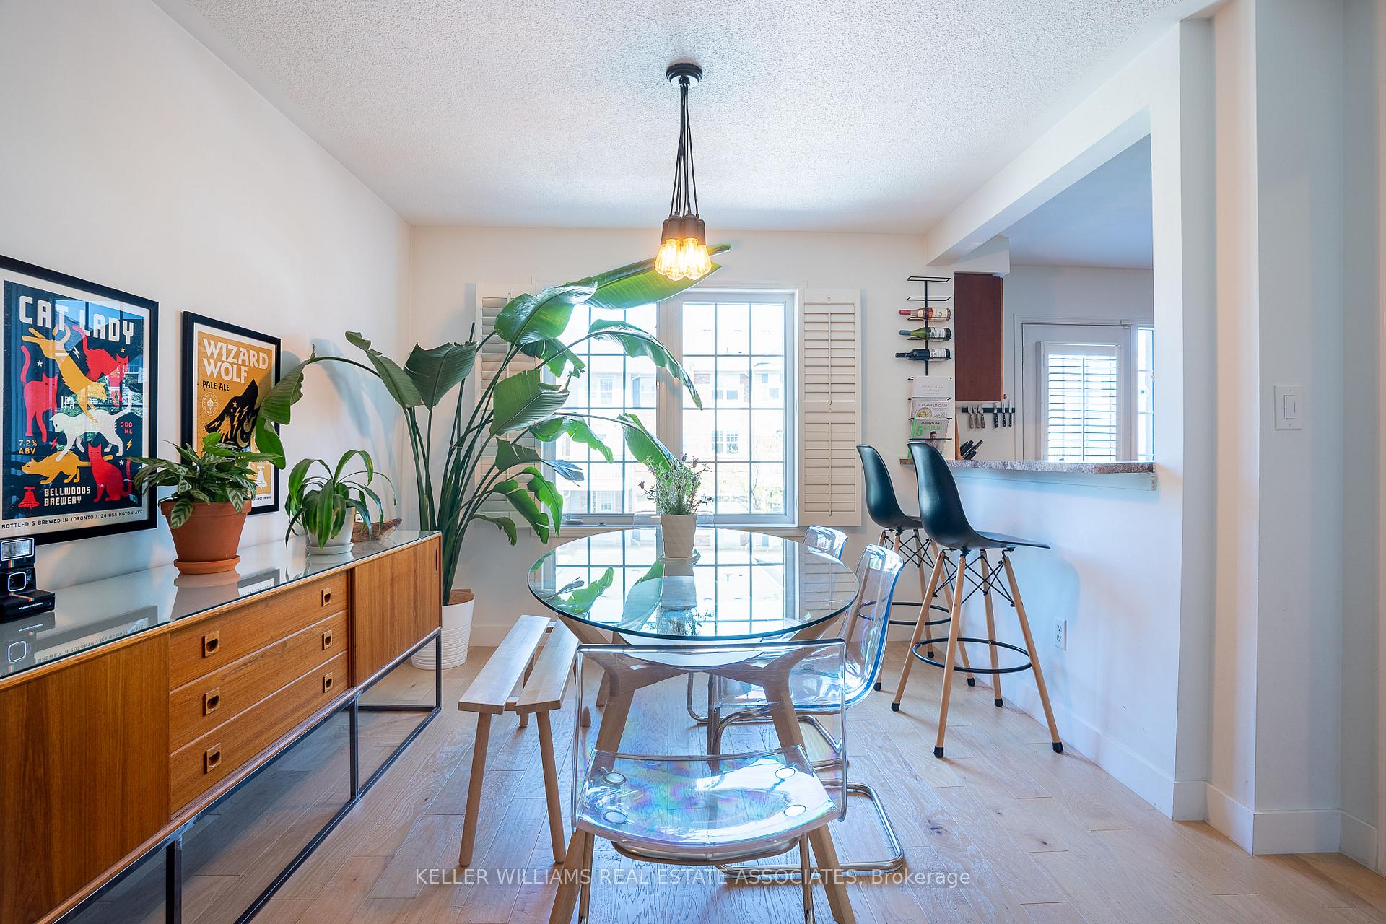
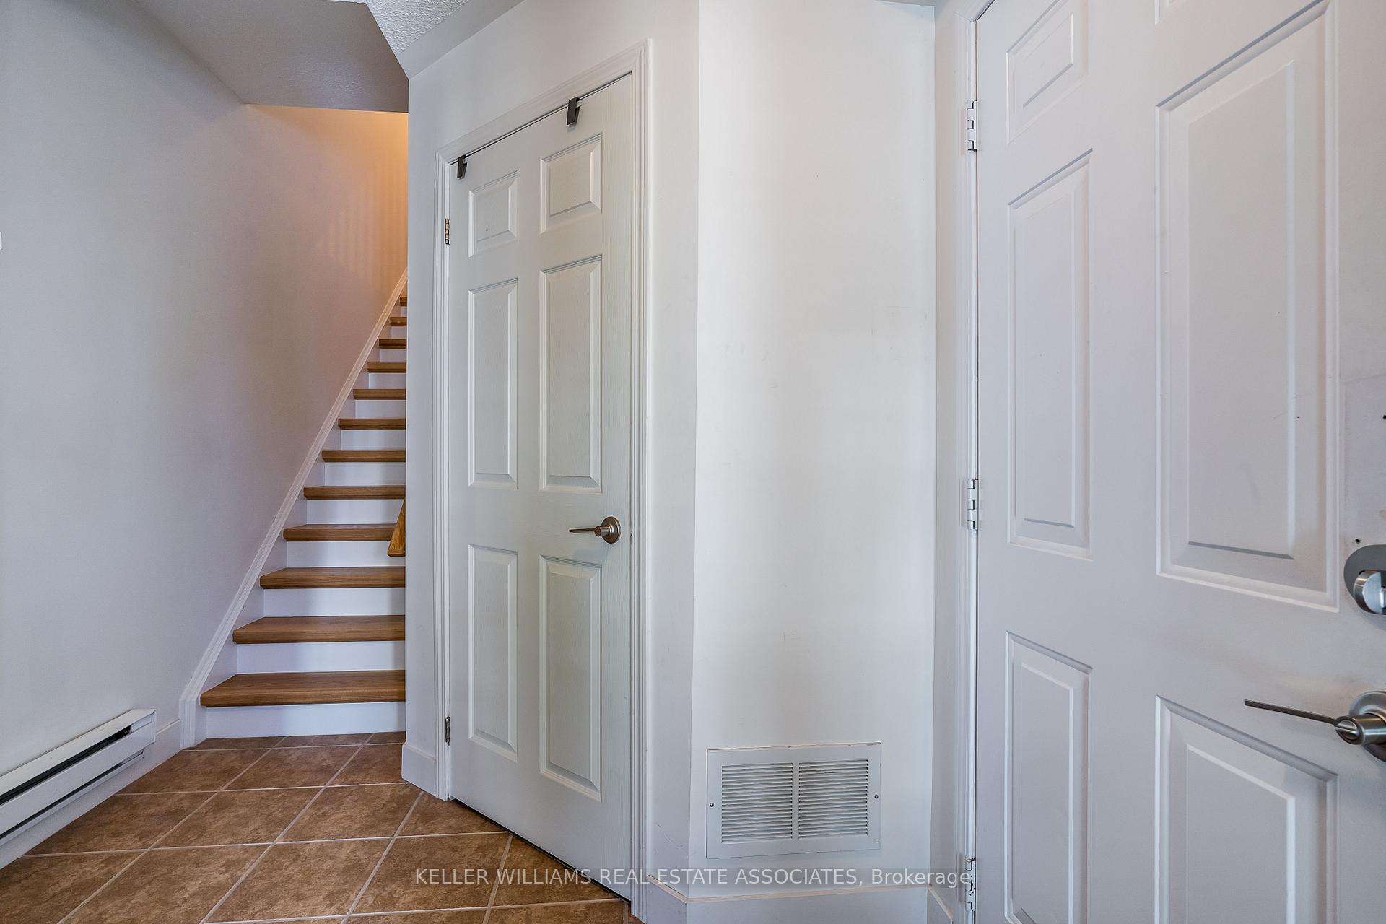
Welcome To 3062 Dewridge Ave! This Freehold Townhome In Sought-After Bronte Creek, Offering Over 1,000 Sq. Ft. Of Comfortable Living Space With Inside Entry From The Garage. The Main Level Features A Spacious Foyer, Ample Storage, And A Convenient Laundry Room. The Second Floor Is Ideal For Entertaining, Showcasing An Open-Concept Living And Dining Area With California Shutters And A Breakfast Bar Overlooking The Kitchen, Which Includes Built-In Appliances And A Walk-Out To A Private BalconyPerfect For Relaxation. A Stylish 2-Piece Bathroom Completes This Level. Upstairs, The Third Floor Offers A Well-Appointed Primary Bedroom And A Second Bedroom, Along With A Bright 4-Piece Main Bathroom. This Is A Perfect Starter Home Or Investment Property, Ideally Located Close To Bronte GO Station, Public Transit, Highway 407, Oakville Trafalgar Hospital, Parks, Trails, Schools, Shopping, And More. Dont Miss This Opportunity To Own In One Of Oakville's Most Desirable Neighbourhoods! **Tenant Will Be Leaving On July 1st, 2025**
Ask about this home
A HOMEH agent will answer your questions about this home.
Around this home
Daily convenience, out of 100, from the distances below
Schools nearby
School rating, out of 10.
Helpful calculators
Your HOMEH agent

"I would see it this week."