

63 Howard Avenue
63 Howard Avenue
 See all 30 photos
Property history
Facts and features
- BasementWalk-out
- Age of home6–15 years
- Water, sewerMunicipal
- Lot shapeRectangular
- Fireplace
- Central air
The homeDetached, 2-storey, Age 6–15 years
- Type: Detached
- Style: 2-storey
- Age: 6–15 years
- Living space: 3,000–3,500 sq ft
- Basement: Finished with walk-out
InsideFireplace Yes, natural gas, Upper level, Built-in oven, sauna
- Fireplace: Yes, natural gas
- Laundry: Upper level
- Features: Built-in oven, sauna
- Elevator: Yes
- Rooms above ground: 12
- Rooms in the basement: 6
- Bedrooms: 2 + 2 in the basement
- Bathrooms: 5
- Kitchens: 1
- Family room: Yes
Outside and lotStone, wood, Asphalt shingle, Concrete
- Exterior: Stone, wood
- Roof: Asphalt shingle
- Foundation: Concrete
- Features: Landscape lighting, landscaped, lighting, patio, privacy, porch enclosed
- Accessibility: Elevator
- Size: 72.63 × 113.61 ft
- Shape: Rectangular
- Zoning: RL3-0
Parking2 Garage, Attached, Private double
- Spaces: 2 Garage
- Garage: Attached
- Driveway: Private double
Heating, water and powerForced air, gas, Central air, Municipal water
- Heating: Forced air, gas
- Cooling: Central air
- Water: Municipal water
- Sewer: Municipal sewer
Costs and taxesTaxes $24,997 a year
- Taxes, 2024: $24,997 a year
Included in the salePlease see attached schedule c, Please see attached schedule c
- Included: Please see attached schedule c
- Not included: Please see attached schedule c
NearbyFenced yard, lake/pond, library, park, place of worship, school
- Close to: Fenced yard, lake/pond, library, park, place of worship, school
Listing detailsW11953081, Sold, Feb 3, 2025
- MLS® number: W11953081
- Status: Sold
- Listed on: Feb 3, 2025
- Days on market: 10
- Updated: Feb 13, 2025
- Possession: Flexible
- Occupied by: Owner
- Listing brokerage: Century 21 Miller Real Estate Ltd.
About this home
63 Howard Avenue, Oakville (Old Oakville), ON L6J 3Y4
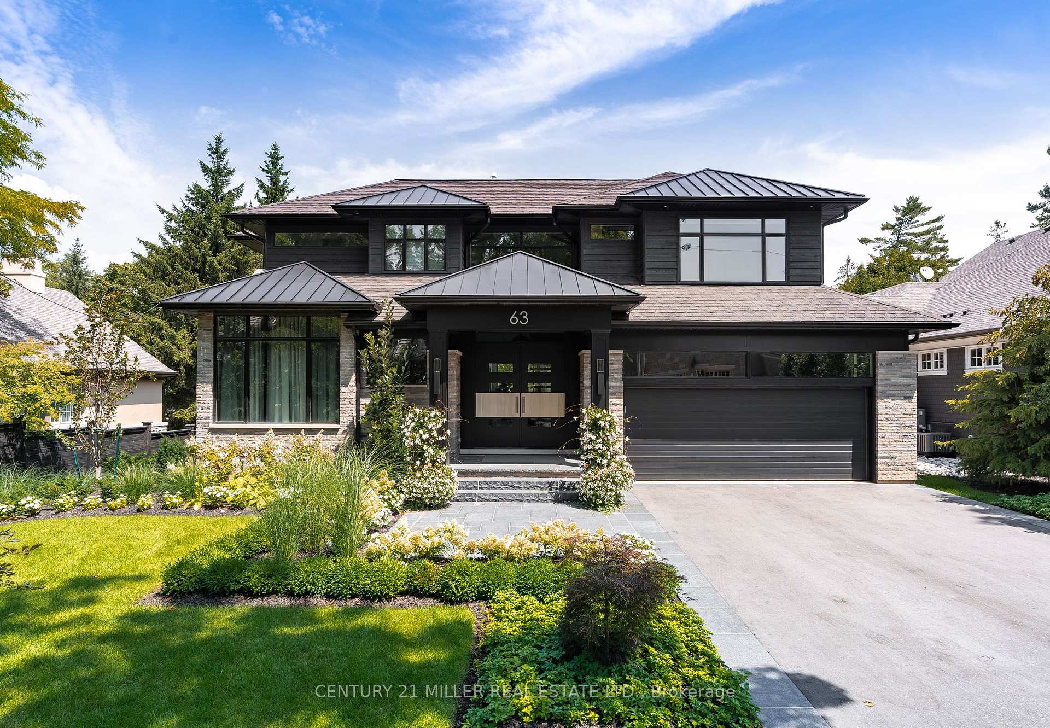
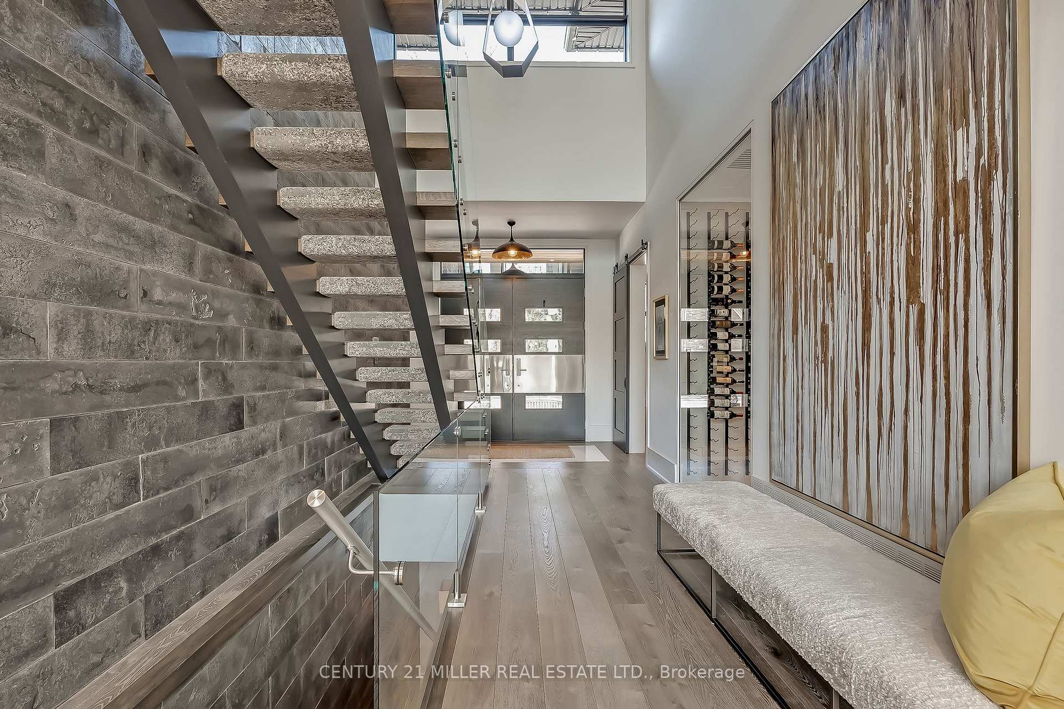
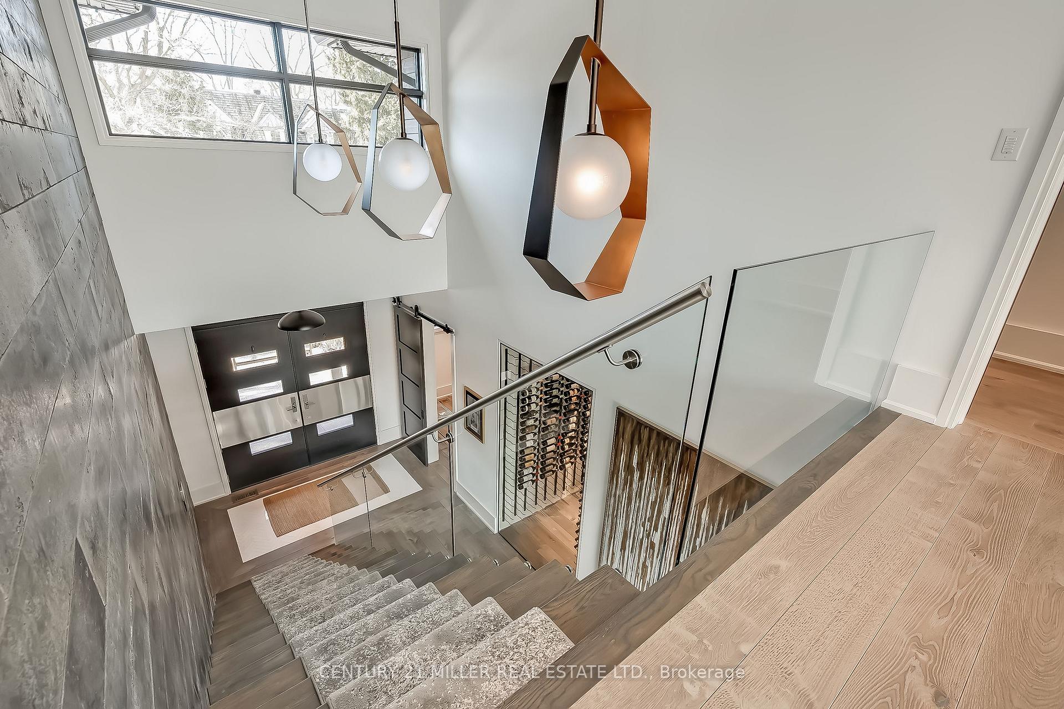
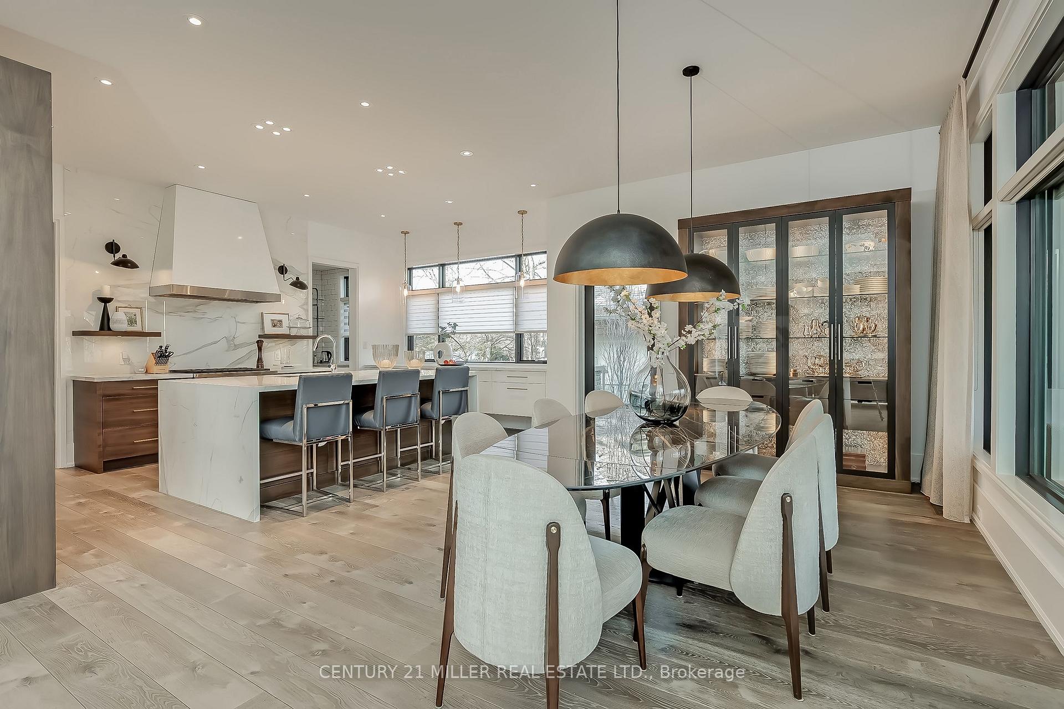
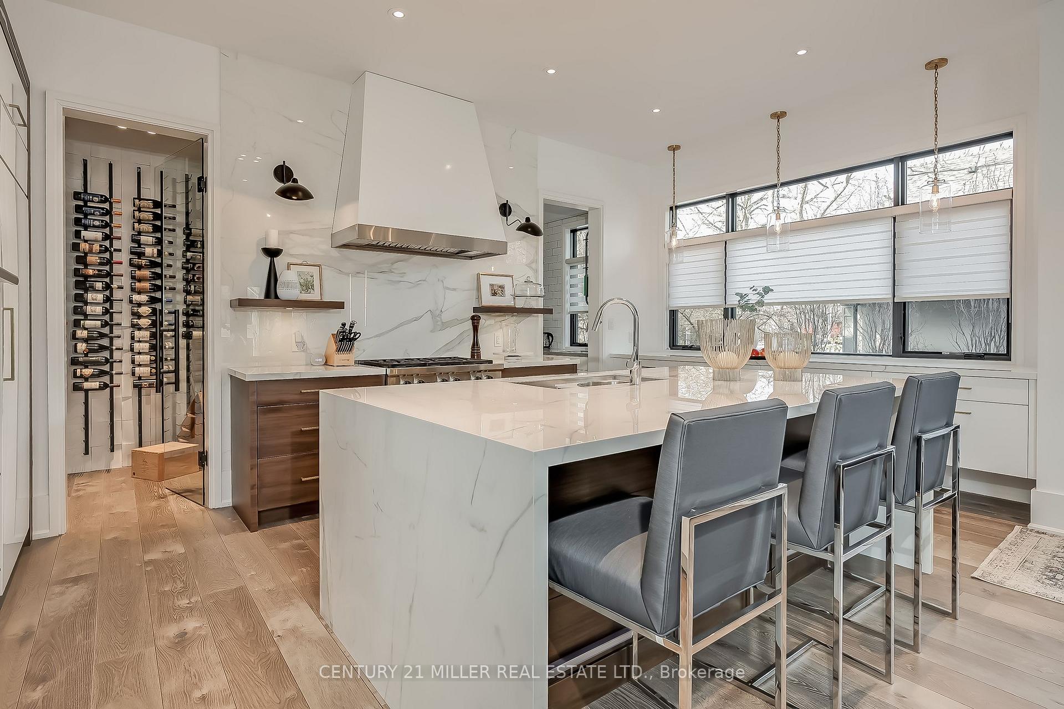
Nestled on an exclusive street just steps from Lake Ontario in the coveted "Orchard Beach" neighbourhood in Old Oakville. Finely crafted by Bachly Construction w/expansive ceiling heights + glazing.The modern landscape design frames the linear architecture. Stepping through the oversized front entry, you are greeted w/a 2-storey foyer + natural sunlight that filters through the expansive glazing throughout. Clever floorplan offers a private office + utility wing tucked away with mudroom, garage access, powder room + full-service elevator. The 2-stry great room is a showpiece w/extensive glazing, linear fireplace + stylish wet-bar for the entertainer. Chefs kitchen by Braams features Calcutta porcelain slabs w/rubbed bronze hardware, practical built-ins + commercial grade appliances. Bakers kitchen w/double wall oven + sink for your chefs creations. Glass door reveals the 400-bottle wine room. Expansive glass wall frames the rear screened portico w/an open gas fireplace, Ipe wood flooring+lush views an ideal spot for al fresco dining. The primary wing is tucked away on the second level, with expansive glazing, cozy fireplace, finely-styled spa bath + outfitted dressing room. A well-appointed second bedroom, with walk-in + ensuite + a very functional laundry room complete this level. The lower level is built mostly at grade level w/ample glazing. This is where the 3rd + 4th bedrooms enjoy privacy, each w/chic ensuites, as well as a home gym+rec room expand the living space. At grade glass door opens to the private, low-maintenance yard with mixed trees and flowering perennials, a large flat stone patio gas fire pit + artificial turf. 5,985 sq ft on all three levels, w/exemplary finishes + notable modernitys including; radiant heated flooring on all lvls, smart home automation, video security, elevator + generator. This is an executive home offering a lakeside, highly-walkable lifestyle in a one of kind residence.
Ask about this home
A HOMEH agent will answer your questions about this home.
Around this home
Daily convenience, out of 100, from the distances below
Schools nearby
School rating, out of 10.
Helpful calculators
Your HOMEH agent

"I would see it this week."