

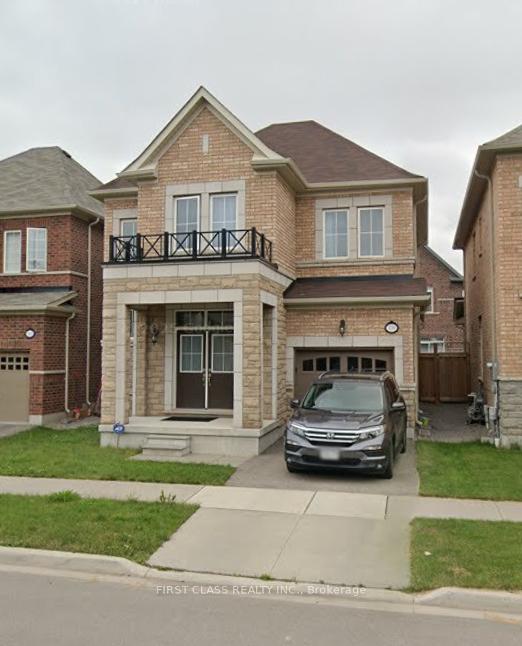
339 North Park Boulevard
339 North Park Boulevard
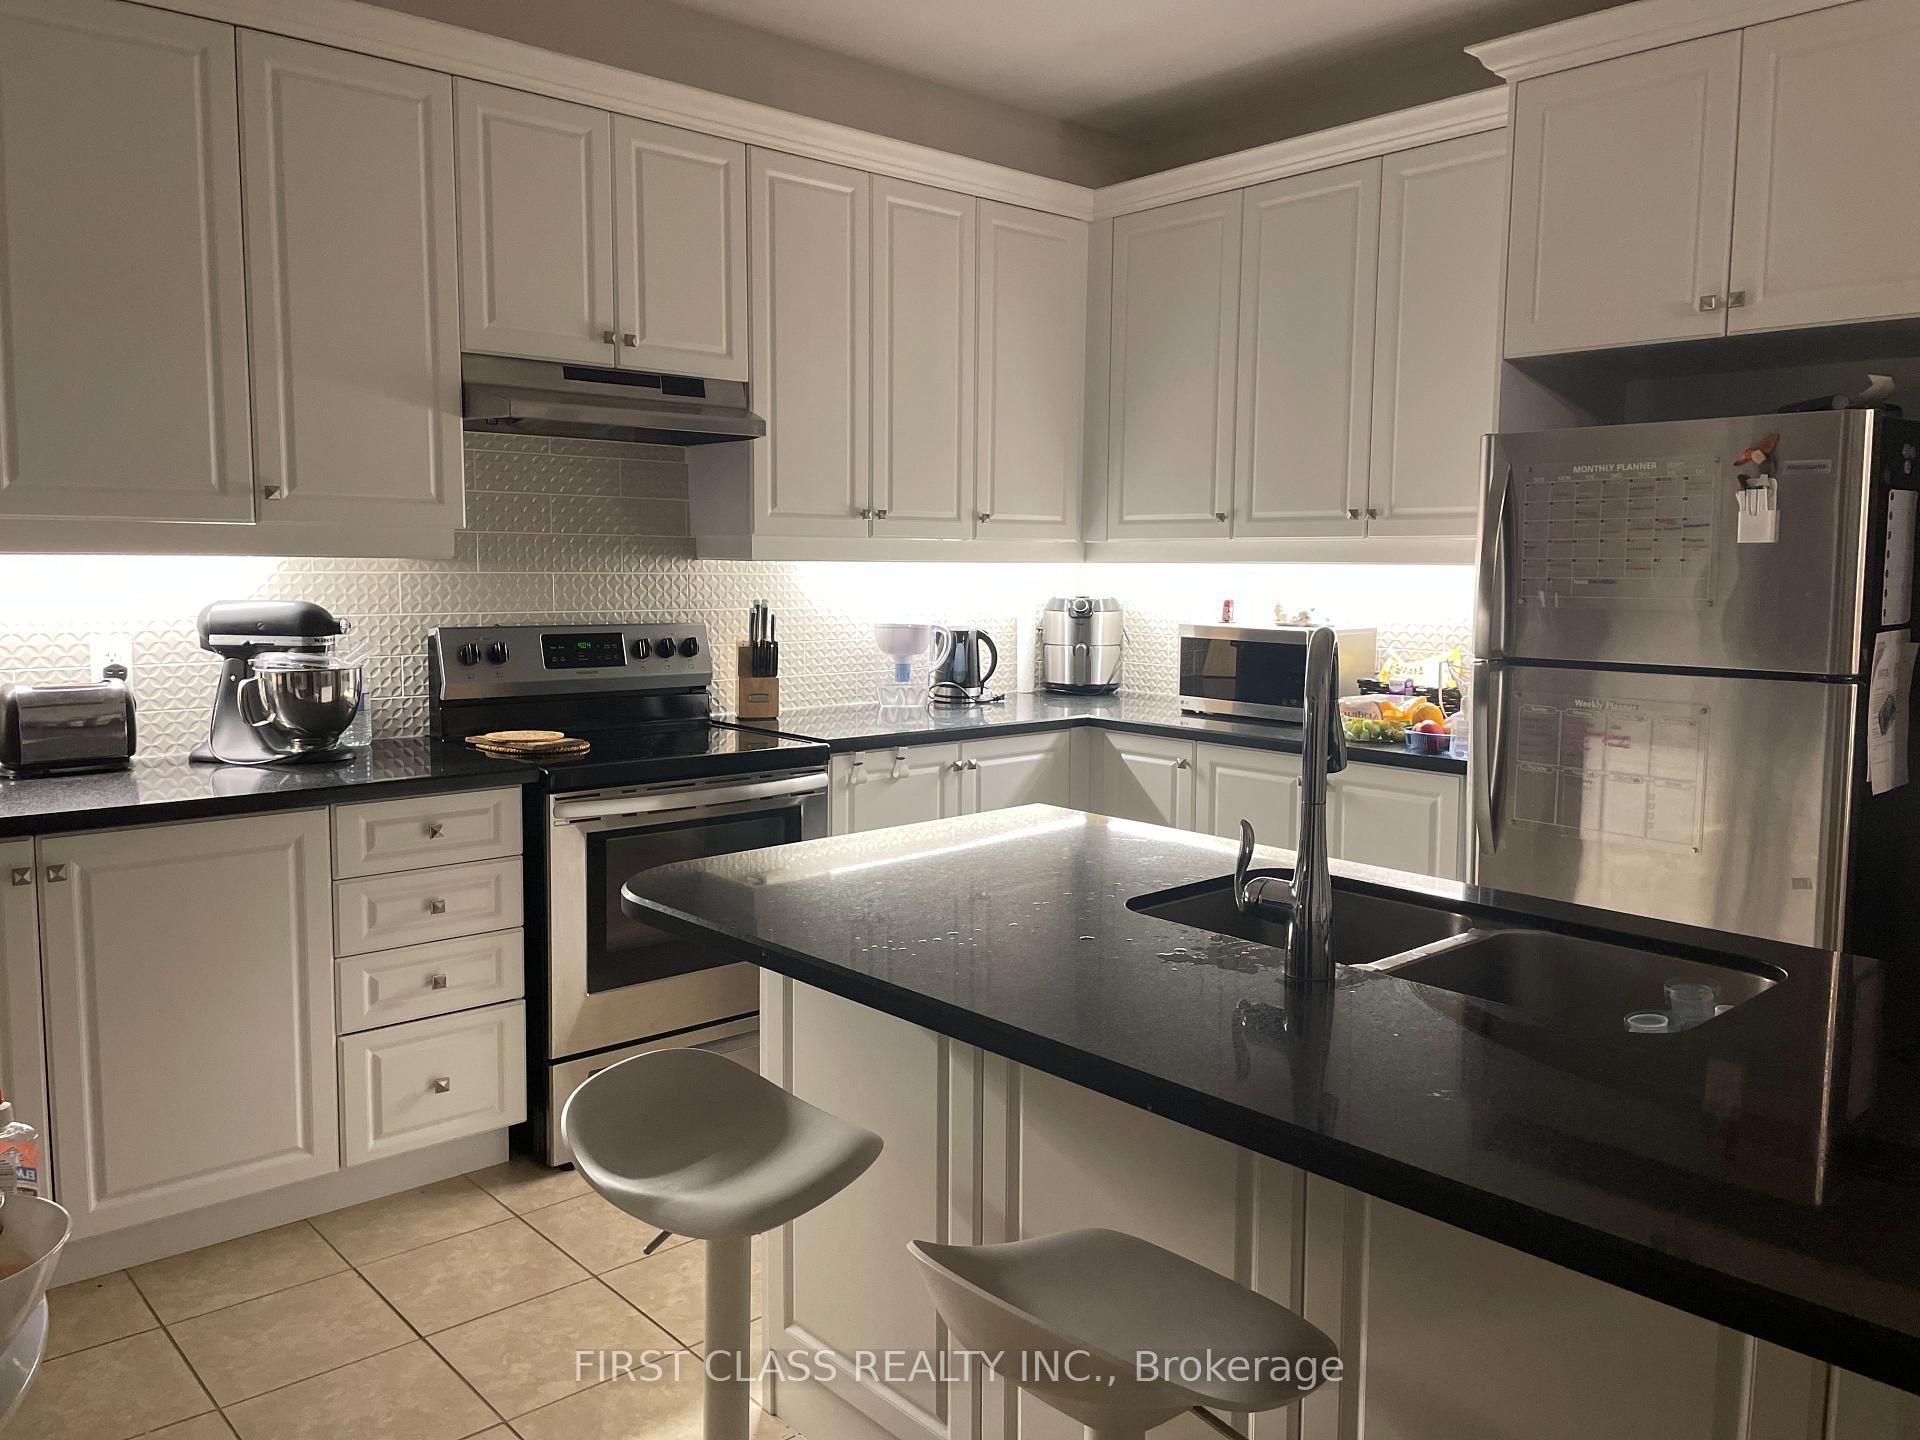 See all 16 photos
Property history
Facts and features
- BasementUnfinished
- Lease term12 months
- FurnishedUnfurnished
- Age of home6–15 years
- Hardwood floors
- Fireplace
- Central air
The homeDetached, 2-storey, Age 6–15 years
- Type: Detached
- Style: 2-storey
- Age: 6–15 years
- Basement: Unfinished
- Waterfront: None
InsideFireplace Yes, Hardwood, Broadloom, Ensuite, main level
- Fireplace: Yes
- Flooring: Hardwood, Broadloom
- Laundry: Ensuite, main level
- Features: Auto garage door remote
- Rooms above ground: 10
- Bedrooms: 4
- Bathrooms: 3
- Kitchens: 1
- Family room: Yes
Outside and lotBrick, stone, Unknown, Unknown
- Exterior: Brick, stone
- Roof: Unknown
- Foundation: Unknown
Parking1 Garage, Attached, Private
- Spaces: 1 Garage
- Garage: Attached
- Driveway: Private
Heating, water and powerForced air, gas, Central air, Municipal water
- Heating: Forced air, gas
- Cooling: Central air
- Water: Municipal water
- Sewer: Municipal sewer
- Natural gas: Available
- Hydro: Available
- Cable: Available
- Telephone: Available
Rent and termsRent $4,200 a month, Entire property, Unfurnished
- Rent: $4,200 a month
- Space for rent: Entire property
- Furnished: Unfurnished
- Lease: 12 months
- Rent includes: Parking
- Deposit: Required
- Credit check: Required
- Employment letter: Required
- Rental application: Required
- References: Required
- Rental items: Hot water tank
IncludedFridge, stove, dishwasher, washer, dryer, all elfs and all existing window coverings., Tenants pay all utilities and hot water tank rental fee. tenants take care of lawn and snow removal.
- Included: Fridge, stove, dishwasher, washer, dryer, all elfs and all existing window coverings.
- Not included: Tenants pay all utilities and hot water tank rental fee. tenants take care of lawn and snow removal.
NearbyHospital, public transit, school, fenced yard, library, park
- Close to: Hospital, public transit, school, fenced yard, library, park
Listing detailsW12092158, Rented, Apr 19, 2025
- MLS® number: W12092158
- Status: Rented
- Listed on: Apr 19, 2025
- Days on market: 11
- Updated: Apr 30, 2025
- Possession: 2025-06-15 / 60-89 days
- Occupied by: Tenant
- Listing brokerage: FIRST CLASS REALTY INC.
About this home
339 North Park Boulevard, Oakville (Glenorchy), ON L6M 1P9
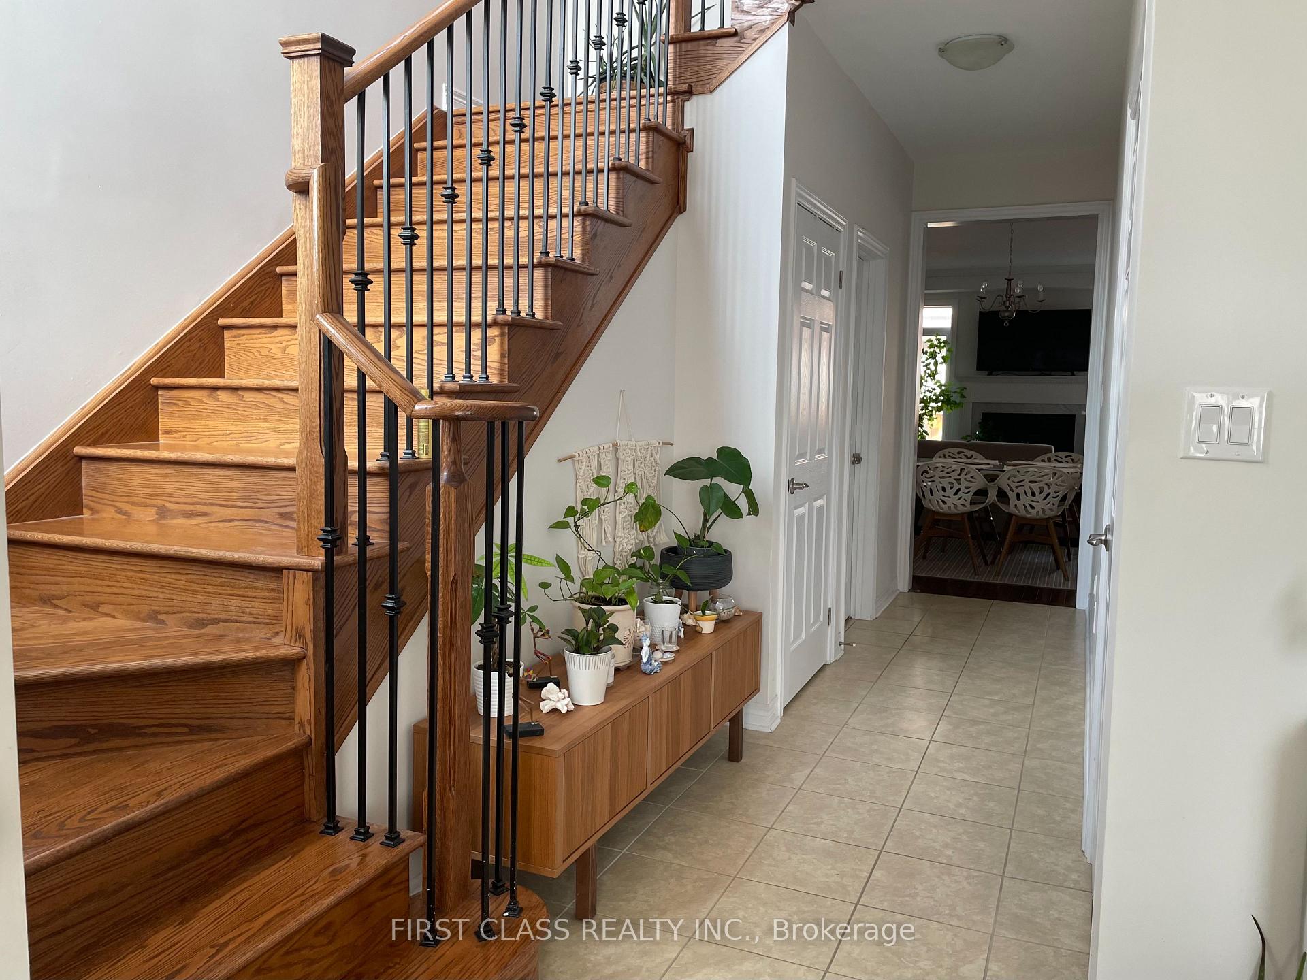
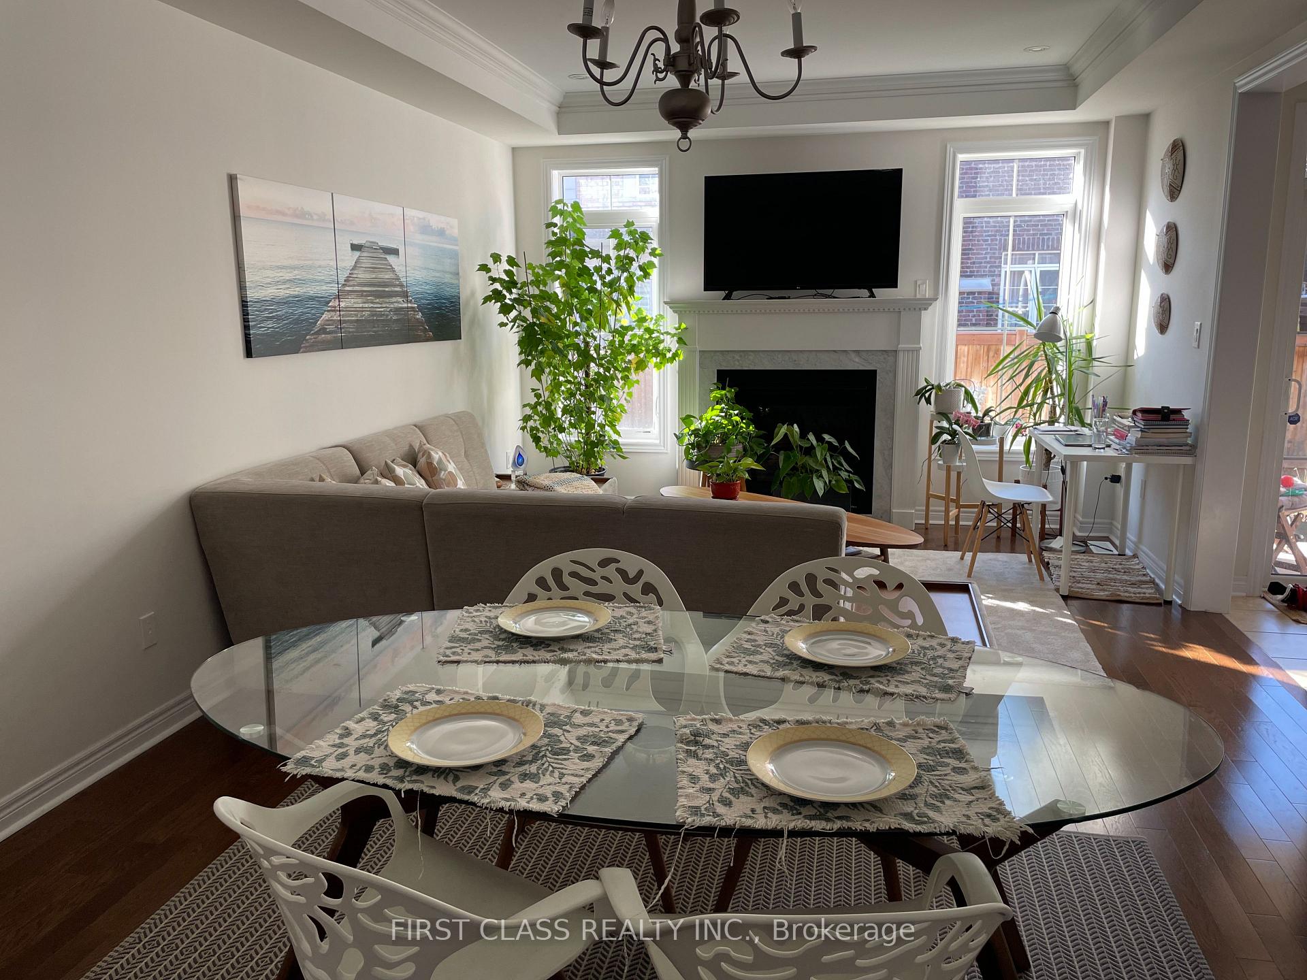
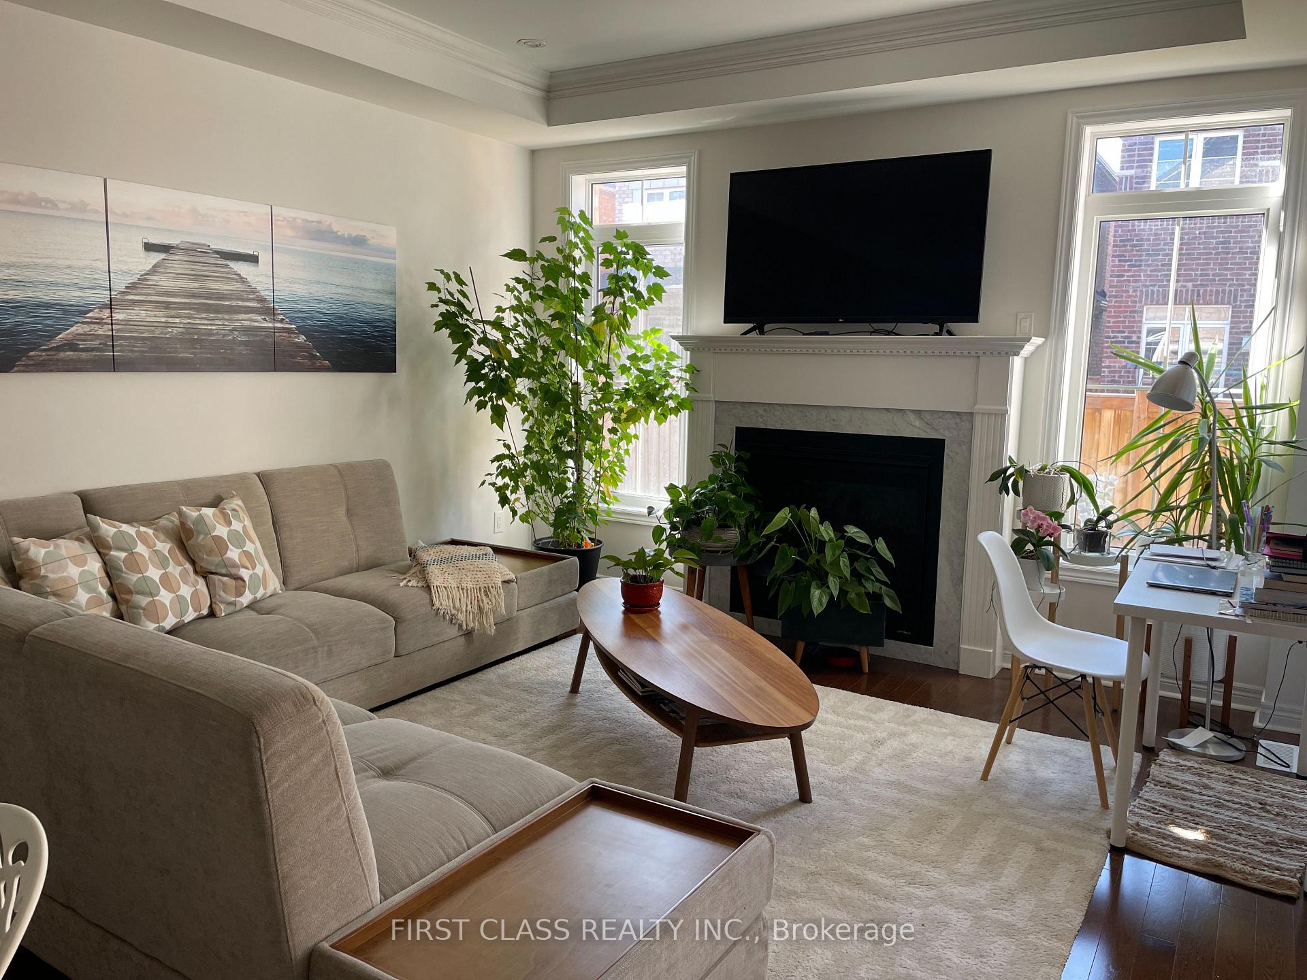
Live Effortlessly in an Upgraded Home in The Preserve, North Oakville! Welcome to this stunning 4-bedroom detached home (built in 2018), nestled in the highly sought-after Preserve community. Offering 2,157 sq. ft. of beautifully upgraded living space, this home features 9-ft ceilings, elegant hardwood floors on the main level, pot lights, oak stairs with iron pickets, and refined crown mouldings throughout. The spacious kitchen is a chef's delight, complete with a quartz island, upgraded cabinetry, a built-in computer desk, and a bright eat-in breakfast area perfect for everyday living and entertaining alike. Enjoy a sun-filled, open-concept layout with large windows, a cozy gas fireplace, and convenient interior access through the garage. The expansive primary suite offers a luxurious 5-piece ensuite, complemented by three additional generously sized bedrooms. Ideally located just minutes from Highways 407, 403, and the QEW, and only a 10-minute drive to the GO Station. Surrounded by top-rated schools, the new Oakville Hospital, community centres, sports complexes, scenic parks and trails, plazas, shops, restaurants, and cafes, everything your family needs is right here.
Ask about this home
A HOMEH agent will answer your questions about this home.
Around this home
Daily convenience, out of 100, from the distances below
Schools nearby
School rating, out of 10.
Helpful calculators
Your HOMEH agent

"I would see it this week."