

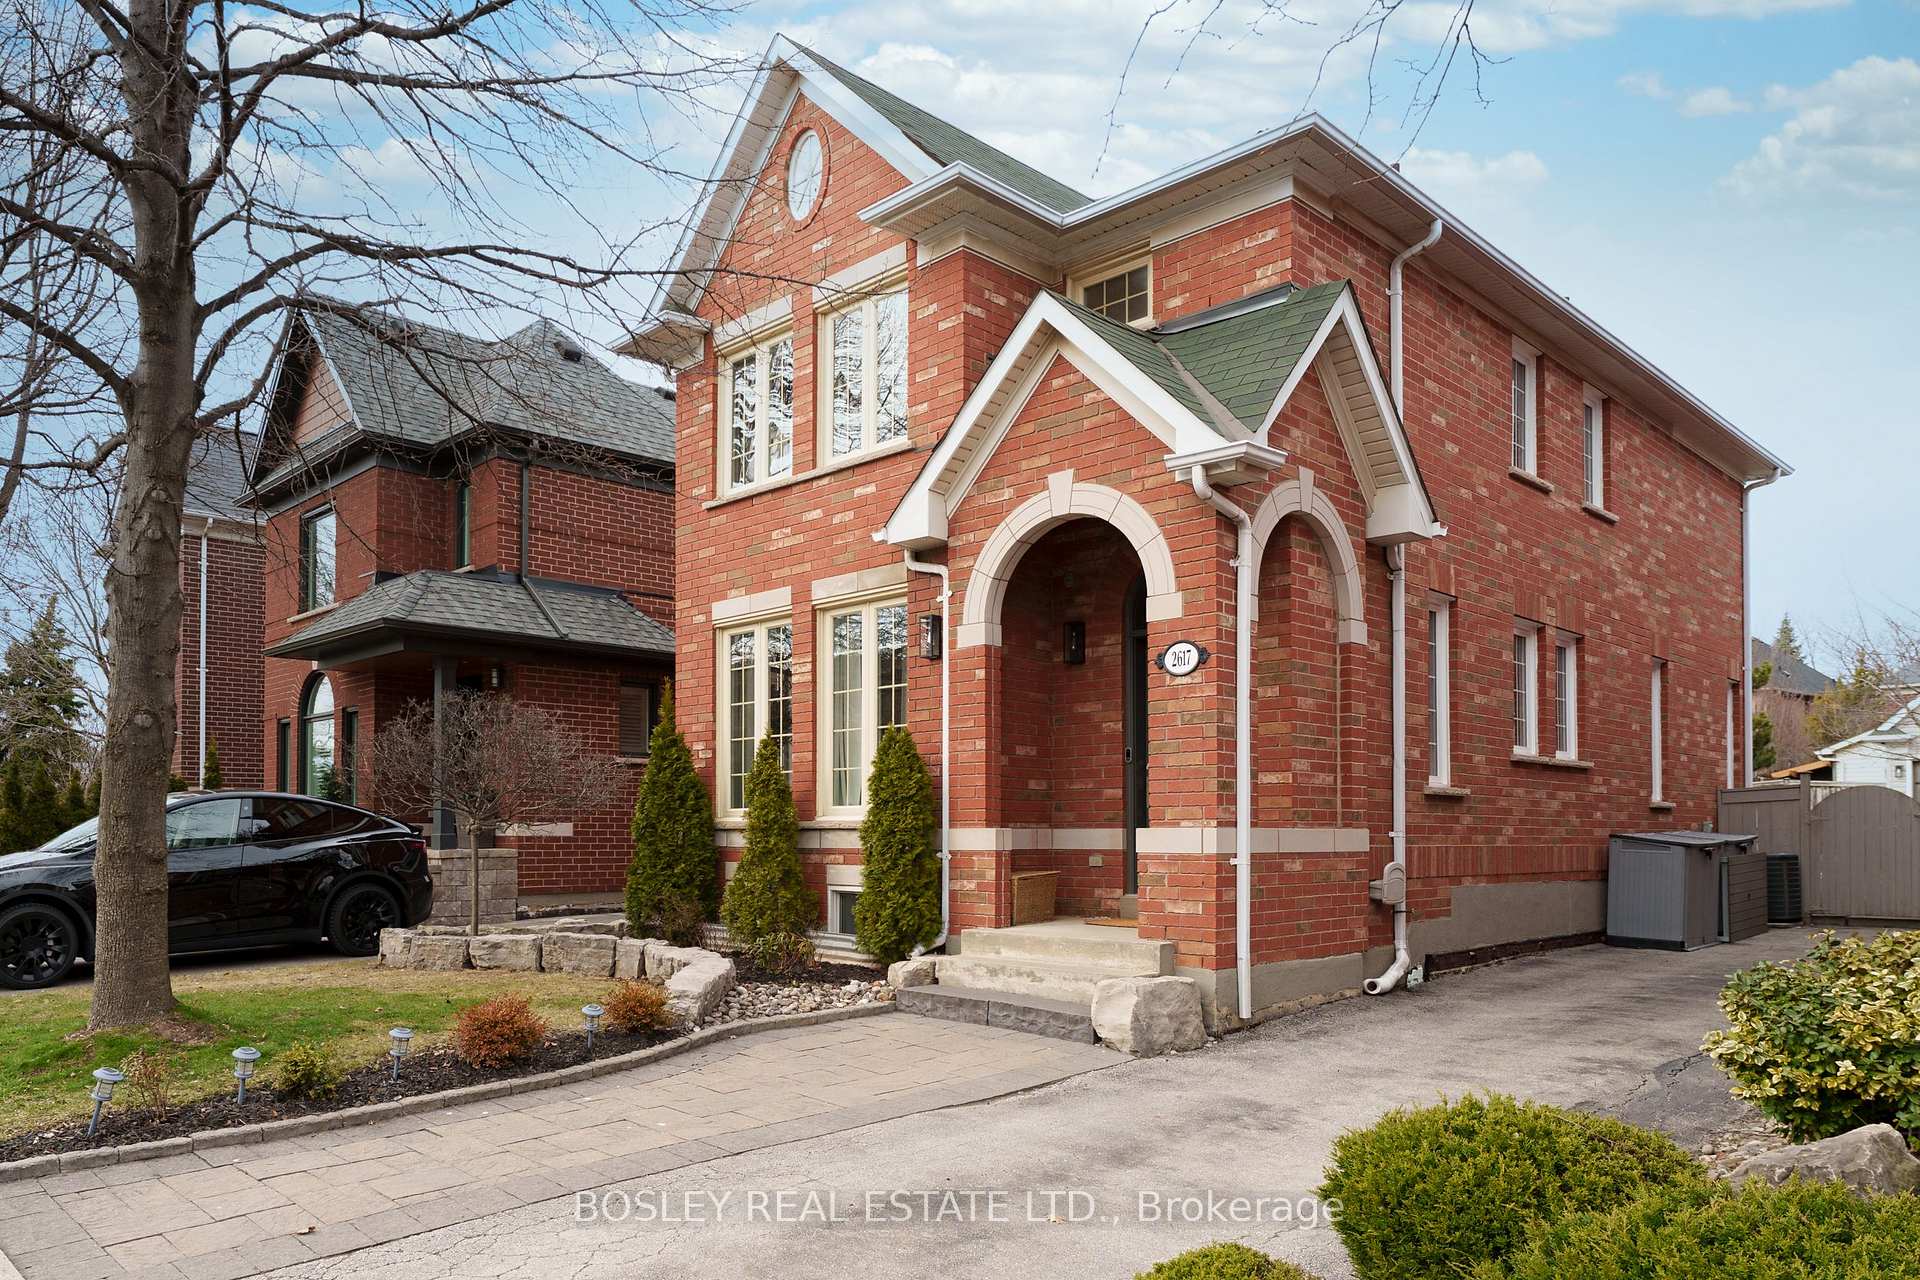
2617 Devonsley Crescent
2617 Devonsley Crescent
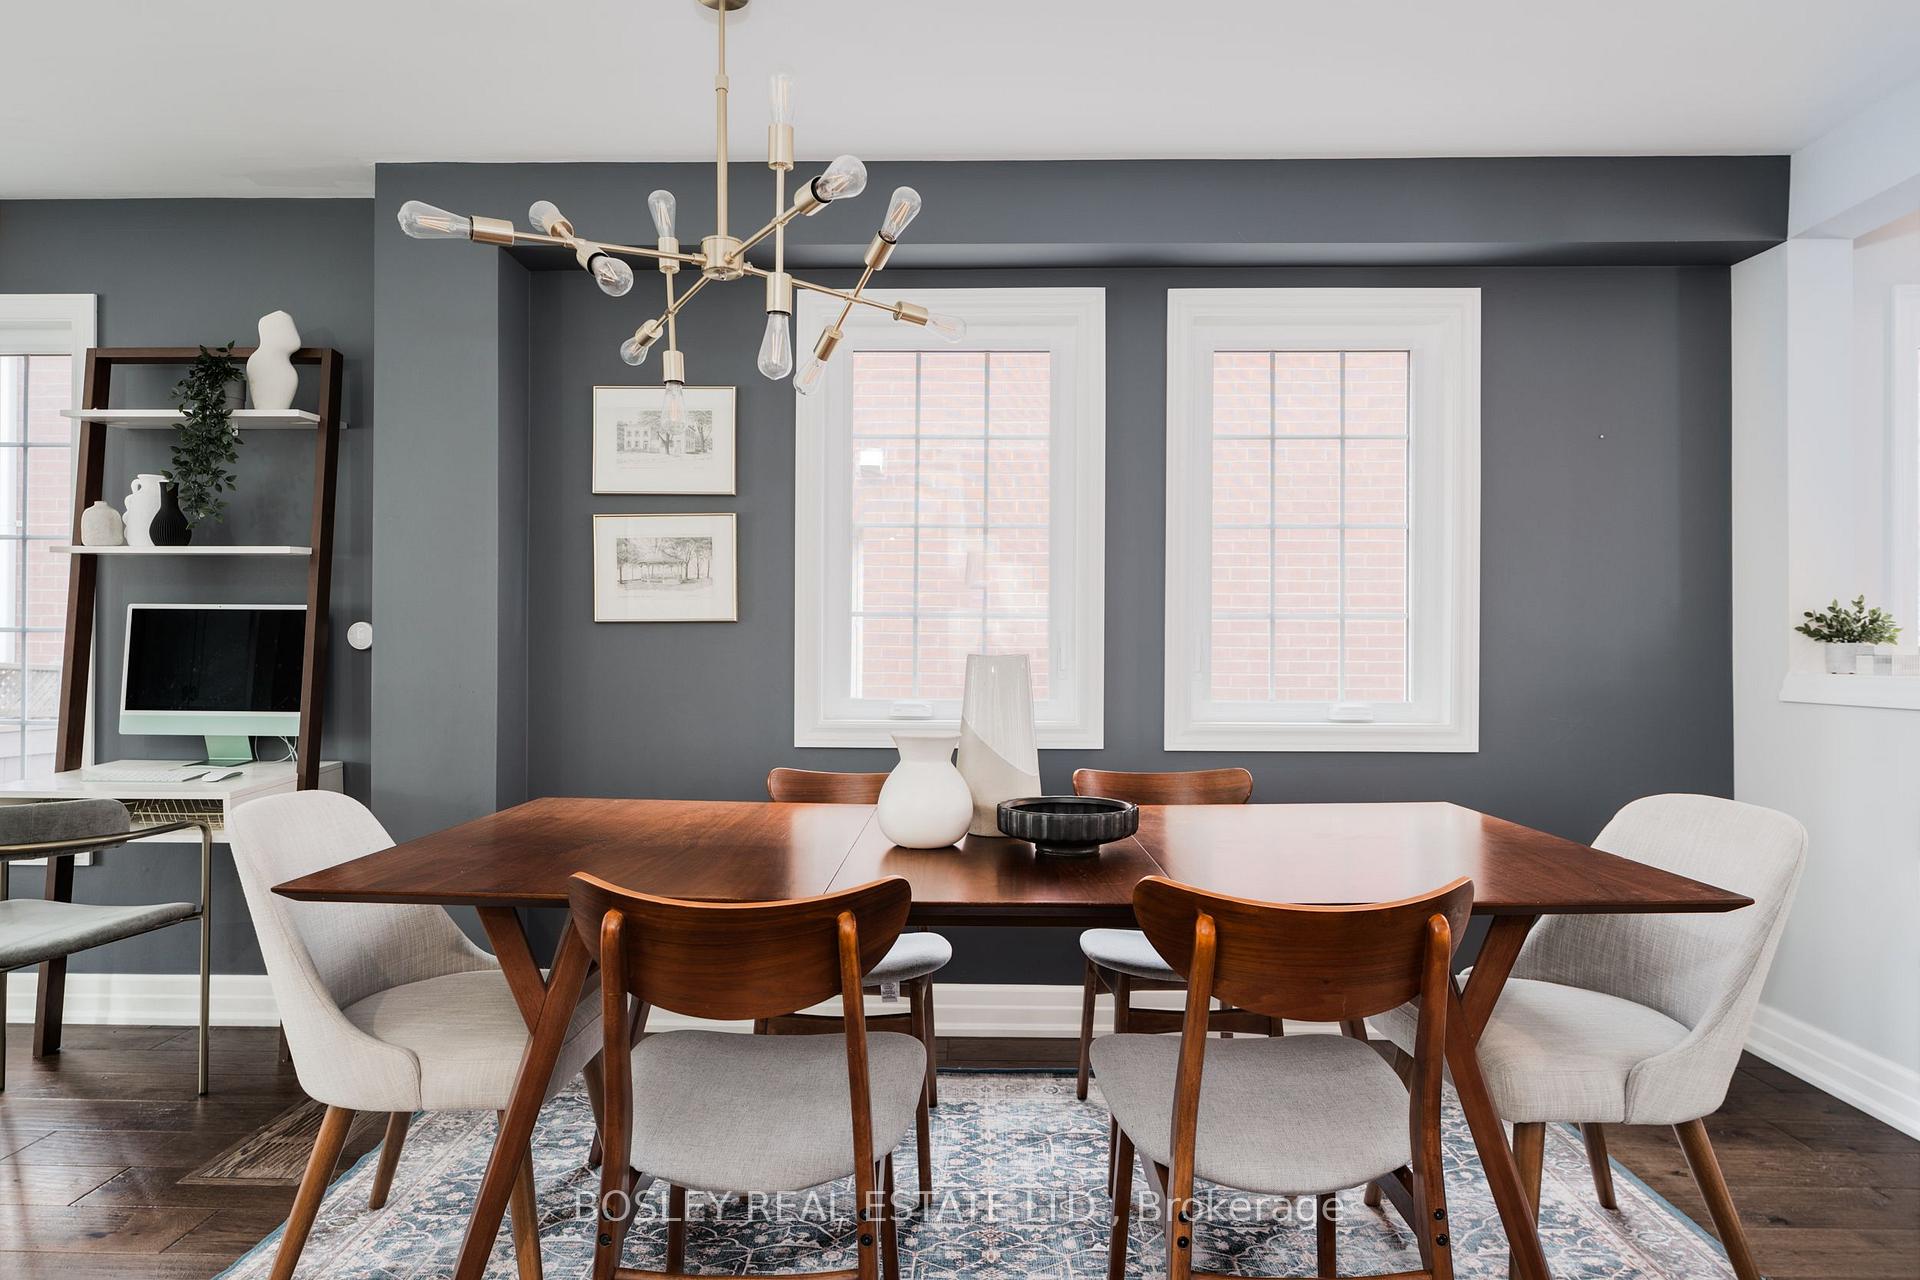 See all 41 photos
Property history
Facts and features
- BasementFinished
- Water, sewerMunicipal
- HeatingForced air
- CoolingCentral air
- Hardwood floors
- Central air
- Inground pool
The homeDetached, 2-storey, 1,500–2,000 sq ft
- Type: Detached
- Style: 2-storey
- Living space: 1,500–2,000 sq ft
- Basement: Finished
InsideHardwood, Broadloom, Lower level, Central vacuum
- Flooring: Hardwood, Broadloom
- Laundry: Lower level
- Features: Central vacuum
- Rooms above ground: 7
- Rooms in the basement: 2
- Bedrooms: 3
- Bathrooms: 3
- Kitchens: 1
Outside and lotBrick, Other, Block
- Exterior: Brick
- Roof: Other
- Foundation: Block
- Pool: Inground
- Features: Landscaped
- Size: 31.17 × 136.83 ft
Parking3 Parking, Detached, Private
- Spaces: 3 Parking
- Garage: Detached
- Driveway: Private
Heating, water and powerForced air, gas, Central air, Municipal water
- Heating: Forced air, gas
- Cooling: Central air
- Water: Municipal water
- Sewer: Municipal sewer
- Natural gas: Yes
- Hydro: Yes
- Cable: Yes
Costs and taxesTaxes $5,515 a year, HST included in the price, Hot water tank
- Taxes, 2024: $5,515 a year
- HST: HST included in the price
- Rental items: Hot water tank
Included in the saleFridge, stove, dishwasher, washer, dryer, pool equipment, kid's play structure in backyard, basement couch, desk in kitchen, all elf's & window coverings., Basement fridge & freezer, electric fireplace in living room
- Included: Fridge, stove, dishwasher, washer, dryer, pool equipment, kid's play structure in backyard, basement couch, desk in kitchen, all elf's & window coverings.
- Not included: Basement fridge & freezer, electric fireplace in living room
NearbyFenced yard, hospital, library, public transit, rec./commun.centre, school
- Close to: Fenced yard, hospital, library, public transit, rec./commun.centre, school
Listing detailsW12069148, Sold, Apr 8, 2025
- MLS® number: W12069148
- Status: Sold
- Listed on: Apr 8, 2025
- Days on market: 14
- Updated: Apr 22, 2025
- Possession: 30-59 days
- Occupied by: Owner
- Listing brokerage: BOSLEY REAL ESTATE LTD.
About this home
2617 Devonsley Crescent, Oakville (River Oaks), ON L6H 6J2
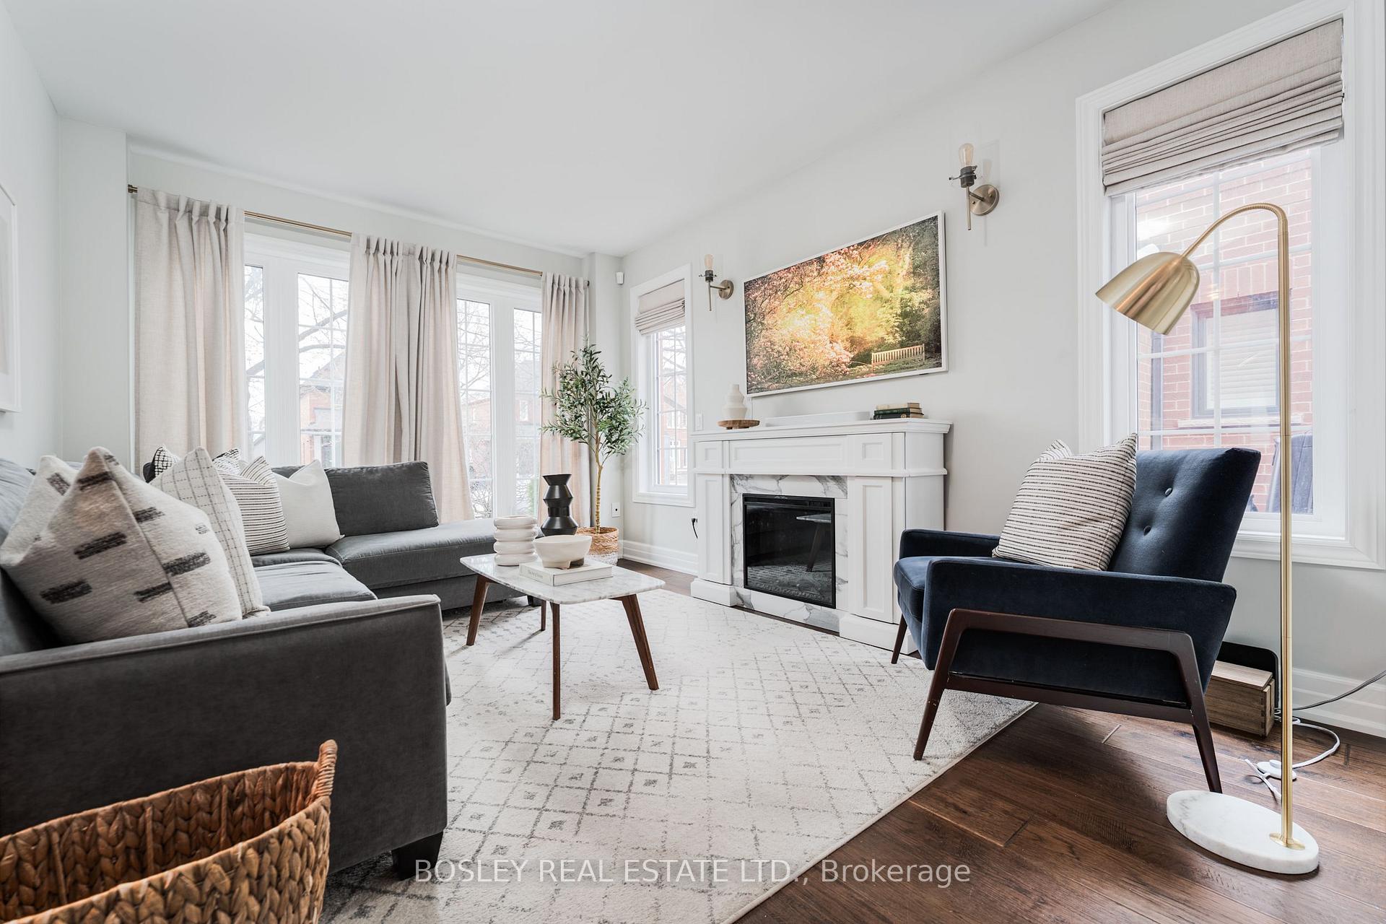
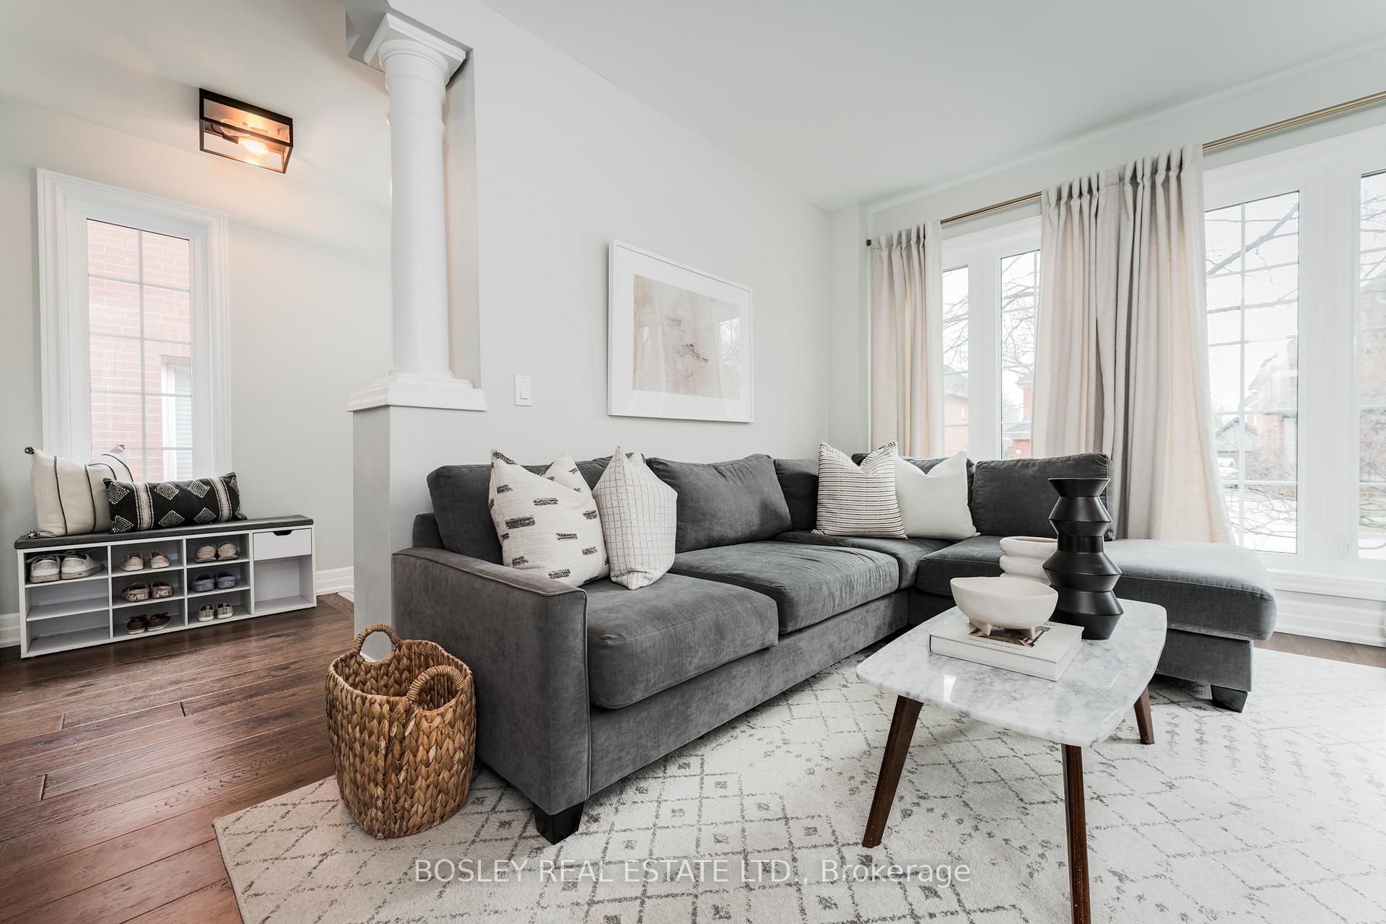
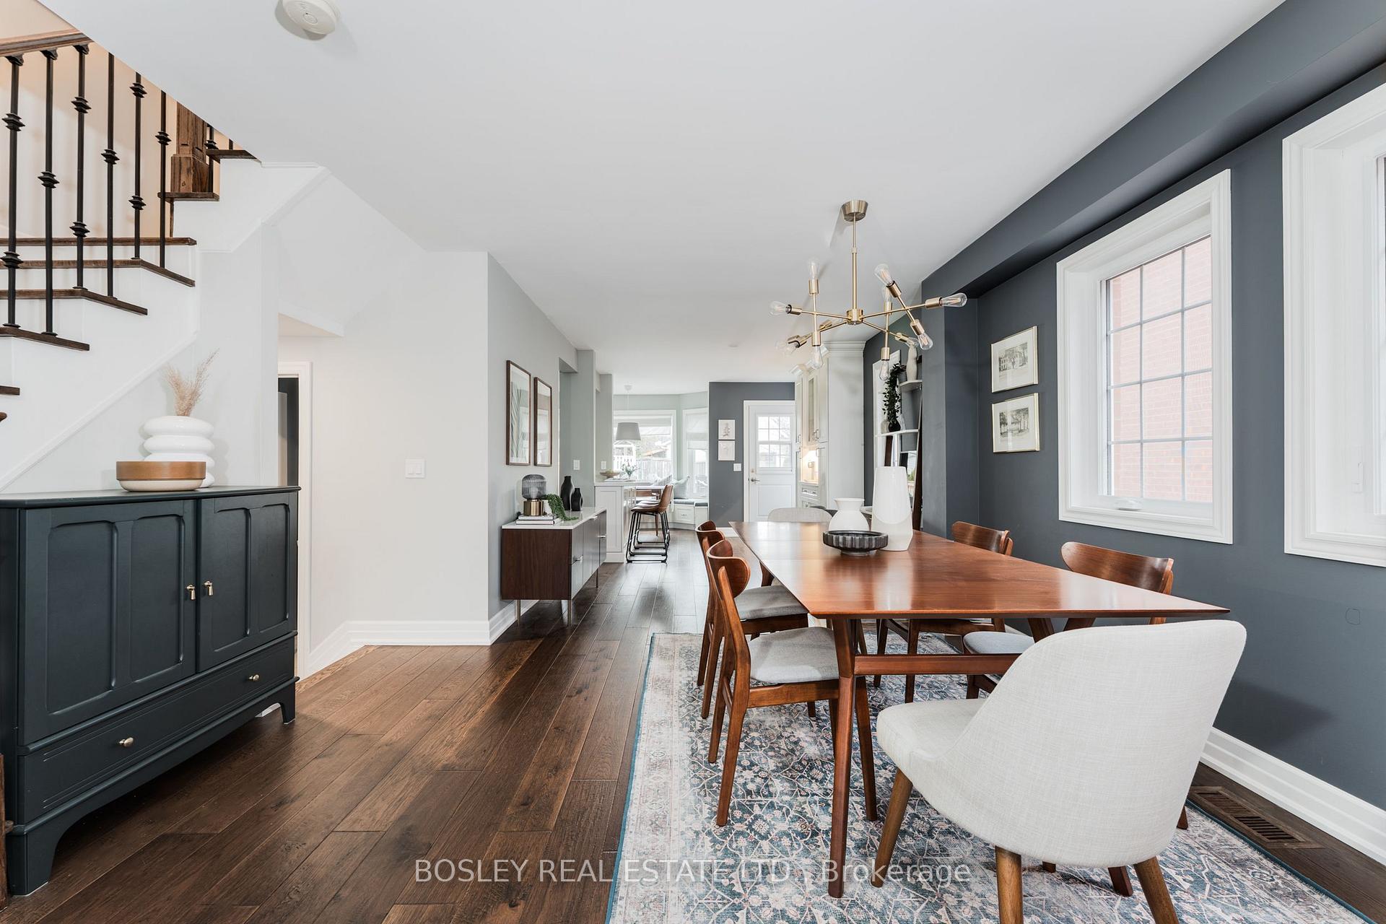
Welcome To 2617 Devonsley Crescent A Truly Exceptional Family Home Located On A Quiet Tree Lined Crescent In The Heart Of River Oaks. Professionally Renovated, This Meticulously Maintained 3-Bedroom, 3-Bathroom Home Offers A Seamless Blend Of Quality Craftsmanship, Modern Design, And Everyday Functionality. The Extensively Landscaped, Ultra-Private Backyard With Saltwater In-ground Pool Extends Your Living Space Outdoors. Step Inside To Find A Bright, Open-Concept Main Floor That Offers Exceptional Flow Perfect For Both Relaxed Family Living And Effortless Entertaining. The Custom Eat-In Chefs Kitchen Features A Built-In Breakfast Nook That Overlooks The Stunning Backyard Perfect For Keeping An Eye On The Kids Or Enjoying The View During Your Morning Routine. Upstairs, You'll Find Three Generous Bedrooms, An Oversized 4-Piece Bathroom, A Tranquil Primary Suite With Ensuite Bath, And Plenty Of Well-Planned Storage Throughout. The Professionally Finished Basement Adds Valuable Living Space, With A Versatile Rec Room And Dedicated Home Office Area. The Recently Renovated Laundry Room Is Both Stylish And Practical, Complete With Custom Cabinetry And Ample Storage To Help Ensure Your Family Stays Organized. The Backyard Can Only Be Described As An Oasis Well Maintained In-Ground Pool, Lush Greenery, Dedicated Green Space With Jungle Gym And Plenty Of Room To Relax Or Entertain. Whether Its Summer Barbecues, Quiet Mornings With Coffee, Or After-School Swims, This Backyard Delivers The Perfect Family Lifestyle. This Special Home Has A Family-Focused Design, Inside And Out! River Oaks Is A Vibrant, Welcoming Family-Friendly Neighbourhood Where Kids Still Play On The Street And Neighbours Become Friends. With Top-Rated Schools, Scenic Walking Trails, Community Centres, Convenient Shopping, And Quick Highway Access, Its A Place That Offers Both Modern Convenience And A True Sense Of Community.
Ask about this home
A HOMEH agent will answer your questions about this home.
Around this home
Daily convenience, out of 100, from the distances below
Schools nearby
School rating, out of 10.
Helpful calculators
Your HOMEH agent

"I would see it this week."