

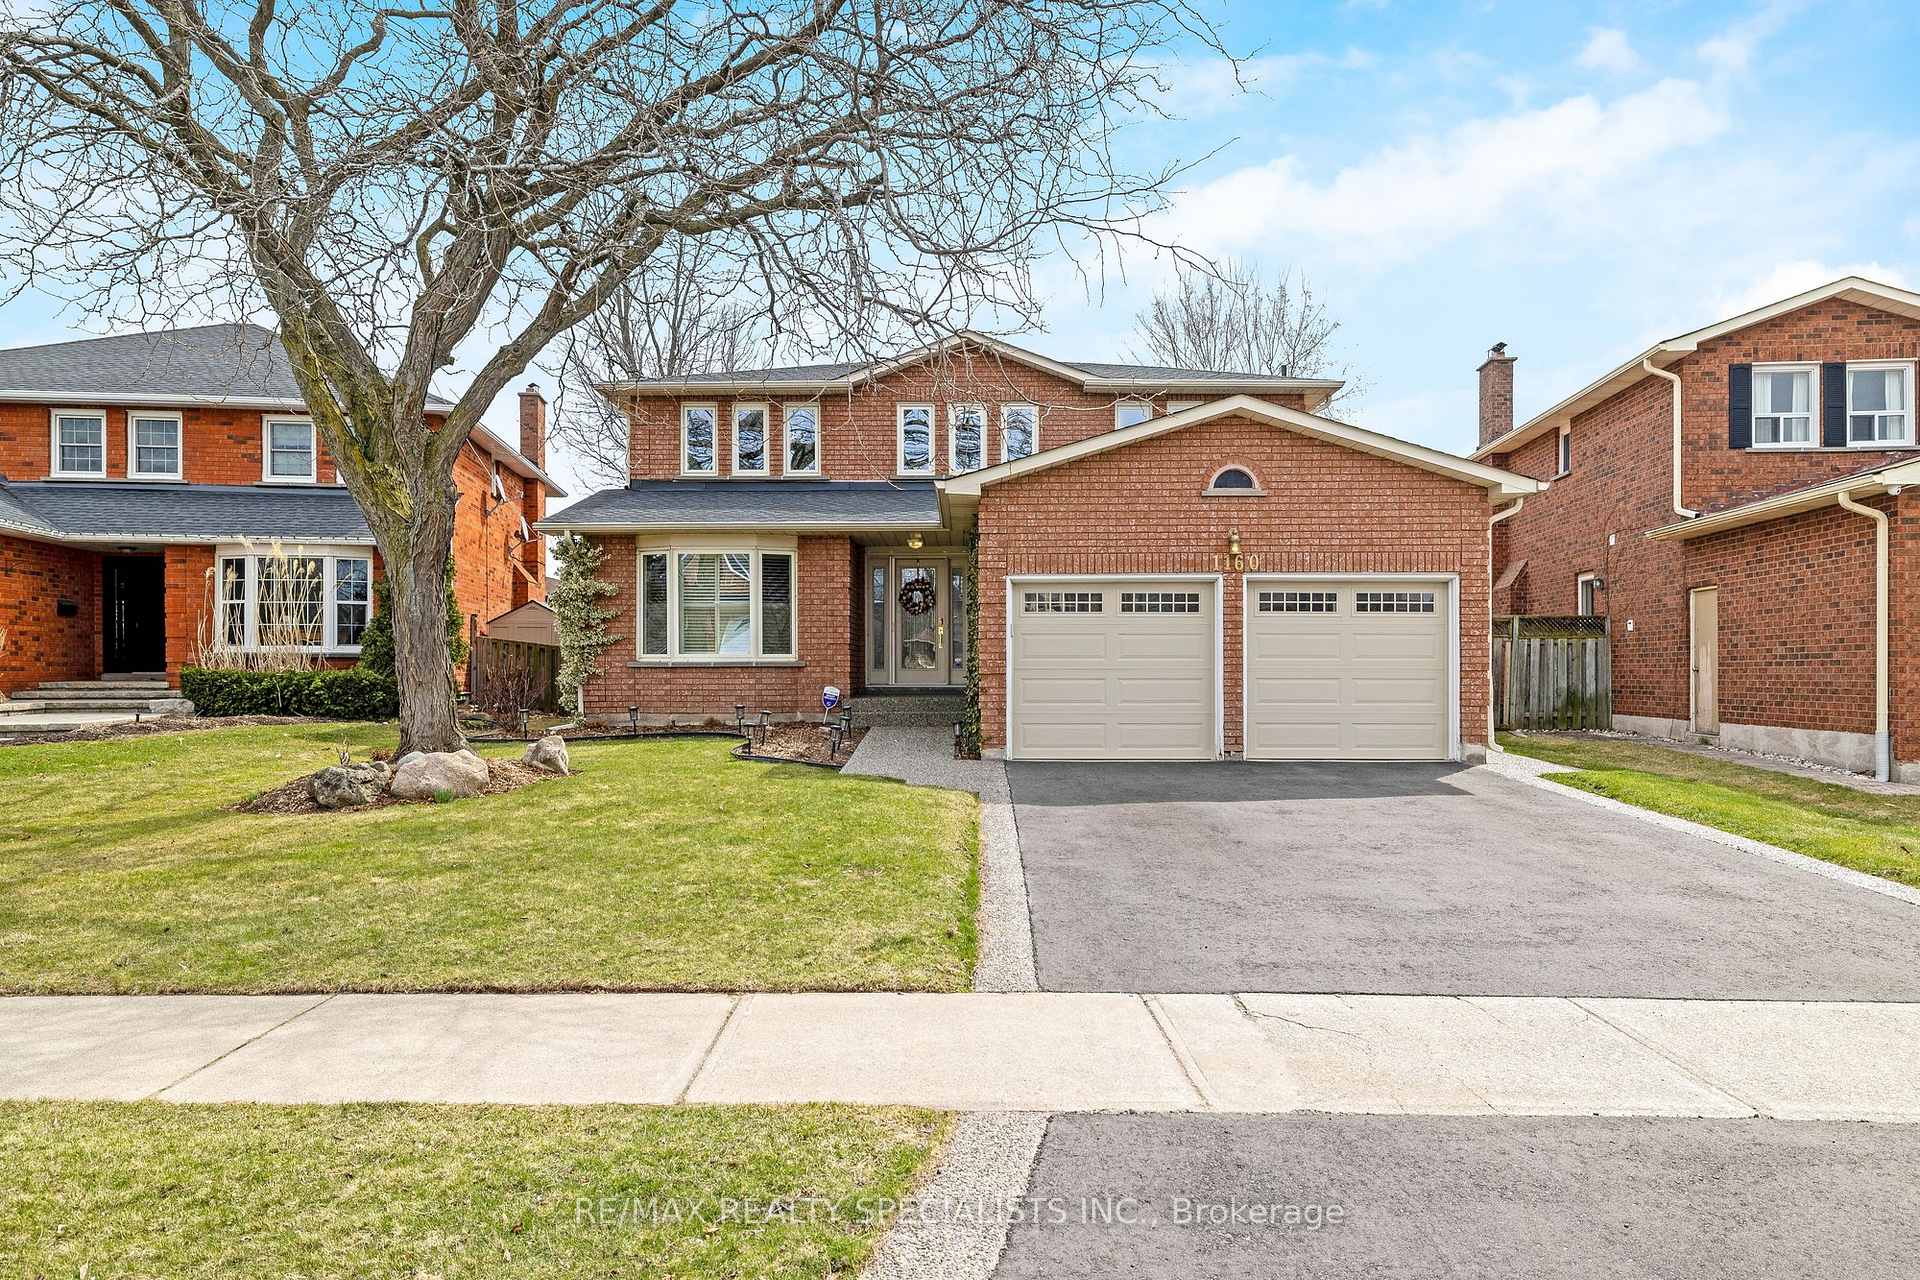
1160 Pilgrims Way
1160 Pilgrims Way
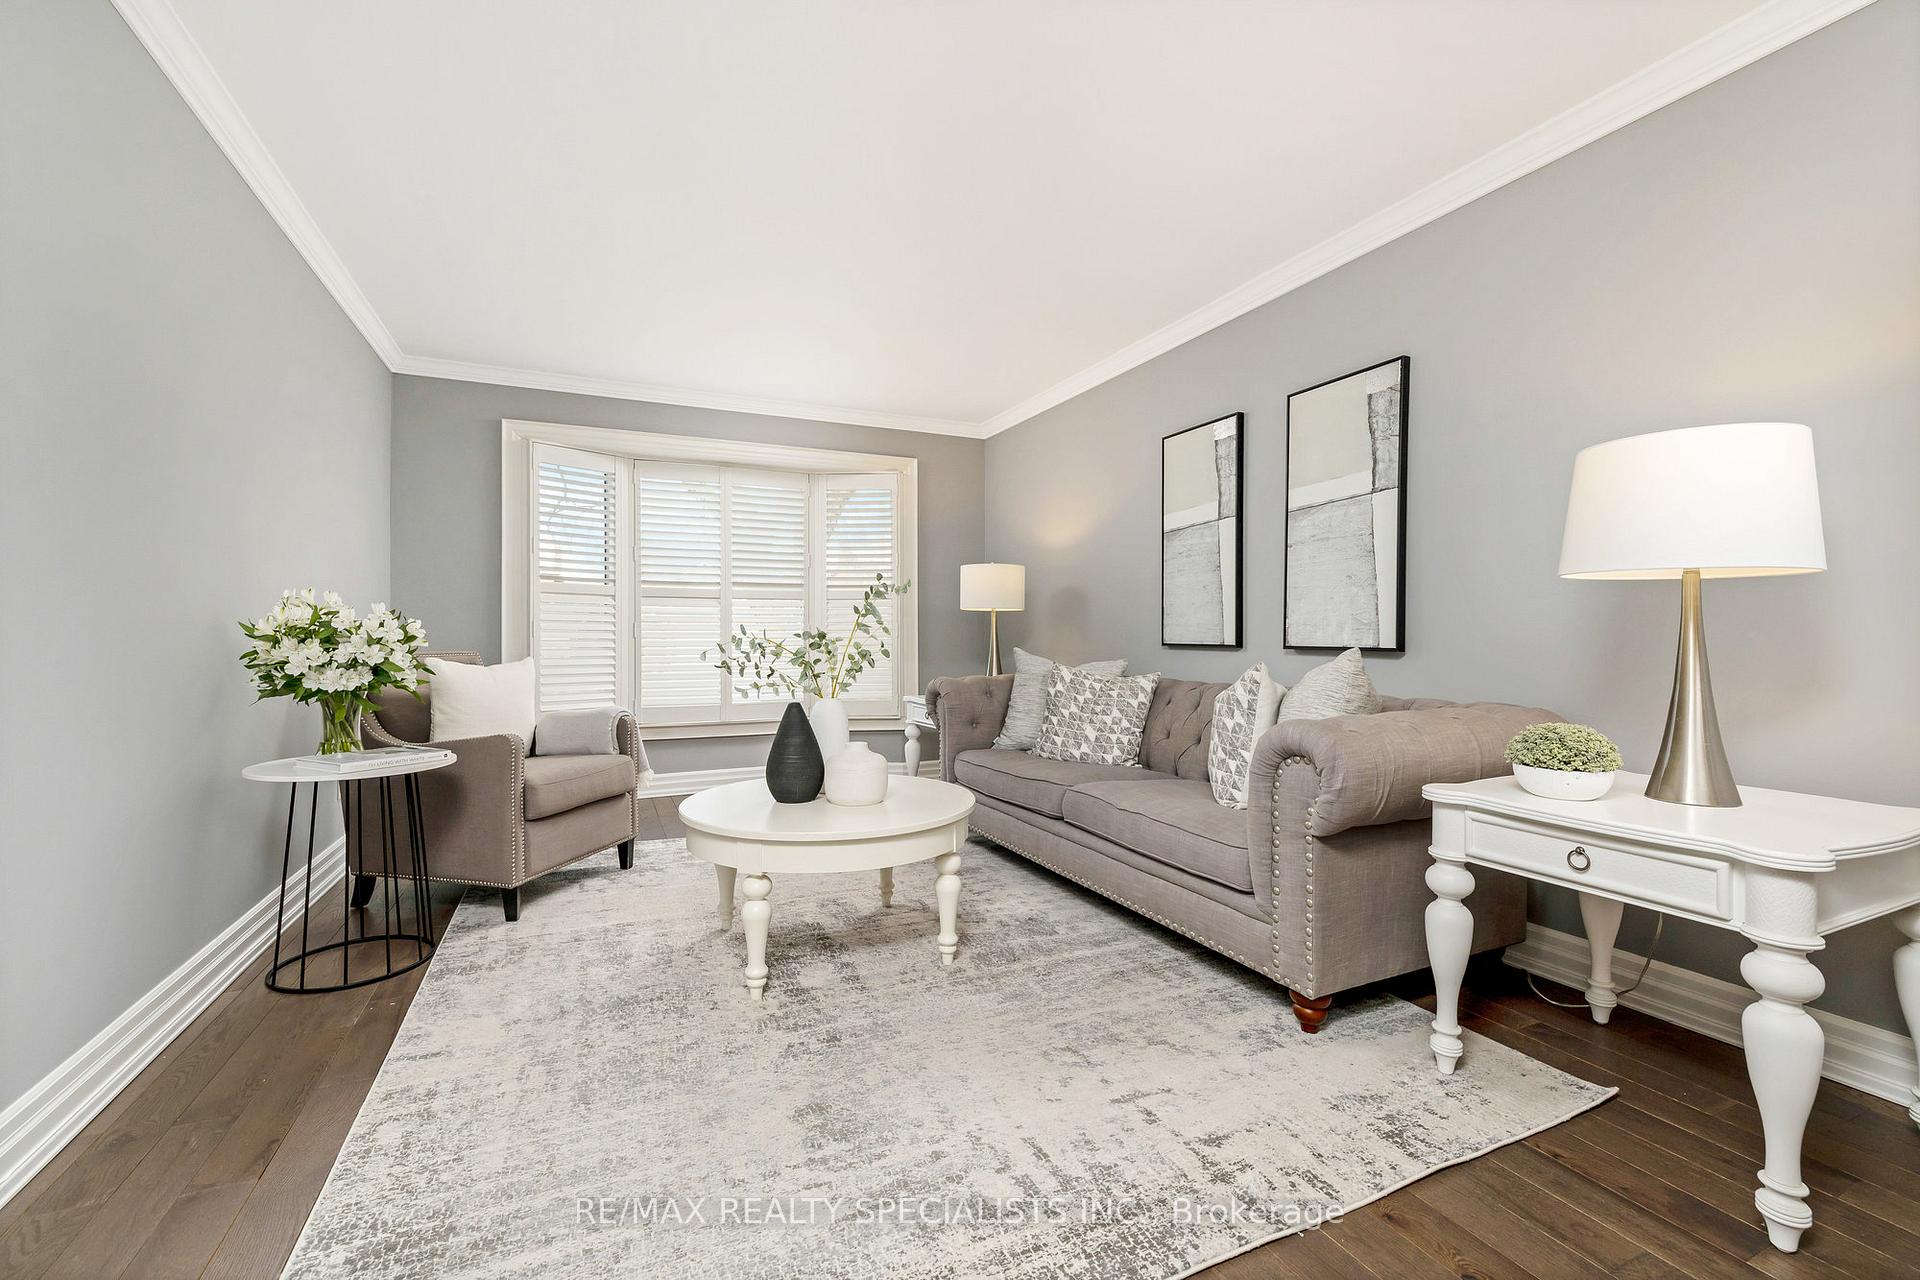 See all 50 photos
Property history
Facts and features
- BasementFull
- Age of home31–50 years
- Water, sewerMunicipal
- Lot shapeIrregular
- Hardwood floors
- Fireplace
- Central air
The homeDetached, 2-storey, Age 31–50 years
- Type: Detached
- Style: 2-storey
- Age: 31–50 years
- Living space: 3,000–3,500 sq ft
- Basement: Full
InsideFireplace Yes, family room, natural gas, Hardwood, Broadloom, Main level
- Fireplace: Yes, family room, natural gas
- Flooring: Hardwood, Broadloom
- Laundry: Main level
- Features: Auto garage door remote, central vacuum, rough-in bath, workbench
- Security: Smoke detector
- Rooms above ground: 12
- Bedrooms: 4 + 1 in the basement
- Bathrooms: 3
- Kitchens: 1
- Family room: Yes
Outside and lotBrick, Asphalt shingle, Brick
- Exterior: Brick
- Roof: Asphalt shingle
- Foundation: Brick
- Features: Lawn sprinkler system, deck, landscaped
- Size: 47.55 × 134.81 ft
- Shape: Irregular
- Zoning: Residential
Parking2 Garage, Built-in, Private double
- Spaces: 2 Garage
- Garage: Built-in
- Driveway: Private double
Heating, water and powerForced air, gas, Central air, Municipal water
- Heating: Forced air, gas
- Cooling: Central air
- Water: Municipal water
- Sewer: Municipal sewer
Costs and taxesTaxes $7,600 a year, HST included in the price, Hot water tank
- Taxes, 2025: $7,600 a year
- HST: HST included in the price
- Rental items: Hot water tank
- Under contract: Hot water heater
Included in the saleFridge (2023), induction stove (2021), range hood fan, dishwasher, stackable clothing washer and dryer (2024), all window coverings, all light fixtures. hvac, garage door opener and remote(s), shed in backyard, tv and tv bracket in basement, tv bracket in family room, nest doorbell, central vacuum and attachments, work bench unfinished area of basement, Microwave, security system; motion sensors and door sensors smoke and c02 detector on main floor, tv in family room, fridge and freezer in basement, curtains in 3rd and 4th bedroom, topiary tree shrub (marion jarvie in backyard to left of deck, dogwood shrub in backyard to the right of the fence,
- Included: Fridge (2023), induction stove (2021), range hood fan, dishwasher, stackable clothing washer and dryer (2024), all window coverings, all light fixtures. hvac, garage door opener and remote(s), shed in backyard, tv and tv bracket in basement, tv bracket in family room, nest doorbell, central vacuum and attachments, work bench unfinished area of basement
- Not included: Microwave, security system; motion sensors and door sensors smoke and c02 detector on main floor, tv in family room, fridge and freezer in basement, curtains in 3rd and 4th bedroom, topiary tree shrub (marion jarvie in backyard to left of deck, dogwood shrub in backyard to the right of the fence,
NearbyFenced yard, golf, hospital, library, public transit
- Close to: Fenced yard, golf, hospital, library, public transit
Listing detailsW12074458, Sold, Apr 10, 2025
- MLS® number: W12074458
- Status: Sold
- Listed on: Apr 10, 2025
- Days on market: 12
- Updated: Apr 22, 2025
- Possession: 60-89 days
- Occupied by: Owner
- Listing brokerage: RE/MAX REALTY SPECIALISTS INC.
About this home
1160 Pilgrims Way, Oakville (Glen Abbey), ON L6M 1H1
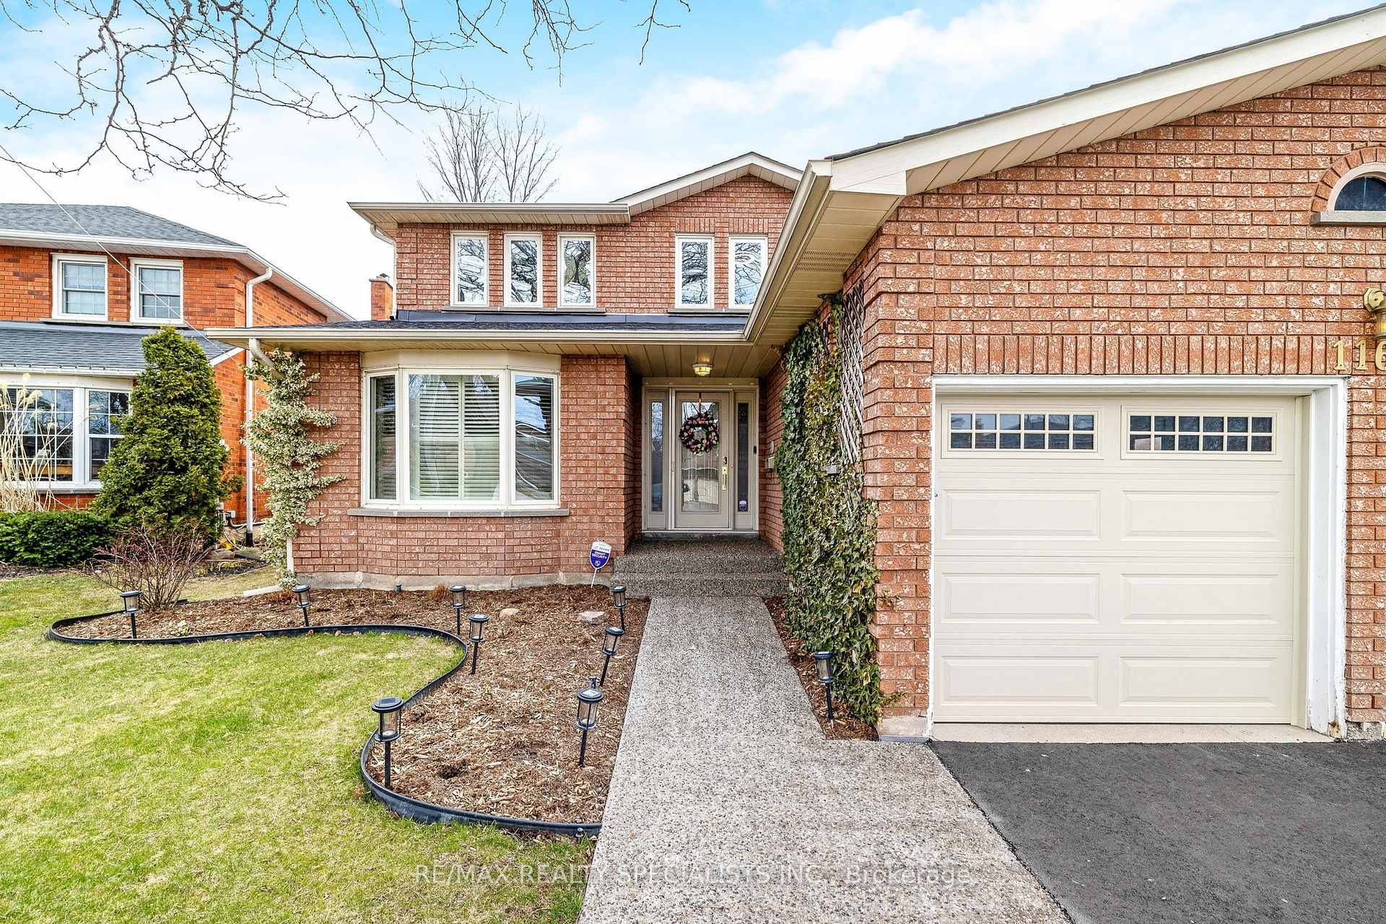
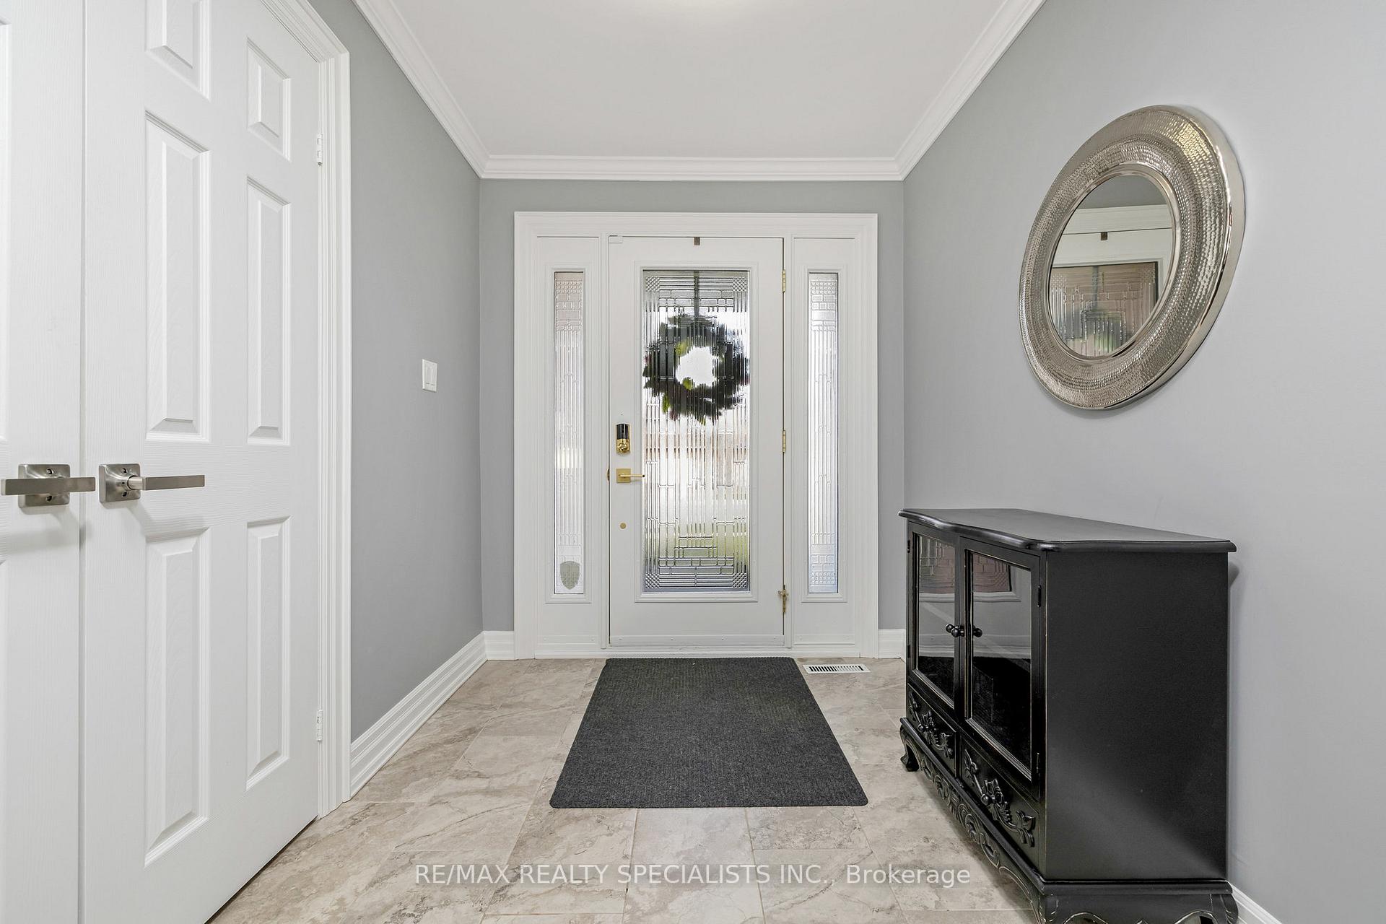
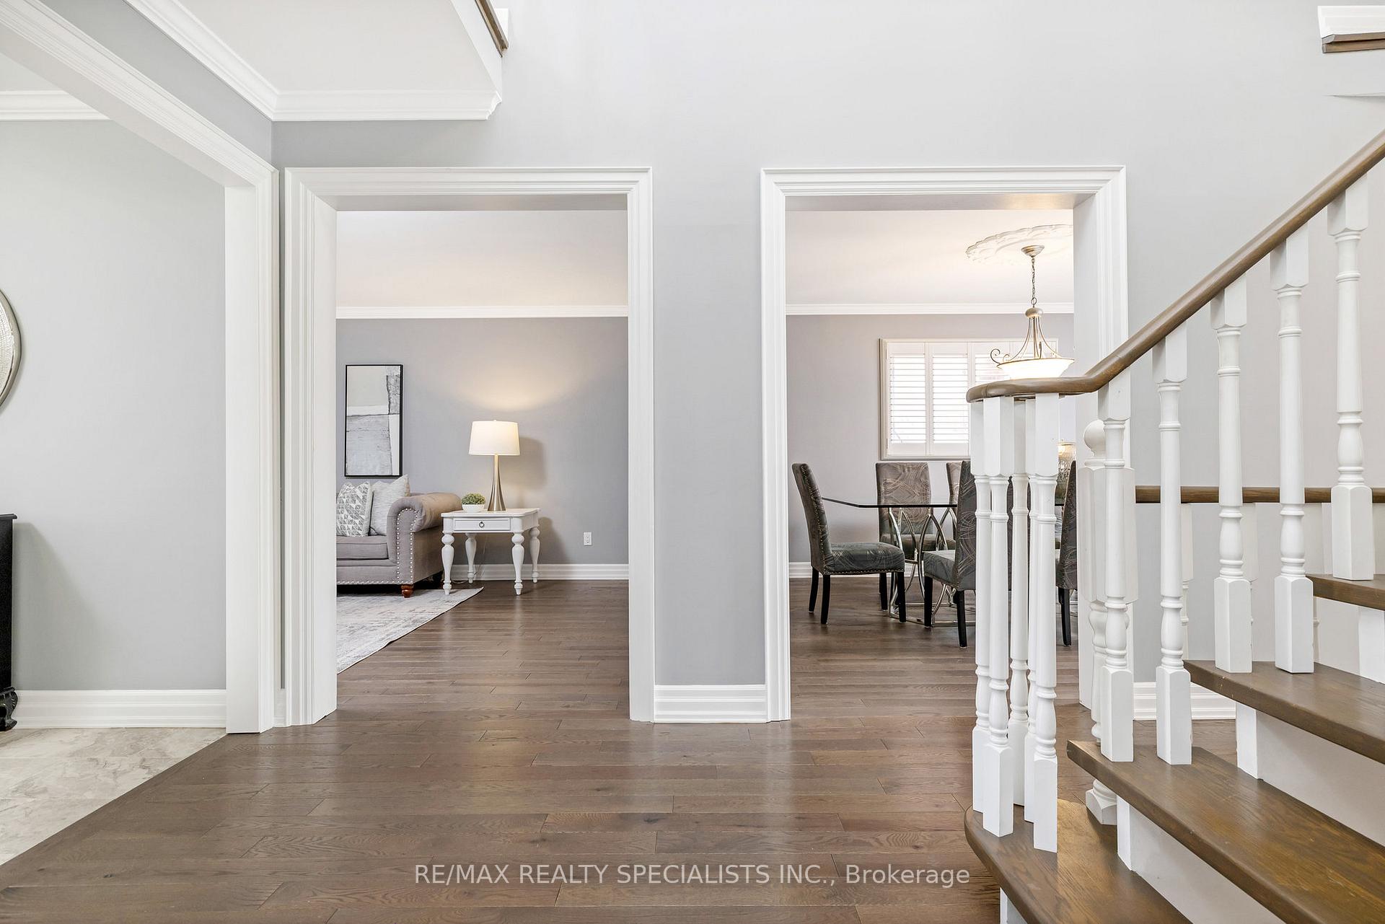
Discover an exquisite residence in the prestigious Glen Abbey neighbourhood, where scenic trails, lush parks, ravines, playgrounds, top-rated schools, and effortless access to shopping, diningincluding the renowned Monastery Bakeryand major highways set the stage for an unparalleled lifestyle.This distinguished 4-bedroom, 3-bathroom home features a newly finished open-concept basement complete with an additional bedroom, rough-in for a bathroom, and rough-in for a fireplaceperfect for customizing your dream lower-level retreat.The main floor presents a sophisticated layout with a combined living and dining area, a dedicated office, and a welcoming family room highlighted by a gas fireplace. A spacious eat-in kitchen opens to a cedar deck and a canopied pergola, leading to a uniquely pie-shaped, fenced backyard landscaped with mature shrubs and a vibrant perennial garden. Enjoy the convenience of a lawn sprinkler system in both the front and back yards.Additional main-floor highlights include main floor laundry with a utility sink and inside access to the garage for added ease and functionality. A grand central staircase ascends to the second floor, where an airy open hallway leads to a luxurious primary suite. The expansive primary bedroom boasts a newly renovated ensuite, a generous closet, and a private office bathed in natural light, overlooking the main floor.Further upgrades include new Berber carpet throughout the second floor and basement, furnace and A/C updated in 2012, roof replaced in 2017, driveway and walkway refreshed in 2024, main bathroom updated in 2023, and a fully renovated primary ensuite in 2024.
Ask about this home
A HOMEH agent will answer your questions about this home.
Around this home
Daily convenience, out of 100, from the distances below
Schools nearby
School rating, out of 10.
Helpful calculators
Your HOMEH agent

"I would see it this week."