

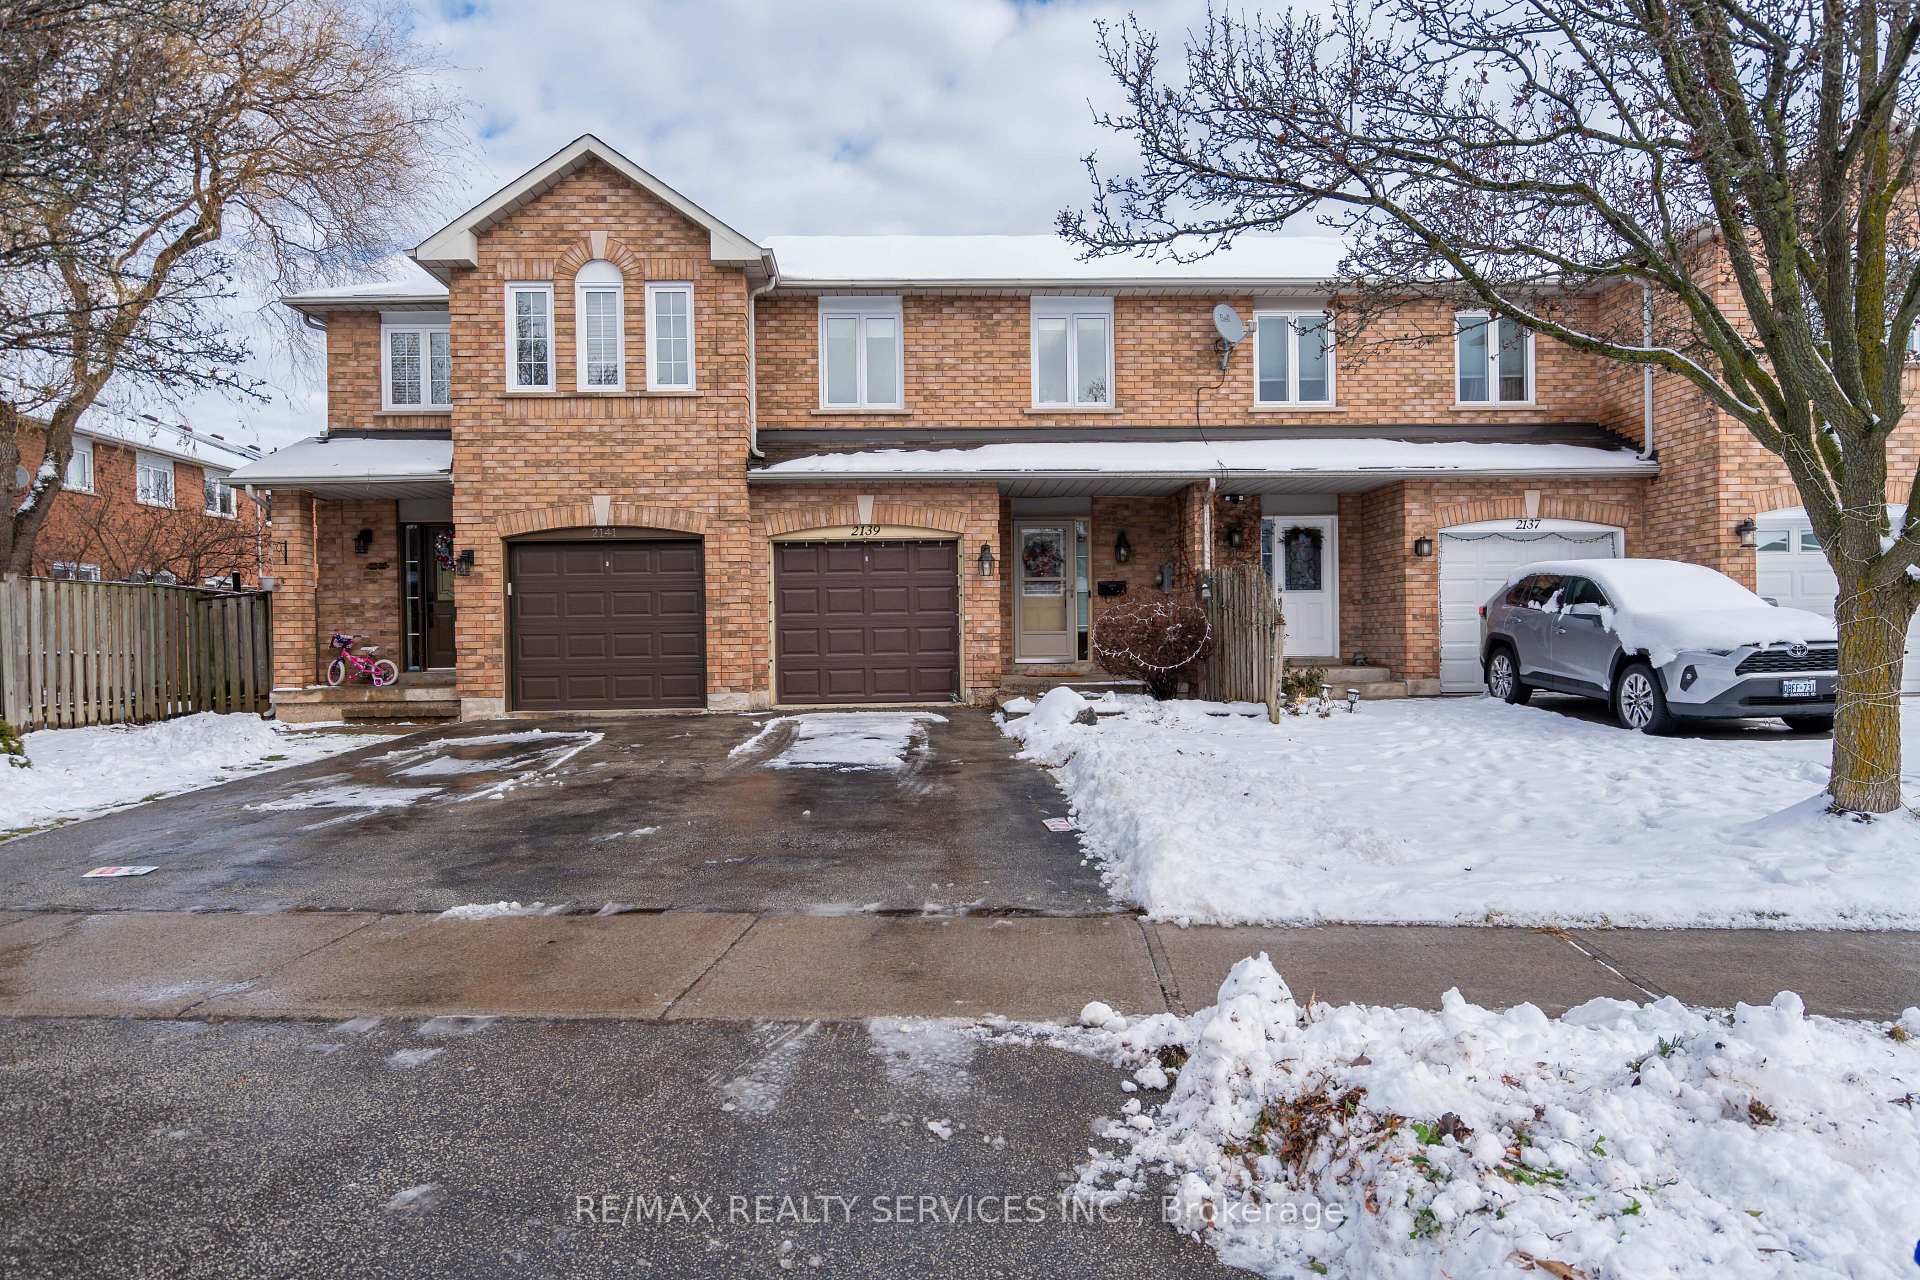
2139 Oakpoint Road
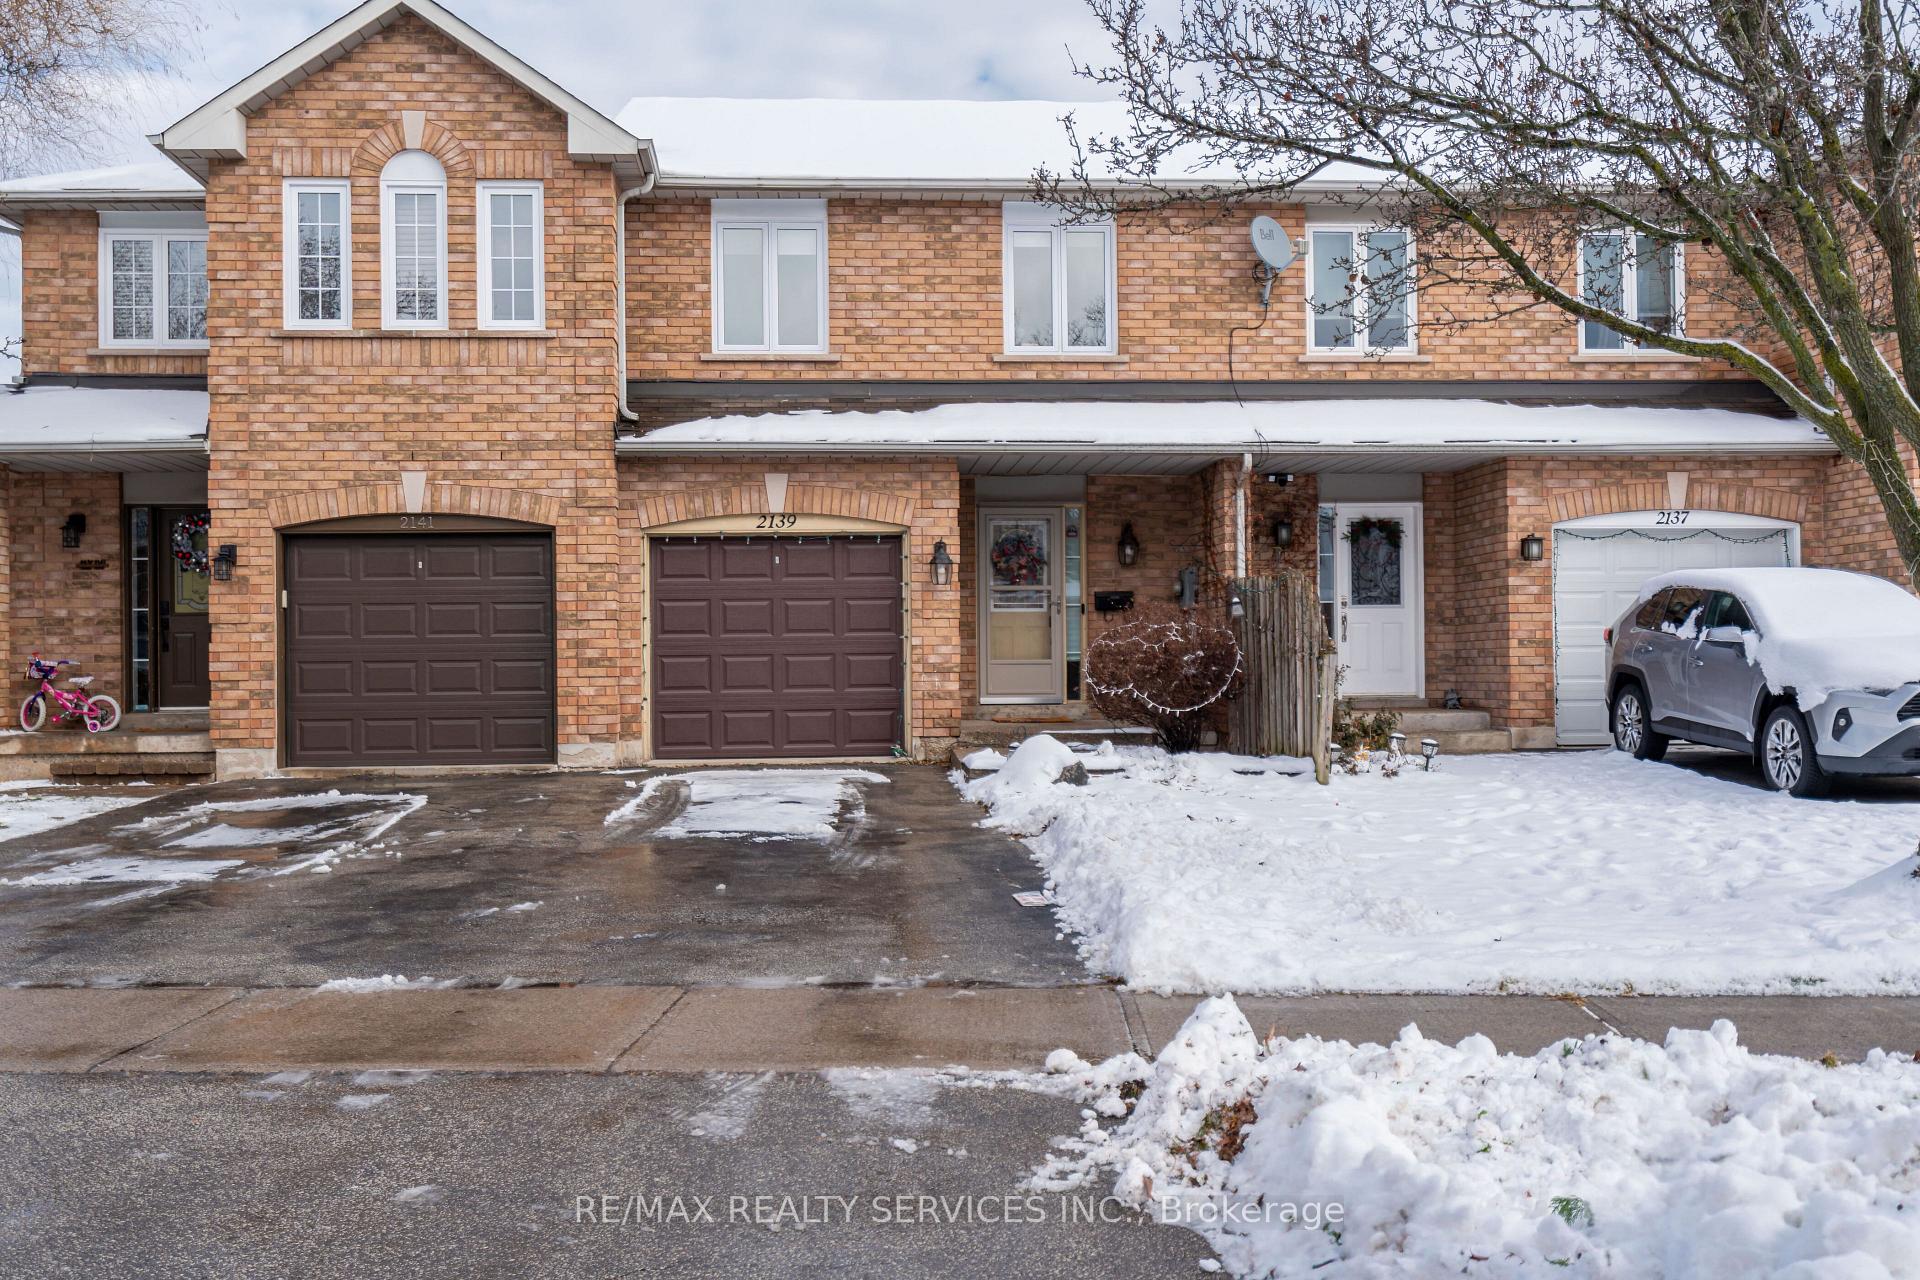
2139 Oakpoint Road
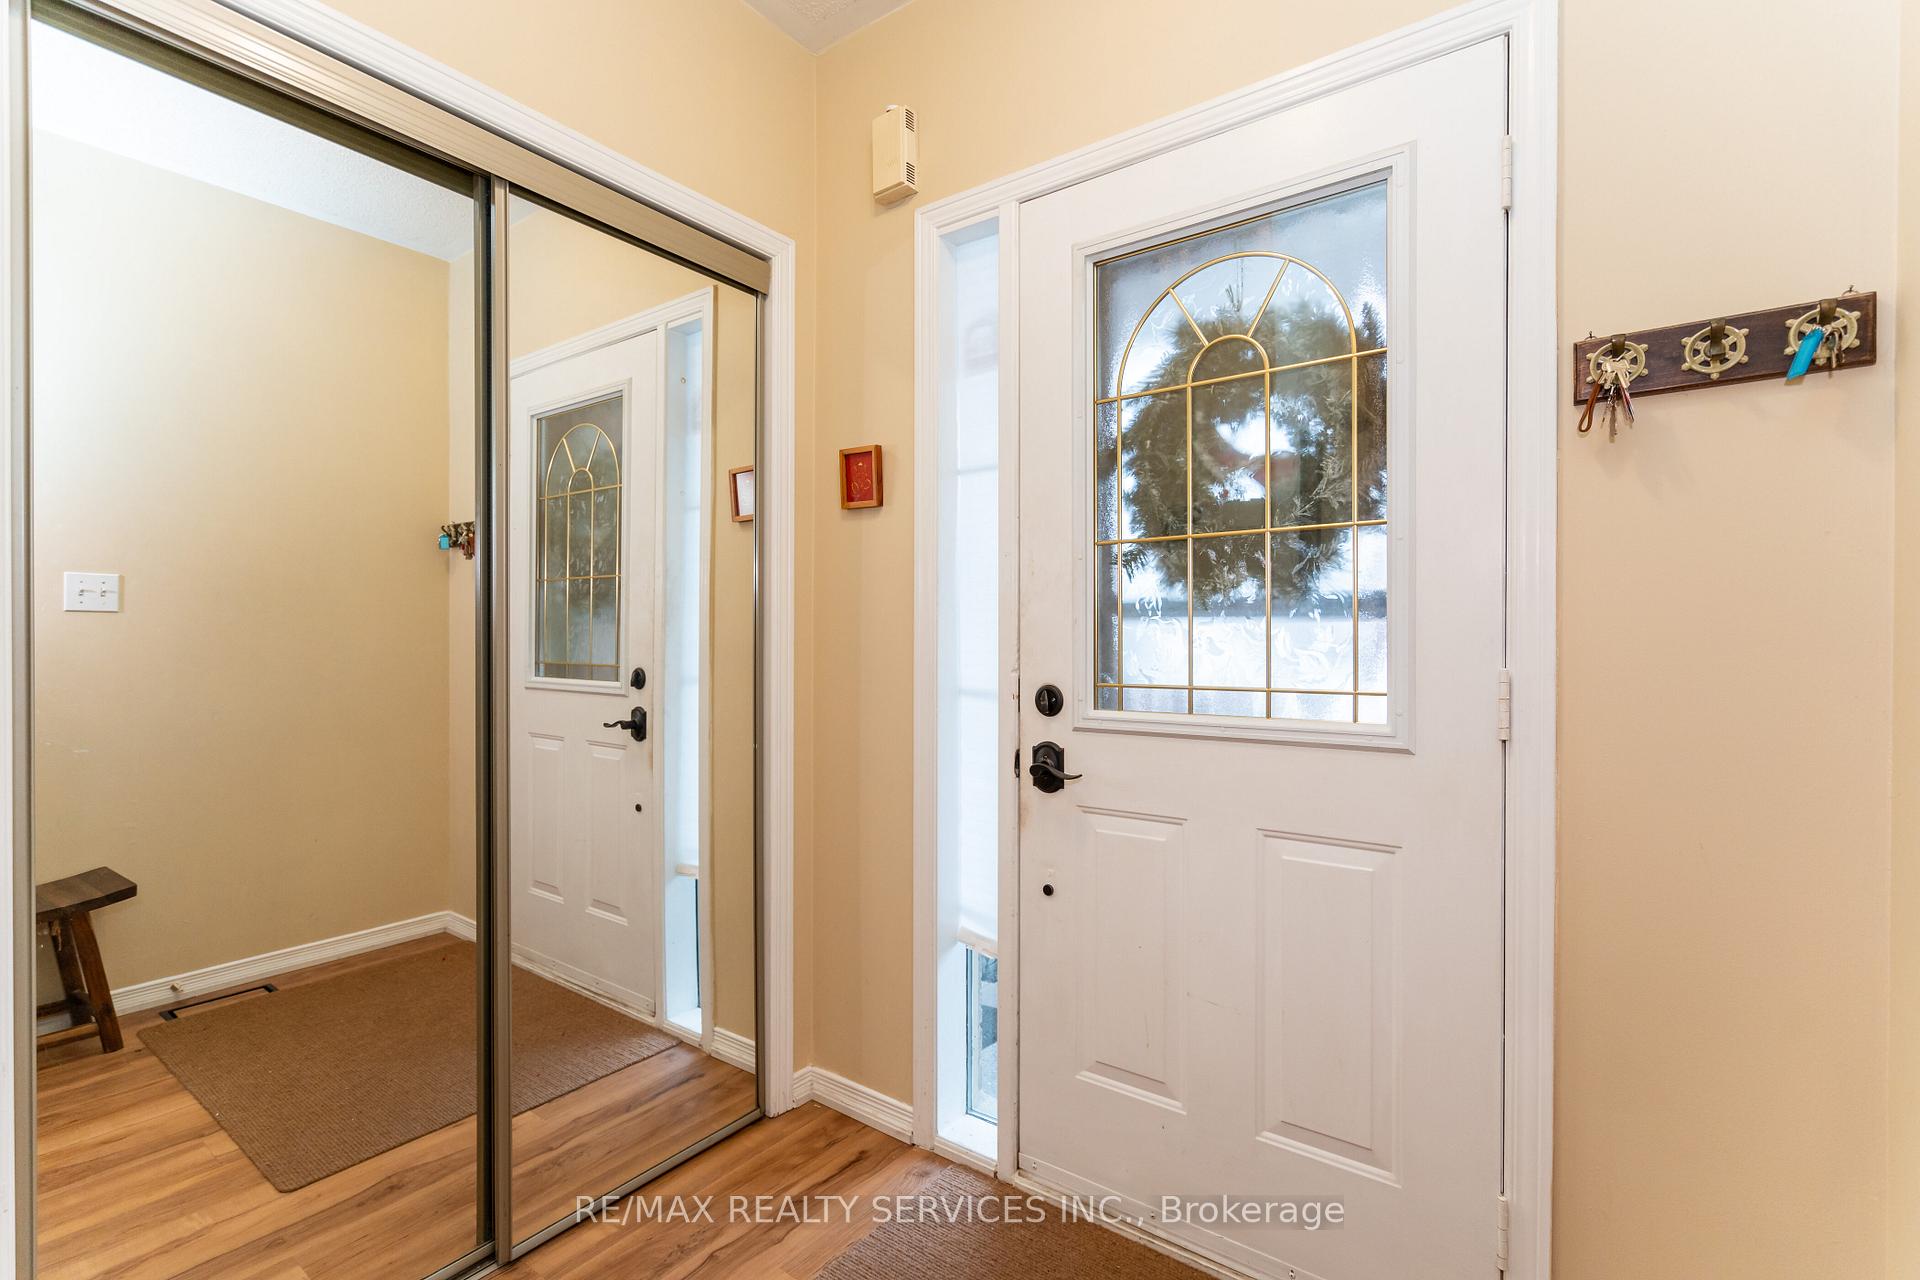 See all 40 photos
Property history
Facts and features
- BasementFull
- Lot size20 × 103 ft
- Lease term12 months
- FurnishedUnfurnished
- Central air
The homeFreehold Townhouse, 2-storey, Full
- Type: Freehold Townhouse
- Style: 2-storey
- Basement: Full
InsideCeramic, Vinyl, In basement, lower level, Water heater, carpet free
- Flooring: Ceramic, Vinyl
- Laundry: In basement, lower level
- Features: Water heater, carpet free
- Rooms above ground: 7
- Bedrooms: 3
- Bathrooms: 3
- Kitchens: 1
Outside and lotBrick, Asphalt shingle, Poured concrete
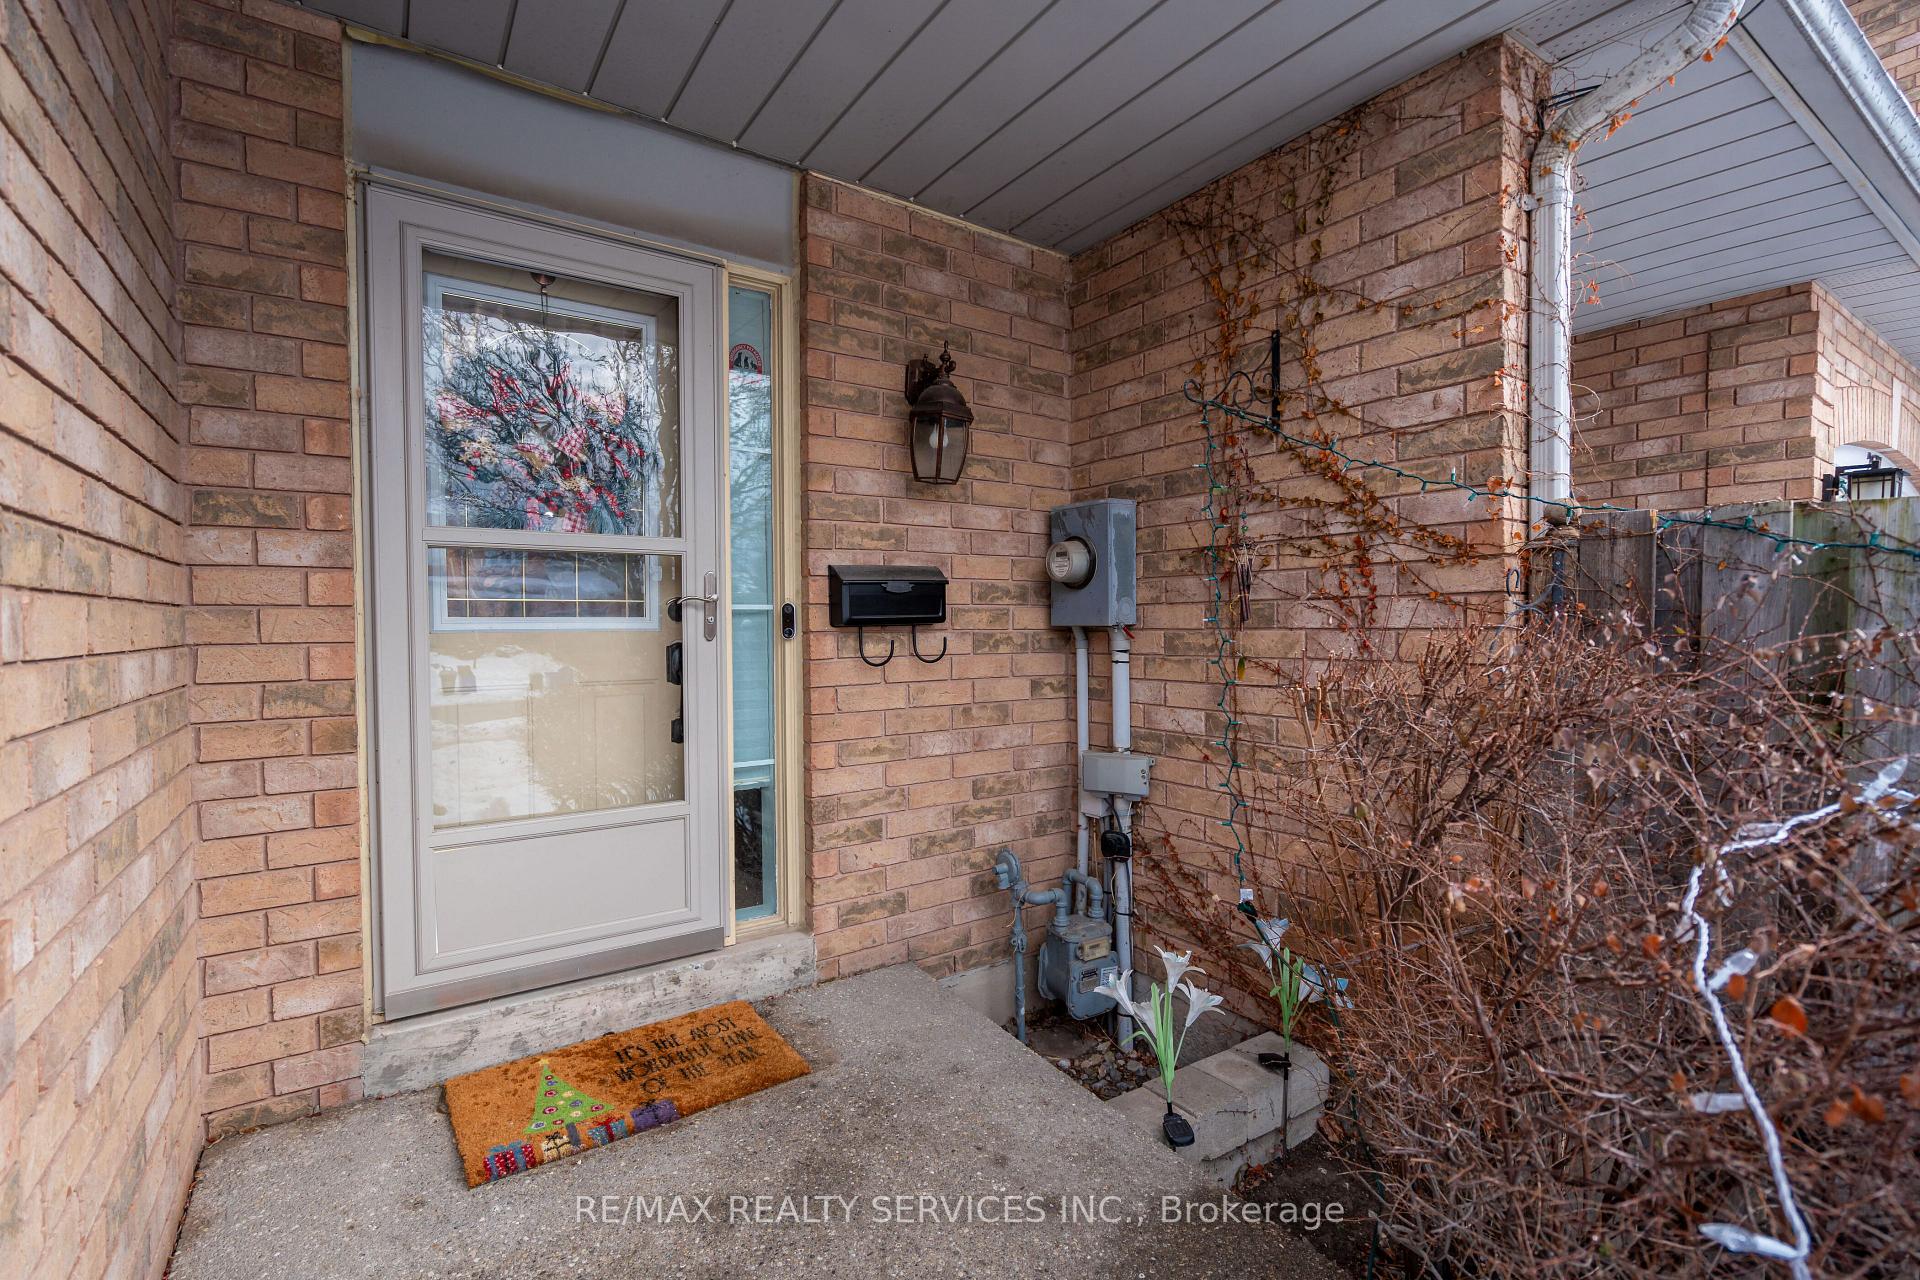
- Exterior: Brick
- Roof: Asphalt shingle
- Foundation: Poured concrete
- Size: 19.8 × 103.35 ft
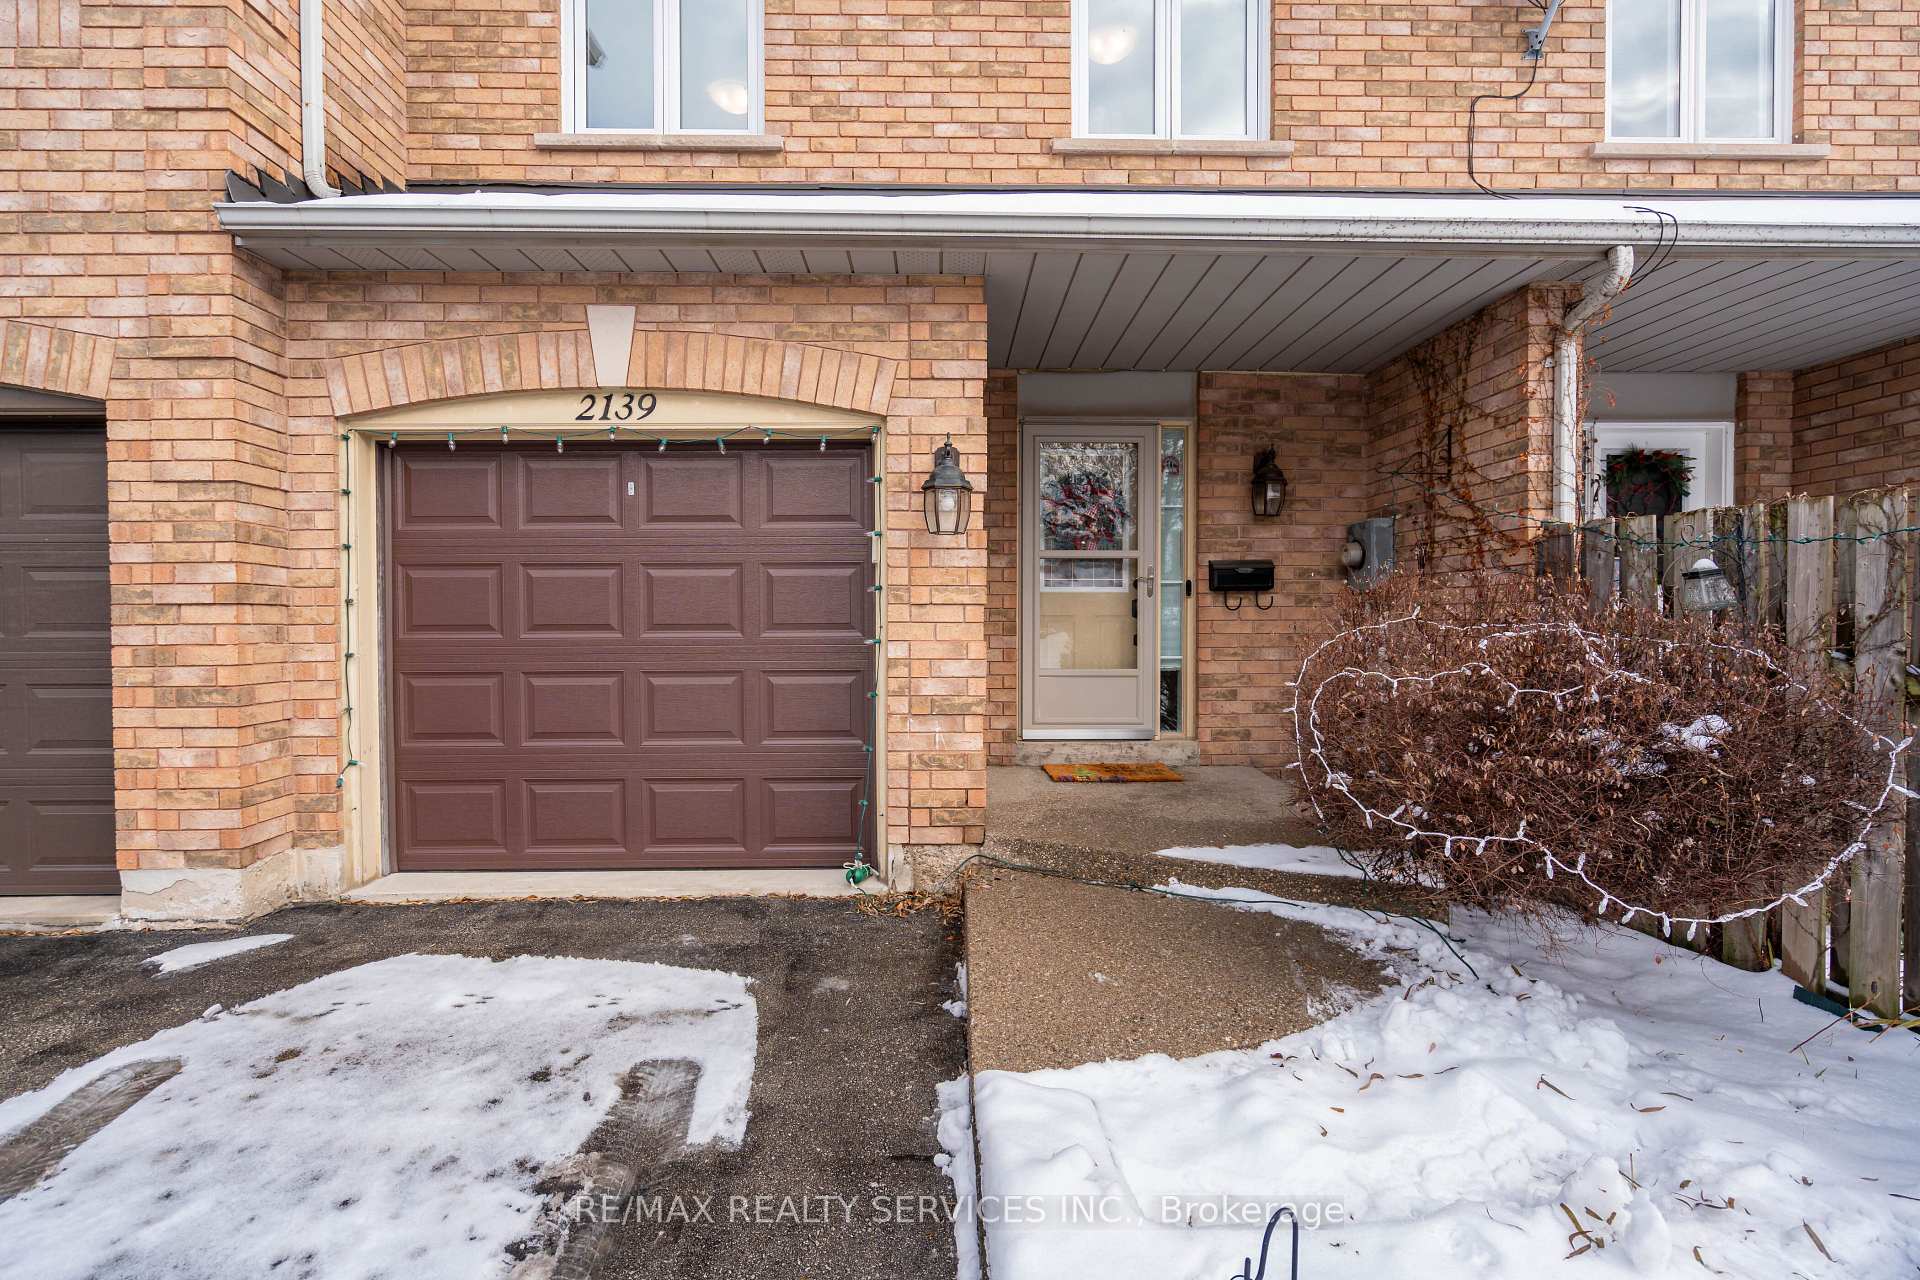
Parking1 Garage, Built-in, Private
- Spaces: 1 Garage
- Garage: Built-in
- Driveway: Private
Heating, water and powerForced air, gas, Central air, Municipal water
- Heating: Forced air, gas
- Cooling: Central air
- Water: Municipal water
- Sewer: Municipal sewer
Rent and termsRent $3,400 a month, Entire property, Unfurnished
- Rent: $3,400 a month
- Space for rent: Entire property
- Furnished: Unfurnished
- Lease: 12 months
- Paid: Monthly
- Deposit: Required
- Credit check: Required
- Employment letter: Required
- Rental application: Required
- References: Required
- Rental items: Hot water tank
IncludedAll elf's, all existing window coverings, all existing appliances, Not included None
- Included: All elf's, all existing window coverings, all existing appliances
- Not included: None
Listing detailsW11966808, Rented, Feb 11, 2025
- MLS® number: W11966808
- Status: Rented
- Listed on: Feb 11, 2025
- Days on market: 14
- Updated: Feb 25, 2025
- Possession: Immediate
- Occupied by: Vacant
- Listing brokerage: RE/MAX REALTY SERVICES INC.
About this home
2139 Oakpoint Road, Oakville (West Oak Trails), ON L6M 3N2
Looking for a gorgeous, well-kept townhouse in a prime location? This 3-bedroom, 3-bathroom home in West Oak Trails is available for lease and offers both style and comfort. The bright, open layout features Vinyl flooring throughout the main and second levels, creating a sleek and modern look. The combined living and dining area is perfect for entertaining, while the spacious kitchen with quartz countertops is ideal for culinary enthusiasts. Enjoy easy access to the outdoors through the walk-out to your private backyard. Primary Bedroom features a large 4-piece en-suite and a closet, while two additional bedrooms, each with closets, share a full bathroom. With its thoughtful design and proximity to amenities, this home offers everything you need for comfortable living. **EXTRAS** Close to top ranking Schools, Trails, Amenities, Grocery Stores, Close to Hospital and many more. Close to top ranking Schools, Trails, Amenities, Grocery Stores, Close to Hospital and many more.
Ask about this home
A HOMEH agent will answer your questions about this home.
Around this home
Daily convenience, out of 100, from the distances below
Schools nearby
School rating, out of 10.
Helpful calculators
Your HOMEH agent

"I would see it this week."