

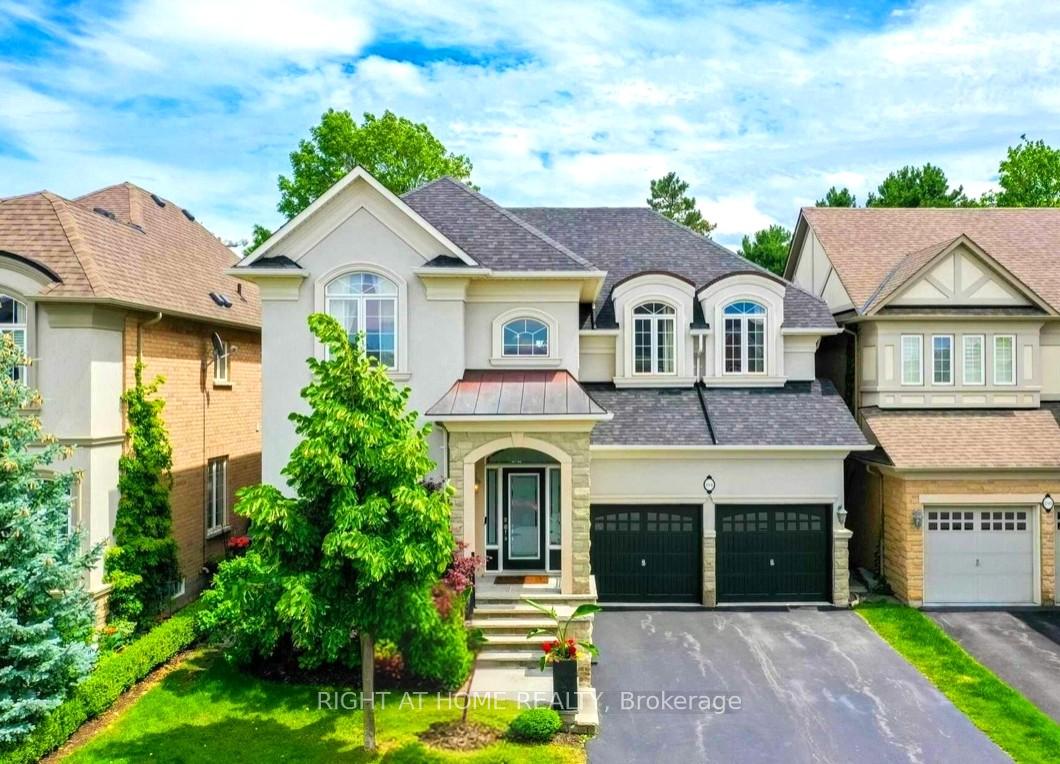
194 Alison Crescent
Detached Terminated
1/21194 Alison Crescent
Detached Terminated
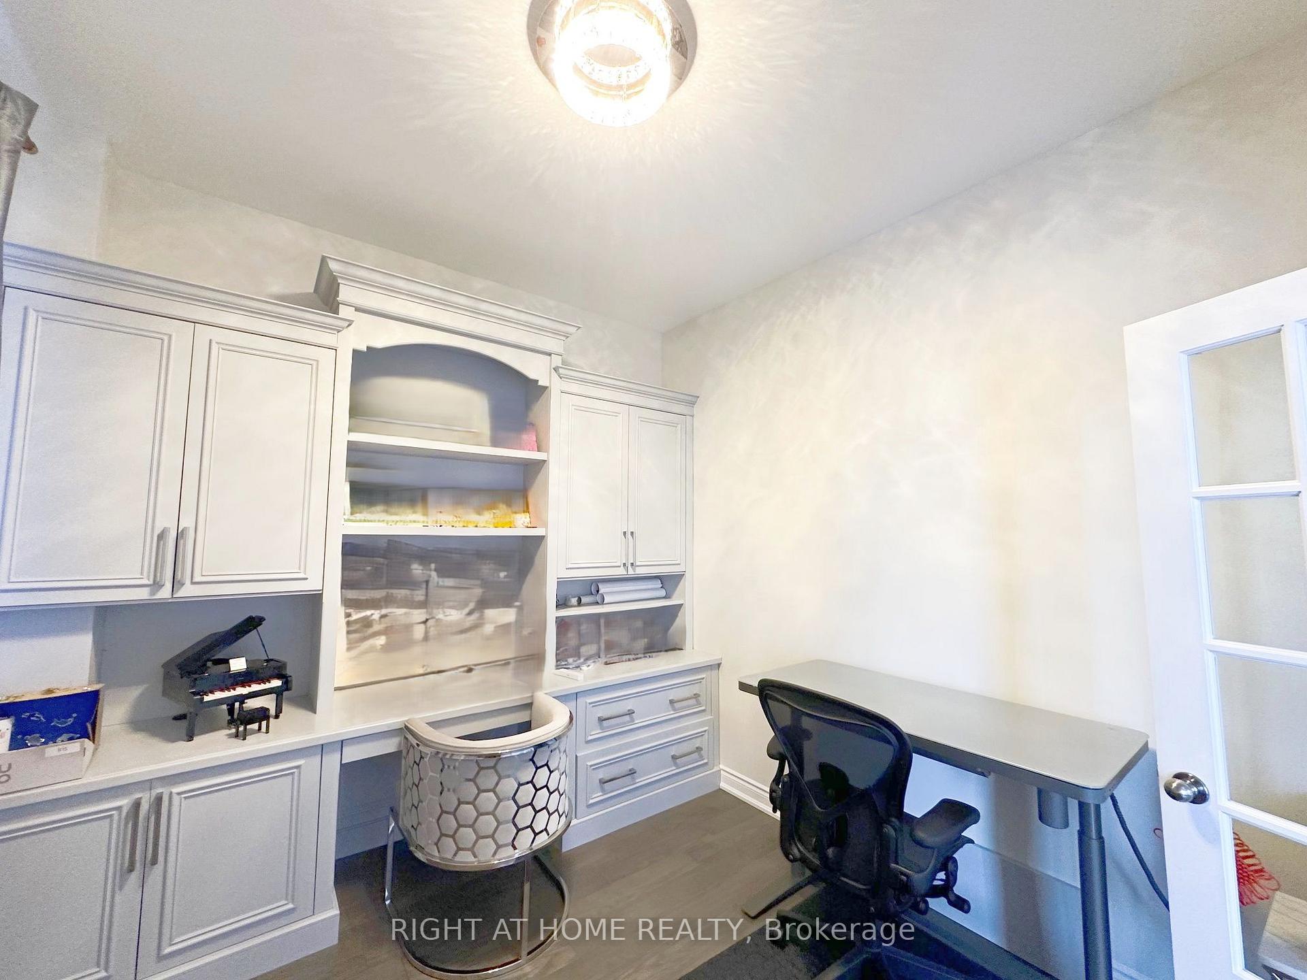
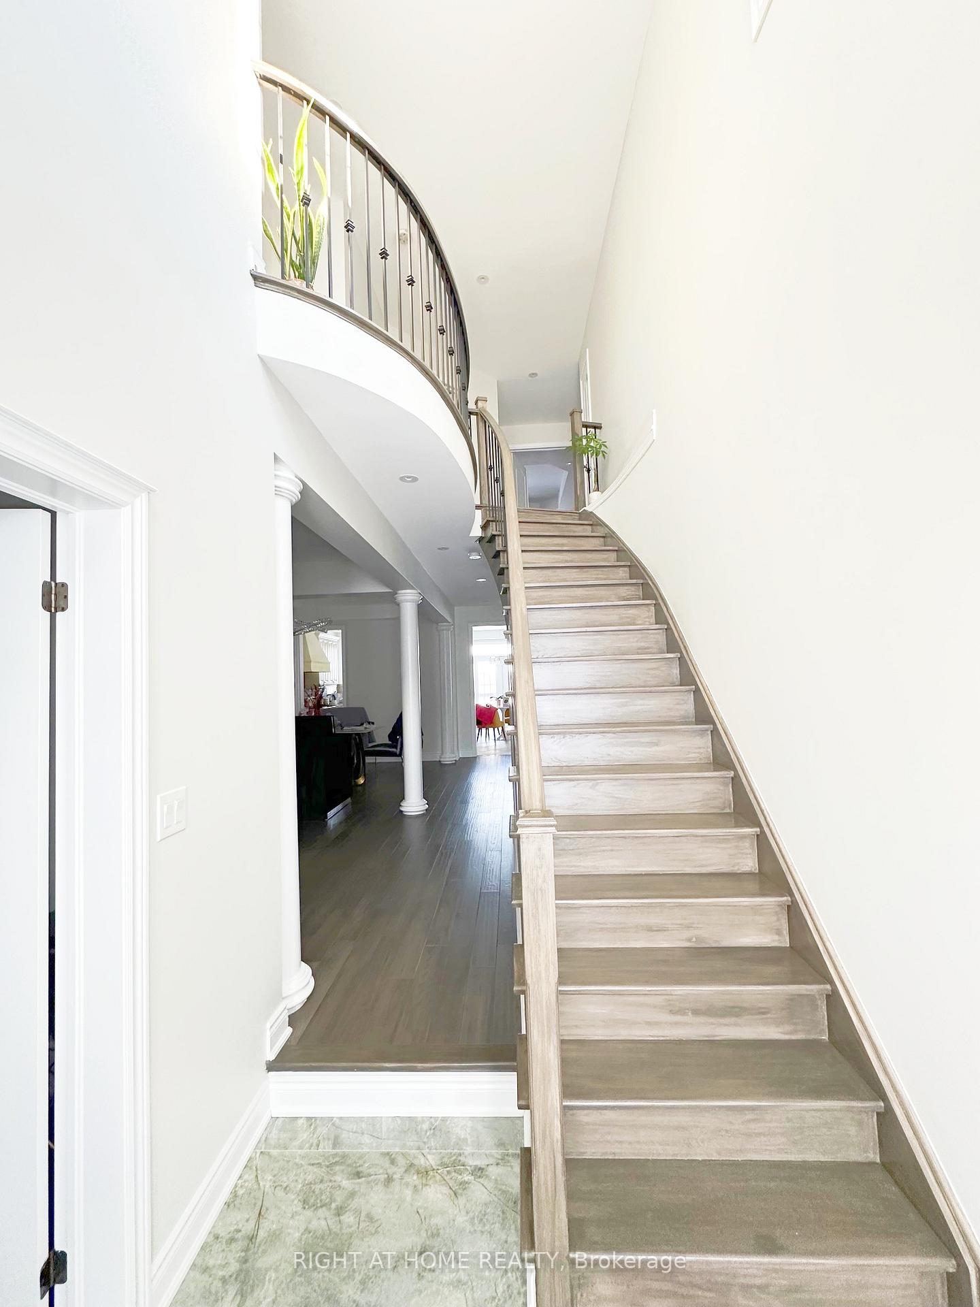
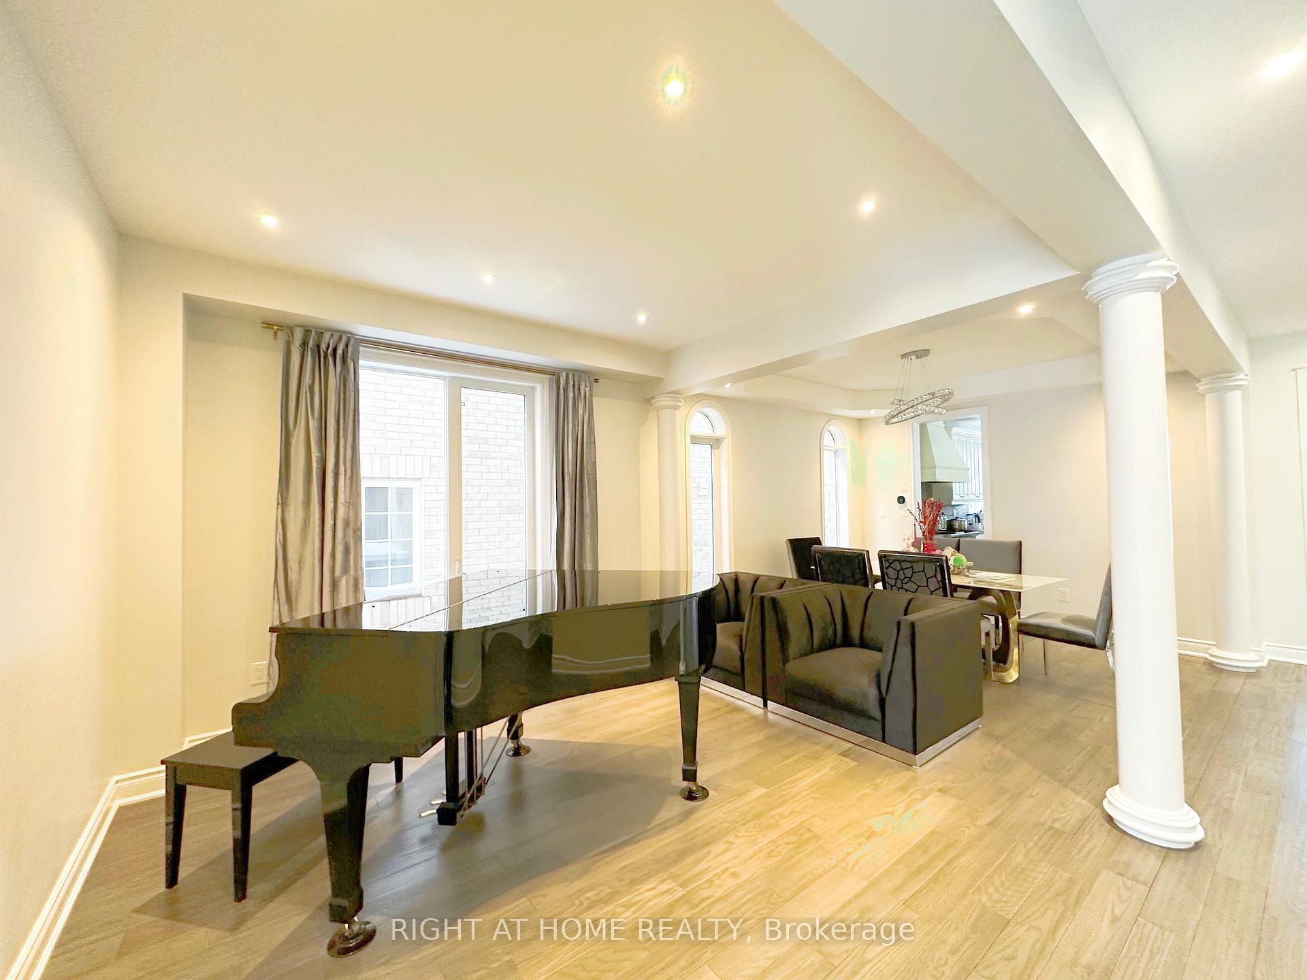
 See all 21 photos
4+1 Bedrooms
5 Bathrooms
2 Garage
3.5K–5K sq.ft
Entire Home
— Unit
Property history
- $6,000TerminatedList: 2025-02-20|End: 2025-02-25|5 daysW11982666
Facts and features
- BasementWalk-out
- Lot size14 × 30 m
- Lease term12 months
- FurnishedUnfurnished
What stands out
- Fireplace
- Central air
- Pool
The homeDetached, 2-storey, 3,500–5,000 sq ft
- Type: Detached
- Style: 2-storey
- Living space: 3,500–5,000 sq ft
- Basement: Finished with walk-out
InsideFireplace Yes, In-suite laundry, main level, Other
- Fireplace: Yes
- Laundry: In-suite laundry, main level
- Features: Other
- Rooms above ground: 12
- Rooms in the basement: 1
- Bedrooms: 4 + 1 in the basement
- Bathrooms: 5
- Kitchens: 1
- Family room: Yes
Outside and lotBrick, stone, Asphalt shingle, Concrete
Outside
- Exterior: Brick, stone
- Roof: Asphalt shingle
- Foundation: Concrete
- Pool: Outdoor
- Size: 13.7 × 30.23 m
Parking2 Garage, Built-in
- Spaces: 2 Garage
- Garage: Built-in
Heating, water and powerForced air, gas, Central air, Municipal water
- Heating: Forced air, gas
- Cooling: Central air
- Water: Municipal water
Rent and termsRent $6,000 a month, Entire property, Unfurnished
- Rent: $6,000 a month
- Space for rent: Entire property
- Furnished: Unfurnished
- Lease: 12 months
- Paid: Monthly
- Rent includes: Other
- Deposit: Required
- Credit check: Required
- Employment letter: Required
- Rental application: Required
- References: Required
- Rental items: Hwt
IncludedSs appliances, window coverings, N/a
- Included: Ss appliances, window coverings
- Not included: N/a
Listing detailsW11982666, Terminated, Feb 20, 2025
- MLS® number: W11982666
- Status: Terminated
- Listed on: Feb 20, 2025
- Days on market: 5
- Updated: Feb 25, 2025
- Possession: 2025-03-31 / Flexible
- Occupied by: Owner
- Listing brokerage: RIGHT AT HOME REALTY
About this home
194 Alison Crescent, Oakville (Bronte), ON L6L 0C7
OtherOutdoor
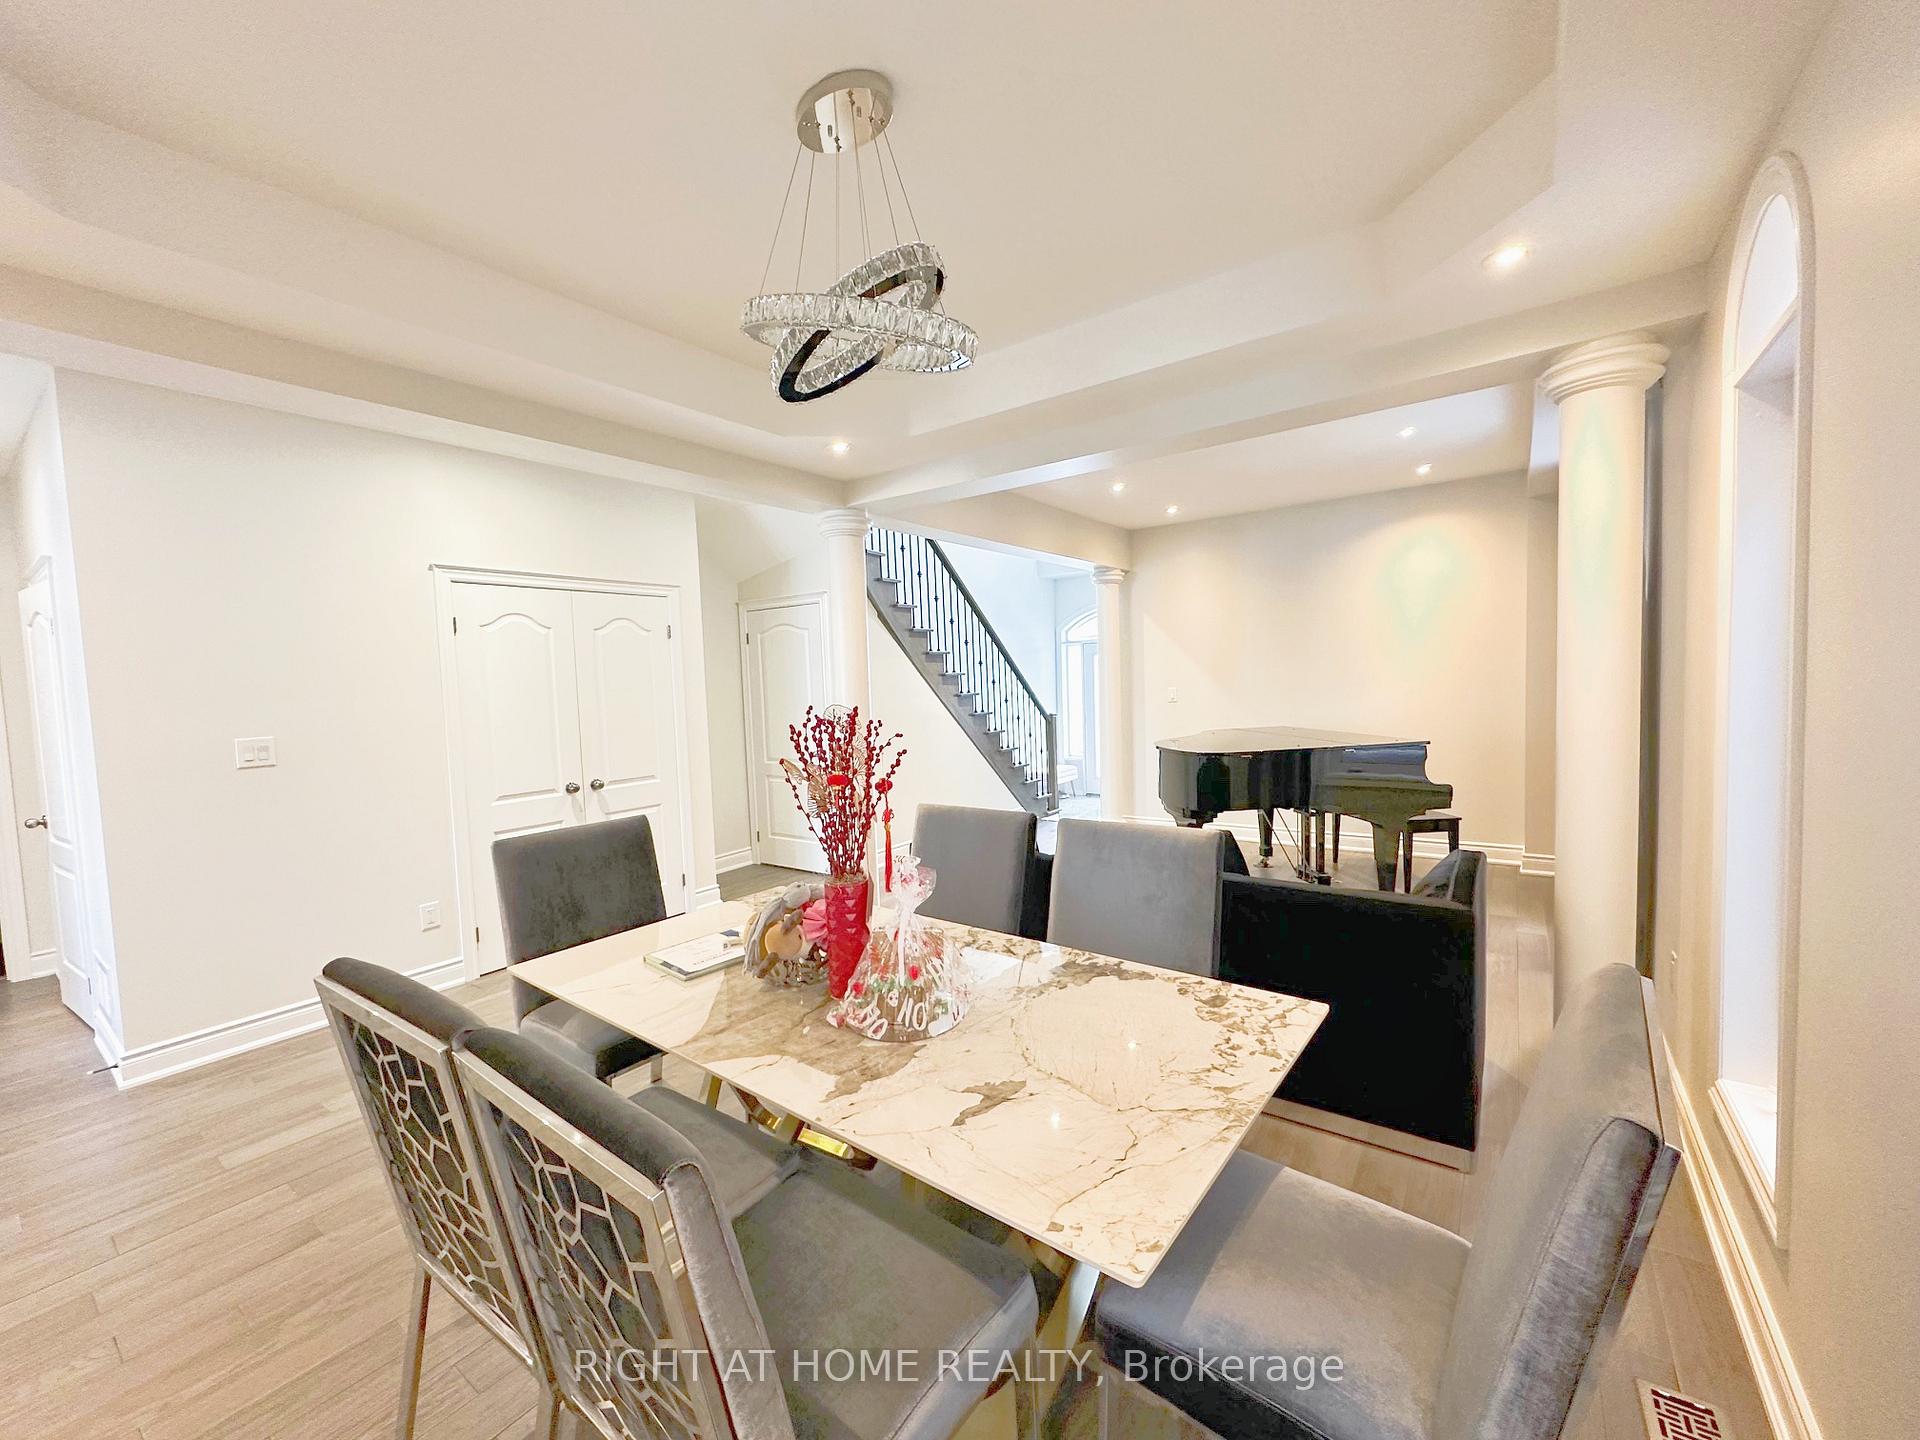
Exceptional Family Hm Located On A Prem. Lot In Sought After Lakeshore Woods. Over 4000 Sq Ft Of Liv Space. Stunning 4+1 Br, Fin. W/O Basement To A Gorgeous Inground Pool, Backing Onto Shell Park. Well Maintained, This Home Offers Everything A Growing Fam. Can Ask For. 9Ft Ceilings, Pot Lights & Hw On The 1st Flr. Timeless Kit. W/ Granite Counters & Upgraded Ss App, Cozy Fam Rm, Gen. Size Rms W/ Own Baths. Master W/5 Pc Ensuite & Gas Fireplace.
Read more
Ask about this home
A HOMEH agent will answer your questions about this home.
Ask a question
Around this home
Great Lakes Blvd & Nautical Bl
Errands
Transit
Parks
Schools
Daily convenience, out of 100, from the distances below
ParkShell Park · 11 within 1 km5 min walk299 m
SchoolSt. Patrick Catholic Elementary School28 min walk1.7 km
Bus stopUnnamed Stop · 2 stops within 1 km12 min walk747 m
PharmacySaint George Pharmacy30 min walk1.8 km
Cafés & foodJ&N Pub · 2 within 1 km13 min walk818 m
Gym & rec centreTaoist Tai Chi Society26 min walk1.6 km
WalkDriveStraight-line distance, open map data
Park0.3 km
Dining0.8 km
Gym1.6 km
Bus stop0.7 km
Schools nearby
School rating, out of 10.
St. Patrick Catholic Elementary Schoolelementary · Catholic · 1.7 km
6.2/10Fair
Mohawk Gardens Public Schoolelementary · Public · 1.8 km
5.4/10Fair
St. Dominic Catholic Elementary Schoolelementary · Catholic · 2.1 km
7.4/10Good
Contact agent
Helpful calculators
Rent vs buy
Affordability
Mortgage
Down payment
Stress test
CMHC insurance
Your HOMEH agent

NimaHOMEH agent · Oakville
"I would see it this week."
Ask Nima