

451 Sunset Drive
451 Sunset Drive
 See all 43 photos
Property history
Facts and features
- BasementCrawl space
- Water, sewerMunicipal
- HeatingForced air
- CoolingCentral air
- Fireplace
- Central air
- Pool
The homeDetached, Sidesplit, 1,500–2,000 sq ft
- Type: Detached
- Style: Sidesplit
- Living space: 1,500–2,000 sq ft
- Basement: Crawl space, full
InsideFireplace Yes, family room, Central vacuum, Rooms above ground 12
- Fireplace: Yes, family room
- Features: Central vacuum
- Rooms above ground: 12
- Bedrooms: 4
- Bathrooms: 3
- Kitchens: 1
- Family room: Yes
Outside and lotBrick, aluminum siding, Asphalt shingle, Poured concrete
- Exterior: Brick, aluminum siding
- Roof: Asphalt shingle
- Foundation: Poured concrete
- Pool: Above ground
- Size: 60 × 110 ft
Parking1 Garage, Attached
- Spaces: 1 Garage
- Garage: Attached
Heating, water and powerForced air, gas, Central air, Municipal water
- Heating: Forced air, gas
- Cooling: Central air
- Water: Municipal water
- Sewer: Municipal sewer
Costs and taxesTaxes $4,815 a year, HST No HST, Hot water heater
- Taxes, 2024: $4,815 a year
- HST: No HST
- Rental items: Hot water heater
- Under contract: Hot water tank-gas
Included in the saleCentral vac, washer, dryer, refrigerator, dishwasher & gas stove (2022), window coverings, master spa pool (2021), built-in bbq, electrical light fixtures
- Included: Central vac, washer, dryer, refrigerator, dishwasher & gas stove (2022), window coverings, master spa pool (2021), built-in bbq, electrical light fixtures
Listing detailsW12016471, Sold, Mar 12, 2025
- MLS® number: W12016471
- Status: Sold
- Listed on: Mar 12, 2025
- Days on market: 6
- Updated: Mar 18, 2025
- Possession: Flexible
- Occupied by: Owner
- Listing brokerage: RE/MAX ABOUTOWNE REALTY CORP.
About this home
451 Sunset Drive, Oakville (West), ON L6L 3N3
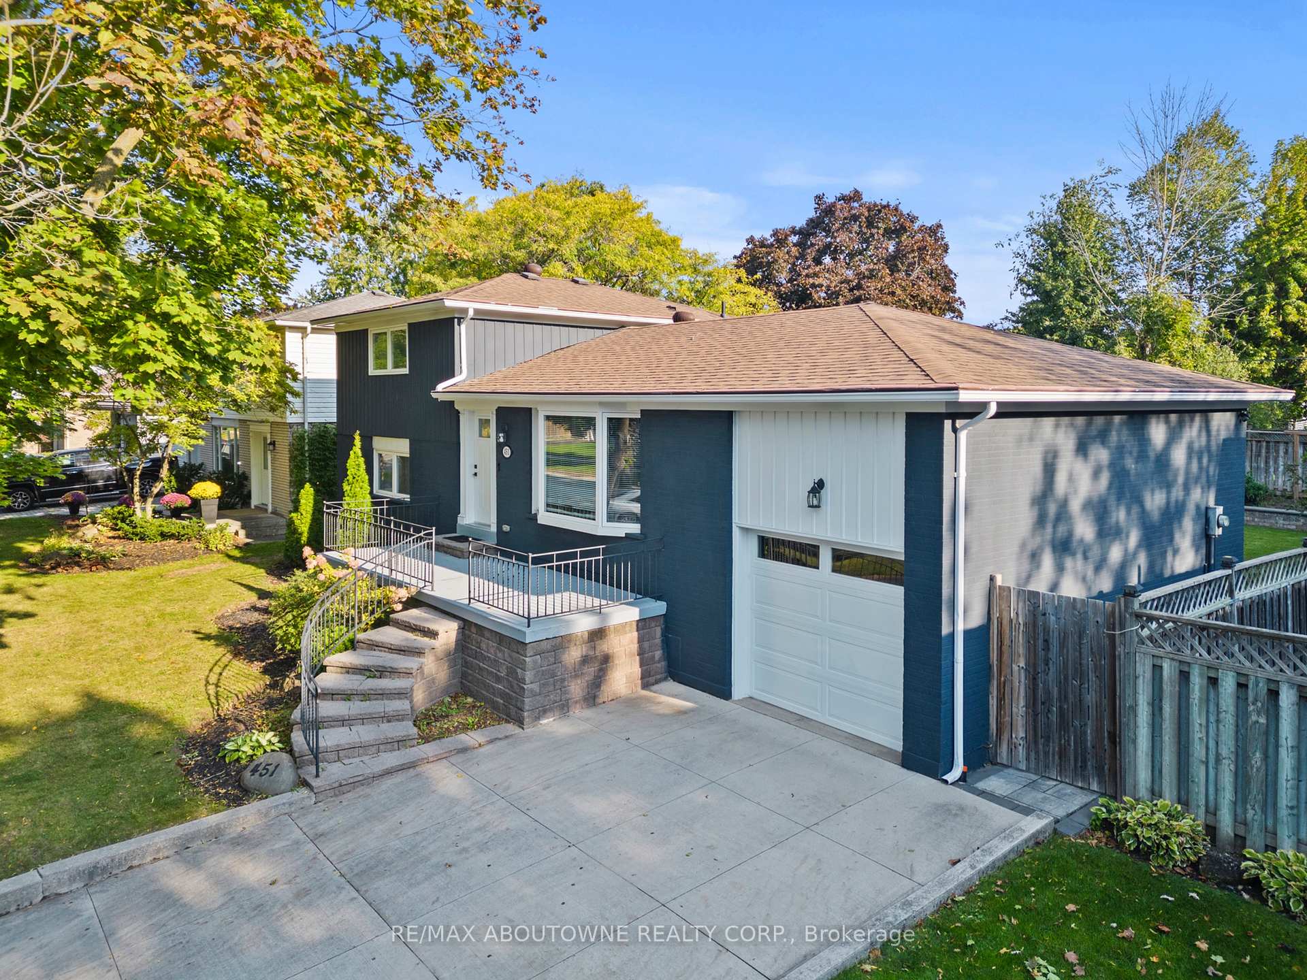
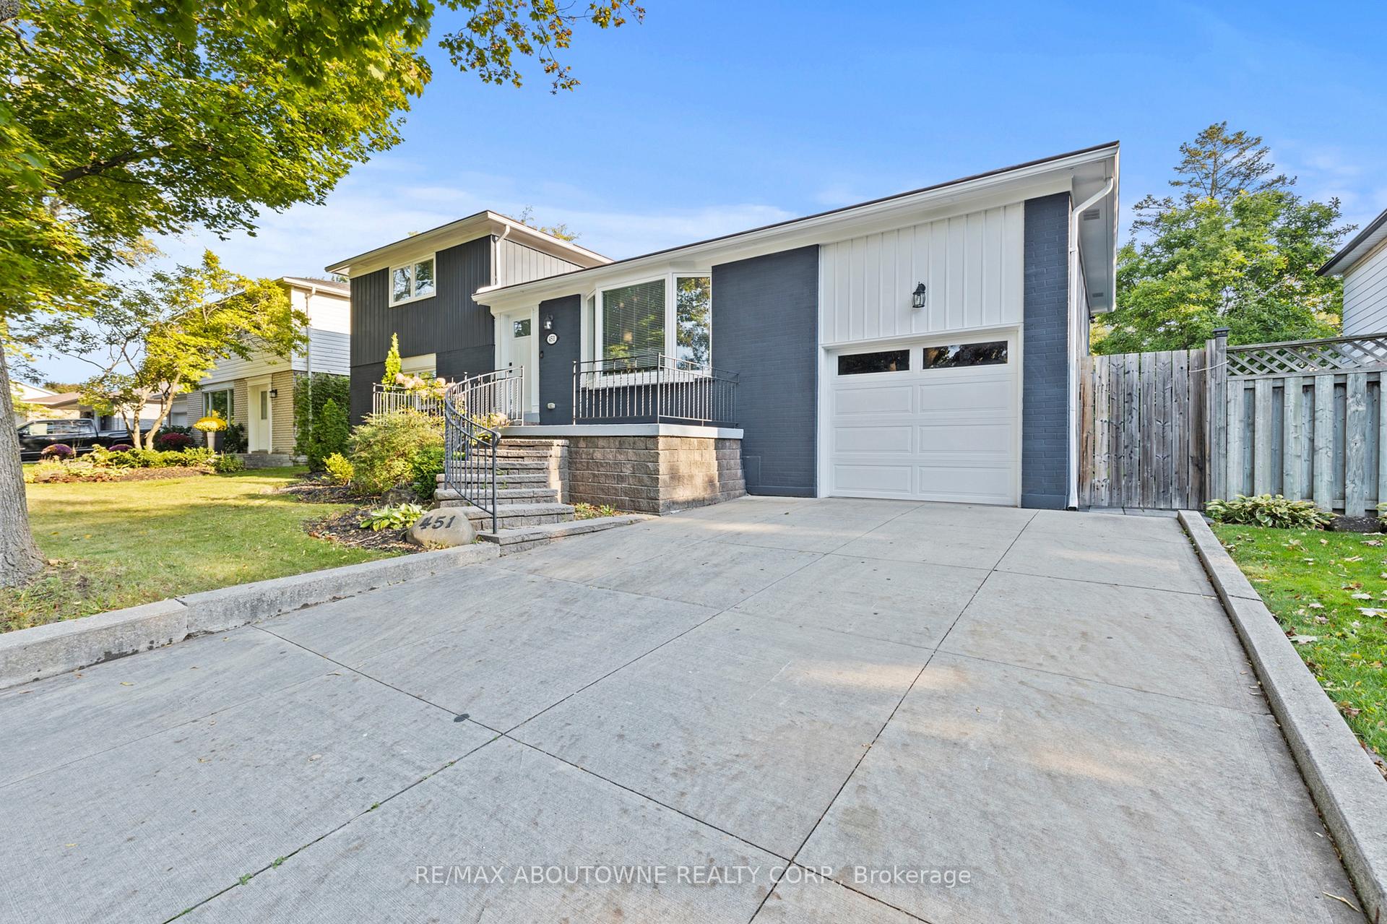
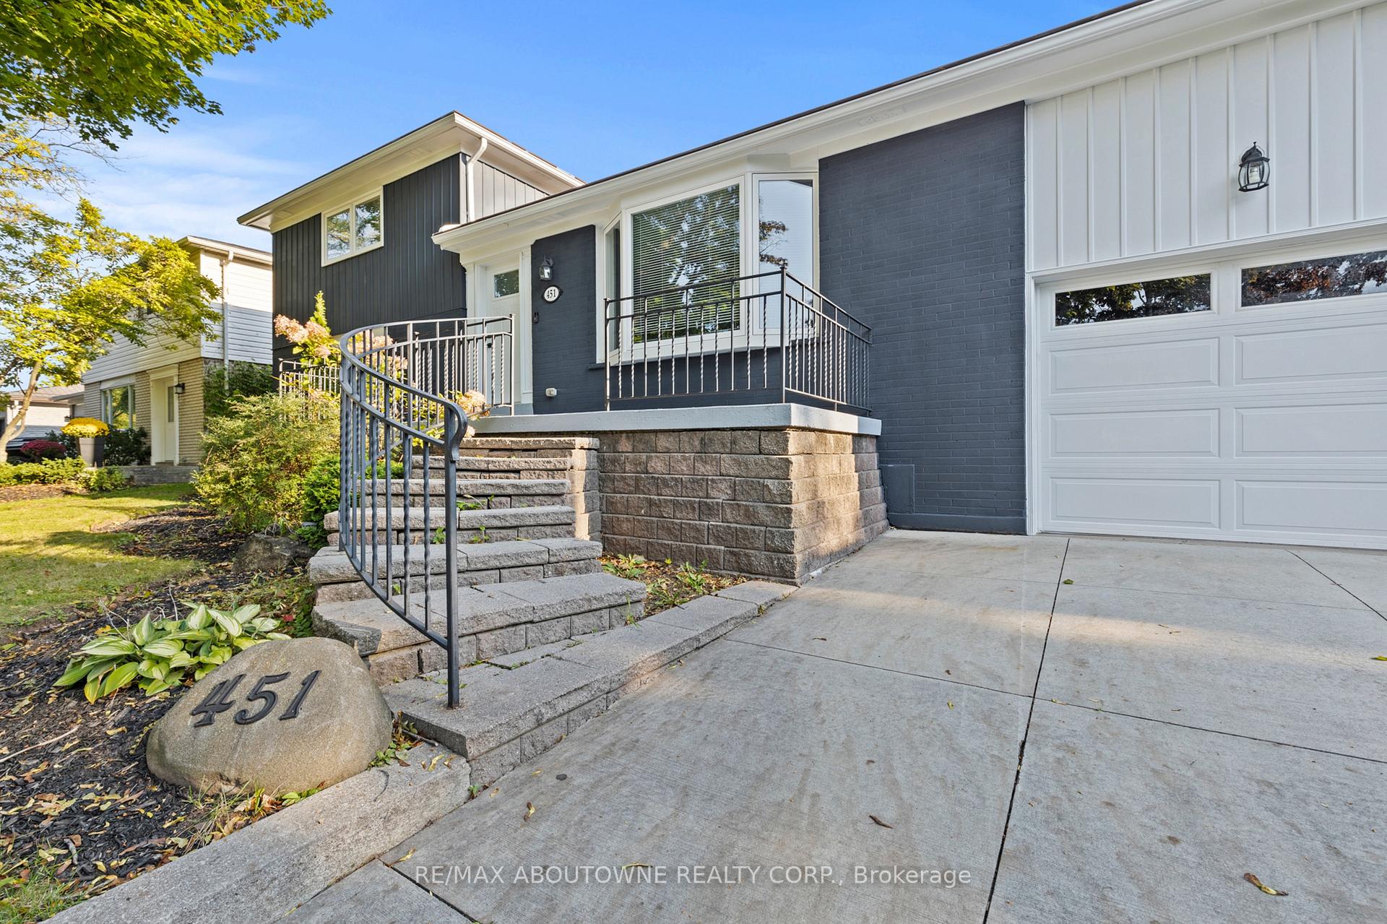
This move-in-ready home in Southwest Oakville is a bright and inviting retreat on a quiet, tree-lined street in a family-friendly neighbourhood. Within walking distance of schools and close to all amenities, it offers both convenience and charm. The open-concept main living area is airy and sophisticated, ideal for entertaining, with a spacious kitchen featuring granite countertops, ample storage, and a large island. The dining and living rooms are both cozy and spacious, complete with a fireplace, while the sunroom adds warmth, versatility, and extra living space.The lower level includes a generous playroom that can be transformed into an in-law suite, complete with an attached 3-piece bathroom. Step outside to an extra-large backyard oasis, complete with a custom outdoor kitchen with a built-in BBQ, a beautiful patio for gatherings, and a stunning garden. The property also features a master spa pool, an extra-deep garage, and a concrete driveway that accommodates two cars.
Ask about this home
A HOMEH agent will answer your questions about this home.
Around this home
Daily convenience, out of 100, from the distances below
Schools nearby
School rating, out of 10.
Helpful calculators
Your HOMEH agent

"I would see it this week."