

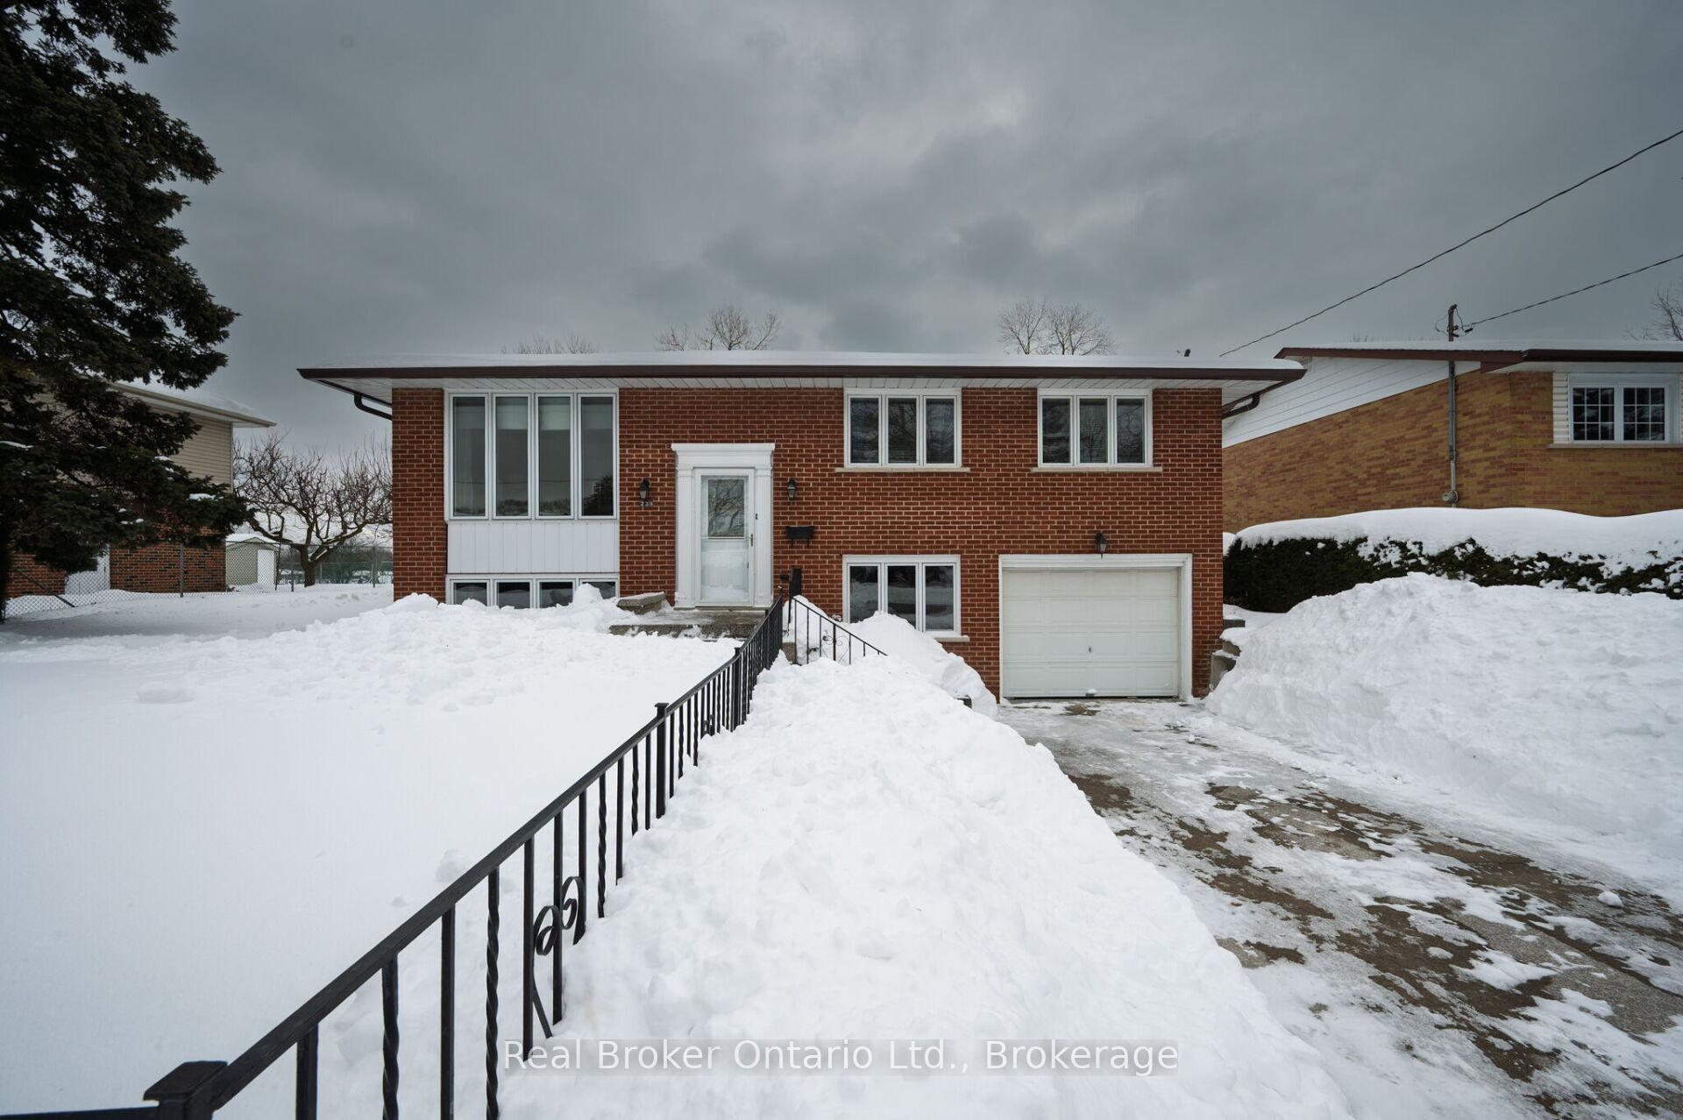
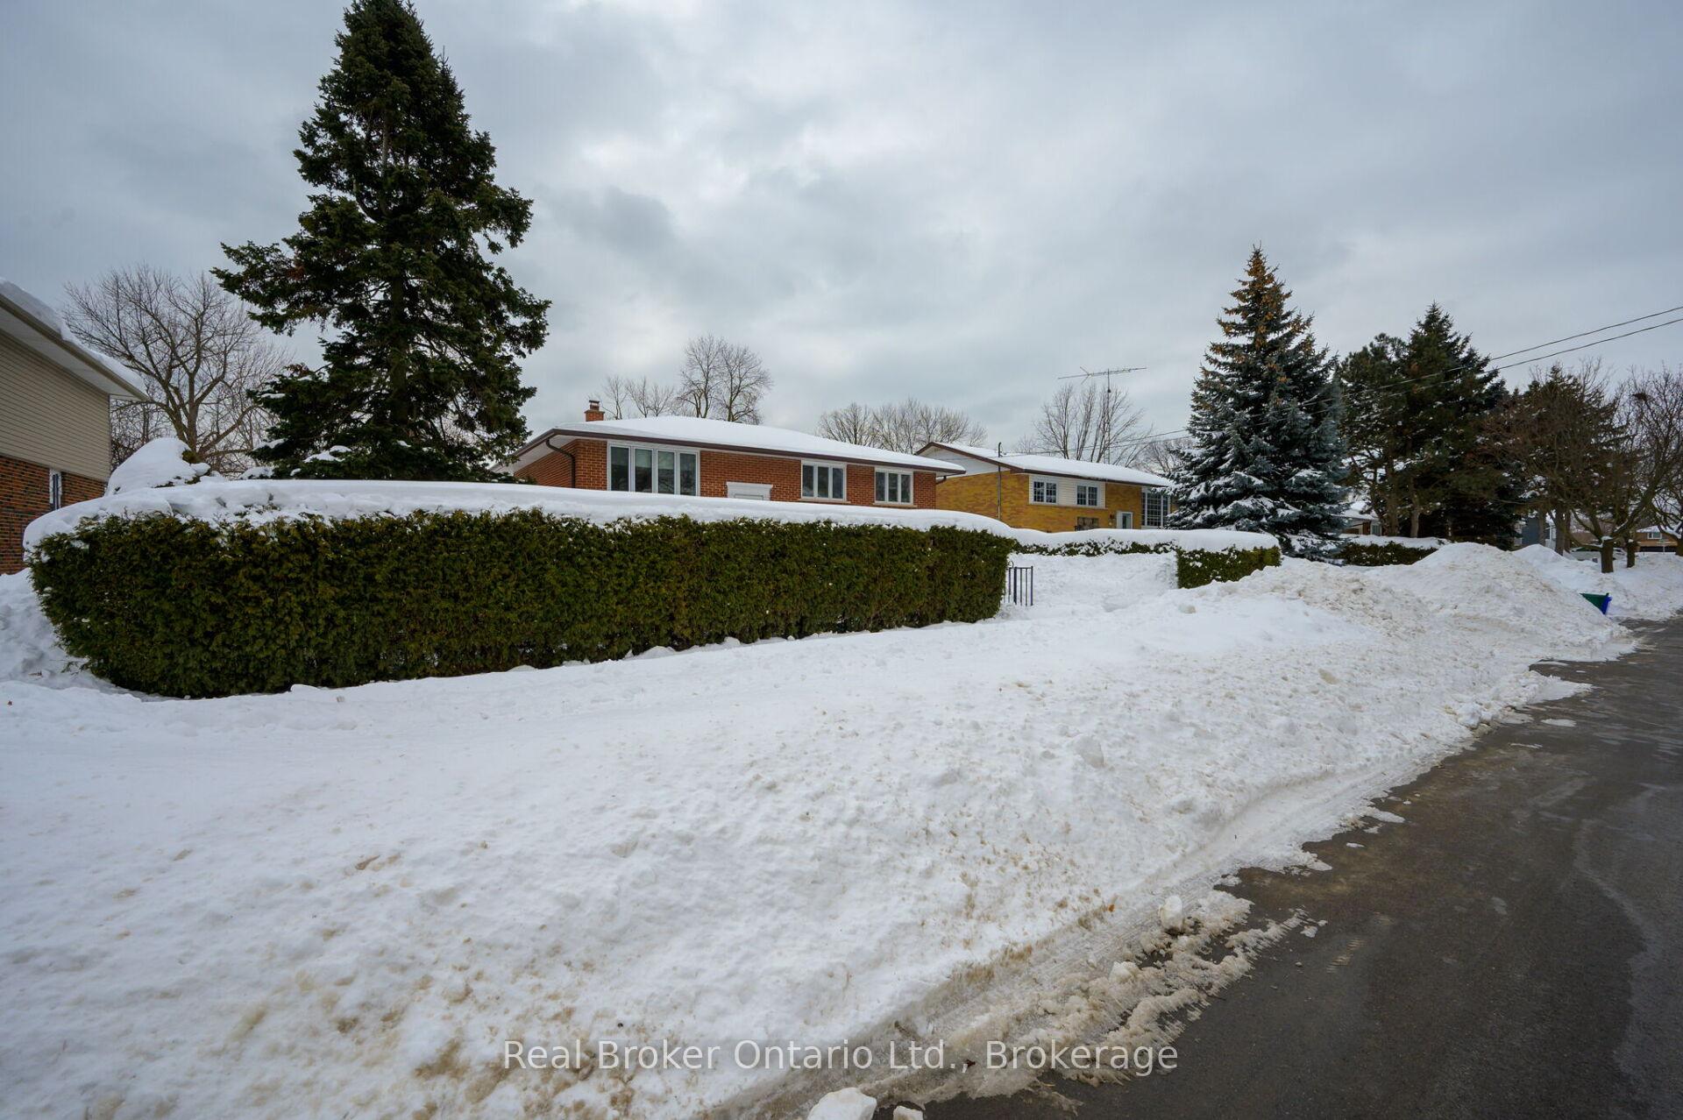
238 Elmwood Road
238 Elmwood Road
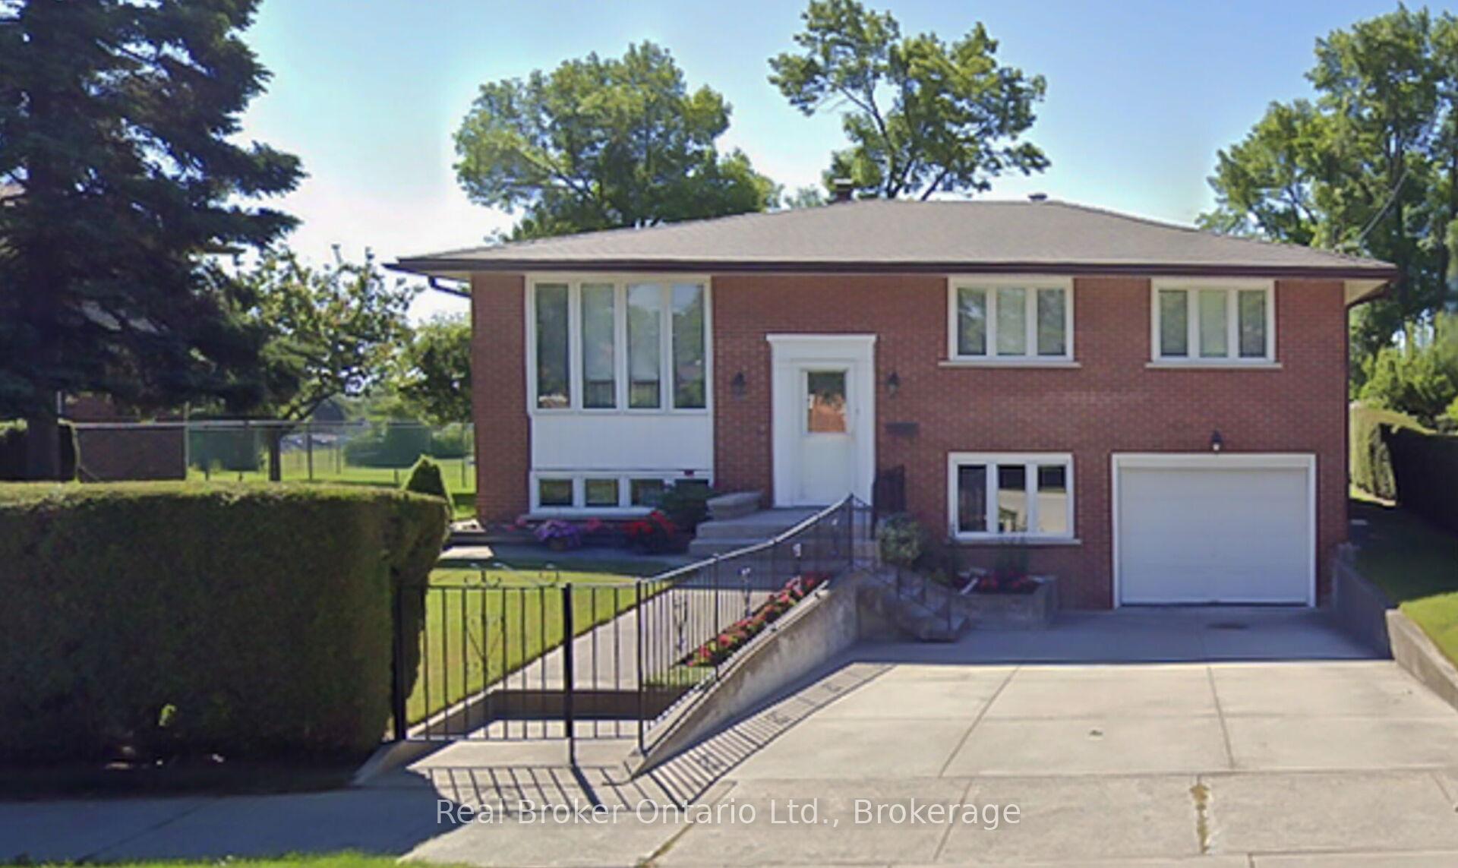
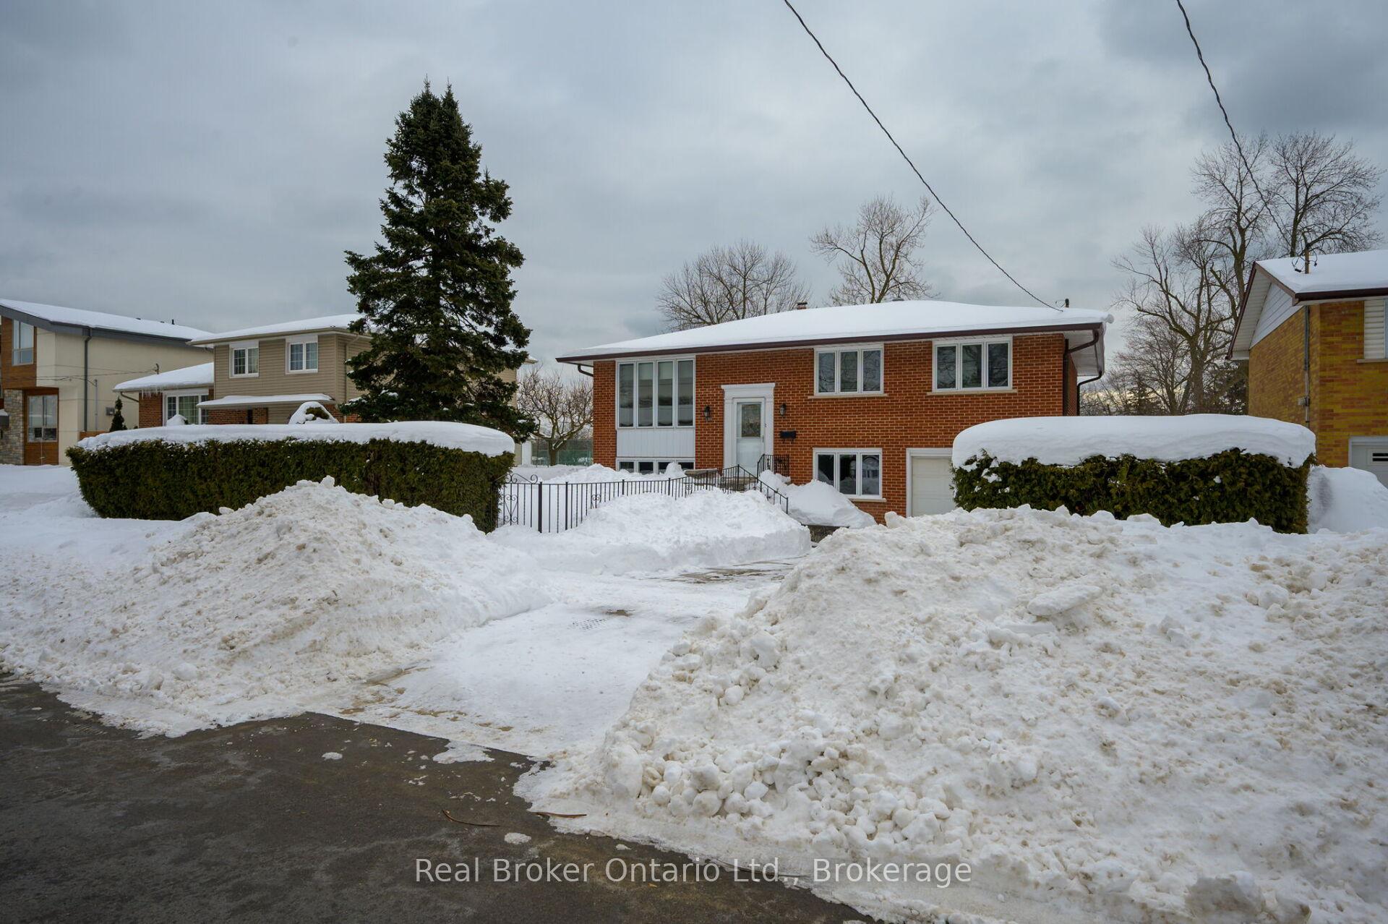
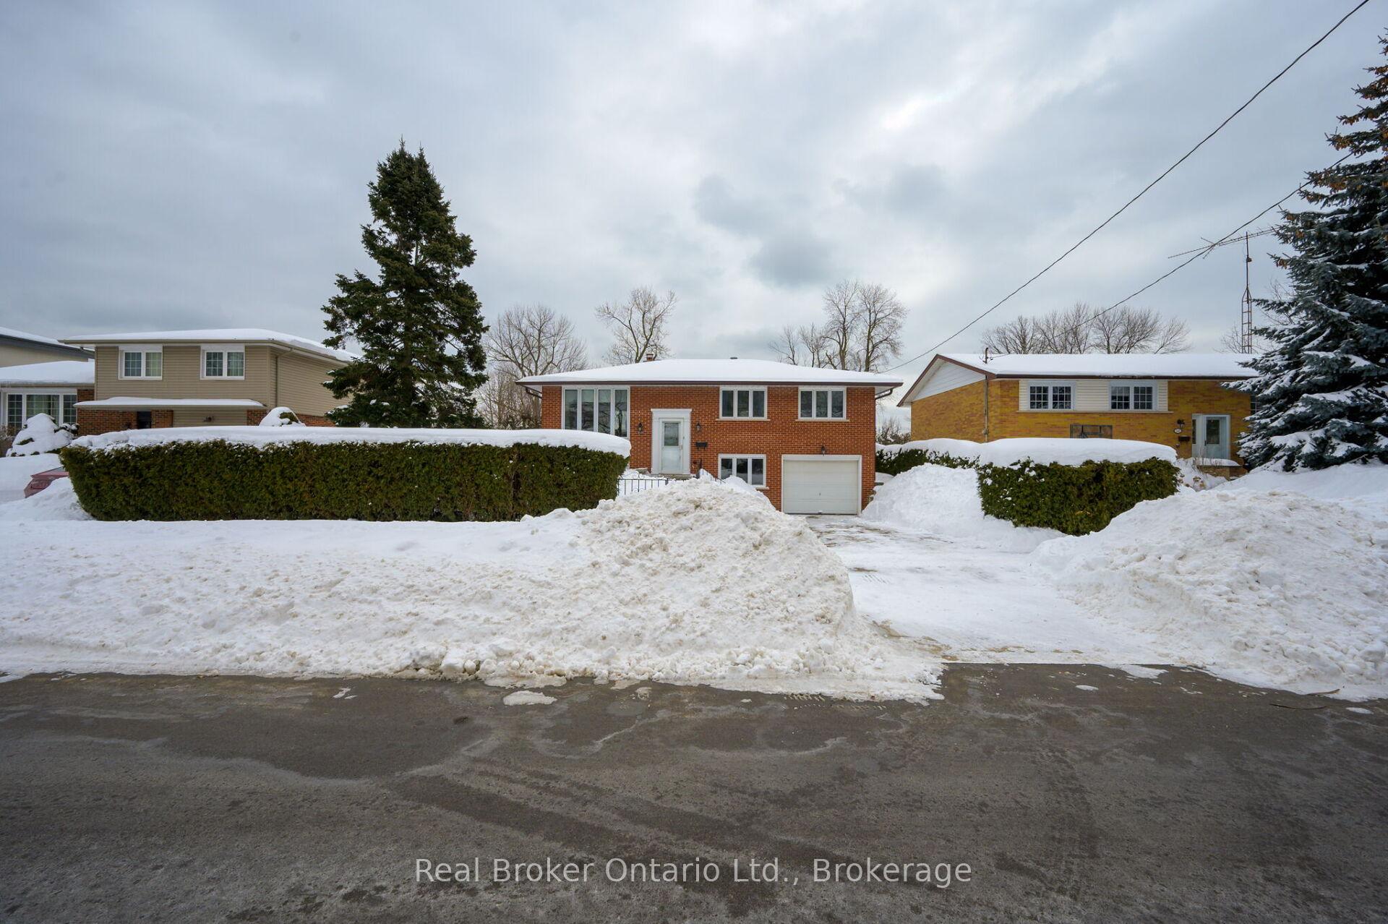
 See all 50 photos
Property history
Facts and features
- BasementFull
- Age of home51–99 years
- Water, sewerMunicipal
- HeatingForced air
- Central air
The homeDetached, Bungalow, Age 51–99 years
- Type: Detached
- Style: Bungalow
- Age: 51–99 years
- Living space: 1,500–2,000 sq ft
- Basement: Full
InsideLower level, Primary bedroom - main floor, Rooms above ground 6
- Laundry: Lower level
- Features: Primary bedroom - main floor
- Rooms above ground: 6
- Rooms in the basement: 2
- Bedrooms: 3 + 1 in the basement
- Bathrooms: 2
- Kitchens: 1
Outside and lotBrick, Asphalt shingle, Poured concrete
- Exterior: Brick
- Roof: Asphalt shingle
- Foundation: Poured concrete
- Size: 62 × 100 ft
- Zoning: RL3-0
Parking1 Garage, Attached, Private double, private
- Spaces: 1 Garage
- Garage: Attached
- Driveway: Private double, private
Heating, water and powerForced air, gas, Central air, Municipal water
- Heating: Forced air, gas
- Cooling: Central air
- Water: Municipal water
- Sewer: Municipal sewer
Costs and taxesTaxes $4,711 a year, HST included in the price, Hot water heater
- Taxes, 2024: $4,711 a year
- HST: HST included in the price
- Rental items: Hot water heater
- Under contract: Hot water heater
Included in the saleAll existing appliances, fridge, stove, washer, dryer, all window coverings, all elf's.
- Included: All existing appliances, fridge, stove, washer, dryer, all window coverings, all elf's.
NearbyPublic transit, park, school bus route
- Close to: Public transit, park, school bus route
Listing detailsW11980236, Sold, Feb 20, 2025
- MLS® number: W11980236
- Status: Sold
- Listed on: Feb 20, 2025
- Days on market: 16
- Updated: Mar 8, 2025
- Possession: Flexible
- Occupied by: Vacant
- Listing brokerage: REAL BROKER ONTARIO LTD.
About this home
238 Elmwood Road, Oakville (Central), ON L6K 2B1
Charming Bungalow in the Heart of Kerr Village! This well-maintained bungalow sits on a 60 x 100 ft lot, with no rear neighbours and backs onto greenspace. This 3+1-bedroom home is located in one of Oakvilles most desirable neighborhoods. Step inside to a welcoming foyer with a convenient coat closet nearby. Main floor has a bright and spacious living room filled with natural light from an oversized front window, A separate dining room and a well-appointed kitchen offer plenty of space for gatherings, with a walkout to a large concrete deck perfect for outdoor entertaining. The private, fenced backyard also features a handy storage shed. The main floor includes three well-sized bedrooms, a 4-piece bathroom, and a linen closet for added storage. Downstairs, the fully finished lower level provides additional living space, featuring a bedroom or office, a 2-piece powder room, and a generous recreation room with a cozy wood-burning fireplace (easily convertible to gas), a large laundry room, ample storage, and a workshop complete the lower level. Attached garage with inside entry. Located in a family-friendly community, this home is within walking distance of top-rated schools, including Oakwood Public, St. Nicholas Catholic, W.H. Morden, and St. Thomas Aquinas Catholic. Enjoy the convenience of public transit, the GO Station, major highways, downtown Oakville, shopping, parks, playgrounds, and scenic trails all just minutes away! Don't miss this fantastic opportunity to own a charming bungalow in one of Oakville's most sought-after neighborhoods!
Ask about this home
A HOMEH agent will answer your questions about this home.
Around this home
Daily convenience, out of 100, from the distances below
Schools nearby
School rating, out of 10.
Helpful calculators
Your HOMEH agent

"I would see it this week."