

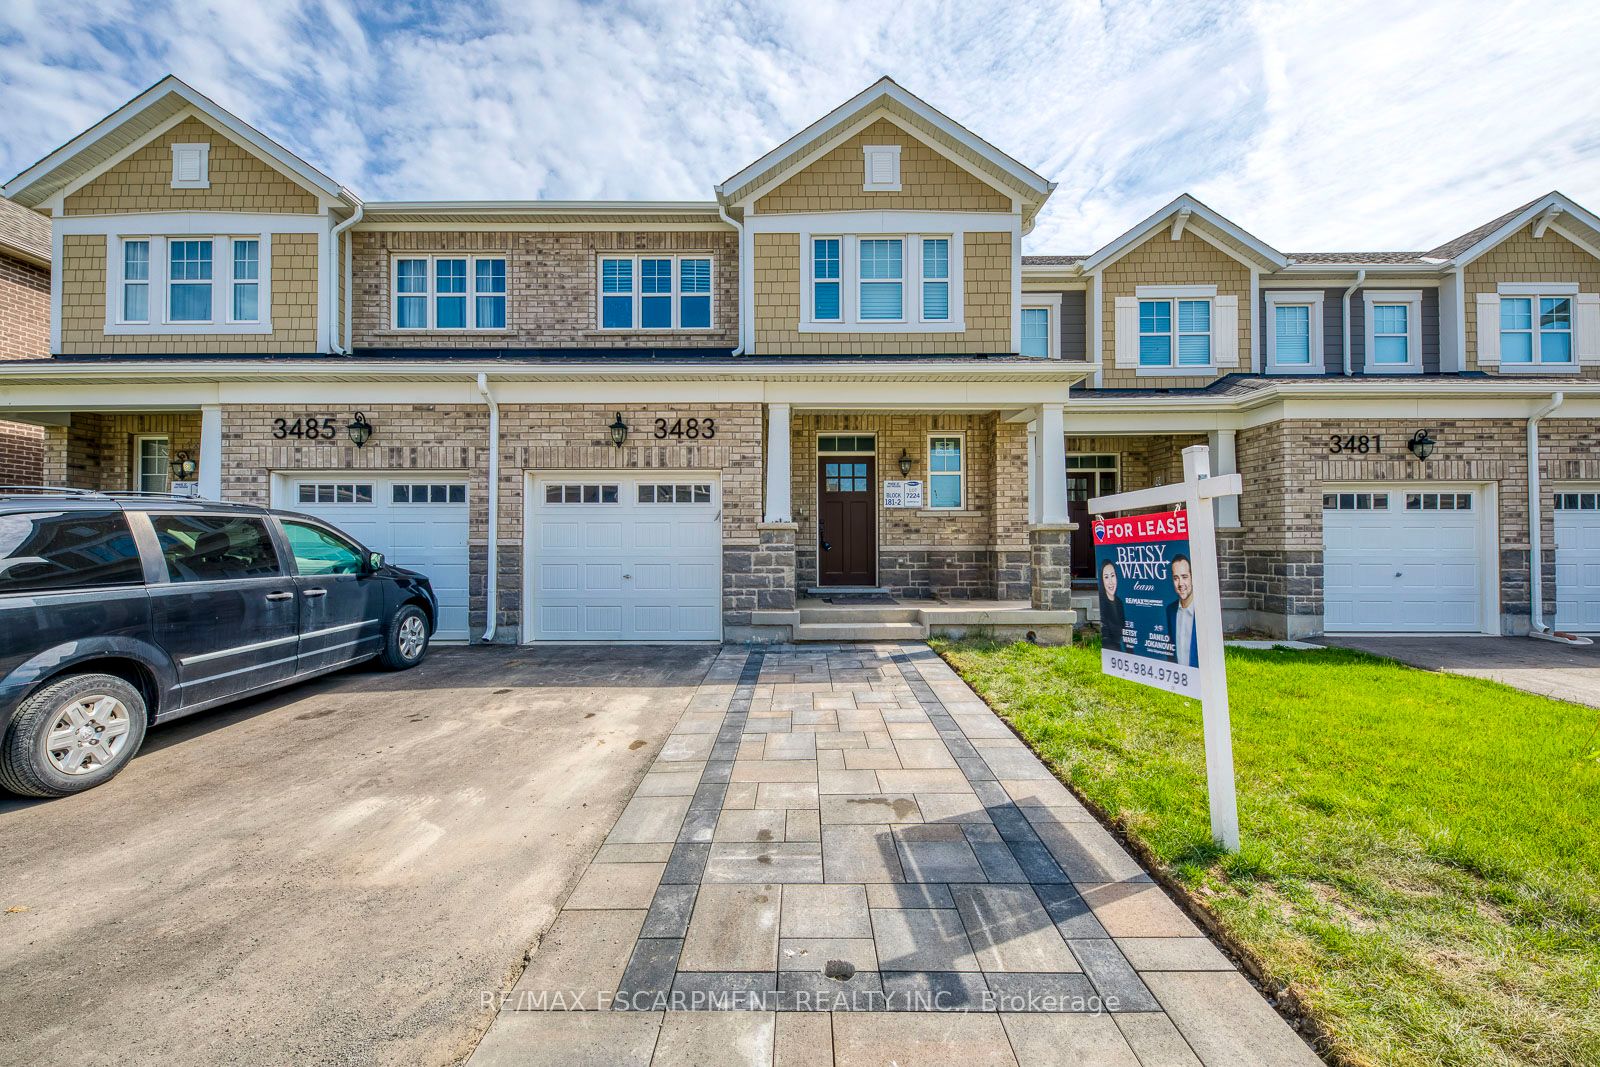
3483 Eternity Way
3483 Eternity Way
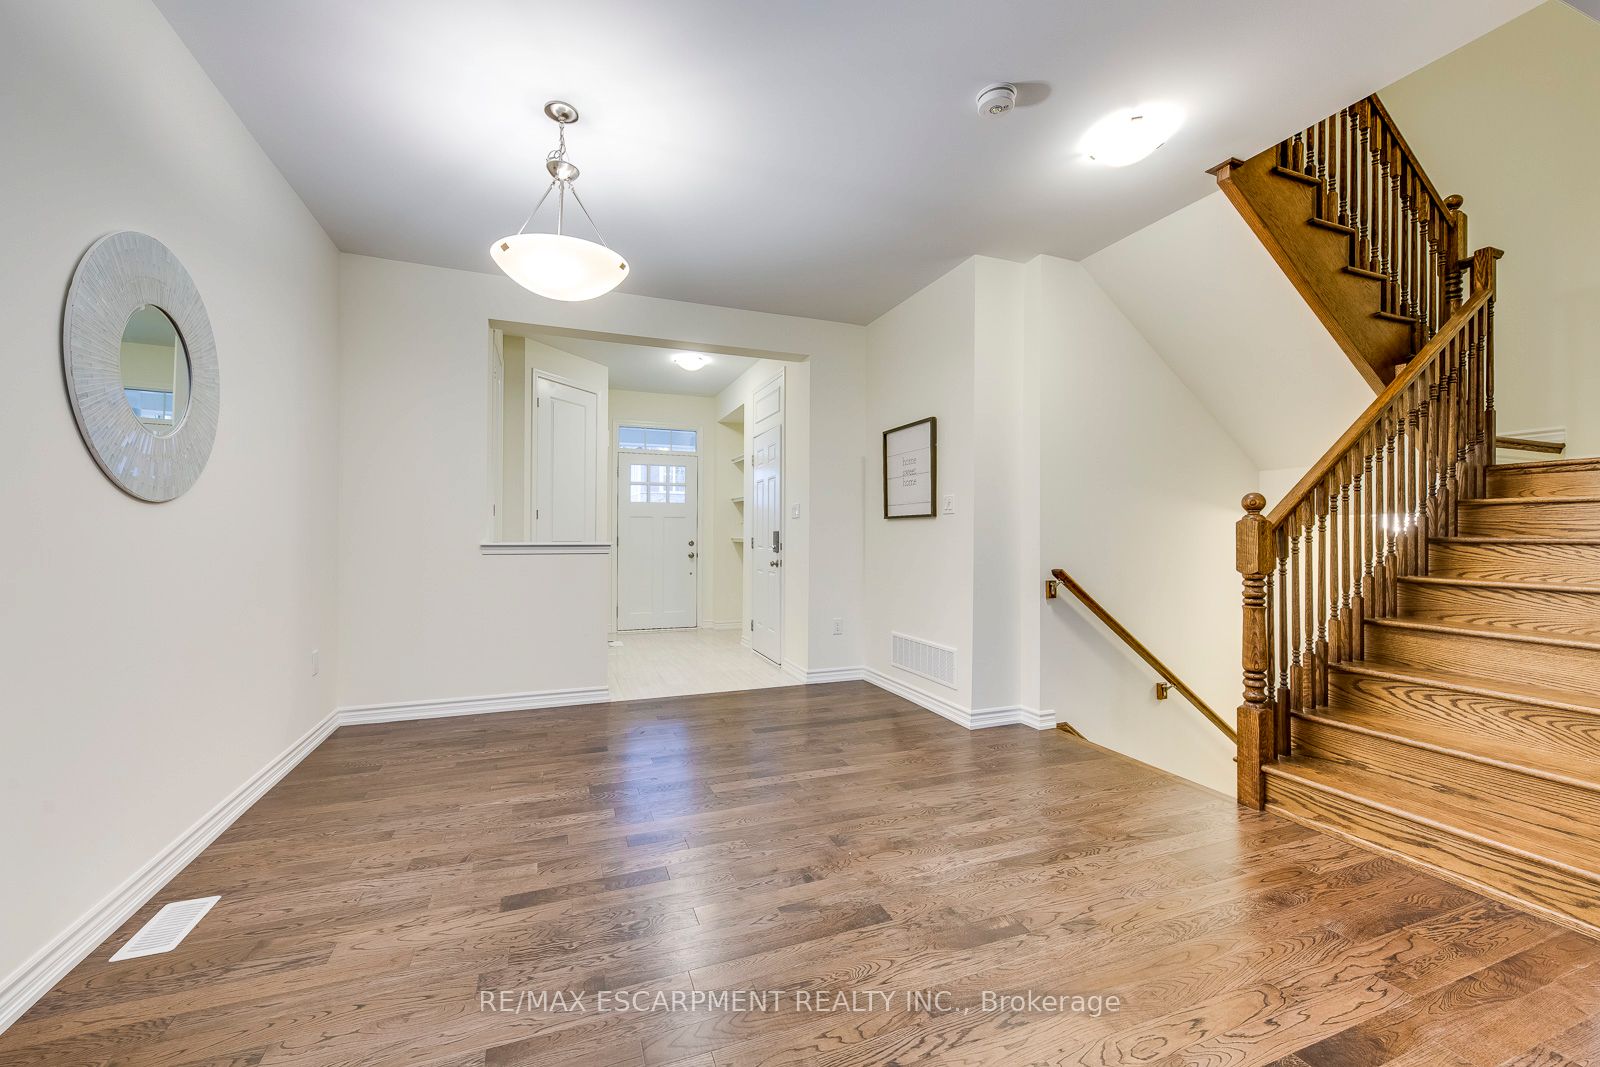 See all 40 photos
Property history
Facts and features
- BasementUnfinished
- Lot size23 × 90 ft
- Lease term12 months
- FurnishedUnfurnished
- Fireplace
- Central air
The homeFreehold Townhouse, 2-storey, Age 0–5 years
- Type: Freehold Townhouse
- Style: 2-storey
- Age: 0–5 years
- Living space: 1,500–2,000 sq ft
- Basement: Full, unfinished
- Waterfront: None
InsideFireplace Yes, Ensuite, upper level, Other
- Fireplace: Yes
- Laundry: Ensuite, upper level
- Features: Other
- Rooms above ground: 5
- Bedrooms: 3
- Bathrooms: 3
- Kitchens: 1
Outside and lotBrick, stone, Asphalt rolled, Poured concrete
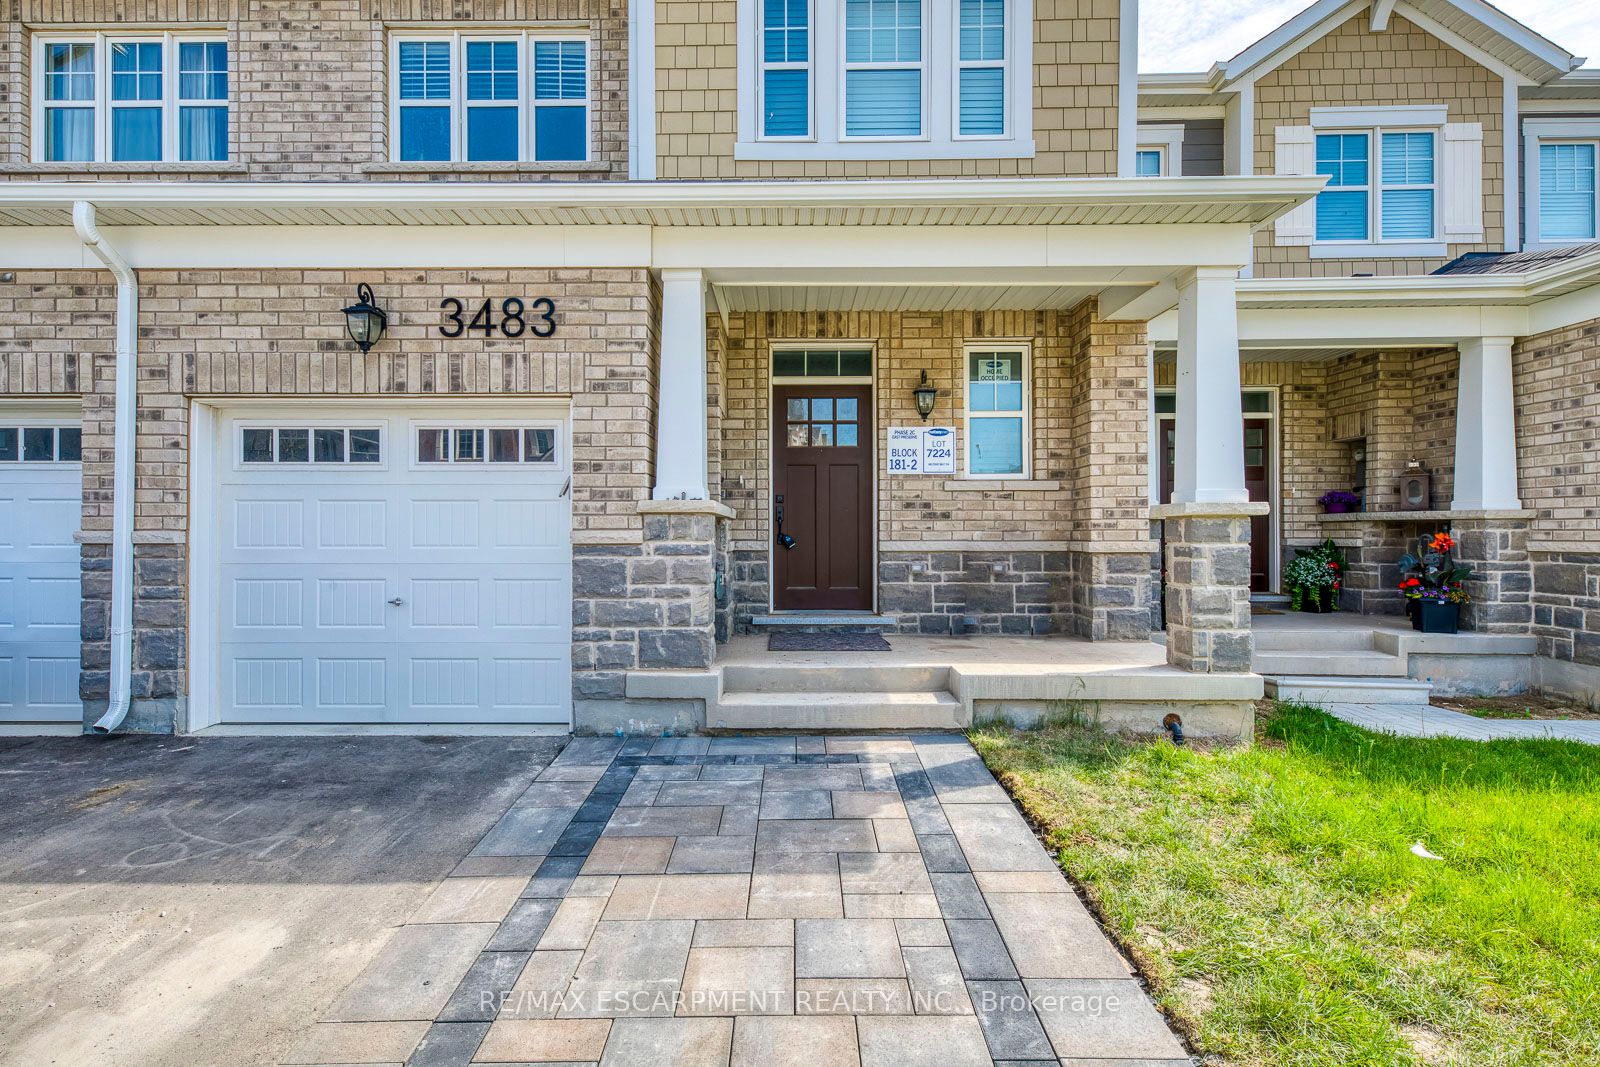
- Exterior: Brick, stone
- Roof: Asphalt rolled
- Foundation: Poured concrete
- Size: 23 × 89.9 ft
Parking1 Garage, Built-in, Private double
- Spaces: 1 Garage
- Garage: Built-in
- Driveway: Private double
Heating, water and powerForced air, gas, Central air, Municipal water
- Heating: Forced air, gas
- Cooling: Central air
- Water: Municipal water
- Sewer: Municipal sewer
Rent and termsRent $3,550 a month, Entire property, Unfurnished
- Rent: $3,550 a month
- Space for rent: Entire property
- Furnished: Unfurnished
- Lease: 12 months
- Paid: Monthly
- Deposit: Required
- Credit check: Required
- Employment letter: Required
- Rental application: Required
- References: Required
IncludedFridge, stove, dishwasher, dryer, washer, Tenant to pay hot water heater rental & all utiilities
- Included: Fridge, stove, dishwasher, dryer, washer
- Not included: Tenant to pay hot water heater rental & all utiilities
NearbyHospital, library, park, public transit, rec./commun.centre, school
- Close to: Hospital, library, park, public transit, rec./commun.centre, school
Listing detailsW10463703, Rented, Nov 22, 2024
- MLS® number: W10463703
- Status: Rented
- Listed on: Nov 22, 2024
- Days on market: 94
- Updated: Feb 24, 2025
- Possession: Flexible
- Occupied by: Tenant
- Listing brokerage: RE/MAX ESCARPMENT REALTY INC.
About this home
3483 Eternity Way, Oakville (Glenorchy), ON L6H 7B5
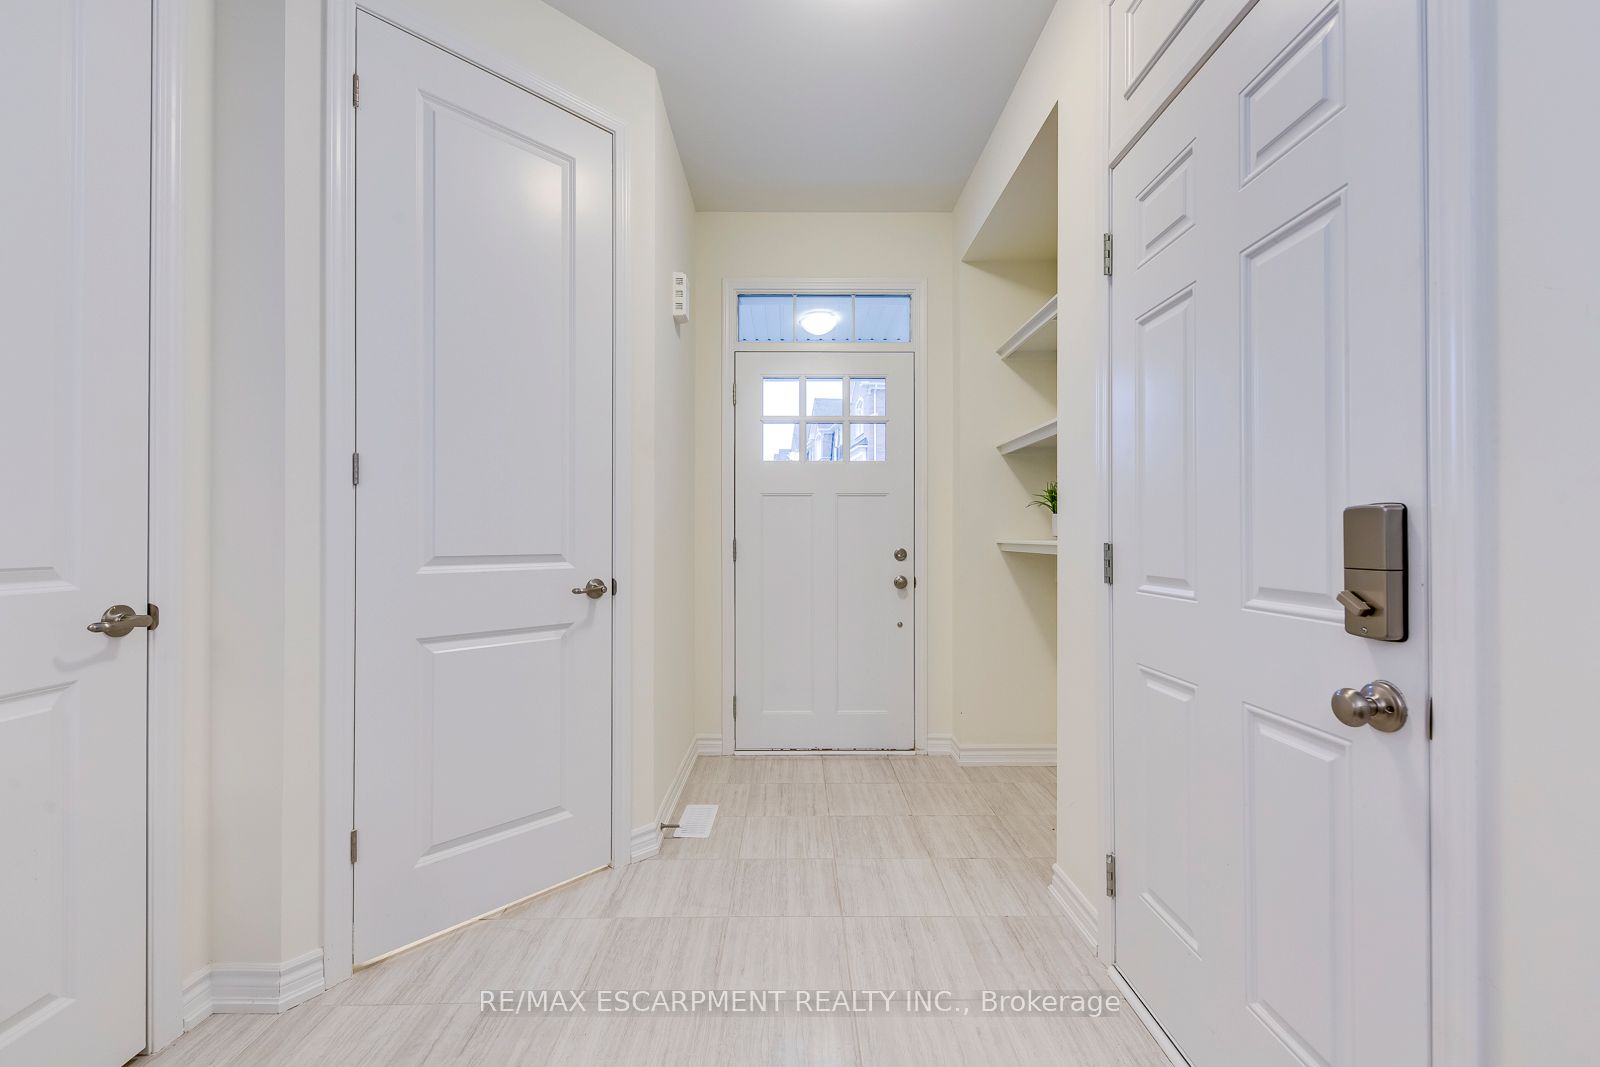
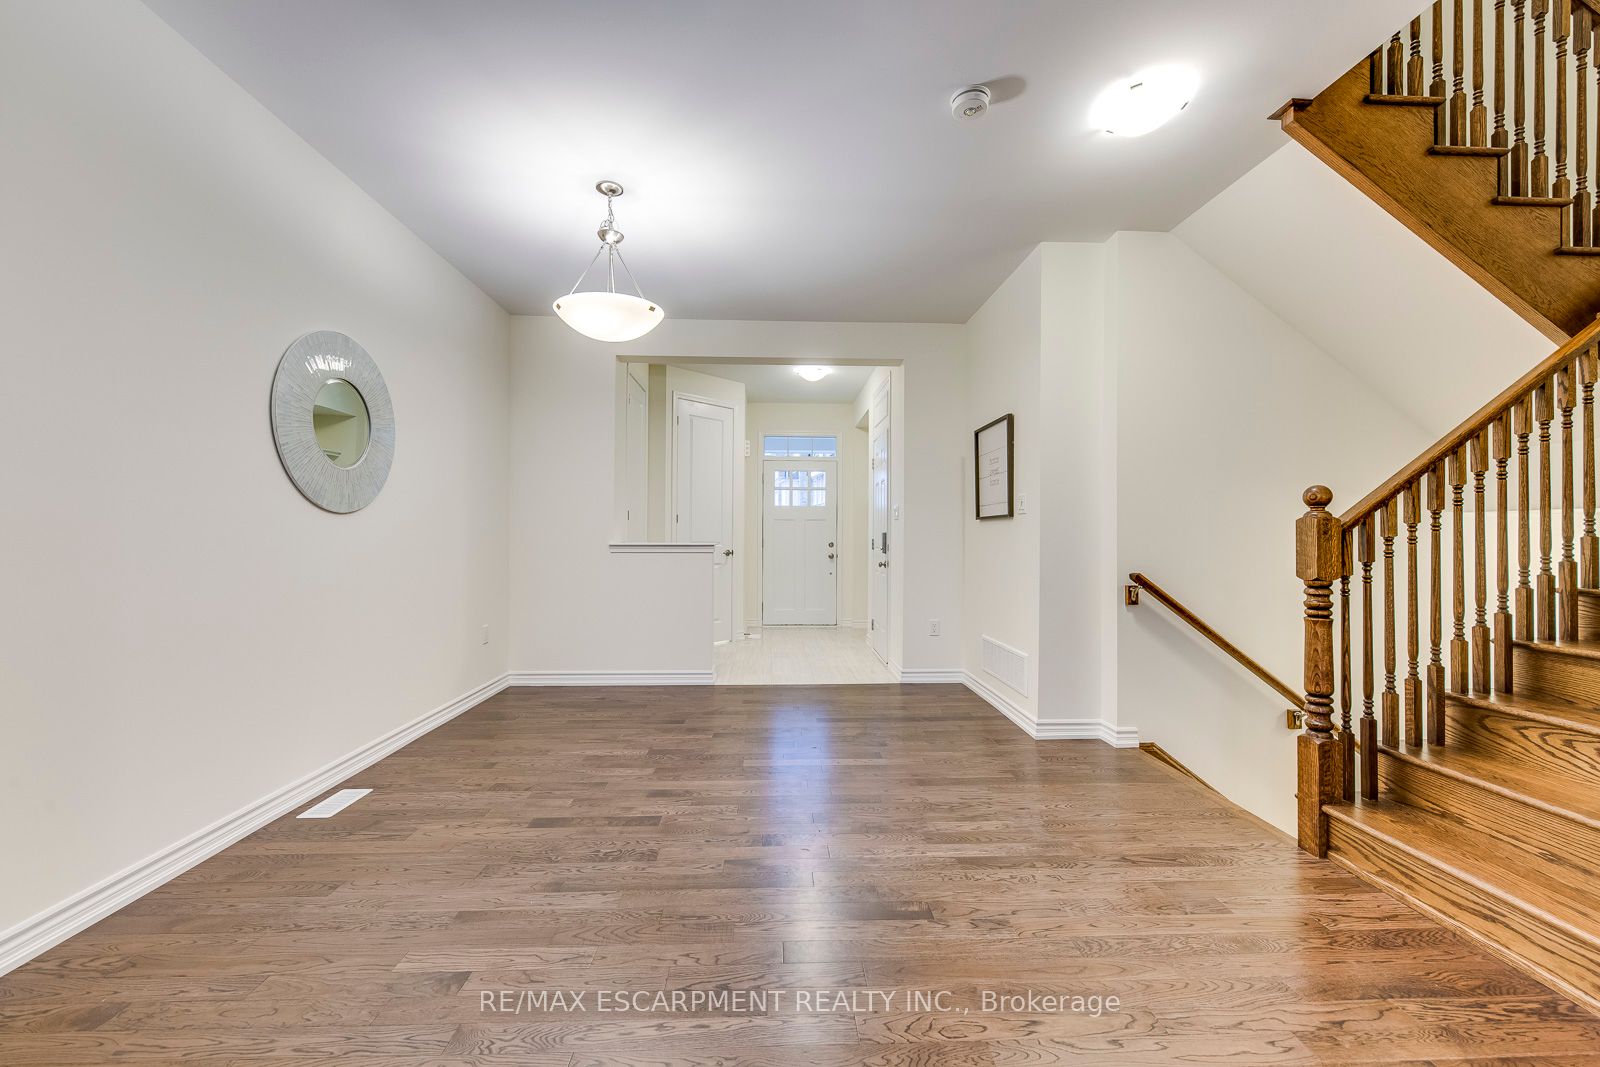
Welcome To This Fantastic 2 Storey Energy Star Townhouse In The Prime Glenorchy Neighbourhood! This Ideal Location Is Close To Shopping, Schools, Parks, Public Transit And Hospital With Easy Access To All Highways. Open Concept Main Level Features 9' Ceilings And Gleaming Hardwood Flooring, Spacious Eat-In Kitchen Showcases A Large Island With Granite Countertops And Stainless Steel Appliances. Second Floor Features A Spacious Master Bedroom With Walk-In Closet And 4-Pce Ensuite Bath, 2 More Bedrooms, A 5-Pce Bath And Laundry Access Complete The Second Level. Large Windows Throughout The Home Bring In Tons Of Natural Light. Look-Out Basement And Gorgeous Outdoor Patio Are Just Another Bonus With This Beautiful Townhome!
Ask about this home
A HOMEH agent will answer your questions about this home.
Around this home
Daily convenience, out of 100, from the distances below
Schools nearby
School rating, out of 10.
Helpful calculators
Your HOMEH agent

"I would see it this week."