

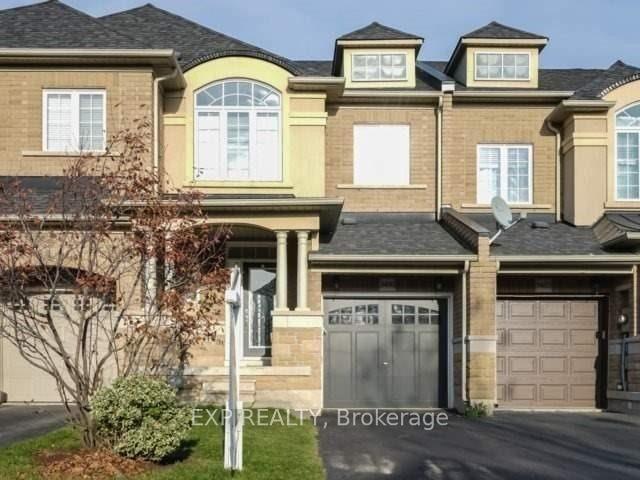
3430 Whilabout Terrace
3430 Whilabout Terrace
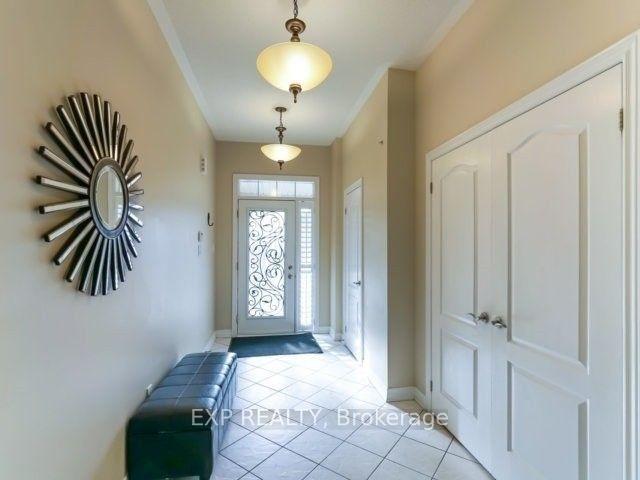
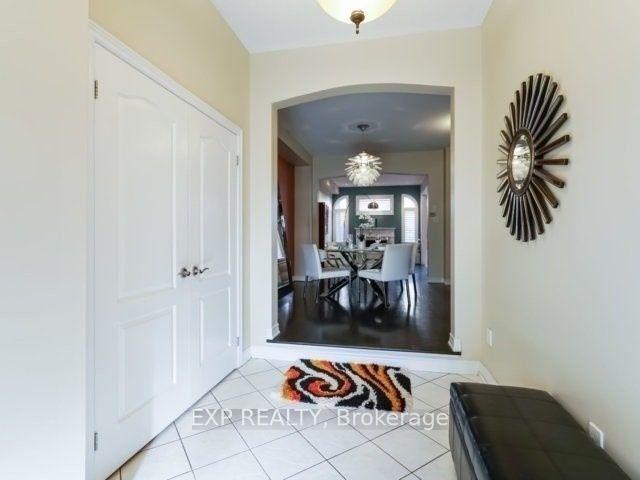
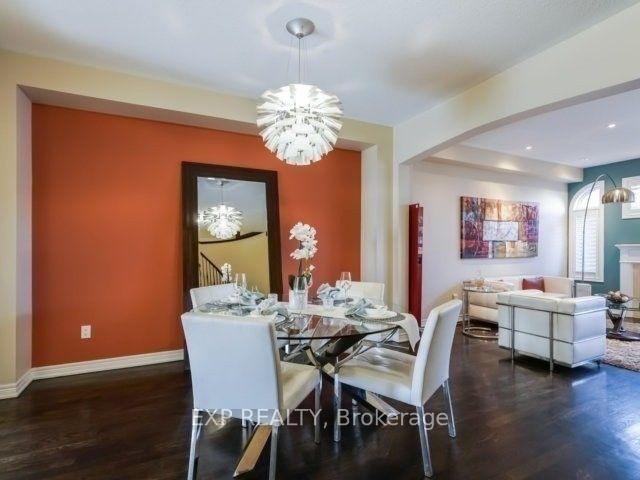
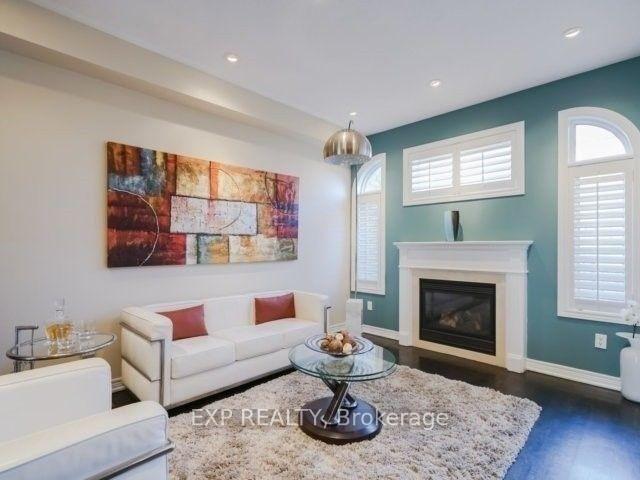 See all 18 photos
Property history
Facts and features
- BasementFinished
- Lease term12 months
- FurnishedUnfurnished
- LaundryEnsuite
- Hardwood floors
- Fireplace
- Central air
The homeFreehold Townhouse, 2-storey, Finished
- Type: Freehold Townhouse
- Style: 2-storey
- Basement: Finished
InsideFireplace Yes, Hardwood, Broadloom, Ensuite, upper level
- Fireplace: Yes
- Flooring: Hardwood, Broadloom
- Laundry: Ensuite, upper level
- Features: Water heater
- Rooms above ground: 6
- Bedrooms: 3 + 1 in the basement
- Bathrooms: 4
- Kitchens: 1
Outside and lotStone, stucco (plaster), Asphalt shingle, Concrete
- Exterior: Stone, stucco (plaster)
- Roof: Asphalt shingle
- Foundation: Concrete
Parking1 Garage, Attached, Private
- Spaces: 1 Garage
- Garage: Attached
- Driveway: Private
Heating, water and powerForced air, gas, Central air, Municipal water
- Heating: Forced air, gas
- Cooling: Central air
- Water: Municipal water
- Sewer: Municipal sewer
Rent and termsRent $3,800 a month, Entire property, Unfurnished
- Rent: $3,800 a month
- Space for rent: Entire property
- Furnished: Unfurnished
- Lease: 12 months
- Paid: Monthly
- Deposit: Required
- Credit check: Required
- Employment letter: Required
- Rental application: Required
- References: Required
- Rental items: Hwt
IncludedS/s appliances, california shutters, all elfs, central a/c, garage door opener
- Included: S/s appliances, california shutters, all elfs, central a/c, garage door opener
Listing detailsW11963750, Rented, Feb 7, 2025
- MLS® number: W11963750
- Status: Rented
- Listed on: Feb 7, 2025
- Days on market: 17
- Updated: Feb 24, 2025
- Possession: 2025-04-30 / Flexible
- Occupied by: Tenant
- Listing brokerage: eXp Realty
About this home
3430 Whilabout Terrace, Oakville (Bronte), ON L6L 0A1
Popular 'Coral' Model In Sought After Lakeshore Woods (Lakefront Community), Steps To Lake Ontario, Dog Park, Tennis Courts, Skate Park, Walk Trails, Bronte Village, Downtown Oakville, Bronte Creek +++ Unique Open Concept Design, Spacious & Professionally Finished Basement/Rec Area W/ 3 Pce Ensuite (Can be used as 4th Bedroom), 9' Clngs, Sunken Foyer, Ebony Oak Hdwd, Painted W/Benjamin Moore 'Aura' Collection, 2 Fireplaces, Poplar Wood Cali Shutters, Pot Lights W/ Dimmers, Ext Ebony Cabinets In Kit W/Upgrd Handles, Granite Counters, Ceramic Bkslpsh, Valance Lighting, Stainless Steel Appliances W/ Microwave Range, 45 Degree Ceramics.
Ask about this home
A HOMEH agent will answer your questions about this home.
Around this home
Daily convenience, out of 100, from the distances below
Schools nearby
School rating, out of 10.
Helpful calculators
Your HOMEH agent

"I would see it this week."