

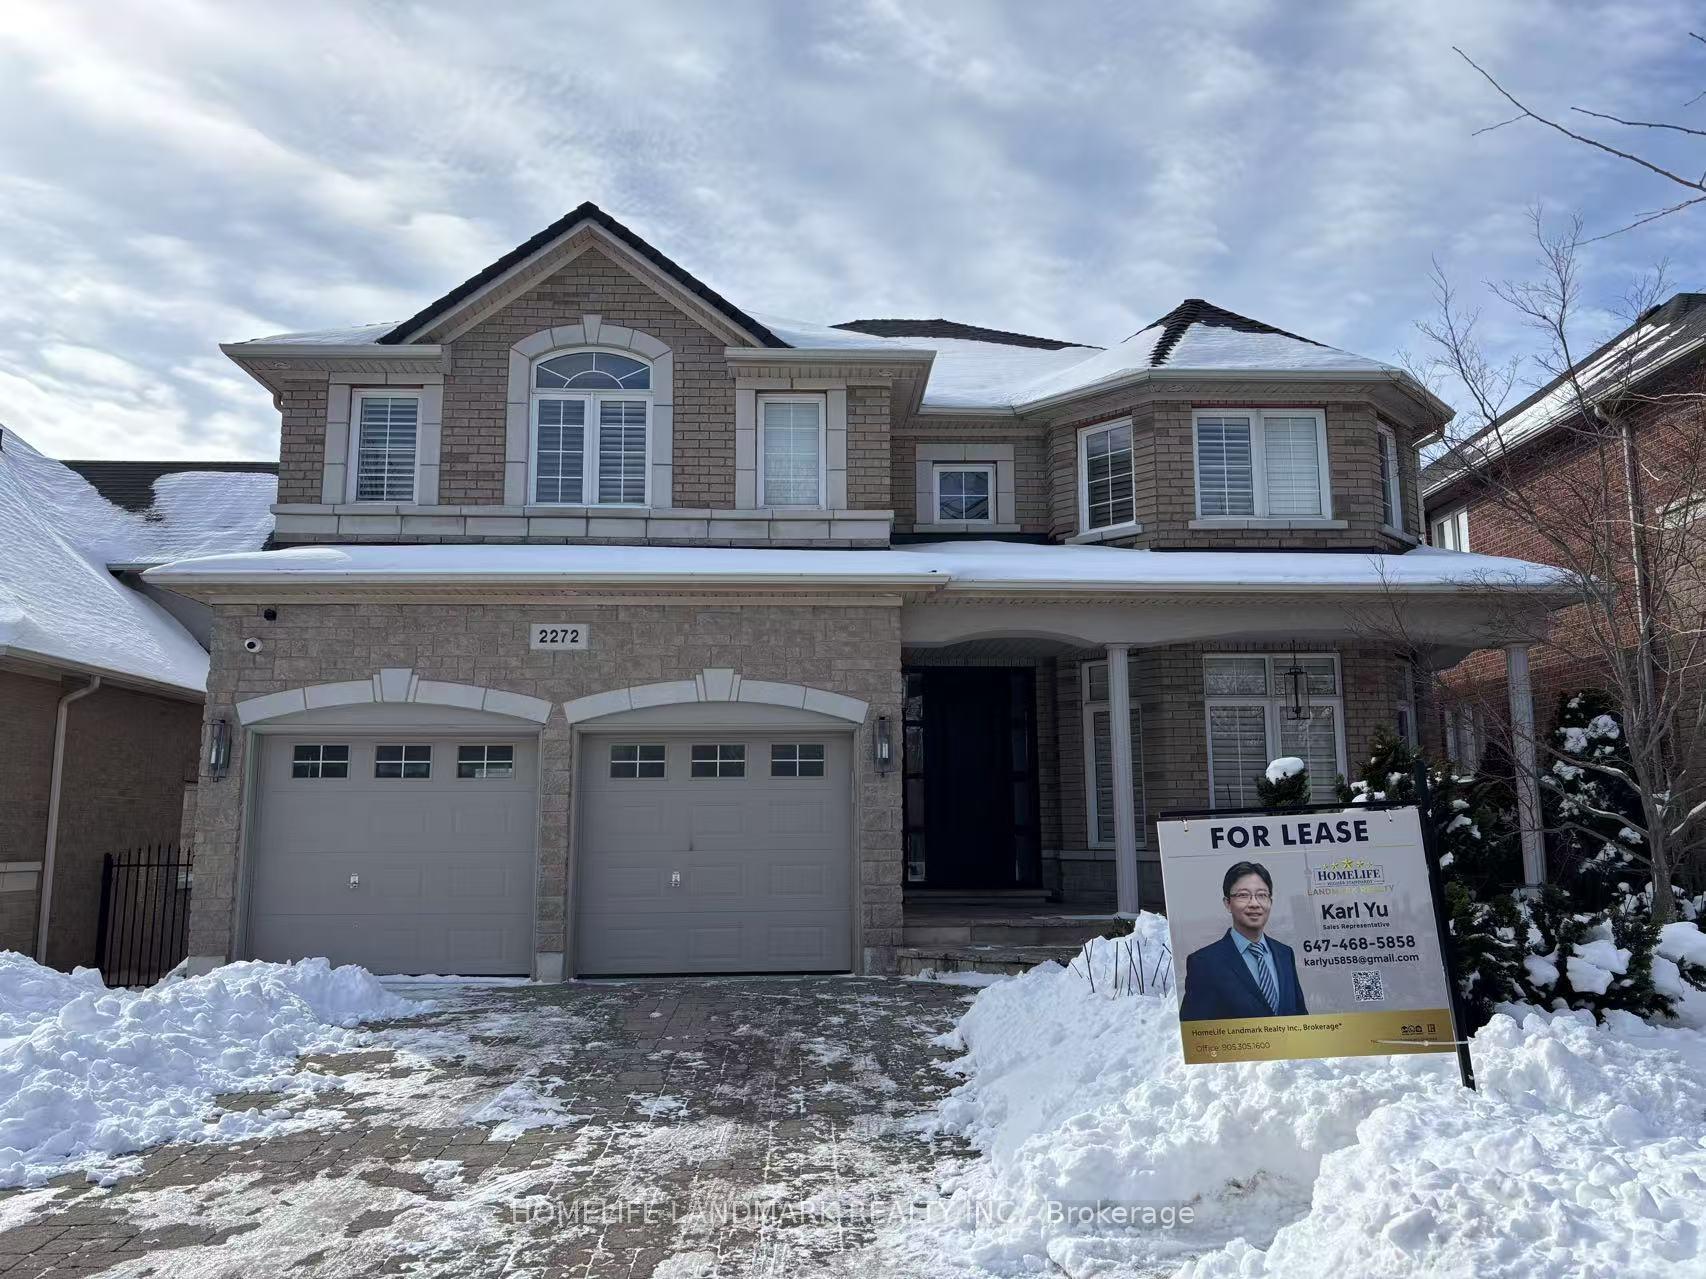
2272 Nena Crescent
2272 Nena Crescent
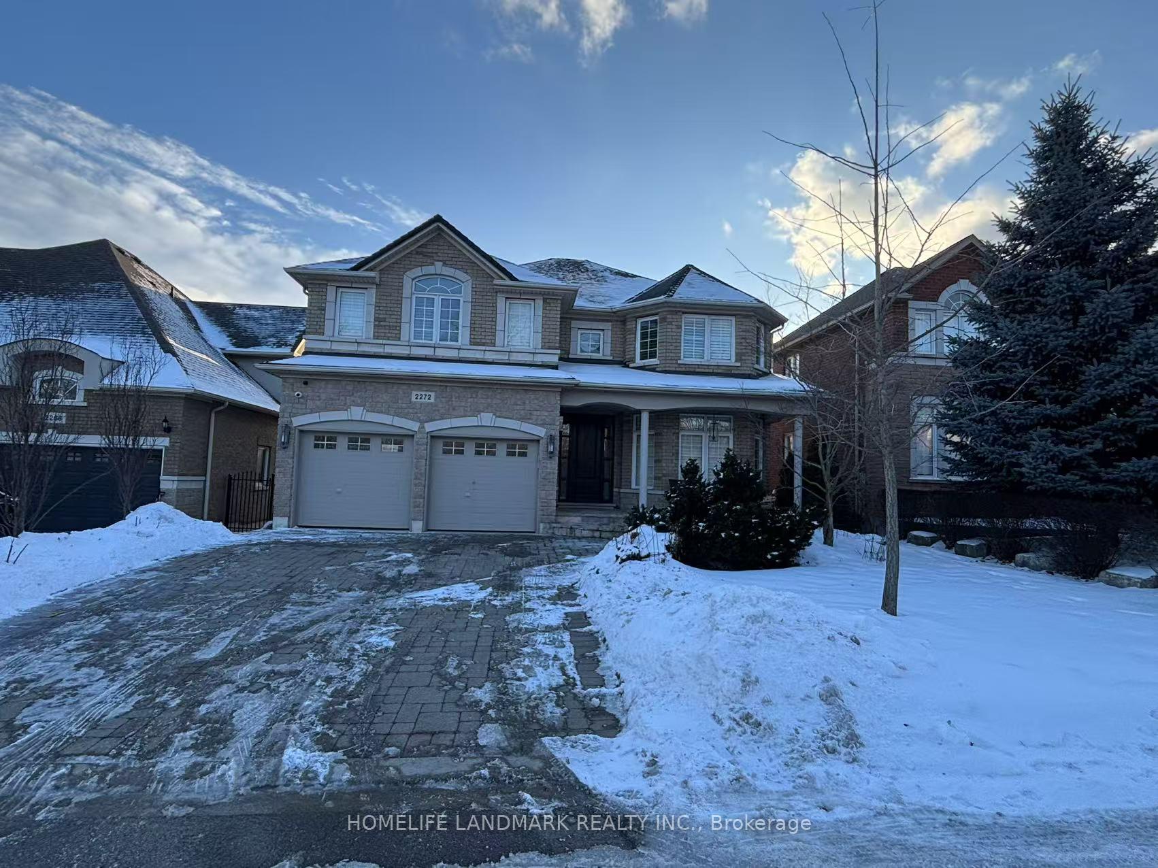
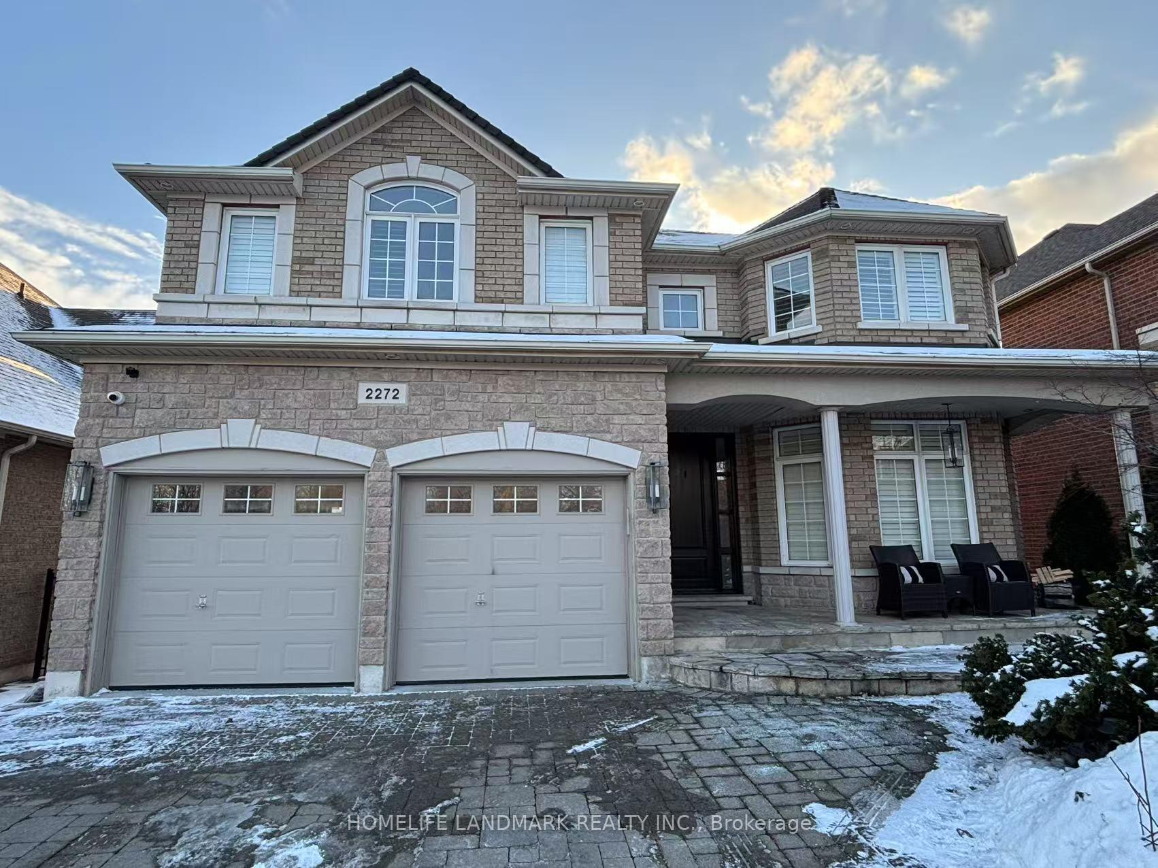
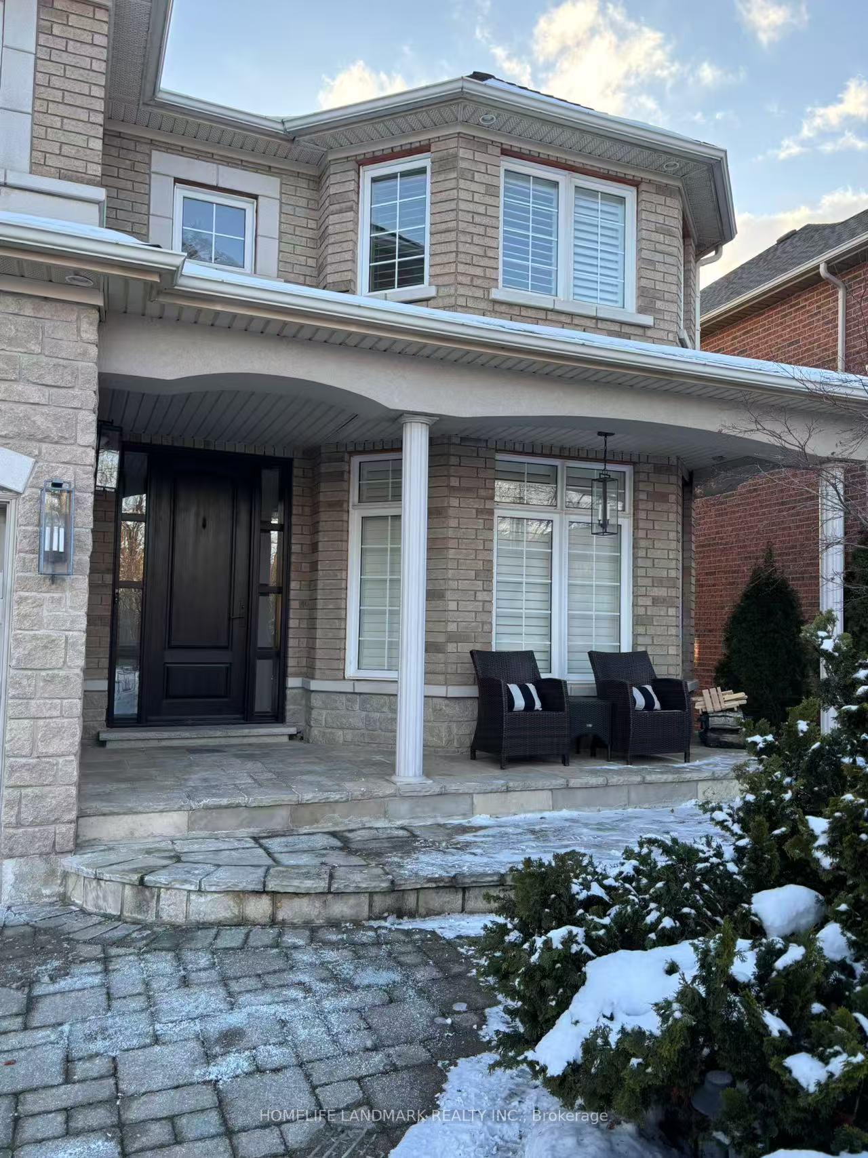
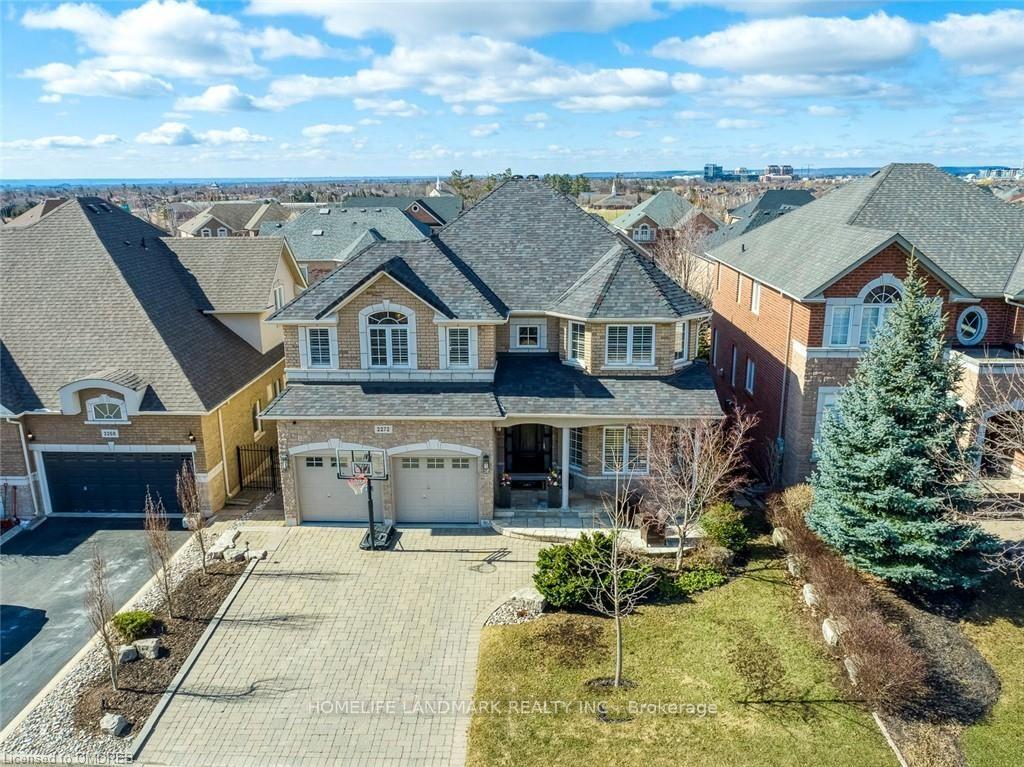 See all 43 photos
Property history
Facts and features
- BasementWalk-out
- Lot size50 × 114 ft
- Lease term12 months
- FurnishedPartially
- Hardwood floors
- Fireplace
- Central air
- Inground pool
The homeDetached, 2-storey, Age 16–30 years
- Type: Detached
- Style: 2-storey
- Age: 16–30 years
- Basement: Finished with walk-out
InsideFireplace Yes, Tile, Hardwood, Laundry room, upper level
- Fireplace: Yes
- Flooring: Tile, Hardwood
- Laundry: Laundry room, upper level
- Features: Water heater owned
- Security: Smoke detector, carbon monoxide detectors, alarm system
- Rooms above ground: 13
- Rooms in the basement: 6
- Bedrooms: 4 + 1 in the basement
- Bathrooms: 4
- Kitchens: 1
- Family room: Yes
Outside and lotBrick, Asphalt shingle, Wood frame
- Exterior: Brick
- Roof: Asphalt shingle
- Foundation: Wood frame
- Pool: Inground
- Size: 50.03 × 113.81 ft
- Shape: Irregular
Parking2 Garage, Built-in, Covered
- Spaces: 2 Garage
- Garage: Built-in
- Driveway: Covered
Heating, water and powerForced air, gas, Central air, Municipal water
- Heating: Forced air, gas
- Cooling: Central air
- Water: Municipal water
- Sewer: Municipal sewer
Rent and termsRent $6,500 a month, Entire property, Partially
- Rent: $6,500 a month
- Space for rent: Entire property
- Furnished: Partially
- Lease: 12 months
- Paid: Monthly
- Rent includes: Parking, water heater, central air conditioning
- Deposit: Required
- Credit check: Required
- Employment letter: Required
- Rental application: Required
- References: Required
IncludedBasement refrigerator & built-in dishwasher (wet bar), built-in microwave, dishwasher, dryer, gas stove, garage door opener, hot tub, pool equipment, refrigerator, washer, hot water tank owned, window coverings, pool table, out door furniture, 3 pieces of tv and 1 set of monitoring system, a treadmill, a coffee table with 4 chairs in the basement. a lawn mower , 2 sets of plastic shelves, 2 sets of steel shelves in the garage., Furniture in room photo
- Included: Basement refrigerator & built-in dishwasher (wet bar), built-in microwave, dishwasher, dryer, gas stove, garage door opener, hot tub, pool equipment, refrigerator, washer, hot water tank owned, window coverings, pool table, out door furniture, 3 pieces of tv and 1 set of monitoring system, a treadmill, a coffee table with 4 chairs in the basement. a lawn mower , 2 sets of plastic shelves, 2 sets of steel shelves in the garage.
- Not included: Furniture in room photo
Listing detailsW11967001, Rented, Feb 11, 2025
- MLS® number: W11967001
- Status: Rented
- Listed on: Feb 11, 2025
- Days on market: 13
- Updated: Feb 24, 2025
- Possession: 2025-02-11 / Immediate
- Occupied by: Vacant
- Listing brokerage: HOMELIFE LANDMARK REALTY INC.
About this home
2272 Nena Crescent, Oakville (Joshua Creek), ON L6H 7M7
This Spectacular 4+1 Bedroom & 4 Bath Home with Finished Walk-Out Basement. Stunning Backyard Oasis Boasts In-Ground Saltwater Pool with Waterfall Features, 10 Person Hot Tub, Gorgeous Composite Decking with Tempered Glass Railing, and Beautiful Trees & Perennial Gardens! Gorgeous Gourmet Kitchen & Breakfast Area with Ceramic Flooring, Centre Island, Granite Countertops, Ceramic Backsplash, Under-Cabinet Lighting & Walk-Out to Deck! Beautiful Basement Is Great for Entertaining & Boasts Lovely Sitting Area with Gas Fireplace, Media Area, 5th Bedroom, Full 3Pc Bath & Walk-Out to The Patio & Pool! Great Location on Quiet Crescent Overlooking Nena Woods Park in Desirable Joshua Creek Community Featuring Highly Rated Schools, Many Parks & Trails & Community Centre!
Ask about this home
A HOMEH agent will answer your questions about this home.
Around this home
Daily convenience, out of 100, from the distances below
Schools nearby
School rating, out of 10.
Helpful calculators
Your HOMEH agent

"I would see it this week."