

3026 Richview Boulevard
3026 Richview Boulevard
 See all 30 photos
Property history
Facts and features
- BasementUnfinished
- Lot size22 × 117 ft
- Lease term12 months
- FurnishedUnfurnished
- Hardwood floors
- Fireplace
- Central air
The homeFreehold Townhouse, 2-storey, Age 16–30 years
- Type: Freehold Townhouse
- Style: 2-storey
- Age: 16–30 years
- Living space: 1,500–2,000 sq ft
- Basement: Full, unfinished
InsideFireplace Yes, family room, natural gas, Hardwood, Tile, Broadloom, Ensuite, upper level
- Fireplace: Yes, family room, natural gas
- Flooring: Hardwood, Tile, Broadloom
- Laundry: Ensuite, upper level
- Features: Auto garage door remote
- Rooms above ground: 8
- Bedrooms: 3
- Bathrooms: 3
- Kitchens: 1
- Family room: Yes
Outside and lotStone, stucco (plaster), Asphalt shingle, Poured concrete
- Exterior: Stone, stucco (plaster)
- Roof: Asphalt shingle
- Foundation: Poured concrete
- Features: Porch, landscaped
- Size: 22.01 × 116.73 ft
Parking2 Garage, Detached, Lane
- Spaces: 2 Garage
- Garage: Detached
- Driveway: Lane
Heating, water and powerForced air, gas, Central air, Municipal water
- Heating: Forced air, gas
- Cooling: Central air
- Water: Municipal water
- Sewer: Municipal sewer
Rent and termsRent $3,600 a month, Entire property, Unfurnished
- Rent: $3,600 a month
- Space for rent: Entire property
- Furnished: Unfurnished
- Lease: 12 months
- Paid: Monthly
- Rent includes: Parking
- Deposit: Required
- Credit check: Required
- Employment letter: Required
- Rental application: Required
- References: Required
- Rental items: Hwt
IncludedAll window coverings, all electric light fixtures, ss fridge + stove + dw, micro, custom wall unit fr, w/d, gdo + remote, lr shelving, smart thermostat, keyless door
- Included: All window coverings, all electric light fixtures, ss fridge + stove + dw, micro, custom wall unit fr, w/d, gdo + remote, lr shelving, smart thermostat, keyless door
NearbyGreenbelt/conservation, hospital, library, park, public transit, ravine
- Close to: Greenbelt/conservation, hospital, library, park, public transit, ravine
Listing detailsW11970901, Rented, Feb 13, 2025
- MLS® number: W11970901
- Status: Rented
- Listed on: Feb 13, 2025
- Days on market: 10
- Updated: Feb 23, 2025
- Possession: Immediately
- Occupied by: Vacant
- Listing brokerage: ROYAL LEPAGE REAL ESTATE SERVICES LTD.
About this home
3026 Richview Boulevard, Oakville (Bronte Creek), ON L6M 5C8
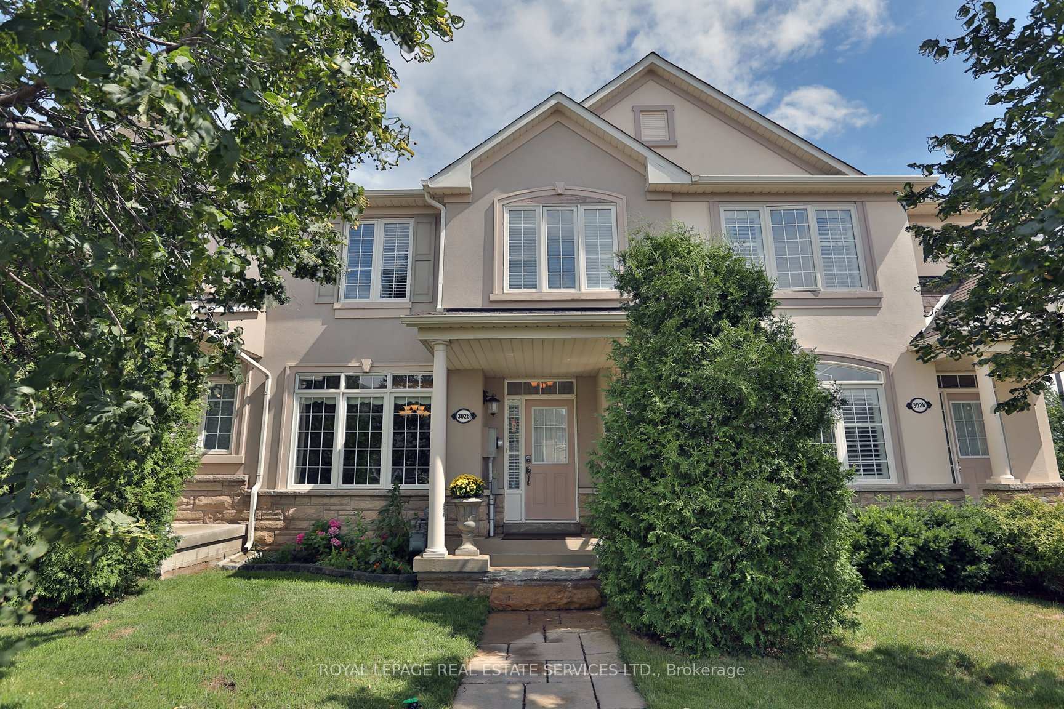
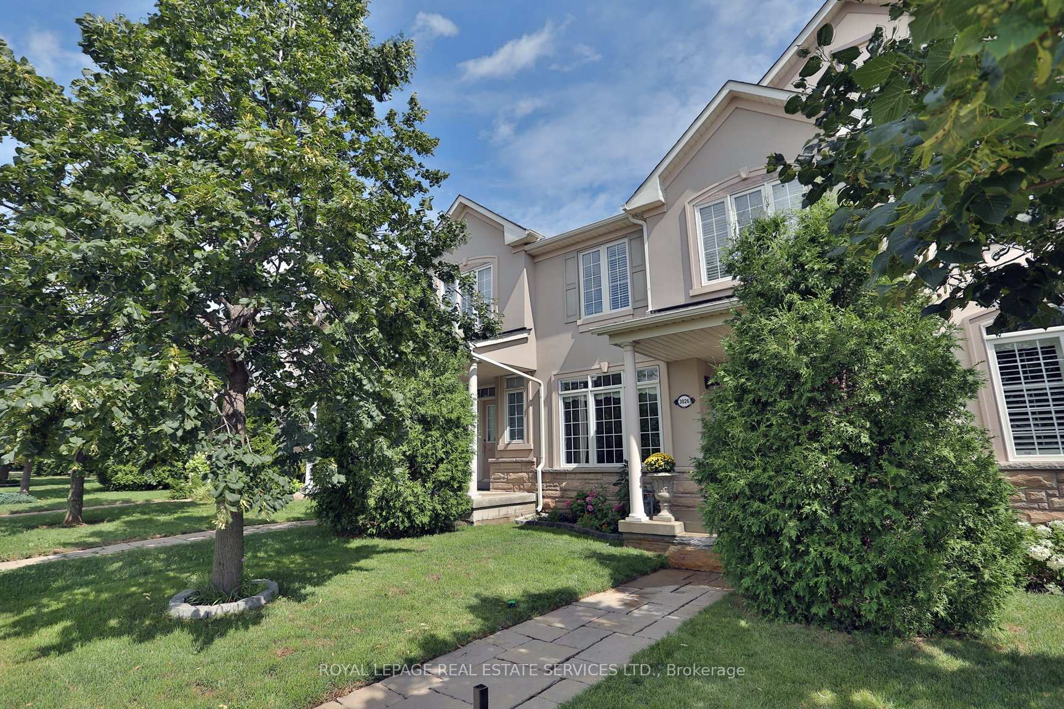
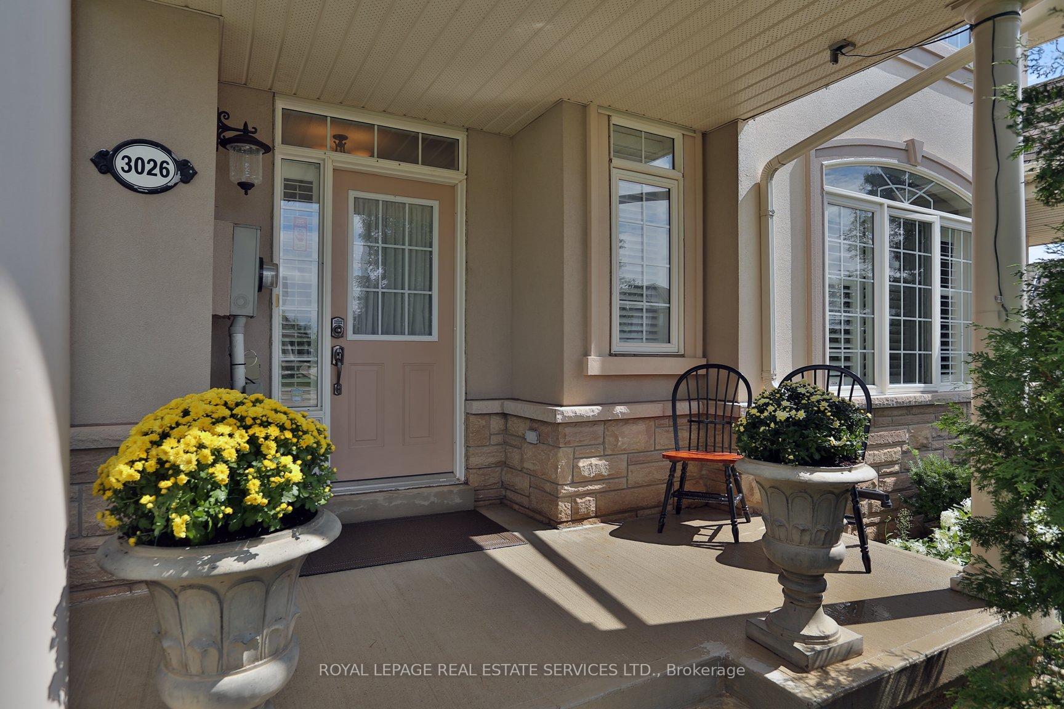
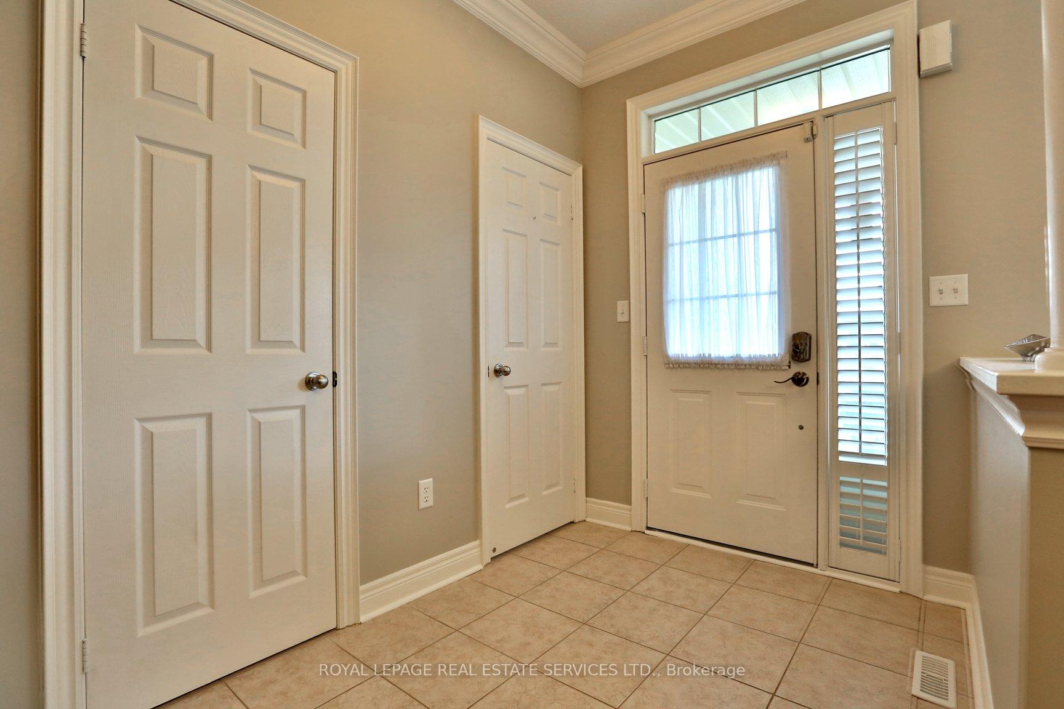
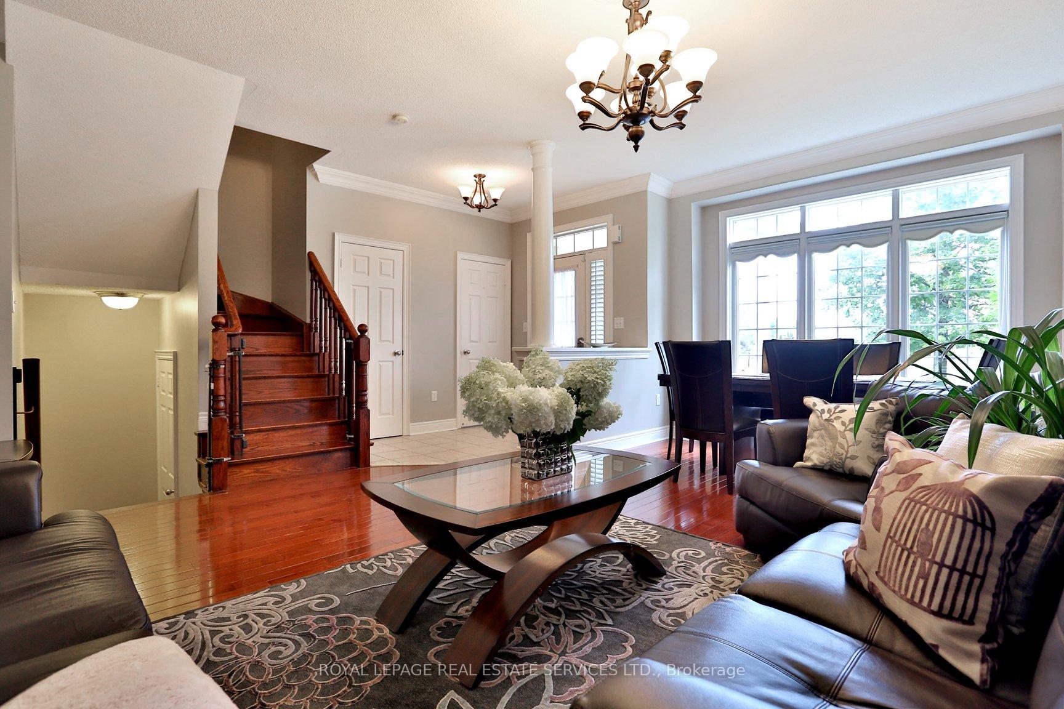
This stunning Monarch townhome has everything on your wishlist! With charming curb appeal, including a stone and stucco faade and a cozy covered porch, this home makes a lasting first impression. Inside, the spacious living and dining rooms feature beautifully stained hardwood floors, an elegant oak staircase, crown moulding, and 9' ceilings, freshly painted in stylish dcor colors.The designer open-concept family room offers new flooring, pot lights, California shutters, a gas fireplace, and an entertainment centre, creating the perfect space for relaxation. The gourmet kitchen showcases extended cabinetry with glass fronts, granite counters, a breakfast bar, a pantry, and top-of-the-line appliances, including SAMSUNG stainless Chef Collection stove and microwave, and a BOSCH dishwasher.On the second level, enjoy new flooring throughout, including a luxurious primary retreat with a walk-in closet and a spa-inspired ensuite bath with a separate tub and shower. The second floor also offers convenient laundry and two additional well-sized bedrooms that share a stylish 4-piece main bathroom.Step outside into your private, Zen-inspired backyard, featuring a maintenance-free yard with a stone patio and perennial landscaping. The backyard provides easy access to the double car garage, complete with brand-new garage doors.This home also includes an Ecobee smart thermostat system with room-specific temperature sensors, LED lighting throughout, and more! Located in the upscale Bronte Creek community, this property is surrounded by lush ravines, forests, and trails. With easy access to highways, shopping, GO stations, and schools just a short walk away, this home truly offers the best of both convenience and nature!. AAA tenants, Rental App, Credit Check, Employment letter w/ income verification & References. No Smokers
Ask about this home
A HOMEH agent will answer your questions about this home.
Around this home
Daily convenience, out of 100, from the distances below
Schools nearby
School rating, out of 10.
Helpful calculators
Your HOMEH agent

"I would see it this week."