

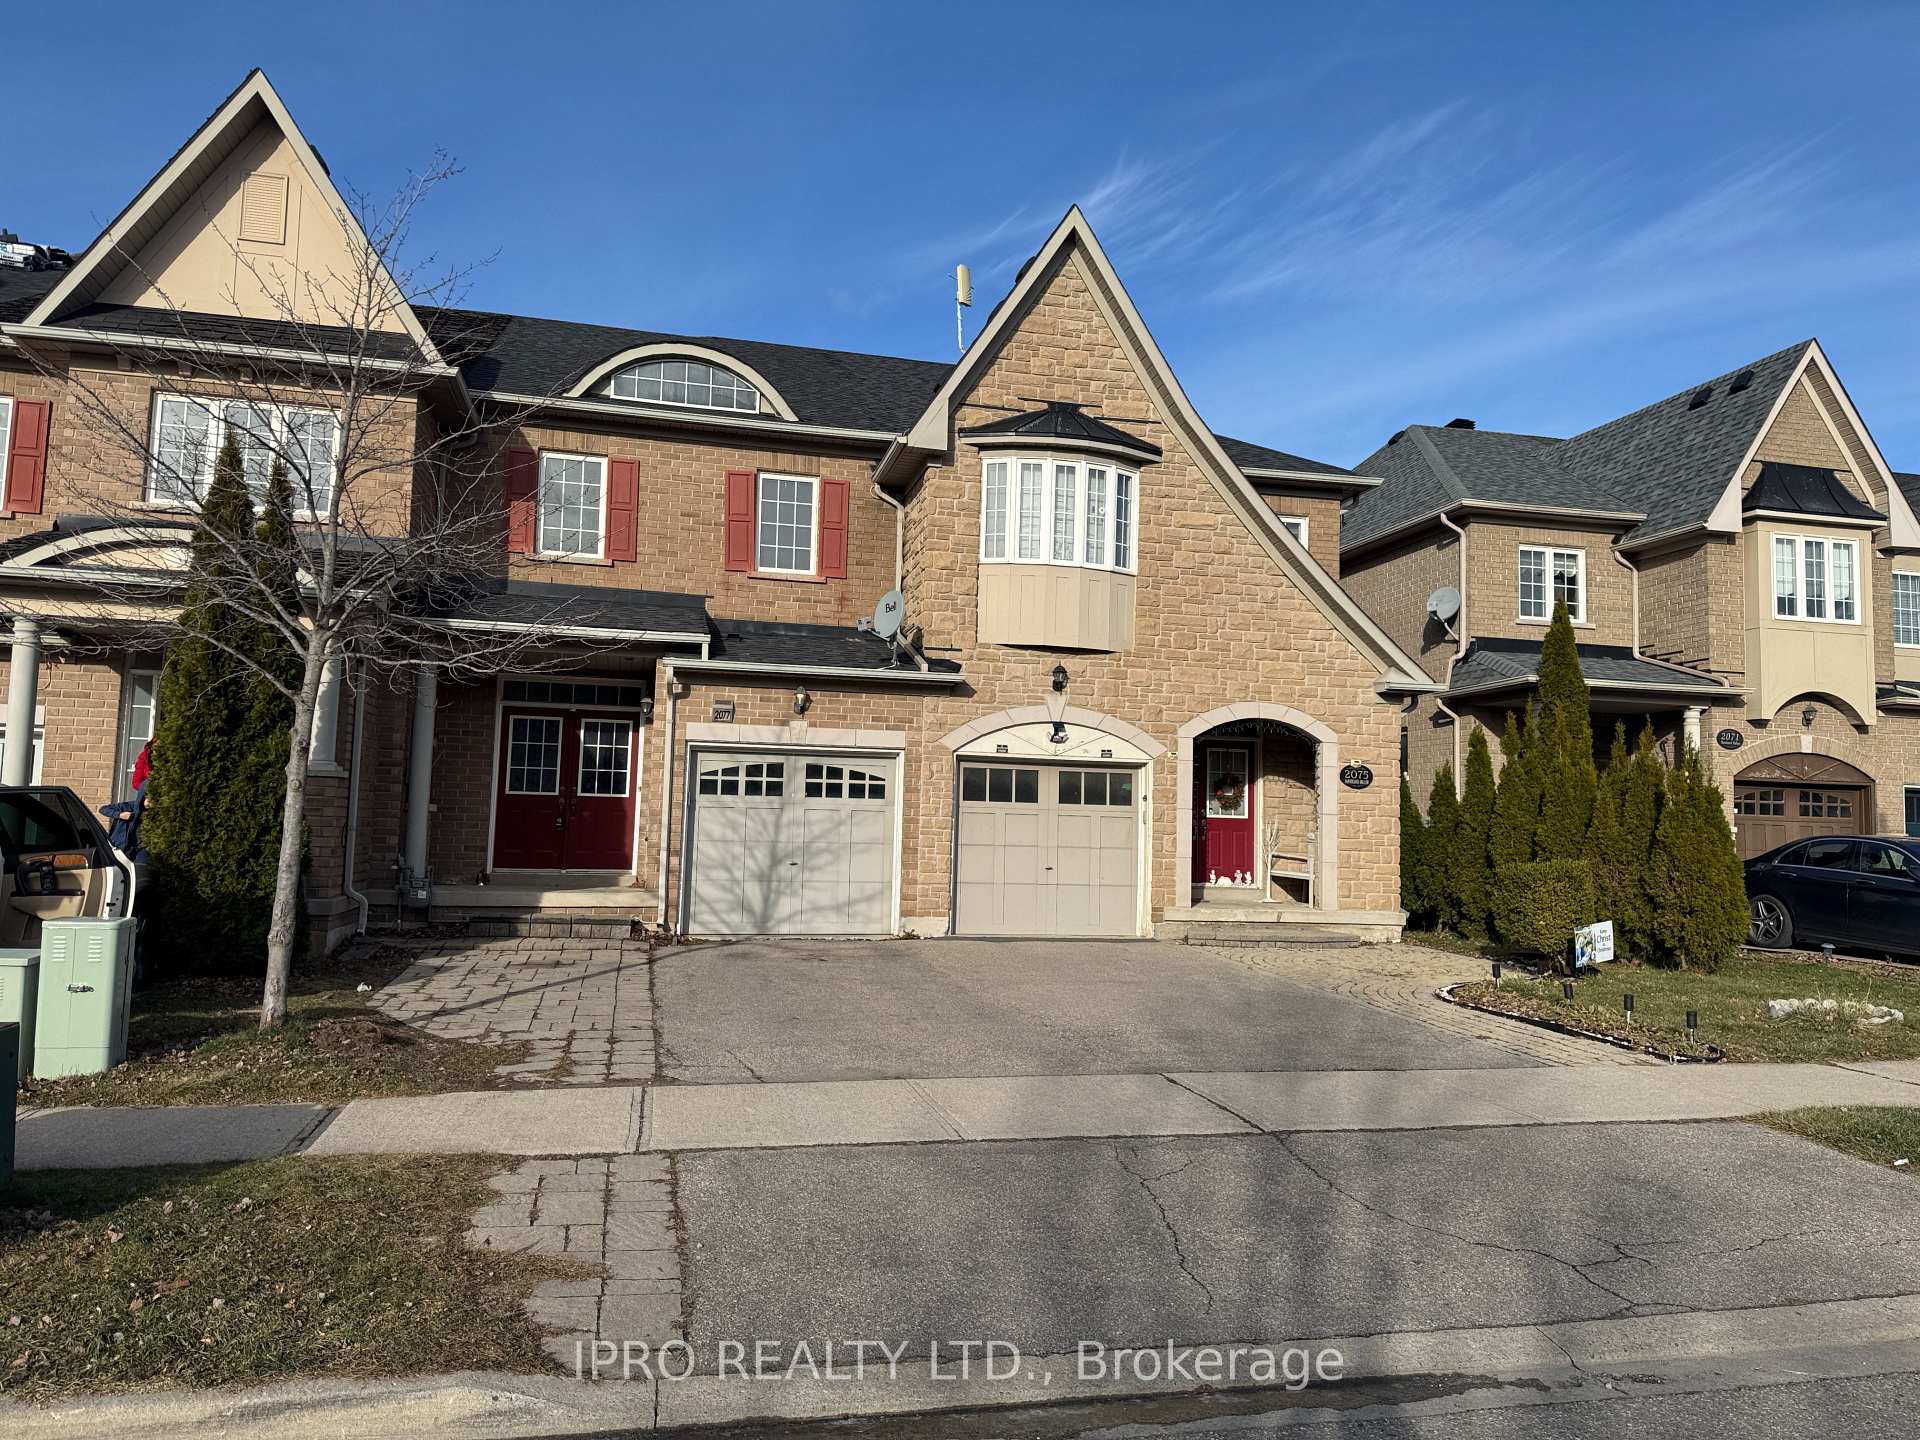
2077 Barnboard Hollow
2077 Barnboard Hollow
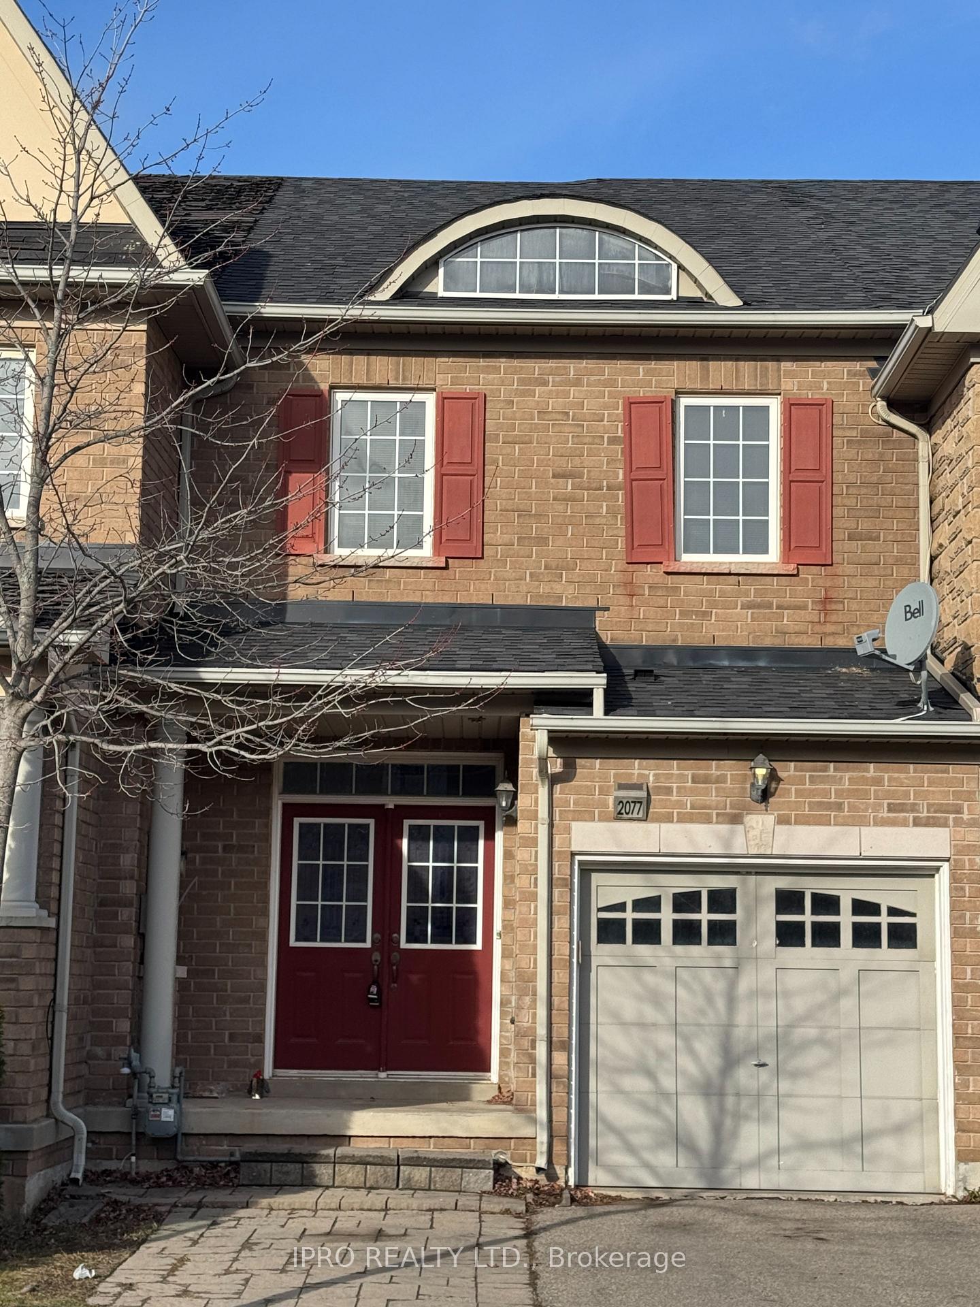
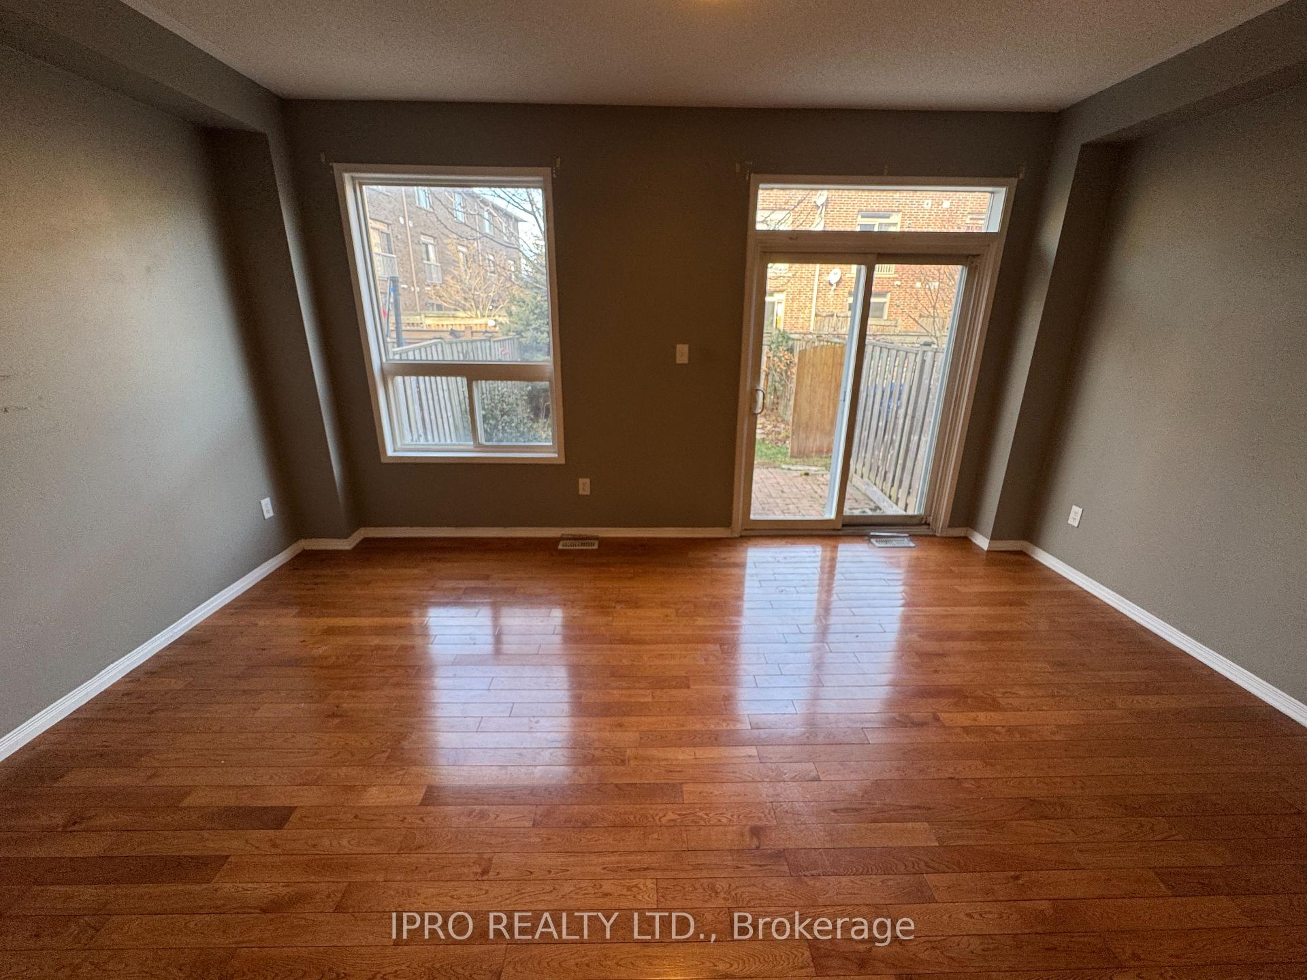
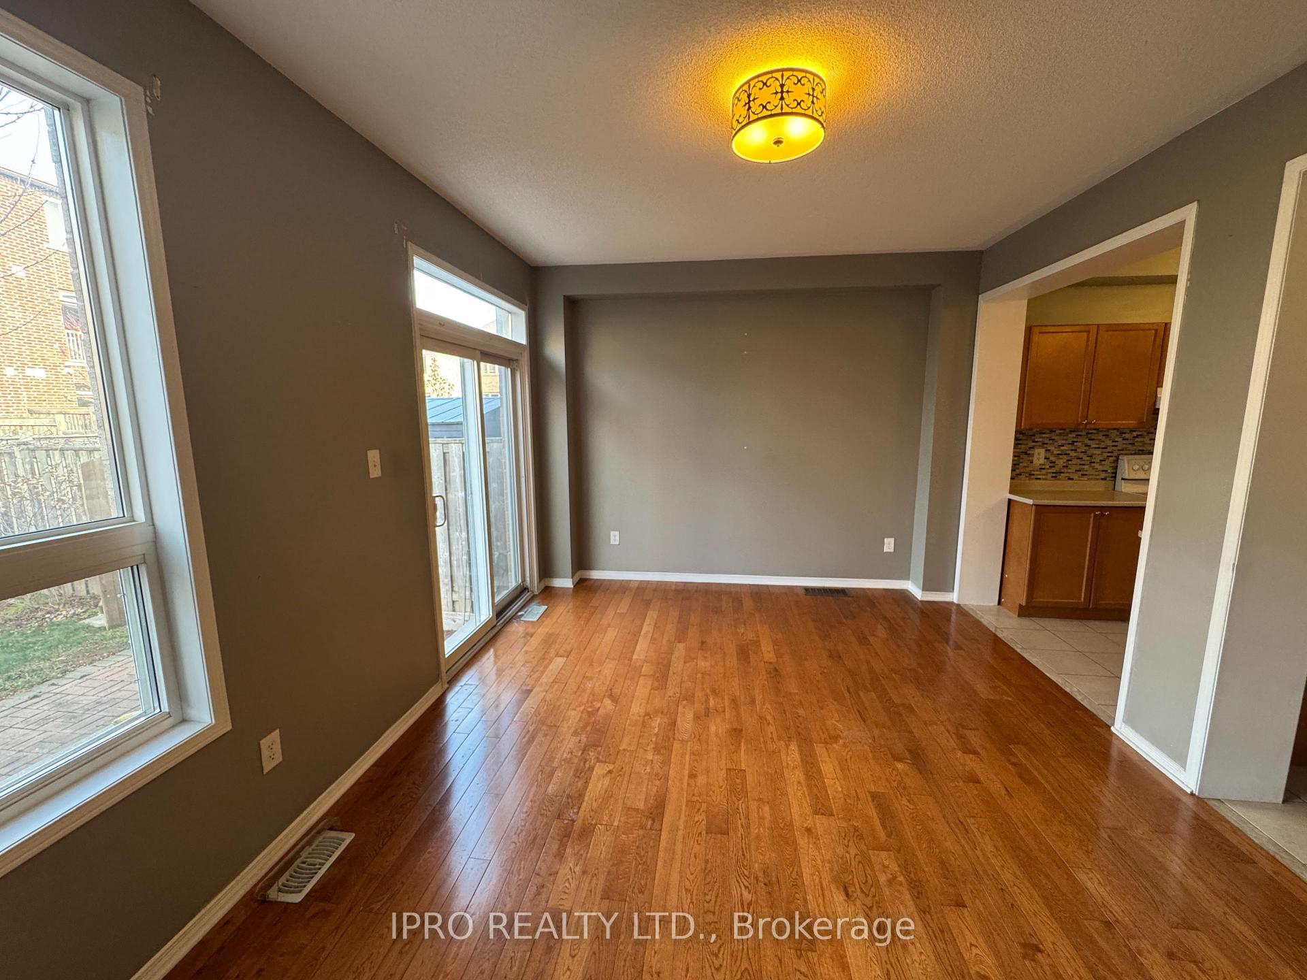
 See all 21 photos
Property history
Facts and features
- BasementUnfinished
- Lot size20 × 105 ft
- Lease term12 months
- FurnishedUnfurnished
- Hardwood floors
- Central air
The homeFreehold Townhouse, 2-storey, Age 16–30 years
- Type: Freehold Townhouse
- Style: 2-storey
- Age: 16–30 years
- Living space: 1,500–2,000 sq ft
- Basement: Full, unfinished
InsideHardwood, Tile, In basement, main level, Carpet free
- Flooring: Hardwood, Tile
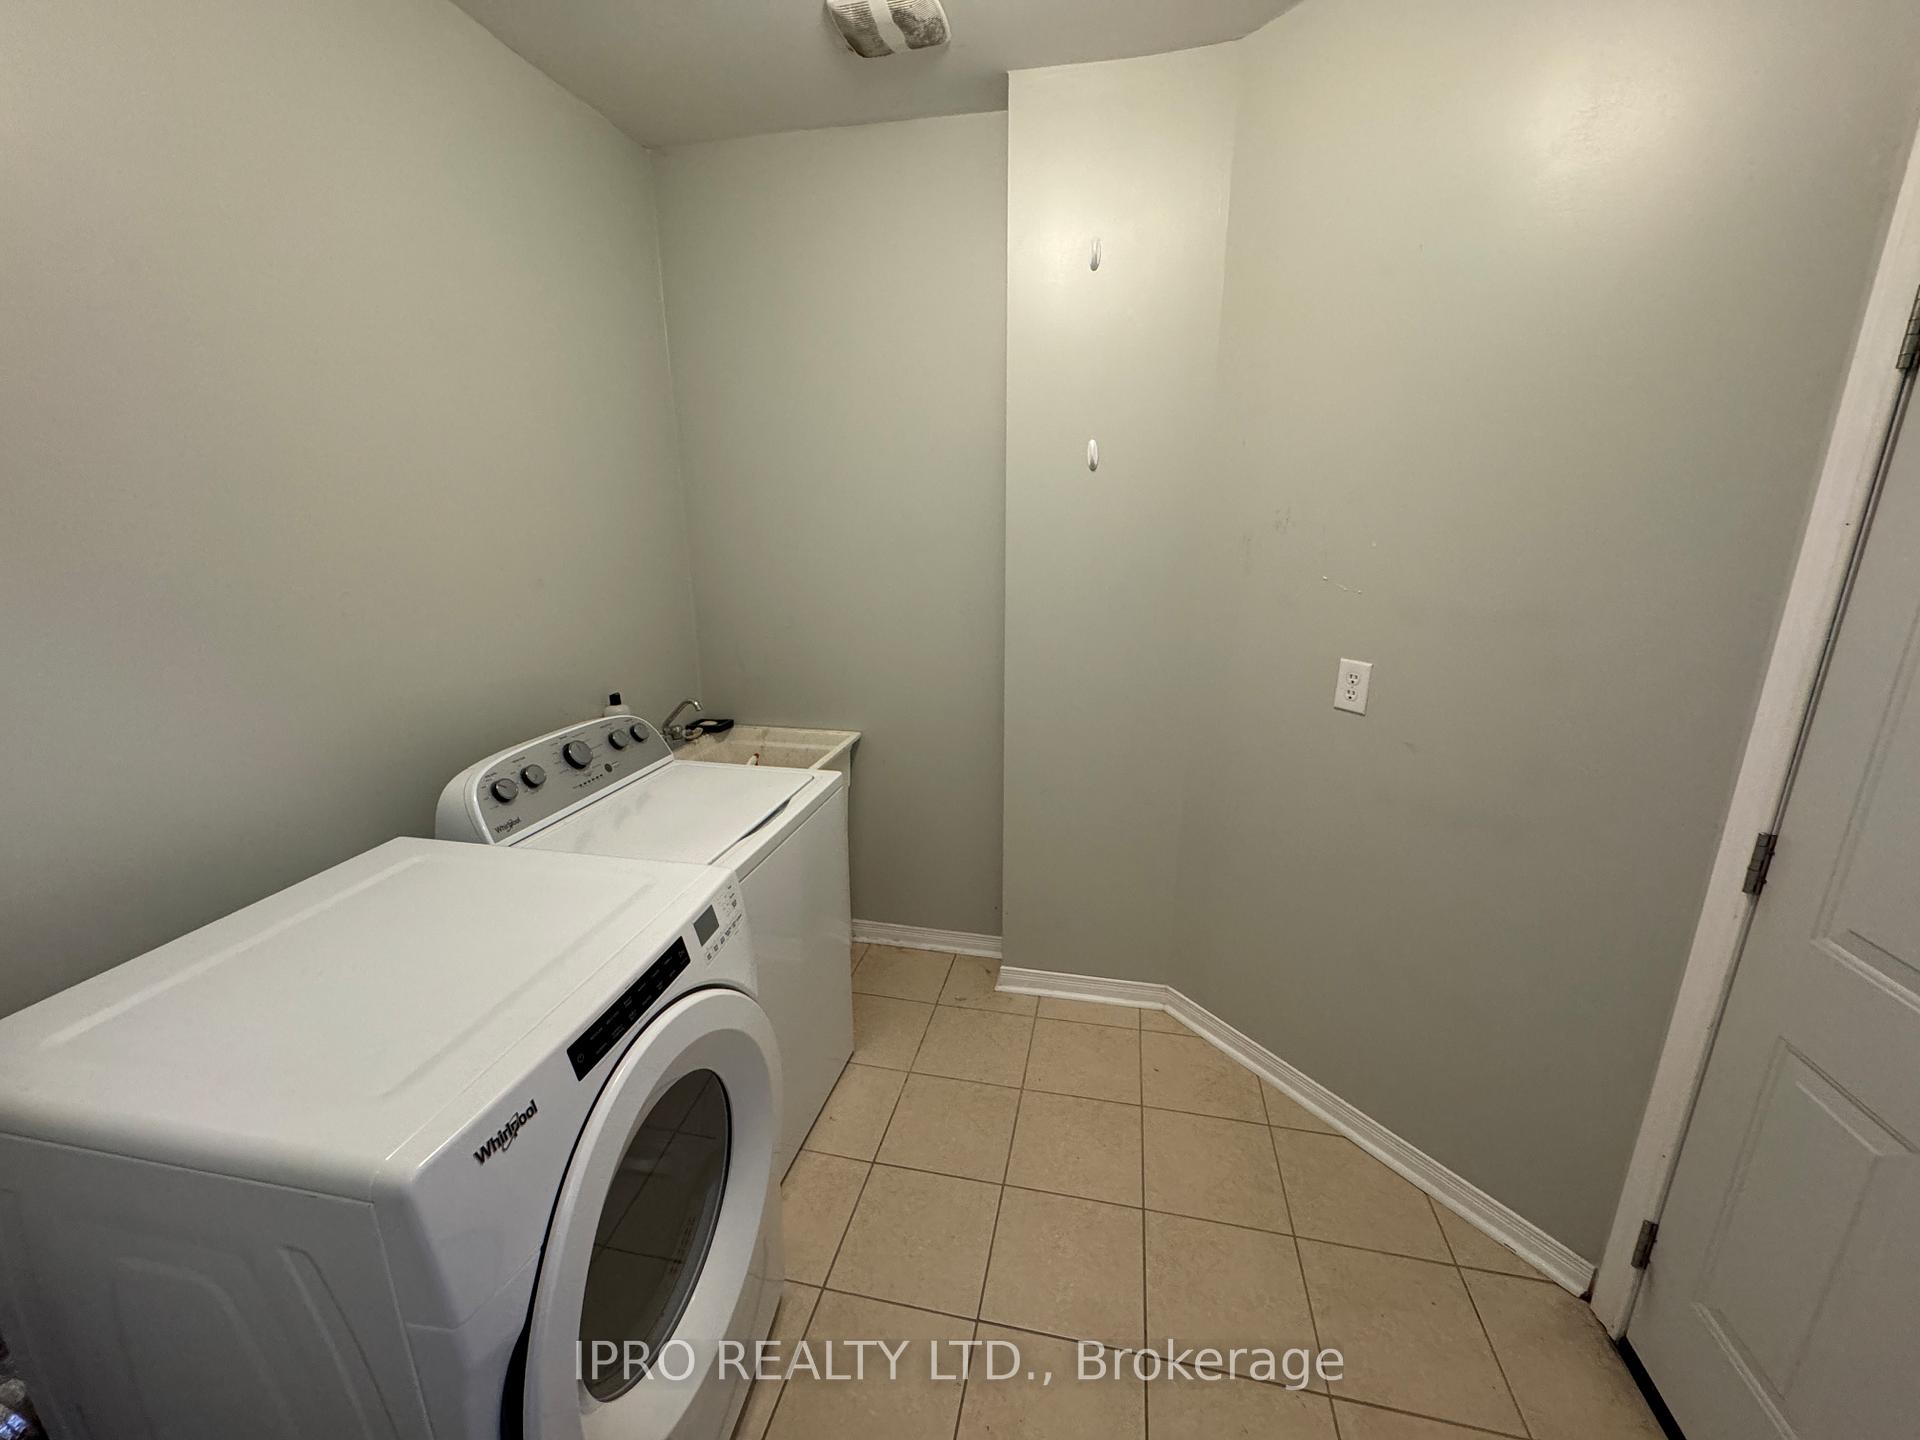
- Laundry: In basement, main level
- Features: Carpet free
- Rooms above ground: 11
- Bedrooms: 4
- Bathrooms: 3
- Kitchens: 1
- Family room: Yes
Outside and lotBrick, Shingles, Concrete block
- Exterior: Brick
- Roof: Shingles
- Foundation: Concrete block
- Size: 19.69 × 105.02 ft
Parking1 Garage, Built-in, Front yard parking
- Spaces: 1 Garage
- Garage: Built-in
- Driveway: Front yard parking
Heating, water and powerForced air, gas, Central air, Municipal water
- Heating: Forced air, gas
- Cooling: Central air
- Water: Municipal water
- Sewer: Municipal sewer
Rent and termsRent $3,195 a month, Entire property, Unfurnished
- Rent: $3,195 a month
- Space for rent: Entire property
- Furnished: Unfurnished
- Lease: 12 months
- Paid: Monthly
- Rent includes: Parking
- Deposit: Required
- Credit check: Required
- Employment letter: Required
- Rental application: Required
- References: Required
- Rental items: Hot water tank
NearbyHospital, library, park, public transit, rec./commun.centre, school
- Close to: Hospital, library, park, public transit, rec./commun.centre, school
Listing detailsW11963385, Rented, Feb 7, 2025
- MLS® number: W11963385
- Status: Rented
- Listed on: Feb 7, 2025
- Days on market: 15
- Updated: Feb 22, 2025
- Possession: 2025-02-15 / Immediate
- Occupied by: Vacant
- Listing brokerage: IPRO REALTY LTD.
About this home
2077 Barnboard Hollow, Oakville (Westmount), ON L6M 0C6
Welcome To This rarely found (one side attached by garage only)4 Bedroom/2.5 Bath 2 Car Parking 105 Depth Lot Freehold Townhouse In Oakville's Desirable Neighborhood with 1763SqFt Main and upper level. Having Double Door Entry, 9 Ft Ceiling, Open Concept Design, Island in Kitchen. Brand new stove & fridge, Hardwood Floor on both main and upper levels. Entrance to the mud room / laundry room from the garage. Oak Stairs, Spacious Primary Bedroom With 4 piece Ensuite, 3 bedrooms and a full washroom On Upper Level.. Access to garage from inside the house. Living / great room over looking tastefully maintained back yard.Walkout from living to fenced backyard. Interlocking stone at the front to have an extra car parking spot. Family friendly neighbor hood, opposite to Oakville hospital, steps to Oakville soccer club, shopping, groceries, schools, park etc..
Ask about this home
A HOMEH agent will answer your questions about this home.
Around this home
Daily convenience, out of 100, from the distances below
Schools nearby
School rating, out of 10.
Helpful calculators
Your HOMEH agent

"I would see it this week."