

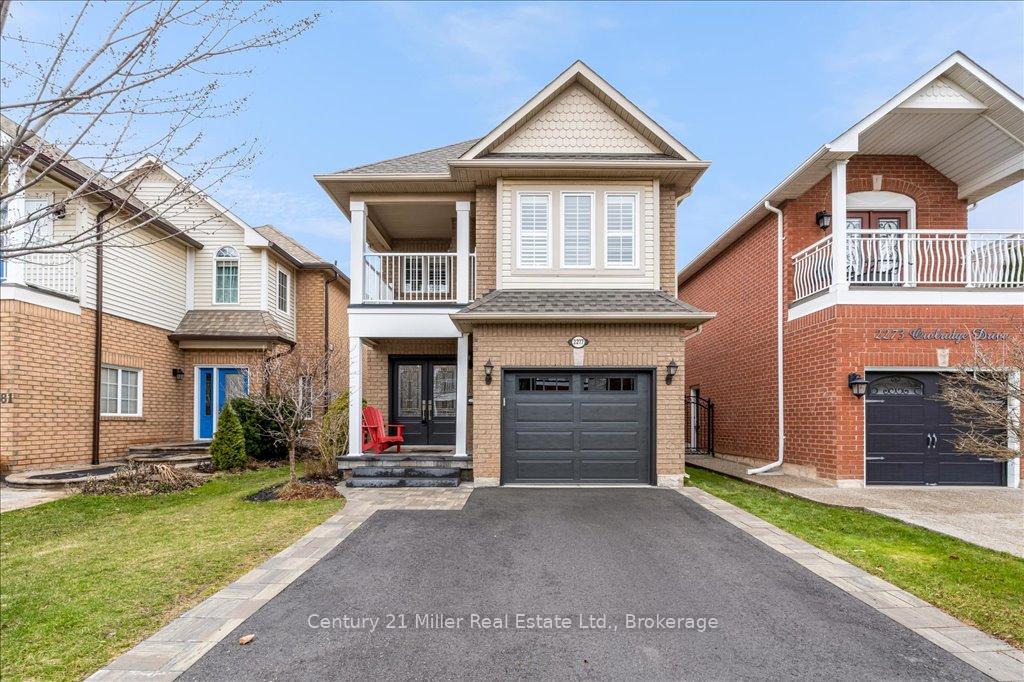
2277 Owlridge Drive
2277 Owlridge Drive
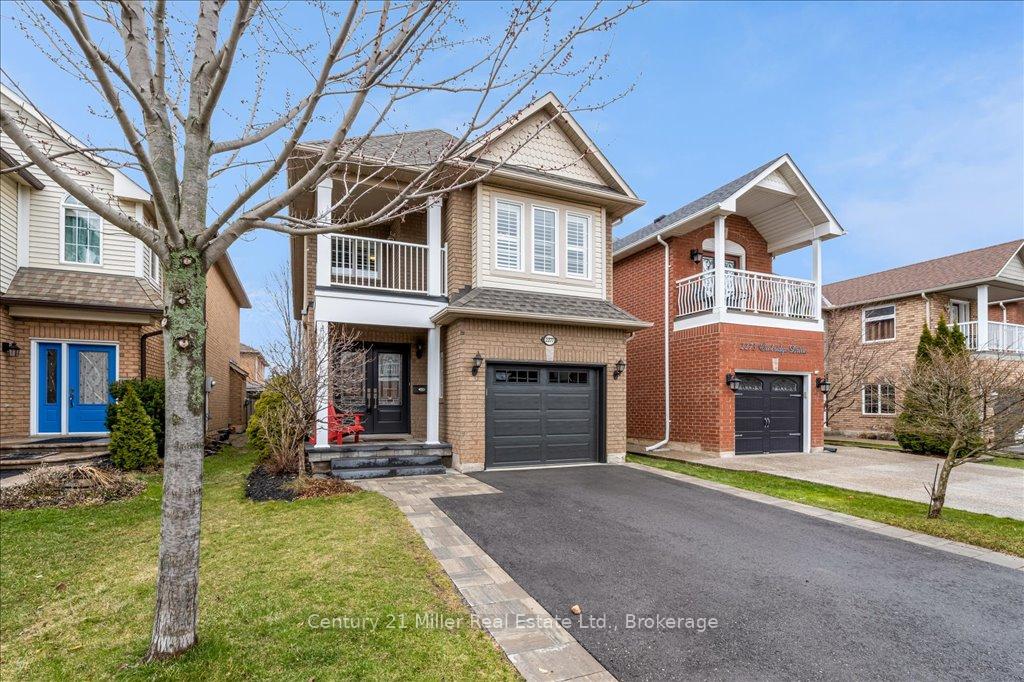
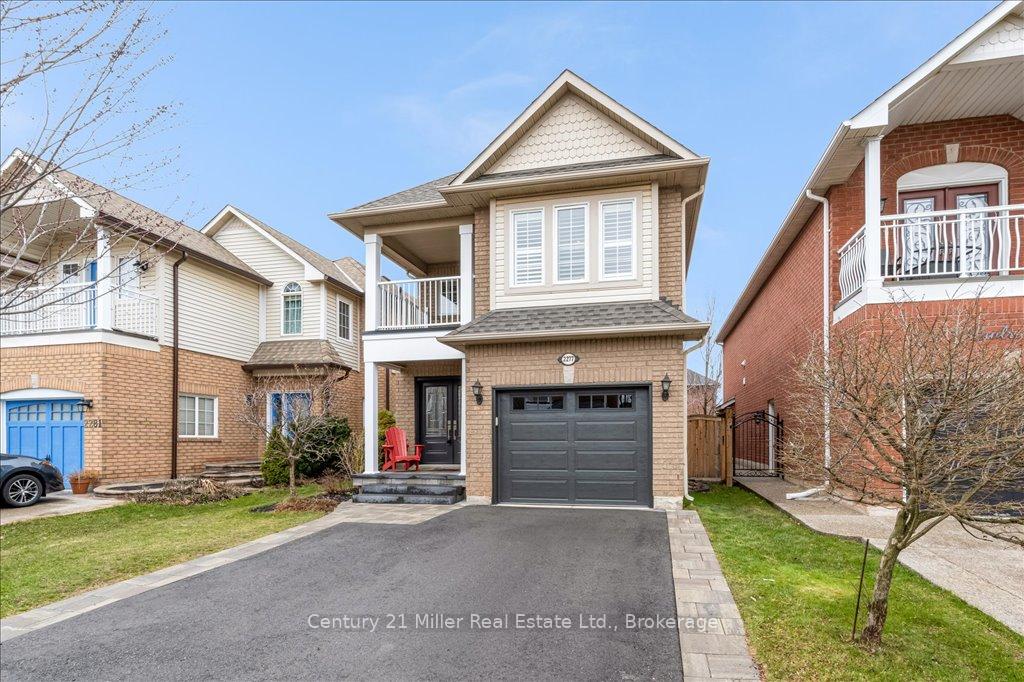
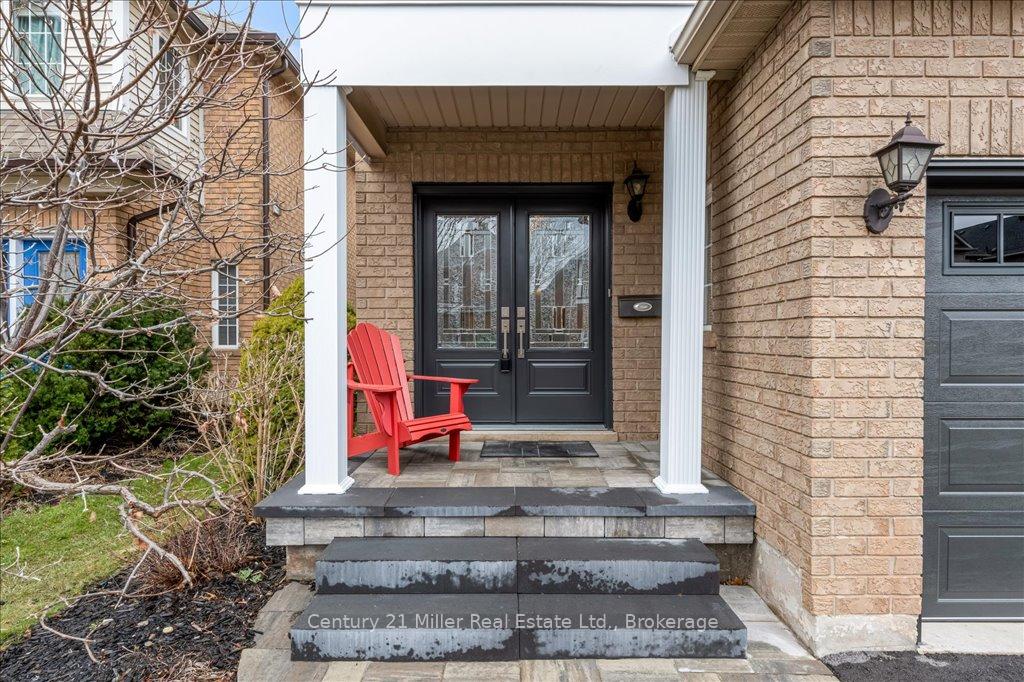
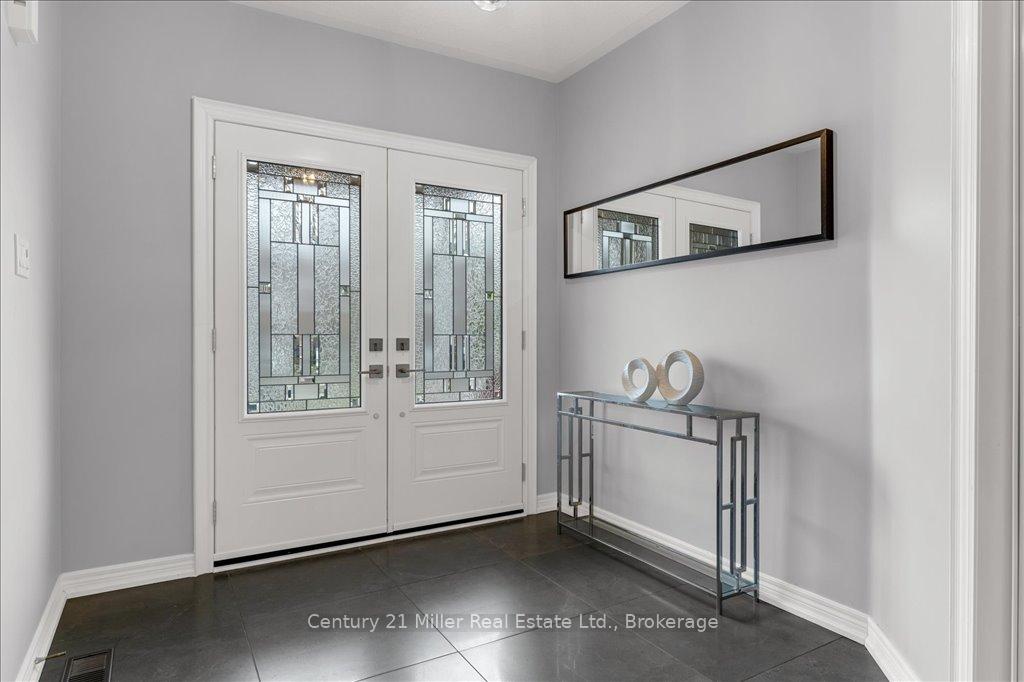 See all 44 photos
Property history
Facts and features
- BasementFinished
- Age of home16–30 years
- Water, sewerMunicipal
- HeatingForced air
- Fireplace
- Central air
The homeDetached, 2-storey, Age 16–30 years
- Type: Detached
- Style: 2-storey
- Age: 16–30 years
- Living space: 2,000–2,500 sq ft
- Basement: Finished
InsideFireplace Yes, natural gas, family room, Lower level, Auto garage door remote, central vacuum, water heater owned
- Fireplace: Yes, natural gas, family room
- Laundry: Lower level
- Features: Auto garage door remote, central vacuum, water heater owned
- Rooms above ground: 7
- Rooms in the basement: 2
- Bedrooms: 4
- Bathrooms: 4
- Kitchens: 1
- Family room: Yes
Outside and lotBrick, other, Asphalt shingle, Poured concrete
- Exterior: Brick, other
- Roof: Asphalt shingle
- Foundation: Poured concrete
- Size: 30.77 × 109.91 ft
- Zoning: RL9
Parking1 Garage, Attached, Private
- Spaces: 1 Garage
- Garage: Attached
- Driveway: Private
Heating, water and powerForced air, gas, Central air, Municipal water
- Heating: Forced air, gas
- Cooling: Central air
- Water: Municipal water
- Sewer: Municipal sewer
Costs and taxesTaxes $5,165 a year, HST No HST, Rental items None
- Taxes, 2024: $5,165 a year
- HST: No HST
- Rental items: None
Included in the saleGas stove, fridge w/water line, dishwasher, washer/dryer (dryer as is), window coverings (as shown), elfs, cvac & attachments, Staging items incl curtains in one bedroom, tv in basement (bracket will remain), chest freezer in basement, tv in family room
- Included: Gas stove, fridge w/water line, dishwasher, washer/dryer (dryer as is), window coverings (as shown), elfs, cvac & attachments
- Not included: Staging items incl curtains in one bedroom, tv in basement (bracket will remain), chest freezer in basement, tv in family room
NearbyPark, place of worship, school, school bus route, other, fenced yard
- Close to: Park, place of worship, school, school bus route, other, fenced yard
Listing detailsW12080382, Sold, Apr 14, 2025
- MLS® number: W12080382
- Status: Sold
- Listed on: Apr 14, 2025
- Days on market: 7
- Updated: Apr 21, 2025
- Possession: 2025-06-30 / Flexible
- Occupied by: Owner
- Listing brokerage: Century 21 Miller Real Estate Ltd.
About this home
2277 Owlridge Drive, Oakville (West Oak Trails), ON L6M 3S9
Inviting 4-Bedroom Home in the West Oak Trails of Oakville. This stunning four-bedroom residence is nestled on a quiet street and boasts over 2000 sq. ft. of thoughtfully designed space, perfect for families seeking comfort and convenience. As you step through the updated front doors, you'll be greeted by a bright and open main floor that seamlessly connects the kitchen, family room, and breakfast area. Natural light pours in, creating a warm and inviting atmosphere. The spacious combined living and dining areas are ideal for hosting or entertaining! Retreat to the impressive primary bedroom, which features a generous walk-in closet, an ensuite bathroom complete with a luxurious soaker tub and separate shower. Each of the additional bedrooms is spacious, with one boasting a semi ensuite for added convenience as well as a terrace so you can enjoy reading your favourite book. The fenced backyard offers a safe space for children and pets to play, while the professionally finished basement provides additional room for recreation, storage, or a home office. This home is perfectly located within walking distance to schools, parks, shopping, and scenic trails and close to all major highways. Plus, you'll be just 5 minutes away from the Oakville Trafalgar Memorial Hospital, ensuring that everything you need is right at your fingertips. Recent updates include a modern front door system, adding both curb appeal and security to this lovely home. Don't miss the opportunity to make this beautiful property in West Oak Trails your own! Schedule a showing today and experience the perfect blend of comfort and convenience.
Ask about this home
A HOMEH agent will answer your questions about this home.
Around this home
Daily convenience, out of 100, from the distances below
Schools nearby
School rating, out of 10.
Helpful calculators
Your HOMEH agent

"I would see it this week."