

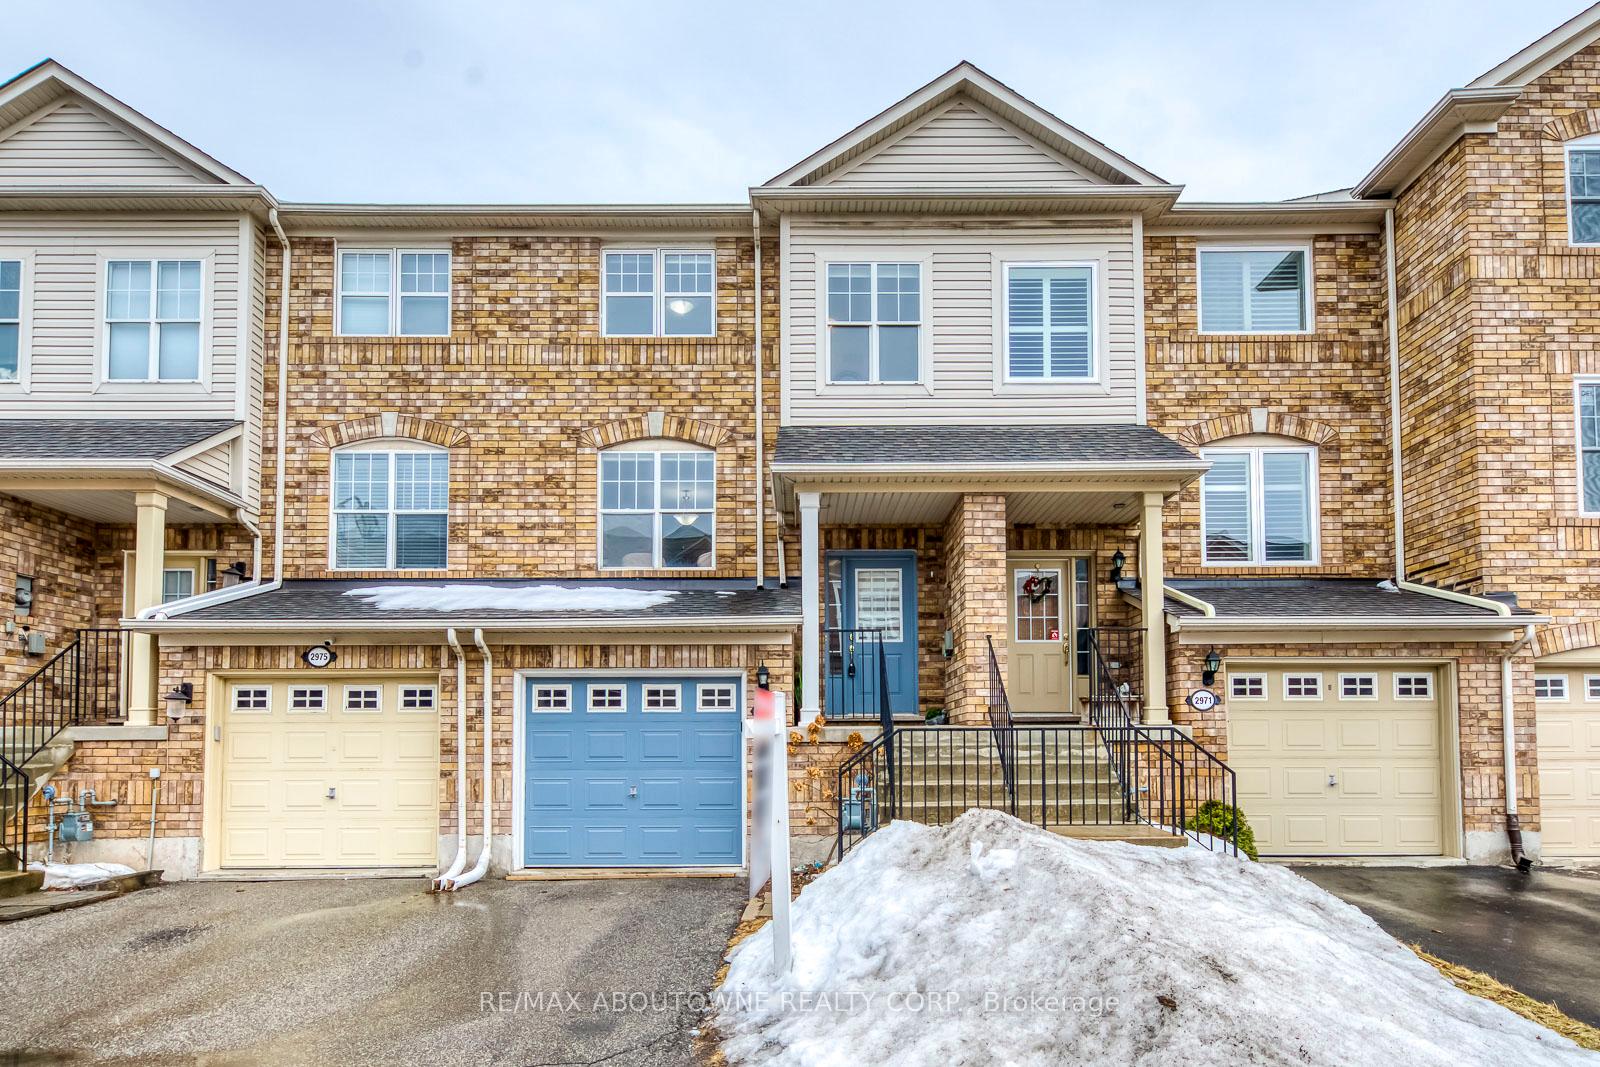
2973 Garnethill Way
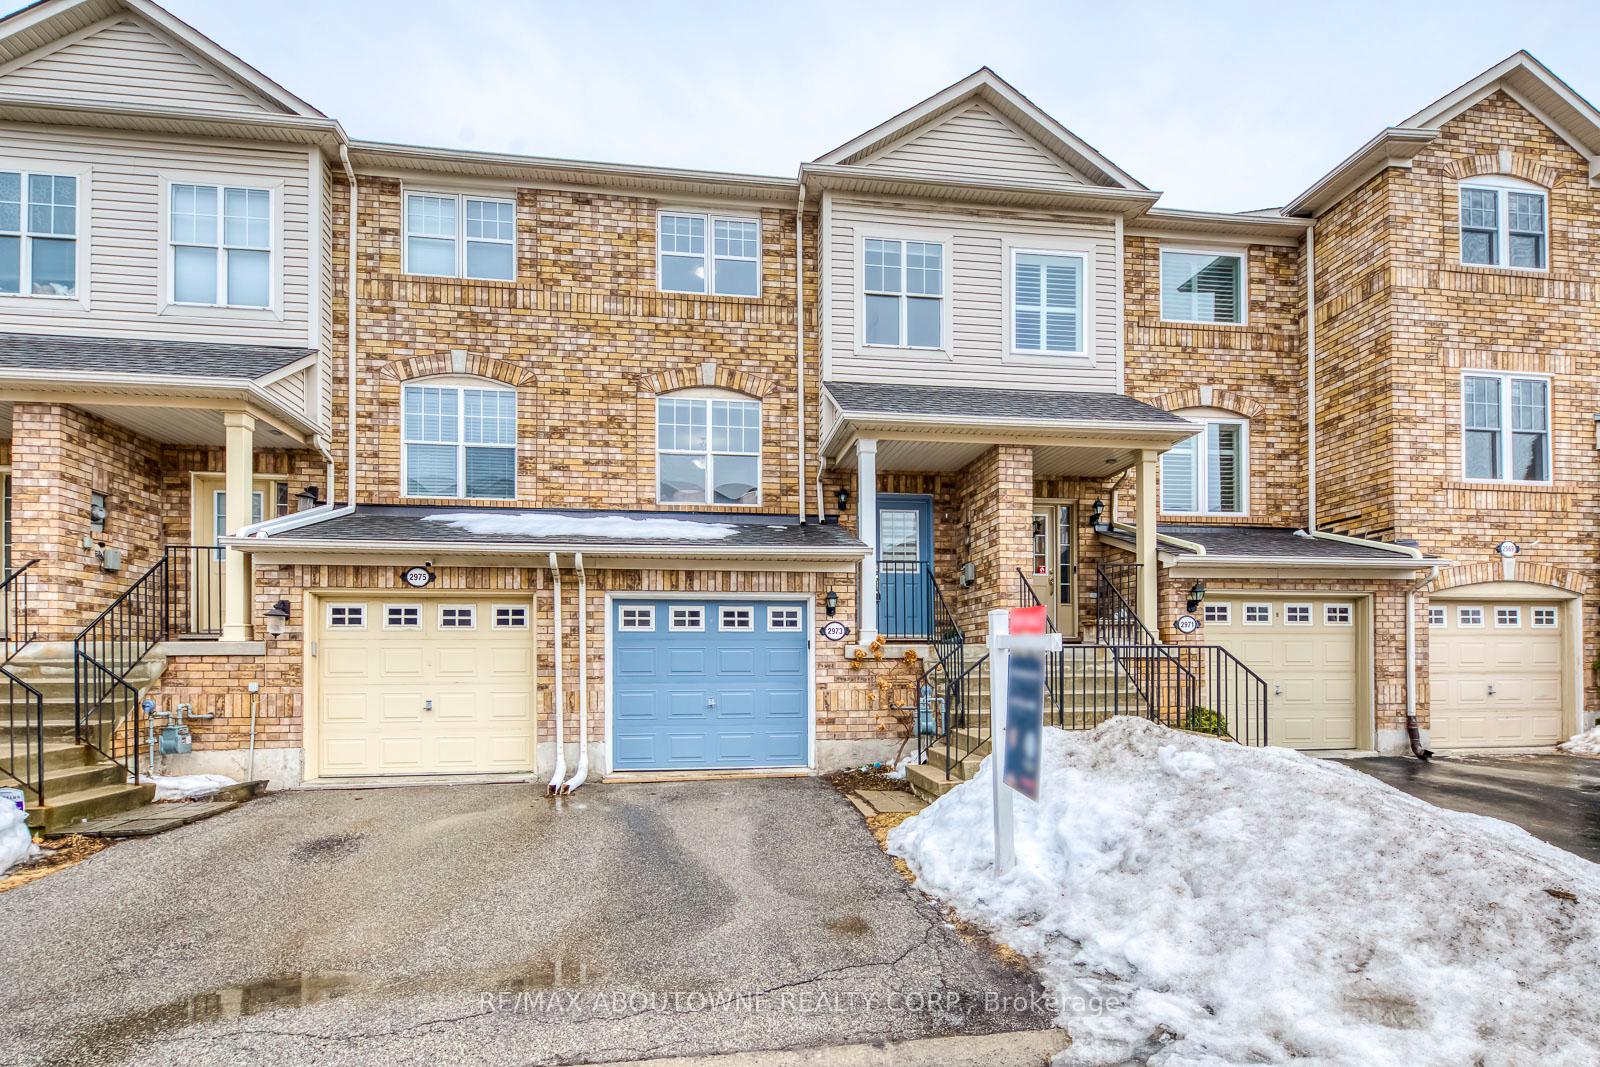
2973 Garnethill Way
 See all 42 photos
Property history
Facts and features
- BasementWalk-out
- Water, sewerMunicipal
- HeatingForced air
- CoolingCentral air
- Hardwood floors
- Central air
The homeFreehold Townhouse, 2-storey, 1,100–1,500 sq ft
- Type: Freehold Townhouse
- Style: 2-storey
- Living space: 1,100–1,500 sq ft
- Basement: Finished with walk-out
InsideHardwood, Broadloom, Rooms above ground 6, Rooms in the basement 1
- Flooring: Hardwood, Broadloom
- Rooms above ground: 6
- Rooms in the basement: 1
- Bedrooms: 3 + 1 in the basement
- Bathrooms: 2
- Kitchens: 1
Outside and lotBrick, vinyl siding, Asphalt shingle, Unknown
- Exterior: Brick, vinyl siding
- Roof: Asphalt shingle
- Foundation: Unknown
- Size: 18.24 × 78.48 ft
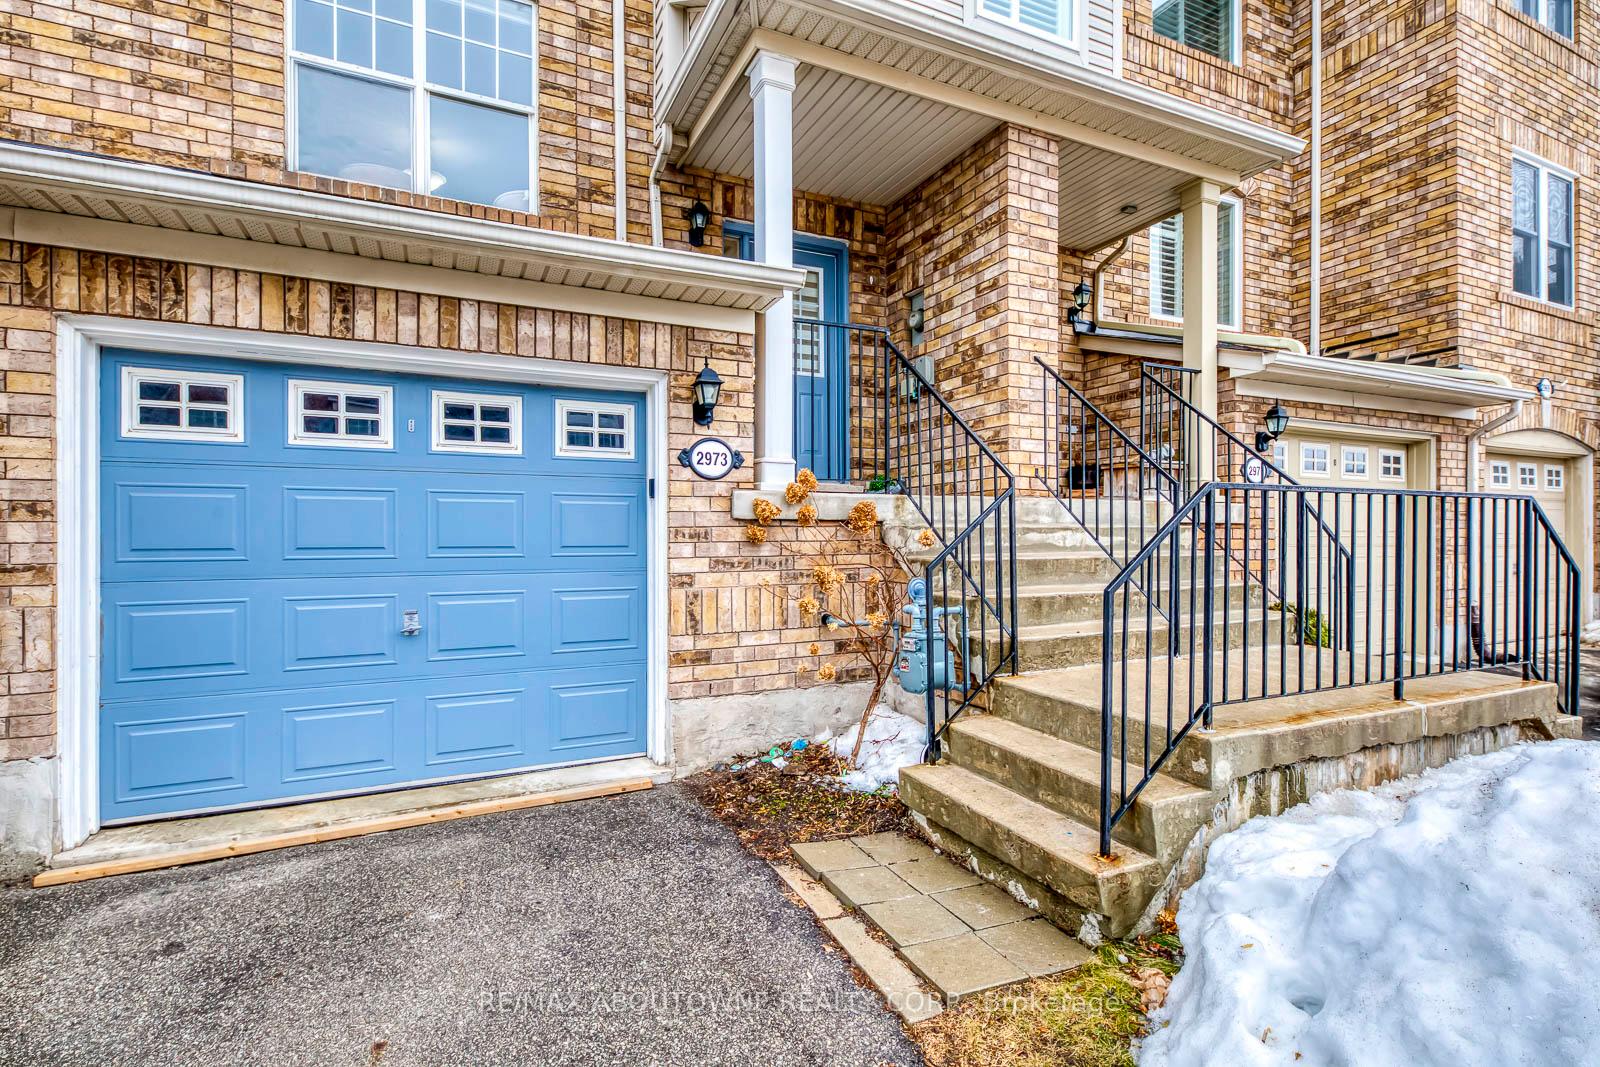
Parking1 Garage, Built-in, Private
- Spaces: 1 Garage
- Garage: Built-in
- Driveway: Private
Heating, water and powerForced air, gas, Central air, Municipal water
- Heating: Forced air, gas
- Cooling: Central air
- Water: Municipal water
- Sewer: Municipal sewer
Costs and taxesTaxes $3,478 a year, HST included in the price
- Taxes, 2024: $3,478 a year
- HST: HST included in the price
Included in the saleAll elf's, fridge & stove, b/i d/w, microwave, all zebra blinds, washer & dryer (as is), gdo &rem, backyard storage.
- Included: All elf's, fridge & stove, b/i d/w, microwave, all zebra blinds, washer & dryer (as is), gdo &rem, backyard storage.
NearbyHospital, park, public transit, place of worship, school
- Close to: Hospital, park, public transit, place of worship, school
Listing detailsW12006833, Sold, Mar 6, 2025
- MLS® number: W12006833
- Status: Sold
- Listed on: Mar 6, 2025
- Days on market: 46
- Updated: Apr 21, 2025
- Possession: 2025-03-15 / Immediate
- Occupied by: Vacant
- Listing brokerage: RE/MAX ABOUTOWNE REALTY CORP.
About this home
2973 Garnethill Way, Oakville (Westmount), ON L6M 5E9
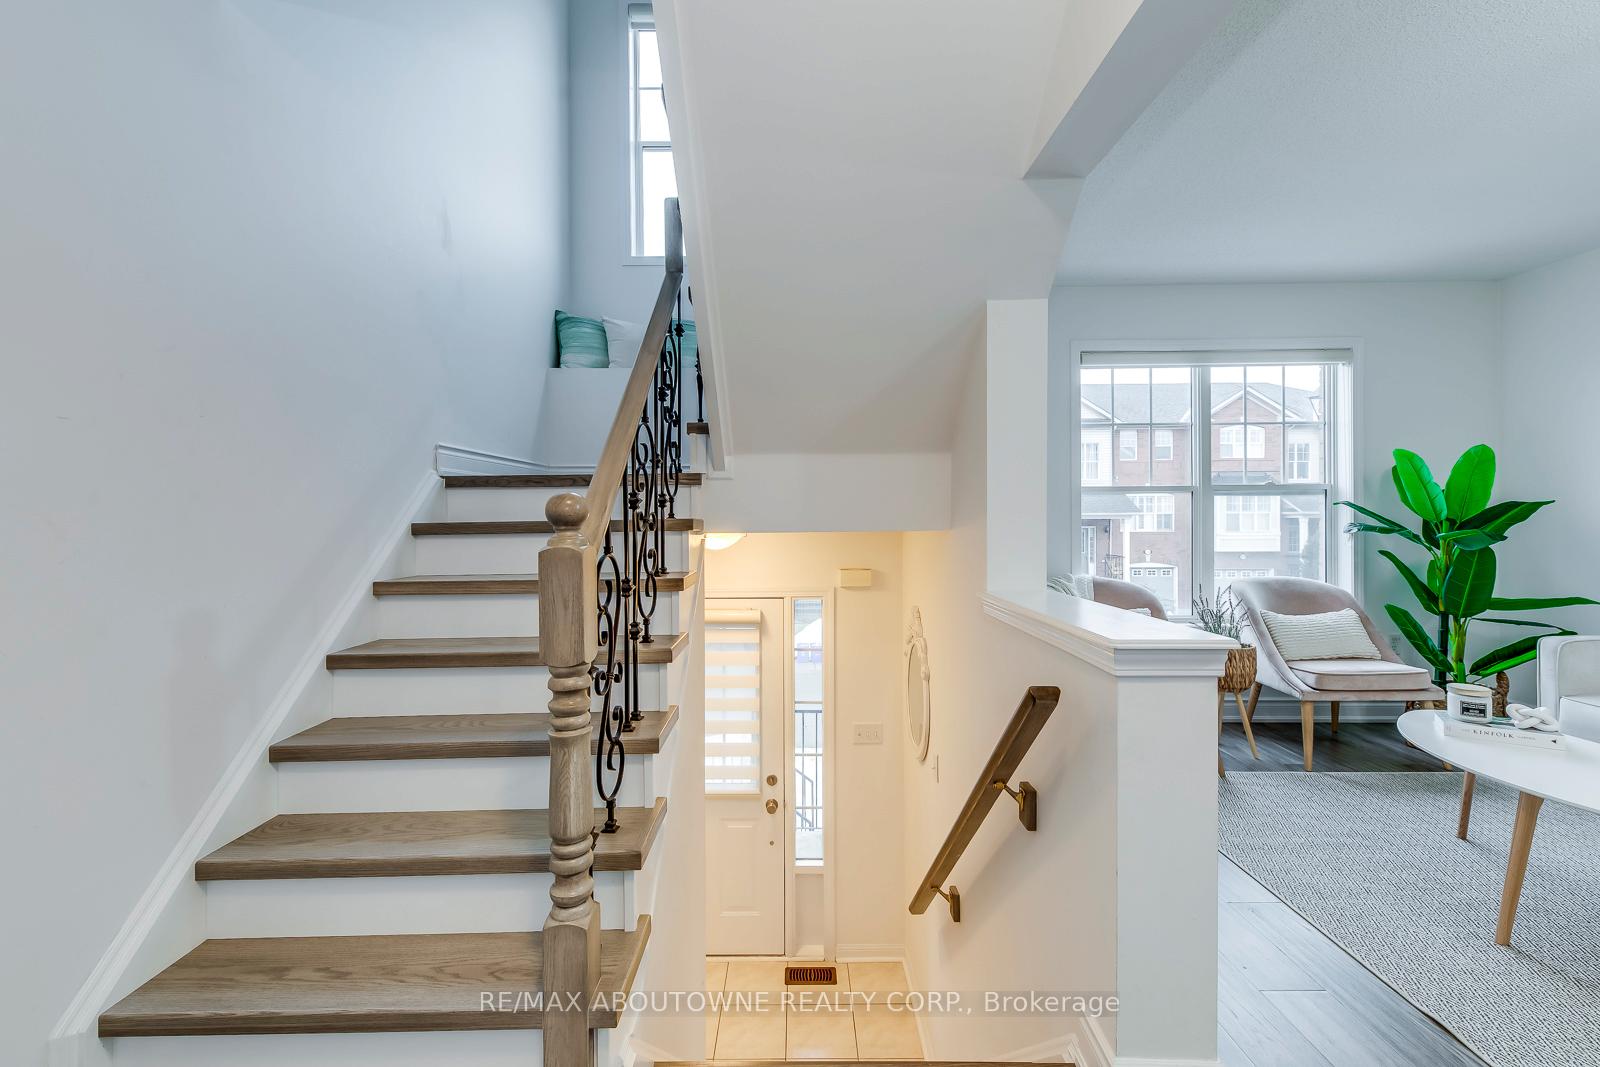
Call this place your new home!! Newly renovated 3-bedroom townhouse in Oakville's desirable West Oak Trails community! This stunning home features a bright eat-in kitchen with new quartz countertops, new SS appliances and high-quality cabinetry installed in 2022. The spacious great room offers plenty of natural light for entertaining. Updates in 2022 include new hickory engineered hardwood flooring throughout the main and second levels, along with hardwood stairs adorned with decorative wrought iron pickets. The primary bedroom boasts a walk-in closet, while the main bath showcases a new vanity with quartz countertop. The lower level boasts a rec room with new Berber carpeting and a walkout to the fully fenced backyard. Move-in ready with shingles and A/C replaced in 2019. Enjoy a prime location close to schools, shopping, parks, trails, and highway access. Ideal for families seeking a stylish and convenient living space.
Ask about this home
A HOMEH agent will answer your questions about this home.
Around this home
Daily convenience, out of 100, from the distances below
Schools nearby
School rating, out of 10.
Helpful calculators
Your HOMEH agent

"I would see it this week."