

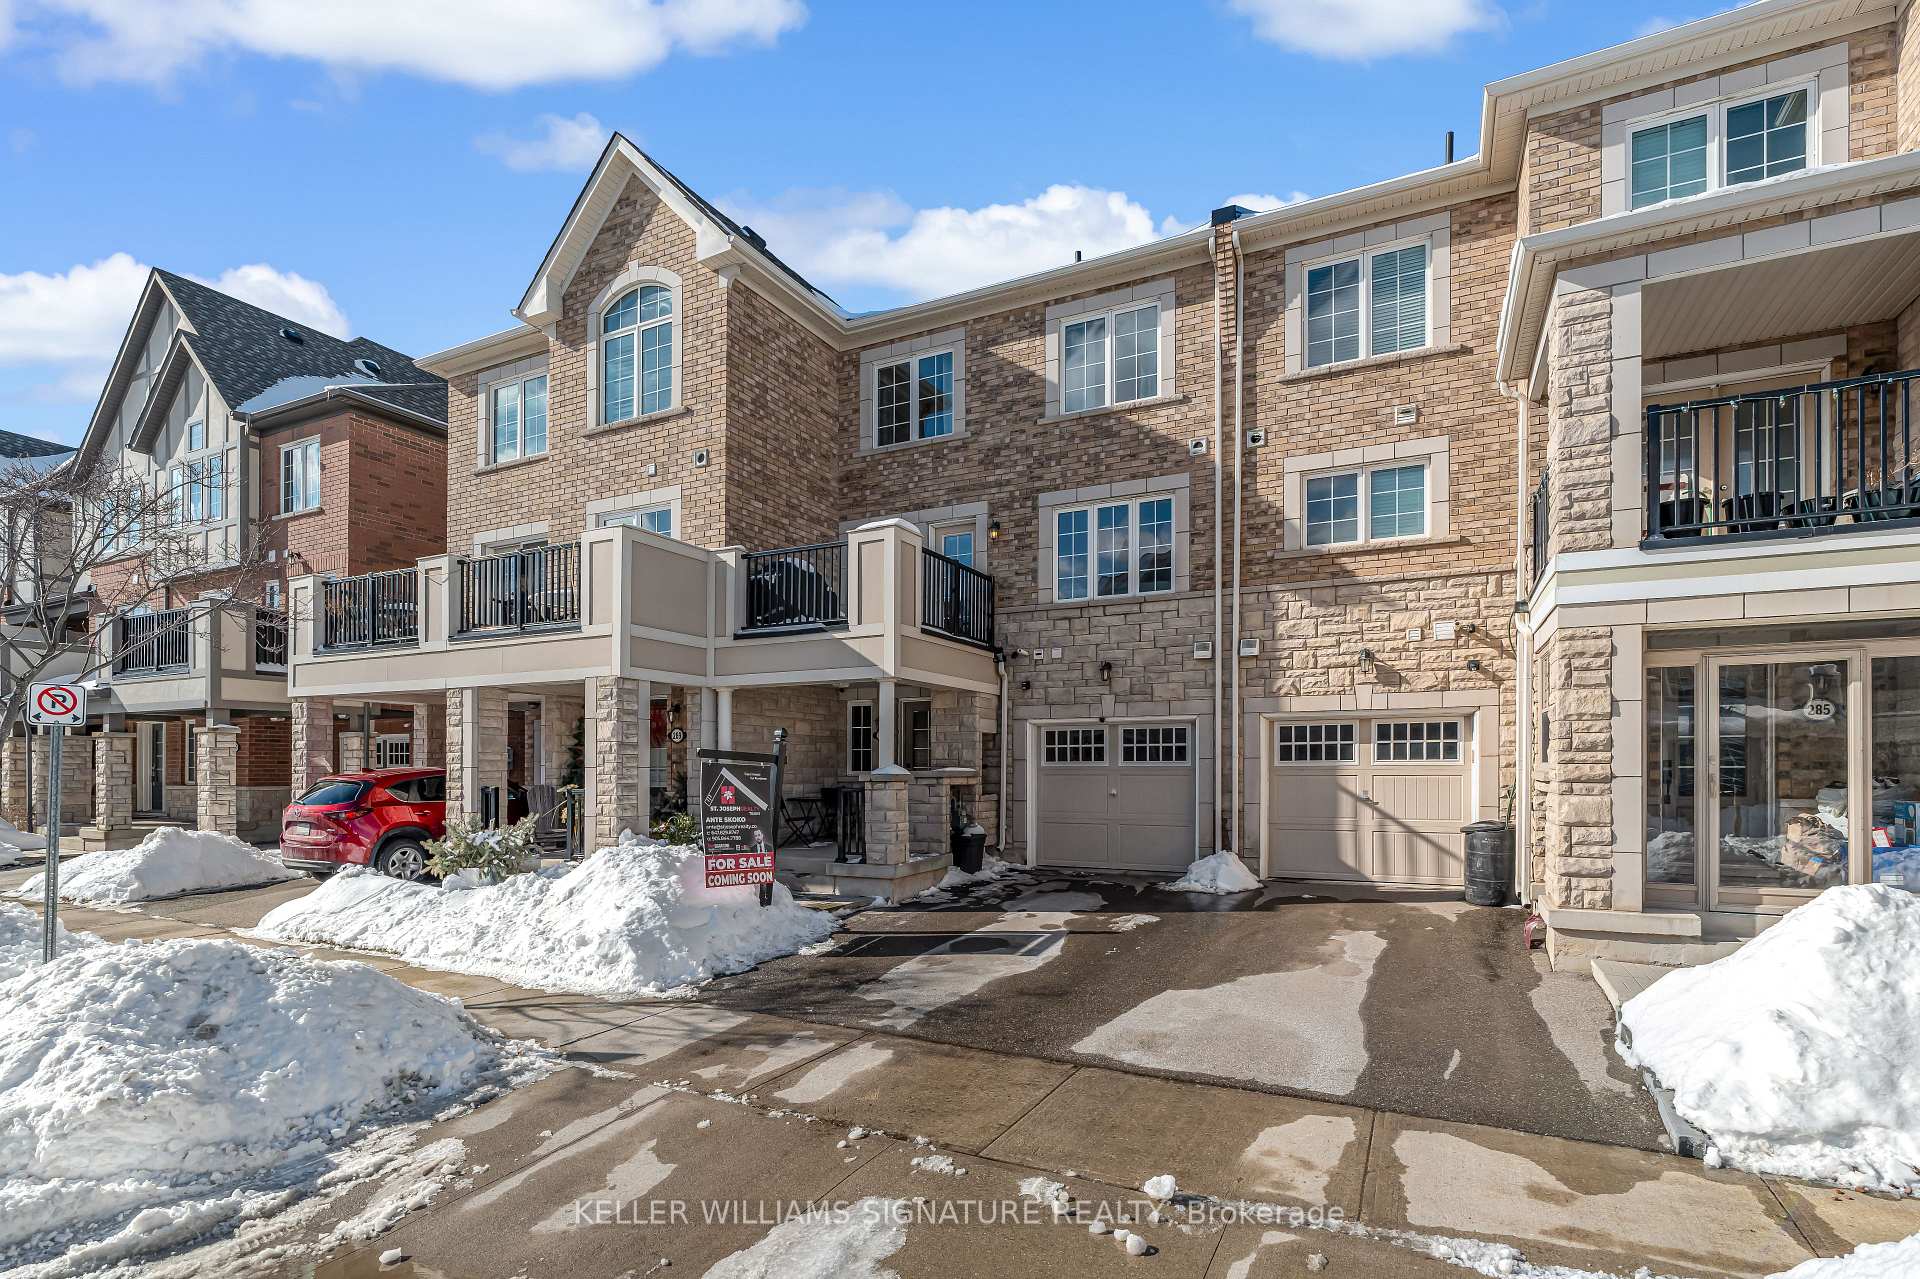
287 Jemima Drive
287 Jemima Drive
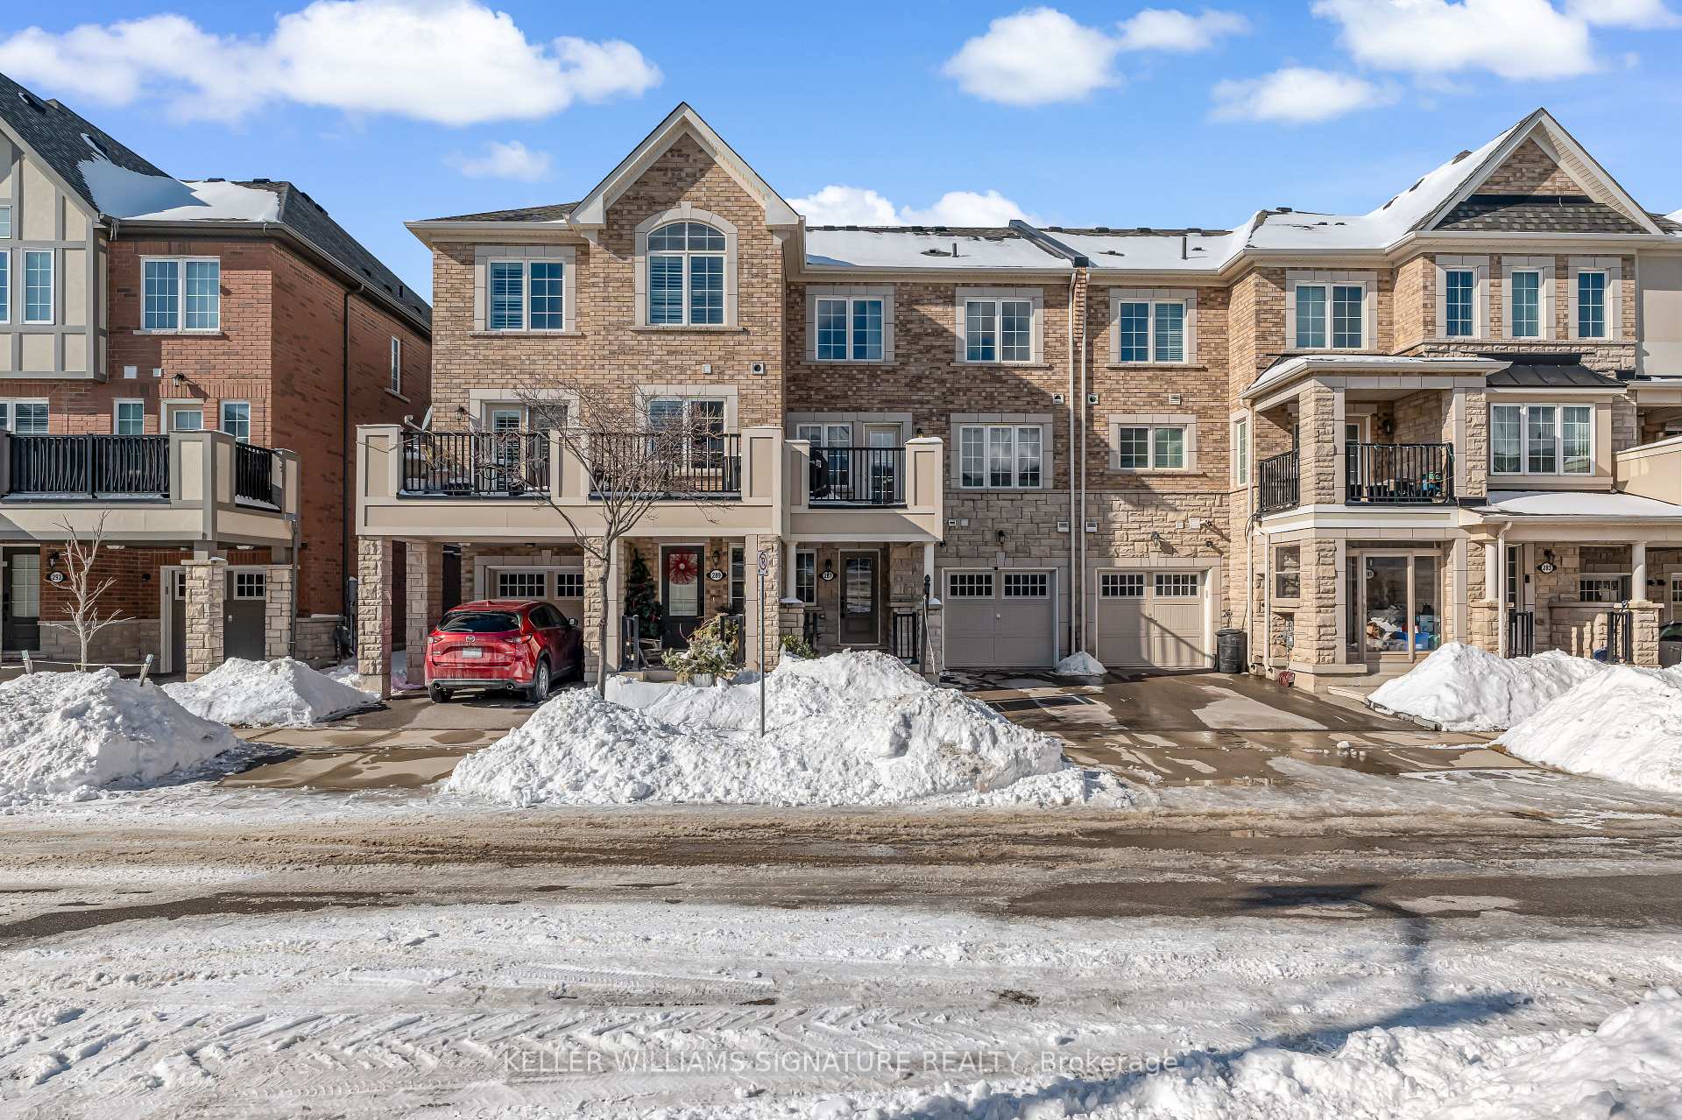
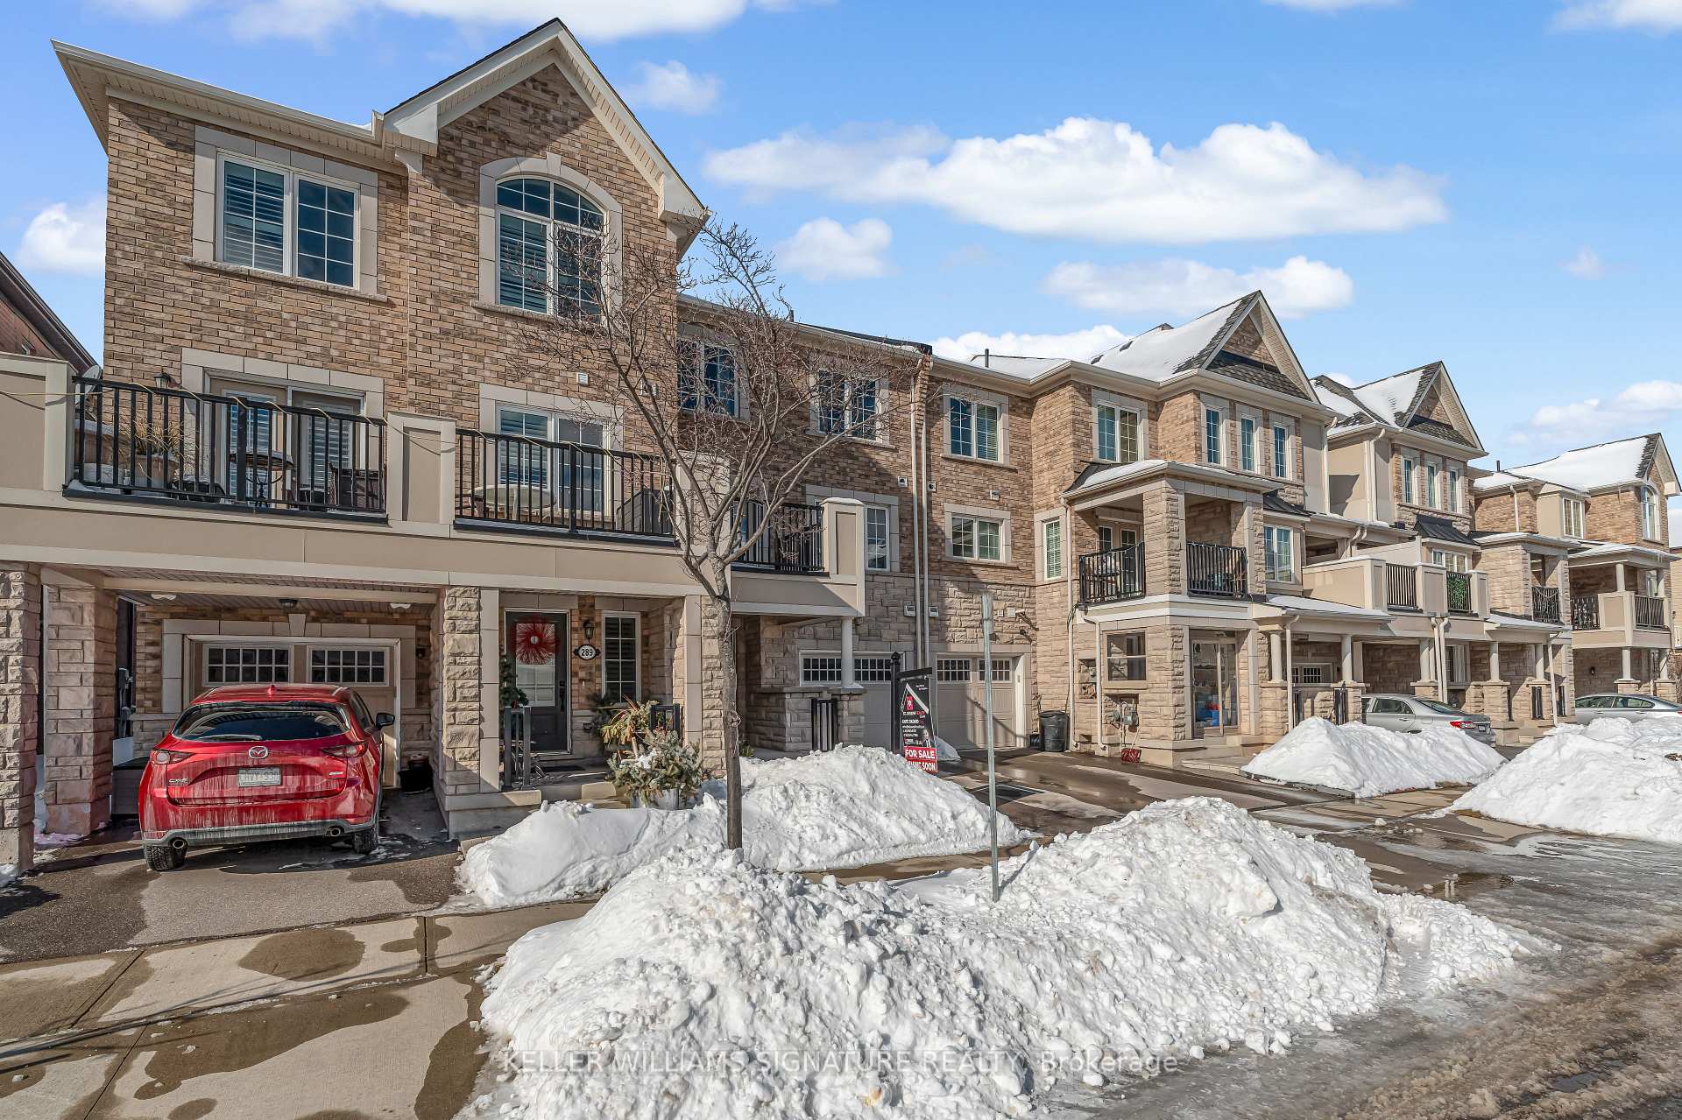
 See all 41 photos
Property history
Facts and features
- BasementNone
- Age of home6–15 years
- Water, sewerMunicipal
- Lot shapeRectangular
- Central air
The homeFreehold Townhouse, 3-storey, Age 6–15 years
- Type: Freehold Townhouse
- Style: 3-storey
- Age: 6–15 years
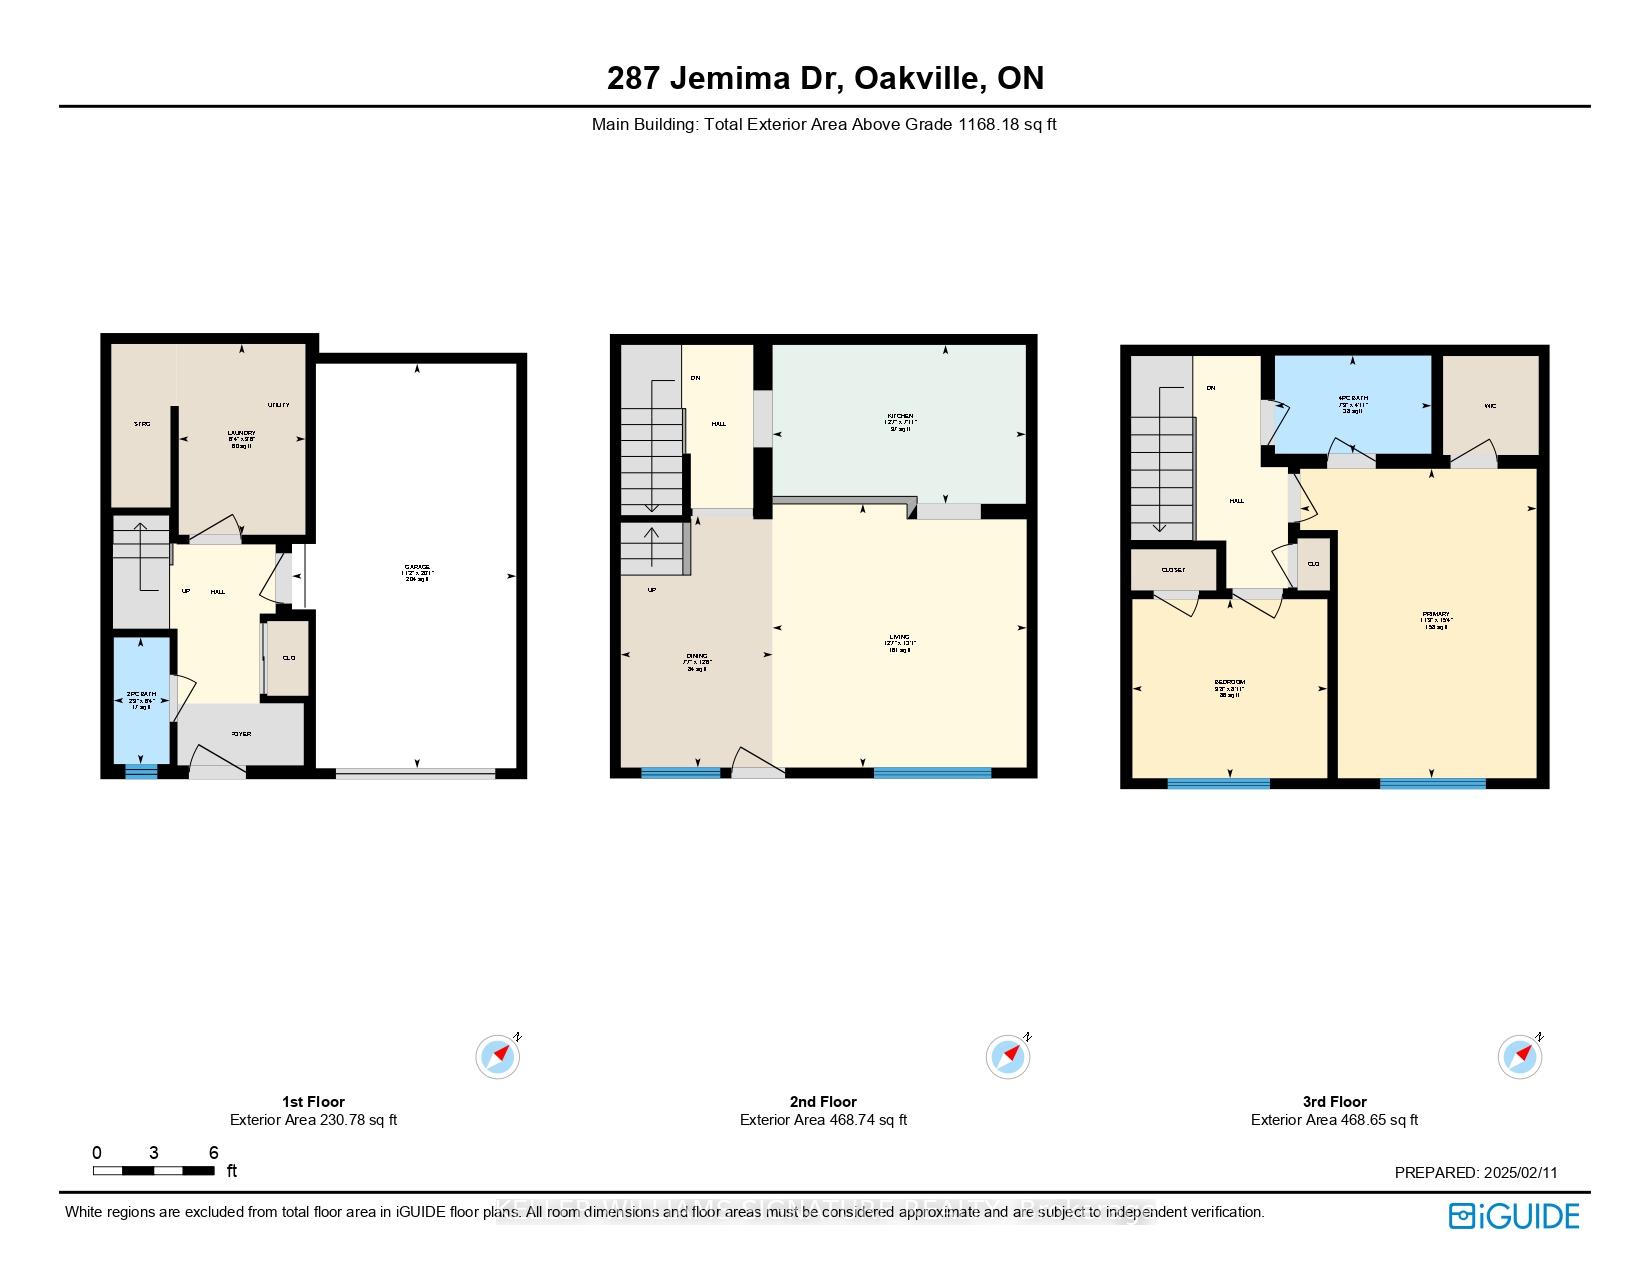
- Living space: 1,100–1,500 sq ft
- Basement: None
InsideMain level, Erv/hrv, Rooms above ground 6
- Laundry: Main level
- Features: Erv/hrv
- Rooms above ground: 6
- Bedrooms: 2
- Bathrooms: 2
- Kitchens: 1
Outside and lotBrick, stone, Asphalt shingle, Concrete
- Exterior: Brick, stone
- Roof: Asphalt shingle
- Foundation: Concrete
- Features: Patio, porch
- Size: 21 × 44.29 ft
- Shape: Rectangular
- Zoning: NC
Parking1 Garage, Built-in, Private
- Spaces: 1 Garage
- Garage: Built-in
- Driveway: Private
Heating, water and powerForced air, gas, Central air, Municipal water
- Heating: Forced air, gas
- Cooling: Central air
- Water: Municipal water
- Sewer: Municipal sewer
Costs and taxesTaxes $3,209 a year, HST No HST, Hot water tank ($49.12/month with reliance)
- Taxes, 2024: $3,209 a year
- HST: No HST
- Rental items: Hot water tank ($49.12/month with reliance)
- Under contract: Hot water heater
Included in the saleFridge, stove, dishwasher, washer, dryer, elfs, window coverings, garage shelving, Cameras (front and garage), curtains and rods, shelves in the storage room only, bike hooks in garage
- Included: Fridge, stove, dishwasher, washer, dryer, elfs, window coverings, garage shelving
- Not included: Cameras (front and garage), curtains and rods, shelves in the storage room only, bike hooks in garage
NearbyHospital, park, school, public transit
- Close to: Hospital, park, school, public transit
Listing detailsW12058157, Sold, Apr 2, 2025
- MLS® number: W12058157
- Status: Sold
- Listed on: Apr 2, 2025
- Days on market: 17
- Updated: Apr 19, 2025
- Possession: 2025-06-02 / Flexible
- Occupied by: Owner
- Listing brokerage: KELLER WILLIAMS SIGNATURE REALTY
About this home
287 Jemima Drive, Oakville (Glenorchy), ON L6M 0V4
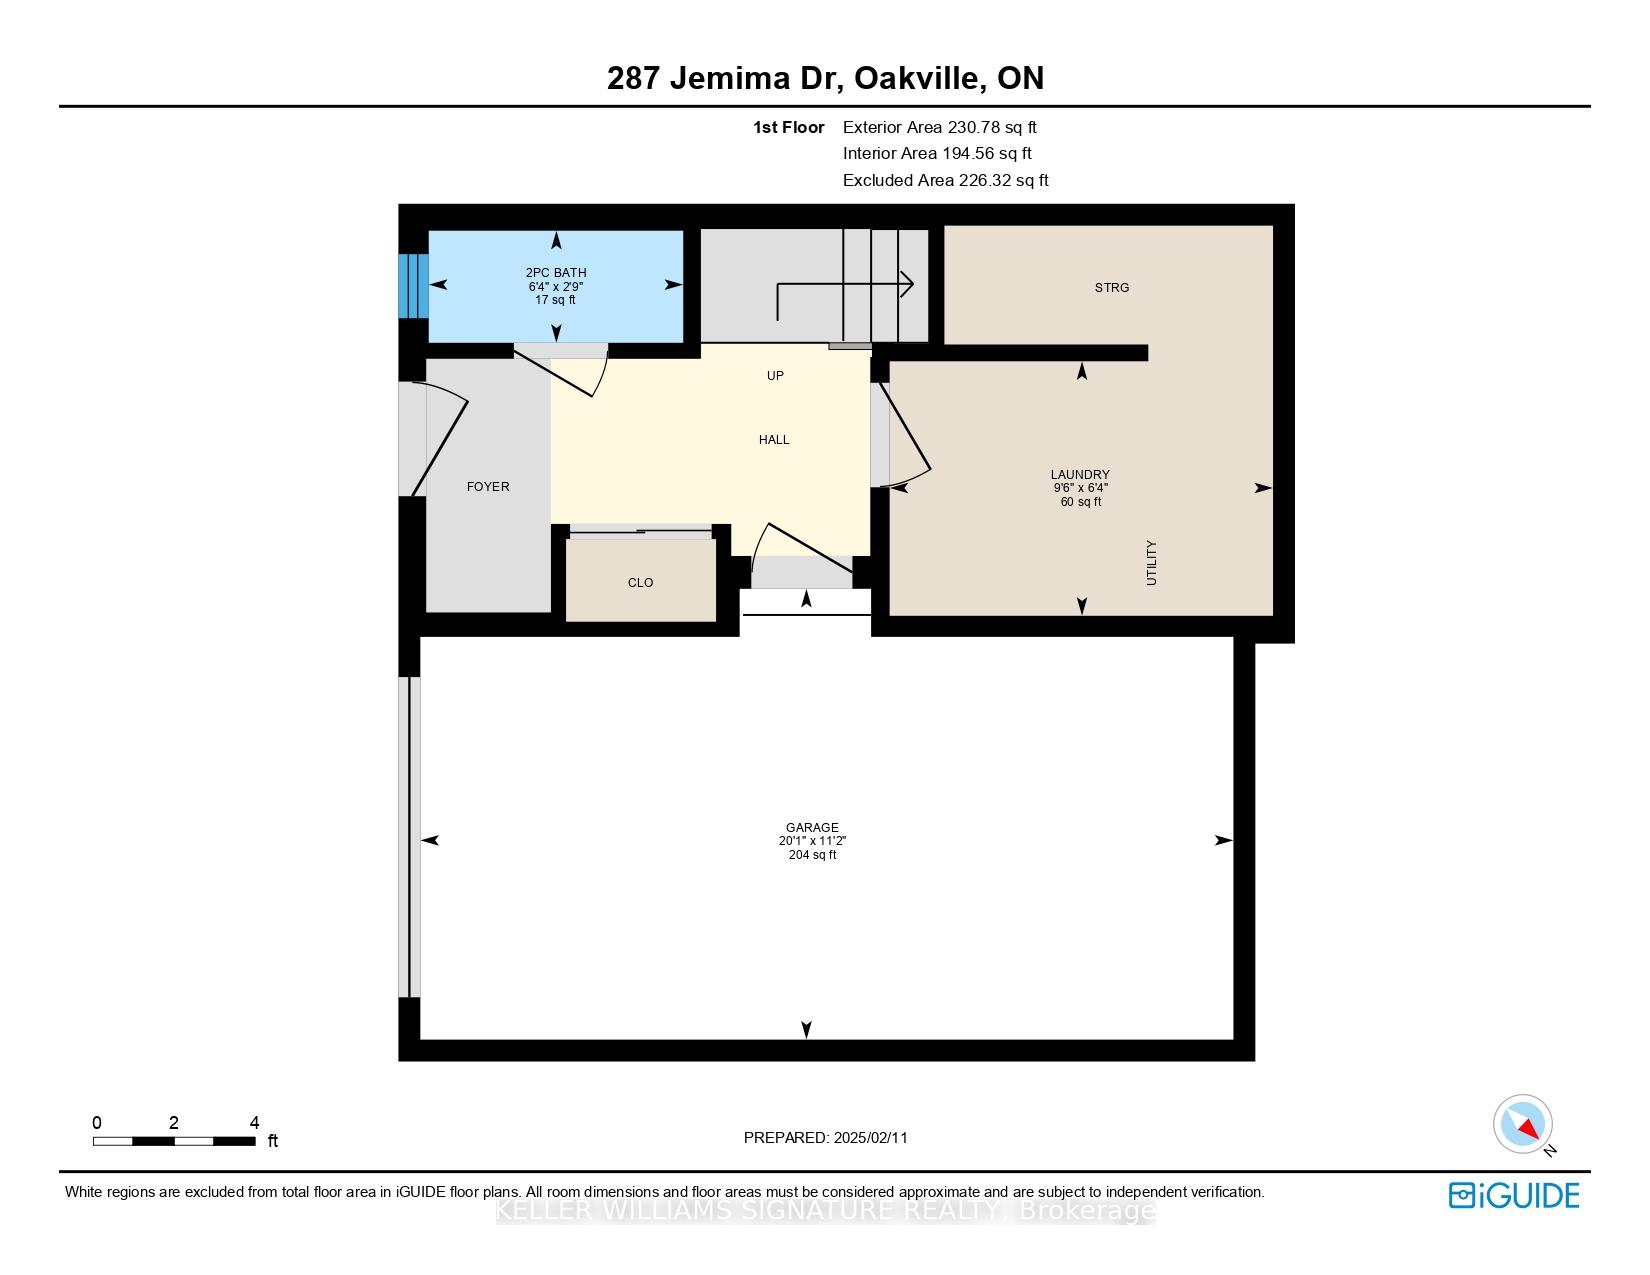
Absolutely Stunning FREEHOLD 3-Storey Townhome Located in the Sought-After Preserve Community. Impeccably Maintained 2 Bedroom, 2 Bathroom Town. Boasting over 1,168 Sq Ft of Contemporary Finishes & Upgrades Throughout including Oak Staircases, Engineered Hardwood Flooring and Potlights that Illuminate the Space Beautifully. The Front Porch Leads to a Foyer with a Powder Room, Double Door Coat Closet, Laundry Room with Sink and Direct Access to Single Car Garage. Fantastic Open Concept Main Living Space with Quartz Counters, Large Peninsula, Undermount Sink, Backsplash & Stainless Steel Appliances. Ample Space for Dining, with a Spacious Living Room with Direct Access to the Balcony. The 3rd Level Features a Large Primary Bedroom with a Walk-In Closet & 4 Pc Semi-Ensuite along with a 2nd Bedroom with Closet. Single Car Garage with Inside Entry. Incredible Location Close to all Amenities, top-rated Schools, Oakville Hospital, Transit, Parks and Mins to 403 and 407. Turn Key living at its Best, and an Ideal Sanctuary for First-Time Home Buyers & Small Families.
Ask about this home
A HOMEH agent will answer your questions about this home.
Around this home
Daily convenience, out of 100, from the distances below
Schools nearby
School rating, out of 10.
Helpful calculators
Your HOMEH agent

"I would see it this week."