

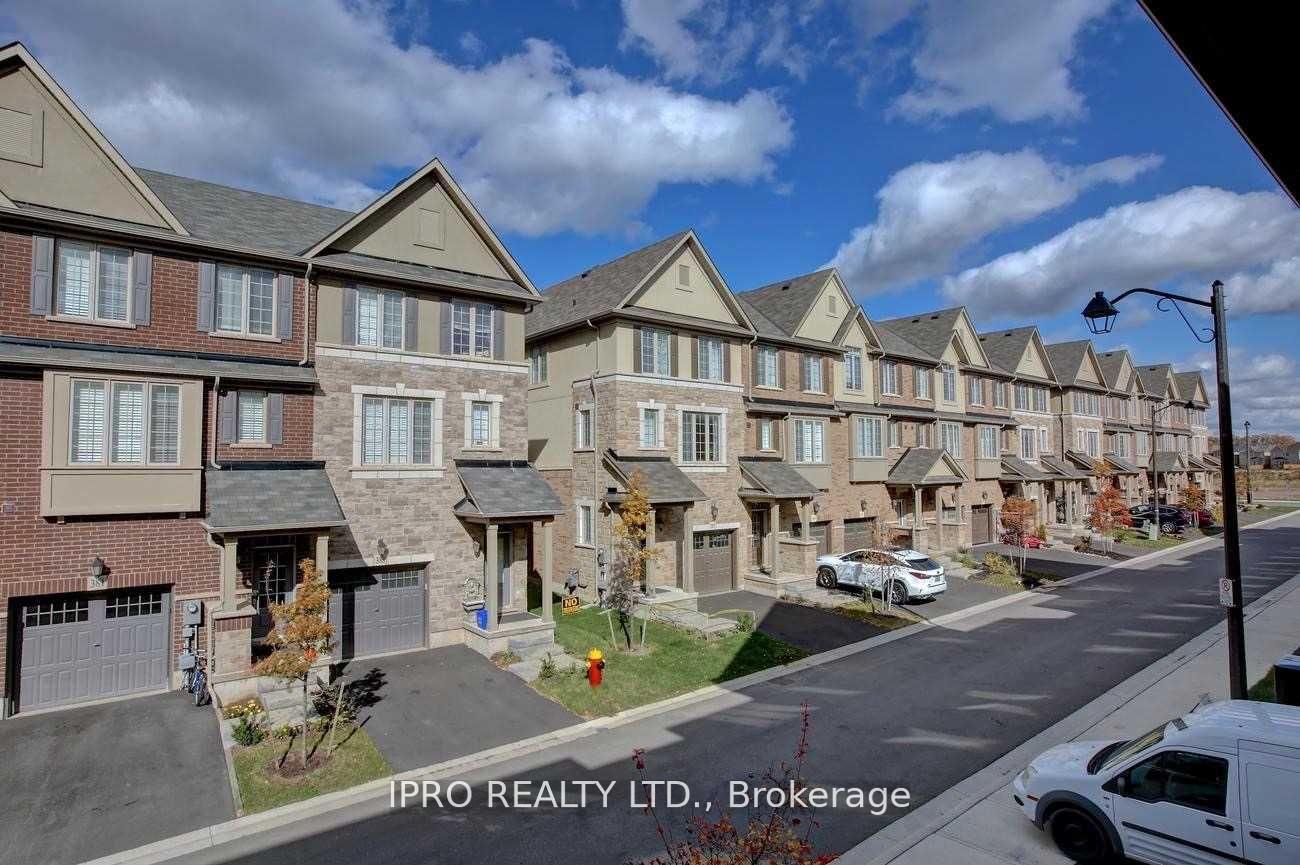
384 Hardwick Commons N
384 Hardwick Commons N
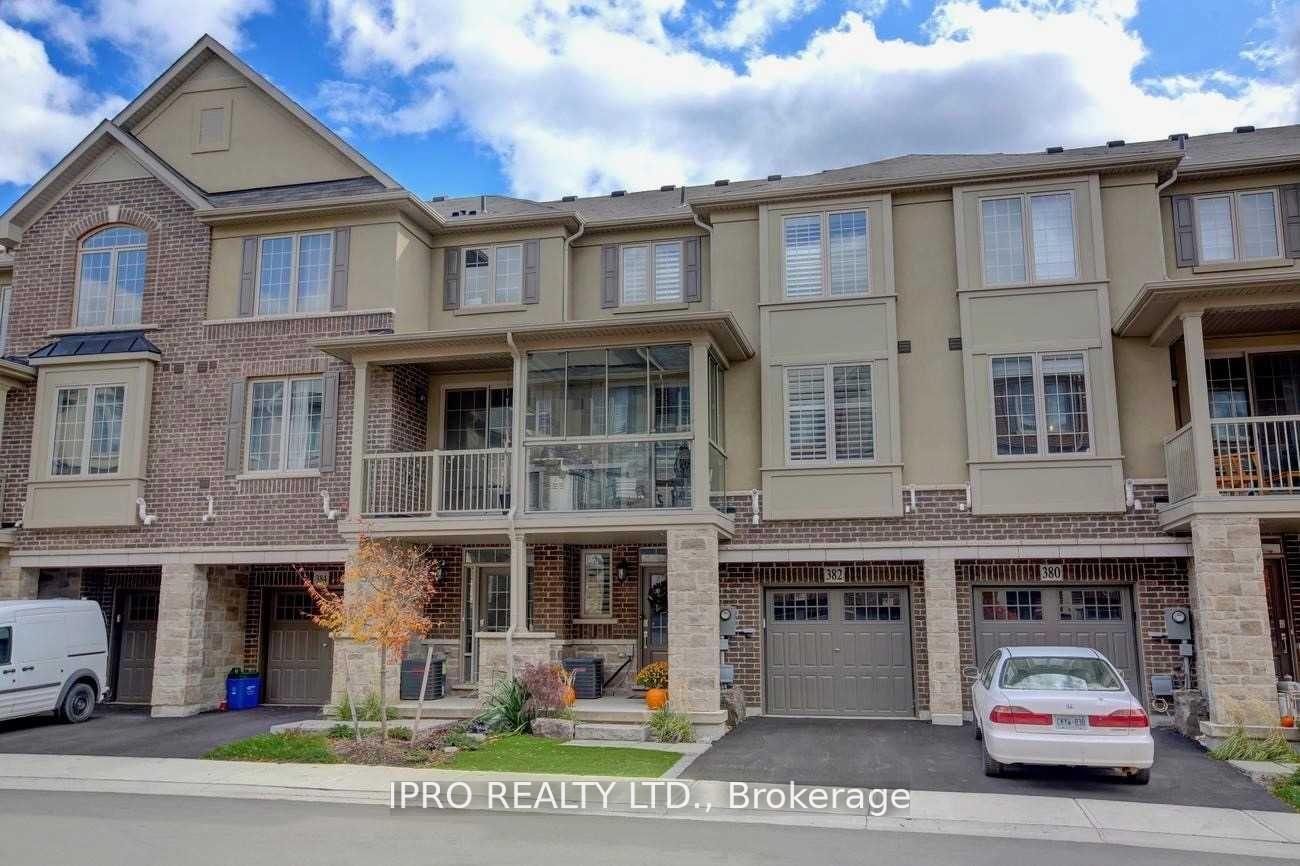
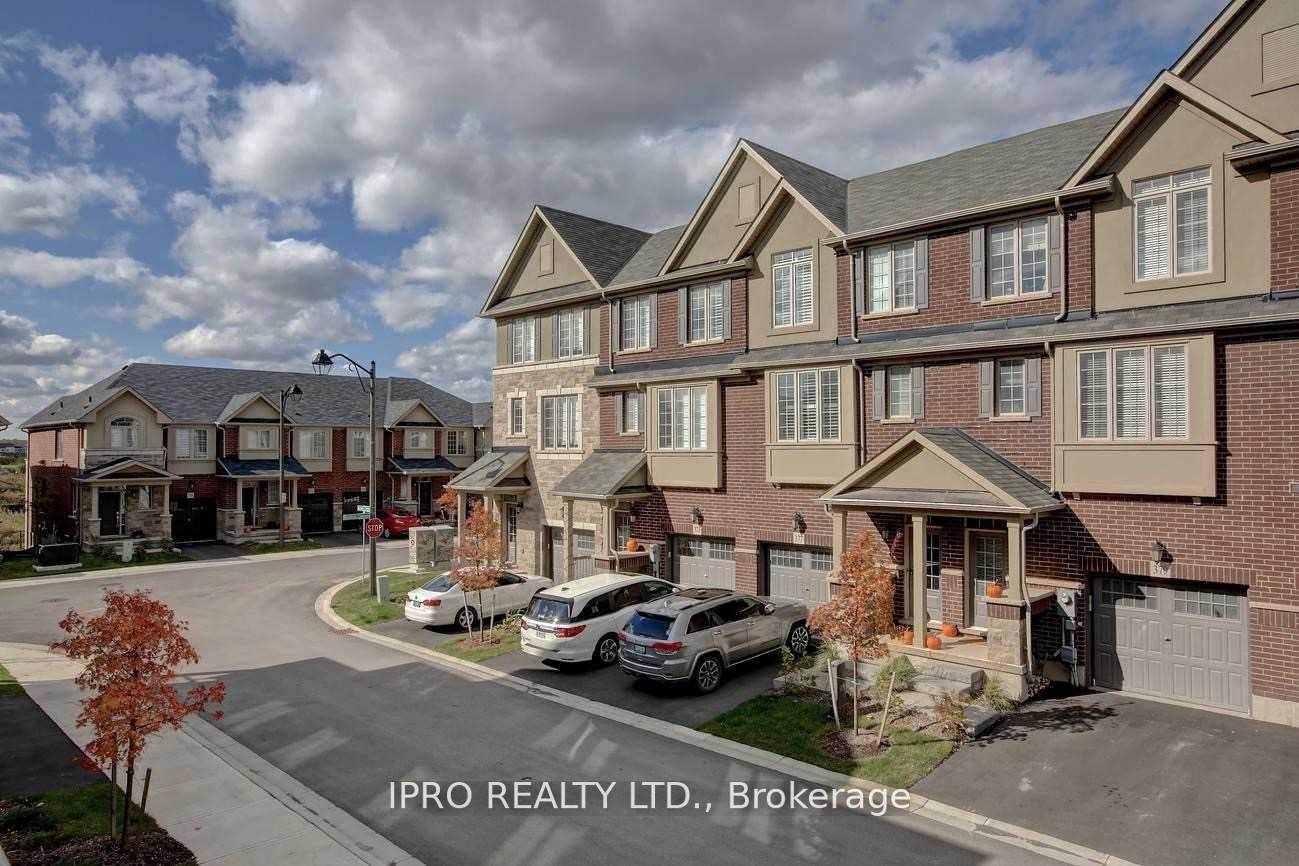
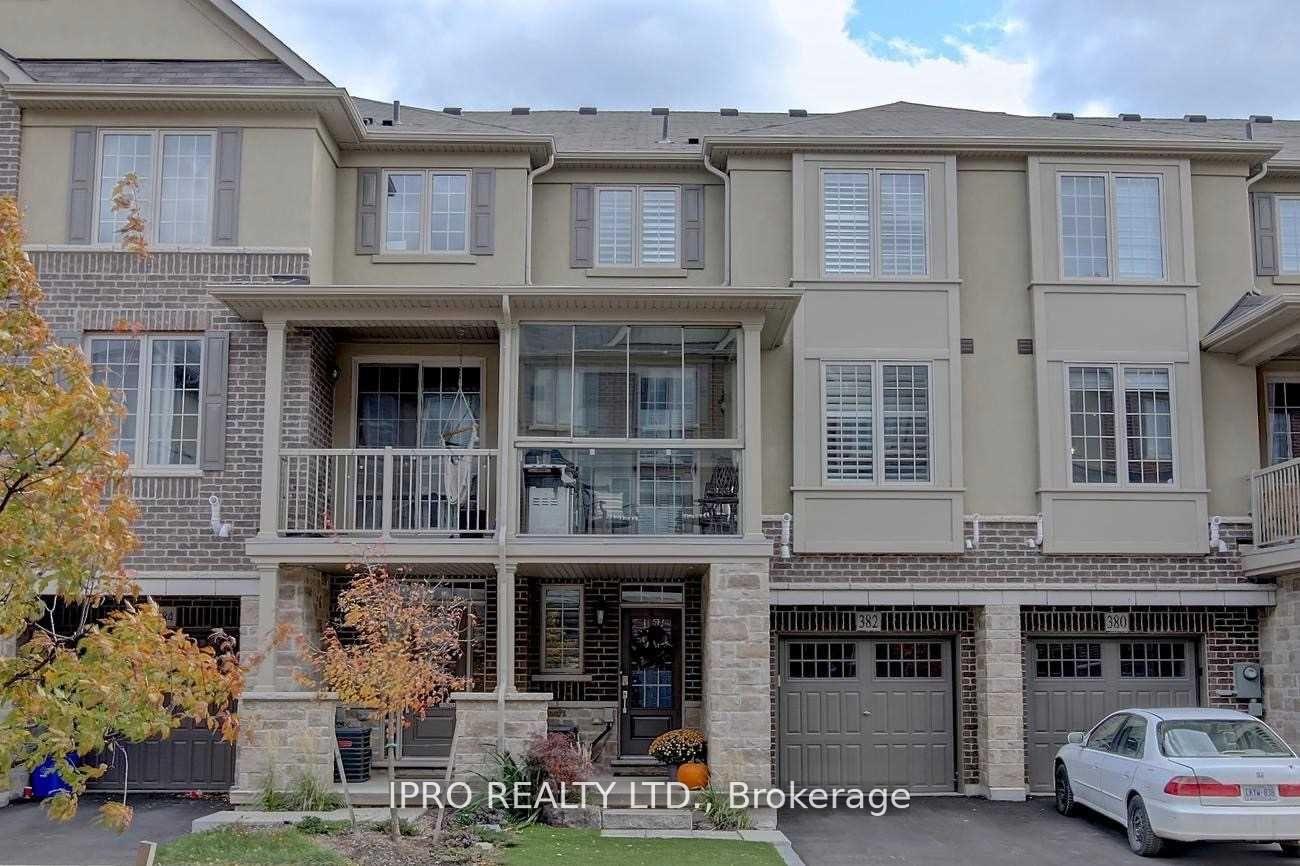
 See all 20 photos
Property history
Facts and features
- BasementNone
- Lot size21 × 41 ft
- Lease term12 months
- FurnishedUnfurnished
- Hardwood floors
- Central air
The homeFreehold Townhouse, 3-storey, Age 6–15 years
- Type: Freehold Townhouse
- Style: 3-storey
- Age: 6–15 years
- Living space: 1,100–1,500 sq ft
- Basement: None
InsideHardwood, Ceramic, Broadloom, In-suite laundry, Rooms above ground 6
- Flooring: Hardwood, Ceramic, Broadloom
- Laundry: In-suite laundry
- Rooms above ground: 6
- Bedrooms: 2
- Bathrooms: 2
- Kitchens: 1
Outside and lotBrick, stone, Shingles, Unknown
- Exterior: Brick, stone
- Roof: Shingles
- Foundation: Unknown
- Size: 21 × 40.62 ft
Parking1 Garage, Built-in, Private
- Spaces: 1 Garage
- Garage: Built-in
- Driveway: Private
Heating, water and powerForced air, gas, Central air, Municipal water
- Heating: Forced air, gas
- Cooling: Central air
- Water: Municipal water
- Sewer: Municipal sewer
Rent and termsRent $3,090 a month, Entire property, Unfurnished
- Rent: $3,090 a month
- Space for rent: Entire property
- Furnished: Unfurnished
- Lease: 12 months
- Paid: Monthly
- Rent includes: Central air conditioning, common elements, parking
- Deposit: Required
- Credit check: Required
- Employment letter: Required
- Rental application: Required
- References: Required
- Rental items: Hwt & internet
IncludedExisting fridge, built-in oven & cooktop, dishwasher, washer/dryer, window coverings & elf's.
- Included: Existing fridge, built-in oven & cooktop, dishwasher, washer/dryer, window coverings & elf's.
NearbyGreenbelt/conservation, hospital, library, park, public transit, school
- Close to: Greenbelt/conservation, hospital, library, park, public transit, school
Listing detailsW11927817, Rented, Jan 16, 2025
- MLS® number: W11927817
- Status: Rented
- Listed on: Jan 16, 2025
- Days on market: 36
- Updated: Feb 21, 2025
- Possession: Vacant
- Occupied by: Tenant
- Listing brokerage: IPRO REALTY LTD.
About this home
384 Hardwick Commons N, Oakville (River Oaks), ON L6H 0P7
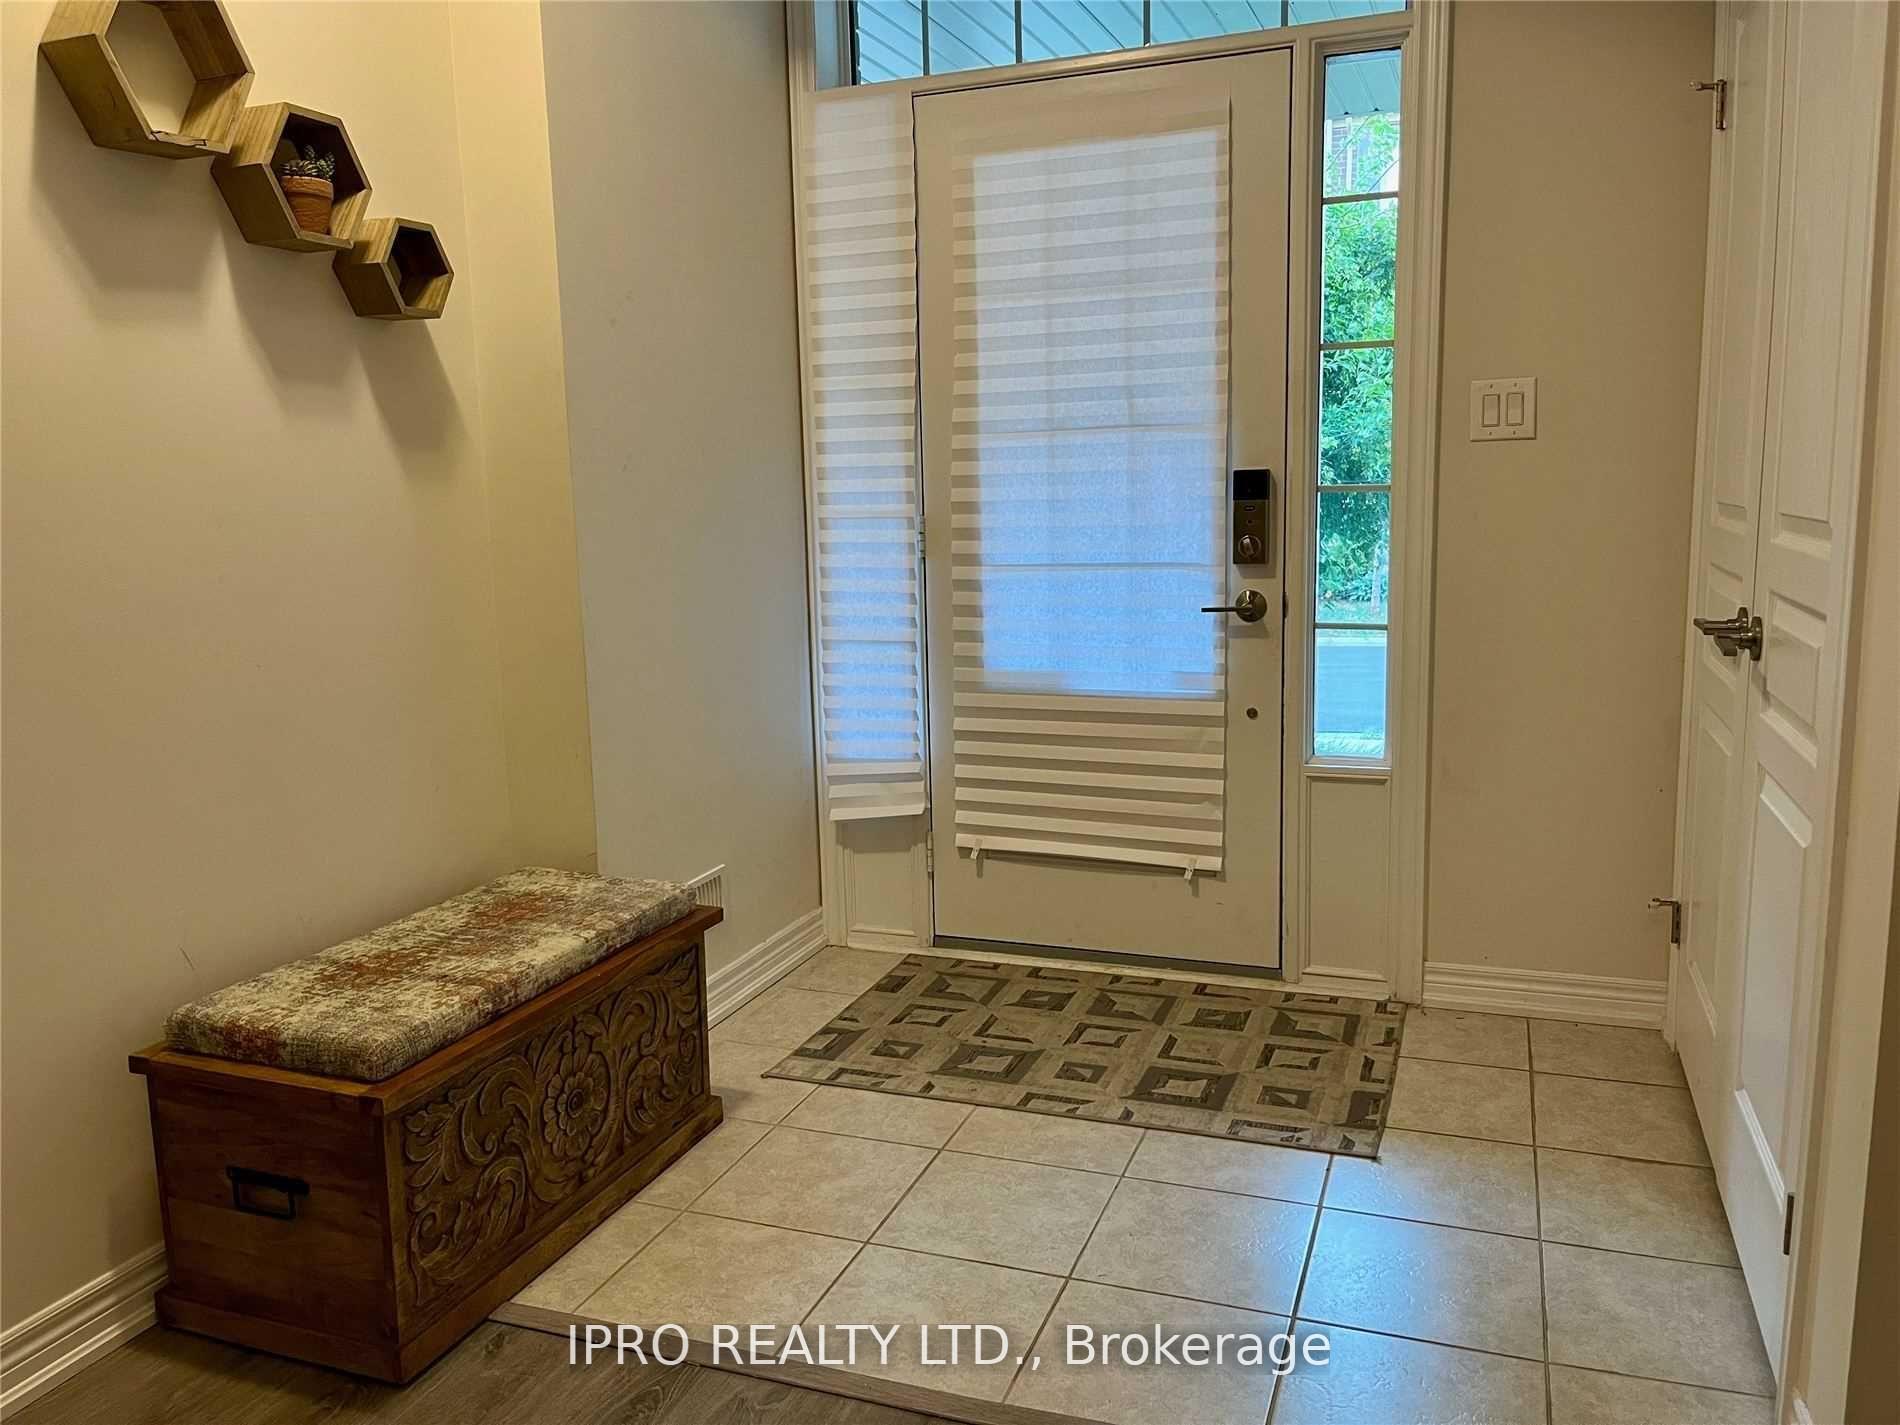
**Listing Remarks for Townhouse Lease in Oakville:** Welcome to this stunning 2-bedroom, 1.5-bathroom townhome located in the prestigious Preserve neighborhood of Oakville. Nestled in a pure residential area, this home offers the perfect blend of comfort, style, and convenience, making it an ideal choice for families or professionals seeking a vibrant and family-friendly community. Step inside to a spacious entry-way that leads to a versatile space, perfect for a den or home office. The living and dining areas feature beautiful wood flooring and provide access to a charming terrace, perfect for enjoying summer evenings. This townhome is ideally situated close to a newly built elementary school, making it a great option for families with young children. Enjoy the convenience of nearby children's parks, scenic trails, and a variety of shopping options. For commuters, the property offers easy access to GO Transit and major highways, ensuring a seamless connection to the Greater Toronto Area. Don't miss the opportunity to lease this beautiful townhome in one of Oakvilles most sought-after neighborhoods. **Highlights:** - 2 bedrooms, 1.5 bathrooms - Spacious entry-way with versatile den/office space - Wood flooring in living and dining areas - Charming terrace for outdoor relaxation - Close to a newly built elementary school, parks, trails, and shopping - Easy access to GO Transit and major highways.
Ask about this home
A HOMEH agent will answer your questions about this home.
Around this home
Daily convenience, out of 100, from the distances below
Schools nearby
School rating, out of 10.
Helpful calculators
Your HOMEH agent

"I would see it this week."