

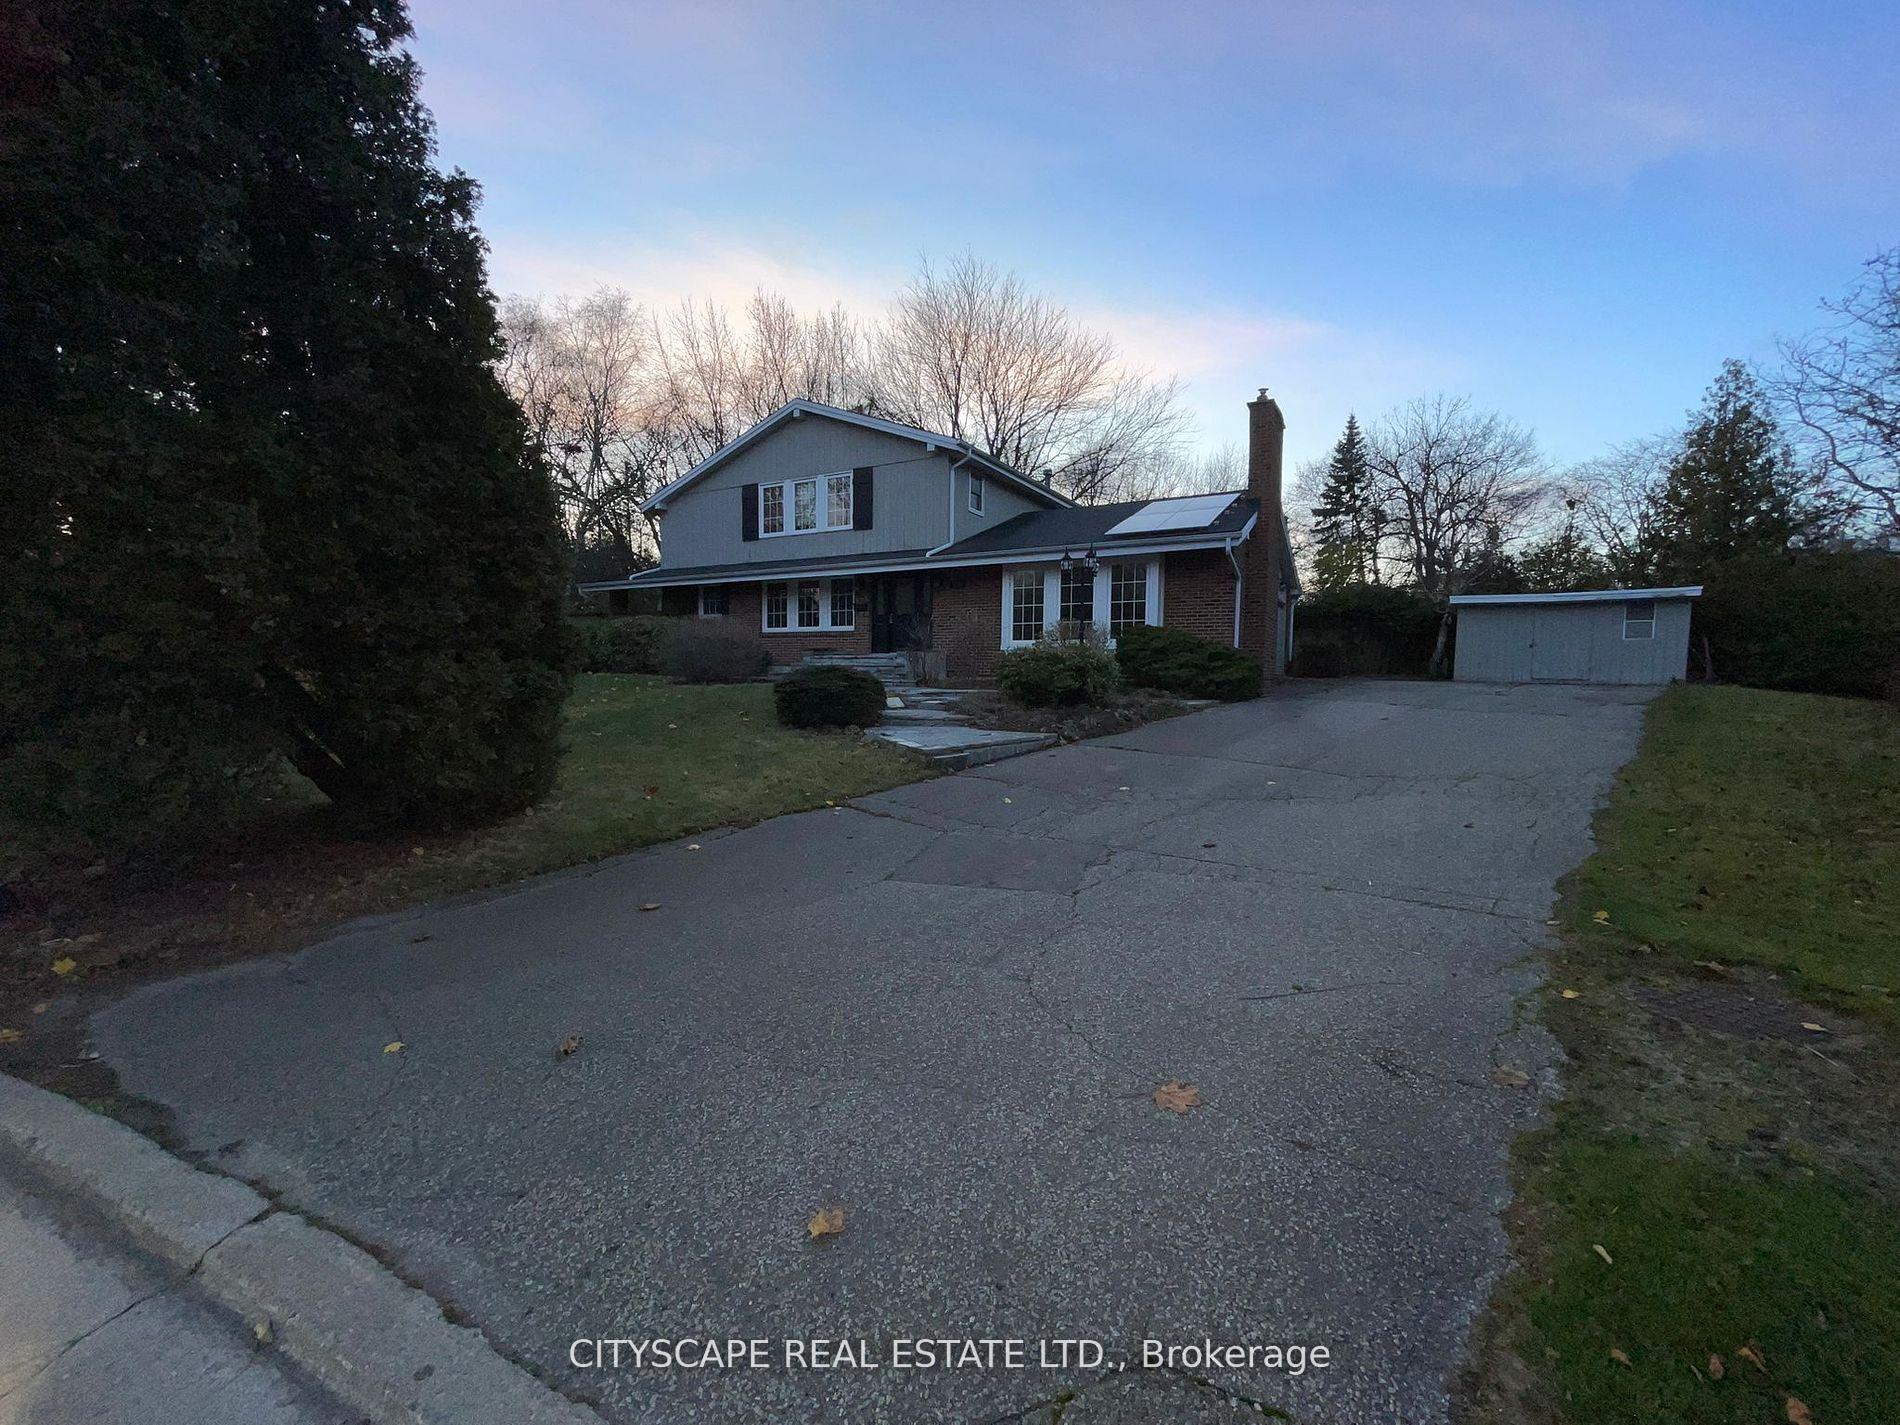
2150 Adair Crescent
Detached Rented
1/322150 Adair Crescent
Detached Rented
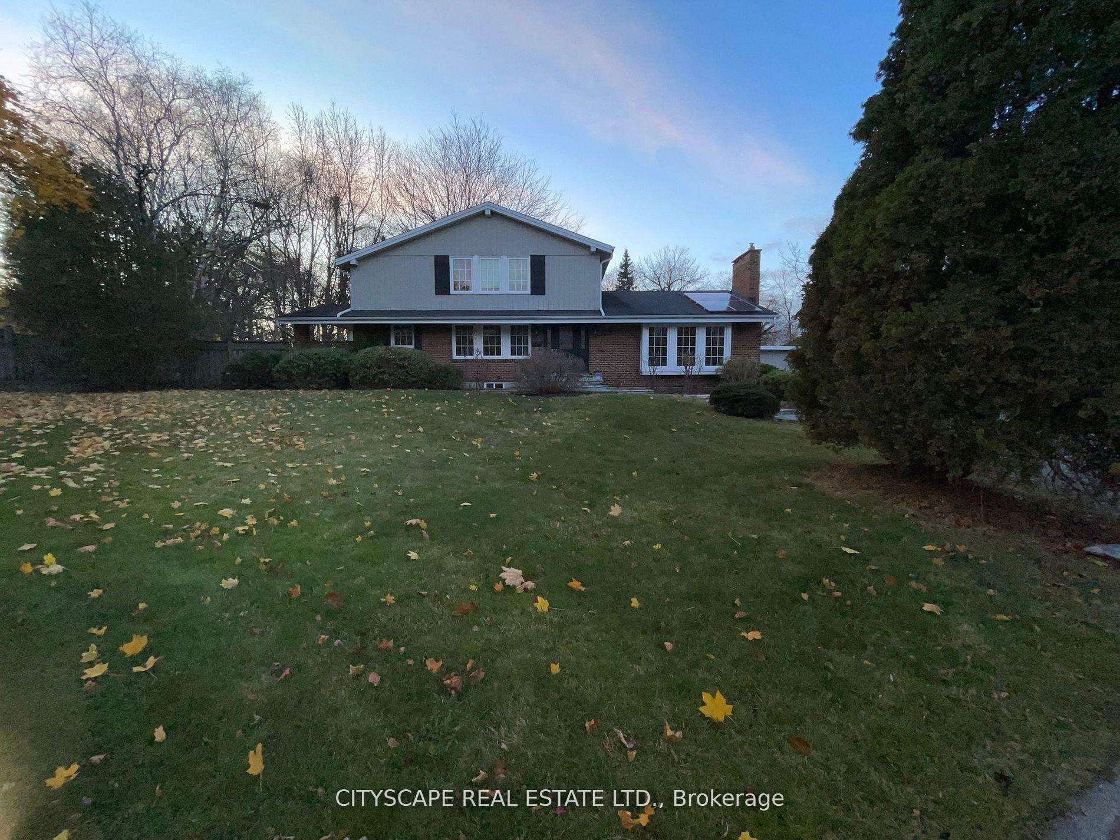
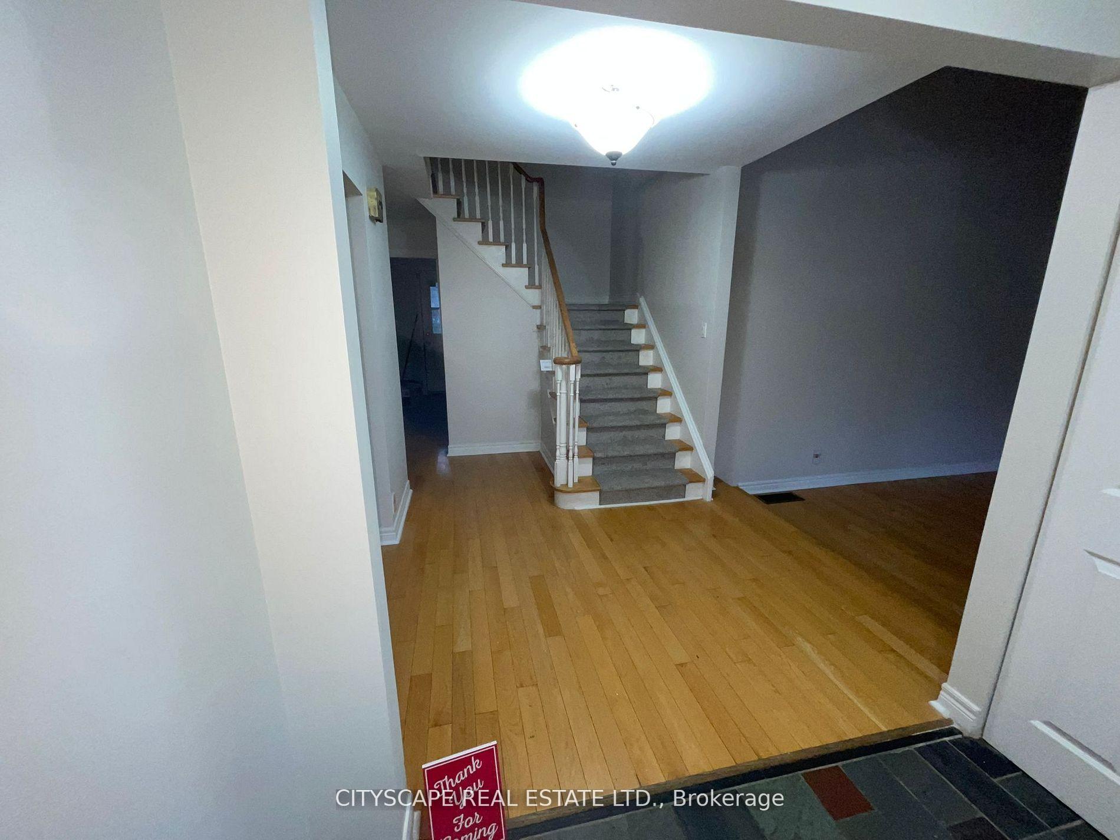
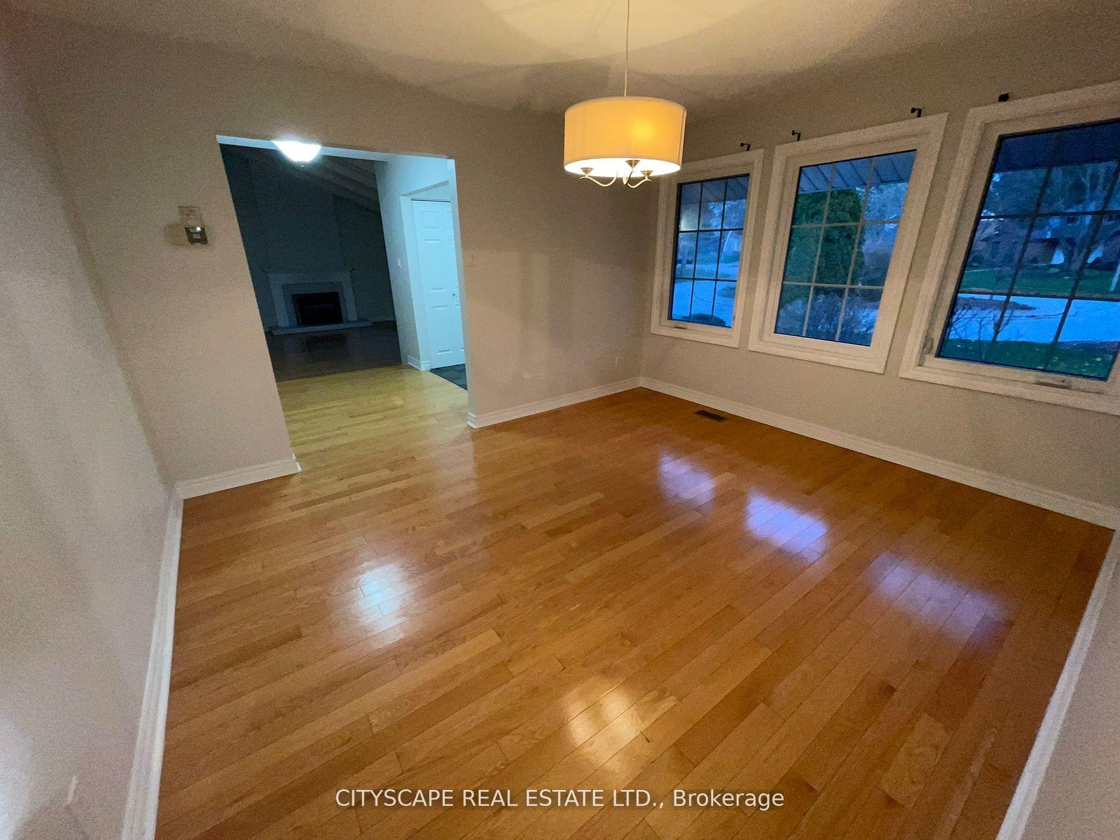
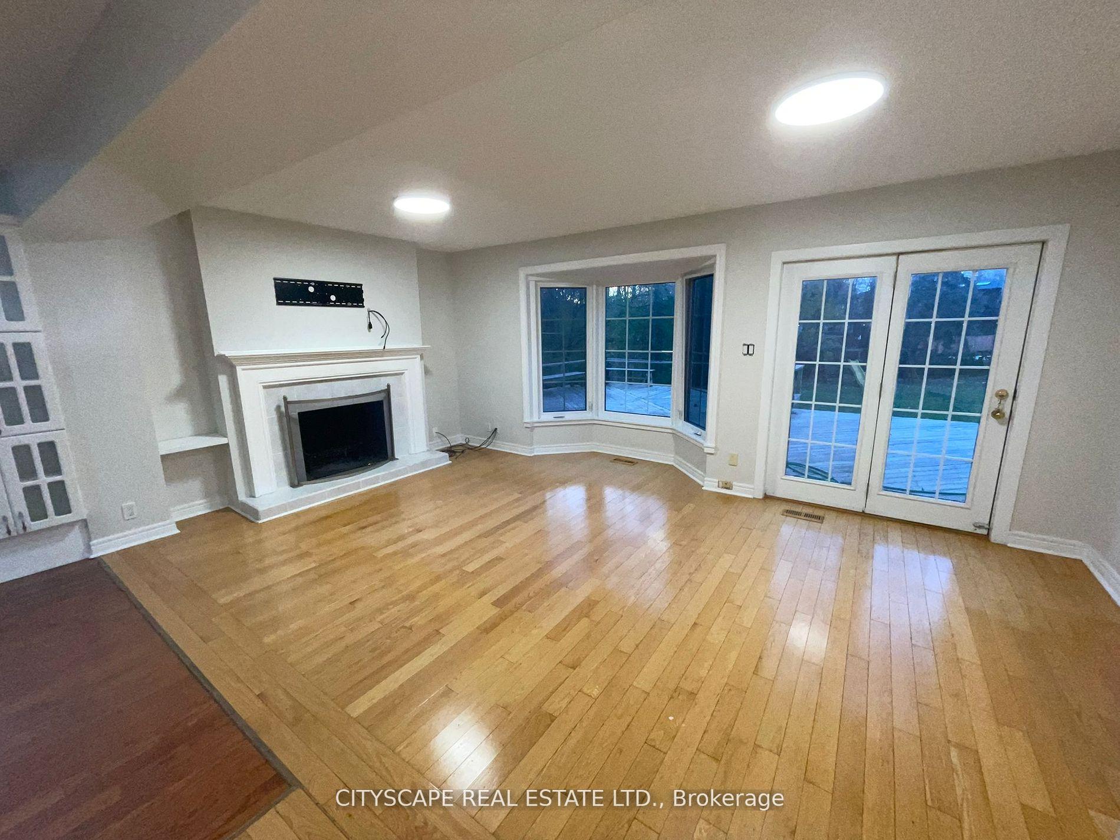 See all 32 photos
4+2 Bedrooms
3 Bathrooms
2 Garage
2K–2.5K sq.ft
Entire Home
— Unit
Property history
Facts and features
- BasementFinished
- Lease term12 months
- FurnishedUnfurnished
- LaundryEnsuite
What stands out
- Central air
- Pool
The homeDetached, 2-storey, 2,000–2,500 sq ft
- Type: Detached
- Style: 2-storey
- Living space: 2,000–2,500 sq ft
- Basement: Finished
InsideEnsuite, Rooms above ground 9, 4 + 2 in the basement
- Laundry: Ensuite
- Rooms above ground: 9
- Bedrooms: 4 + 2 in the basement
- Bathrooms: 3
- Kitchens: 1
- Family room: Yes
Outside and lotBrick front, Unknown, Unknown
- Exterior: Brick front
- Roof: Unknown
- Foundation: Unknown
- Pool: Indoor
Parking2 Garage, Attached, Available
- Spaces: 2 Garage
- Garage: Attached
- Driveway: Available
Heating, water and powerForced air, gas, Central air, Municipal water
- Heating: Forced air, gas
- Cooling: Central air
- Water: Municipal water
- Sewer: Municipal sewer
Rent and termsRent $3,999 a month, Entire property, Unfurnished
- Rent: $3,999 a month
- Space for rent: Entire property
- Furnished: Unfurnished
- Lease: 12 months
- Paid: Monthly
- Rent includes: Central air conditioning, common elements, parking
- Deposit: Required
- Credit check: Required
- Employment letter: Required
- Rental application: Required
- References: Required
- Rental items: Water heater tank
IncludedFridge,stove,washer,dryer,dishwasher
- Included: Fridge,stove,washer,dryer,dishwasher
Listing detailsW11936155, Rented, Jan 22, 2025
- MLS® number: W11936155
- Status: Rented
- Listed on: Jan 22, 2025
- Days on market: 29
- Updated: Feb 20, 2025
- Possession: 2025-01-01 / January 1, 2025
- Occupied by: Vacant
- Listing brokerage: CITYSCAPE REAL ESTATE LTD.
About this home
2150 Adair Crescent, Oakville (Ford), ON L6J 5J7
Indoor
very well Maintained And Decorated Home Nestled In One Of The Best School District Of The Province...Huge Mature Lot With Large In-Ground Swimming Pool And Large Deck Perfect For Entertainment & Barbecuing...Family Friendly Crescent Surrounded By Multi-Million Dollar Homes
Read more
Ask about this home
A HOMEH agent will answer your questions about this home.
Ask a question
Around this home
Devon Rd/ Ford D
Errands
Parks
Schools
Daily convenience, out of 100, from the distances below
ParkMaplegrove Park · 5 within 1 km8 min walk523 m
GroceryChewies11 min walk674 m
SchoolMaple Grove Public School7 min walk440 m
PharmacyRexall12 min walk736 m
Cafés & foodPapa John's · 11 within 1 km10 min walk595 m
Gym & rec centreMaplegrove Arena7 min walk443 m
WalkDriveStraight-line distance, open map data
Grocery0.7 km
Park0.5 km
Coffee0.7 km
Dining0.6 km
Schools nearby
School rating, out of 10.
Maple Grove Public Schoolelementary · Public · 0.4 km
6.6/10Good
Oakville Trafalgar High Schoolsecondary · Public · 0.7 km
9.2/10Excellent
Chisholm Academyelementary · Private · 0.8 km
—
Contact agent
Helpful calculators
Rent vs buy
Affordability
Mortgage
Down payment
Stress test
CMHC insurance
Your HOMEH agent

KimHOMEH agent · Oakville
"I would see it this week."
Ask Kim