

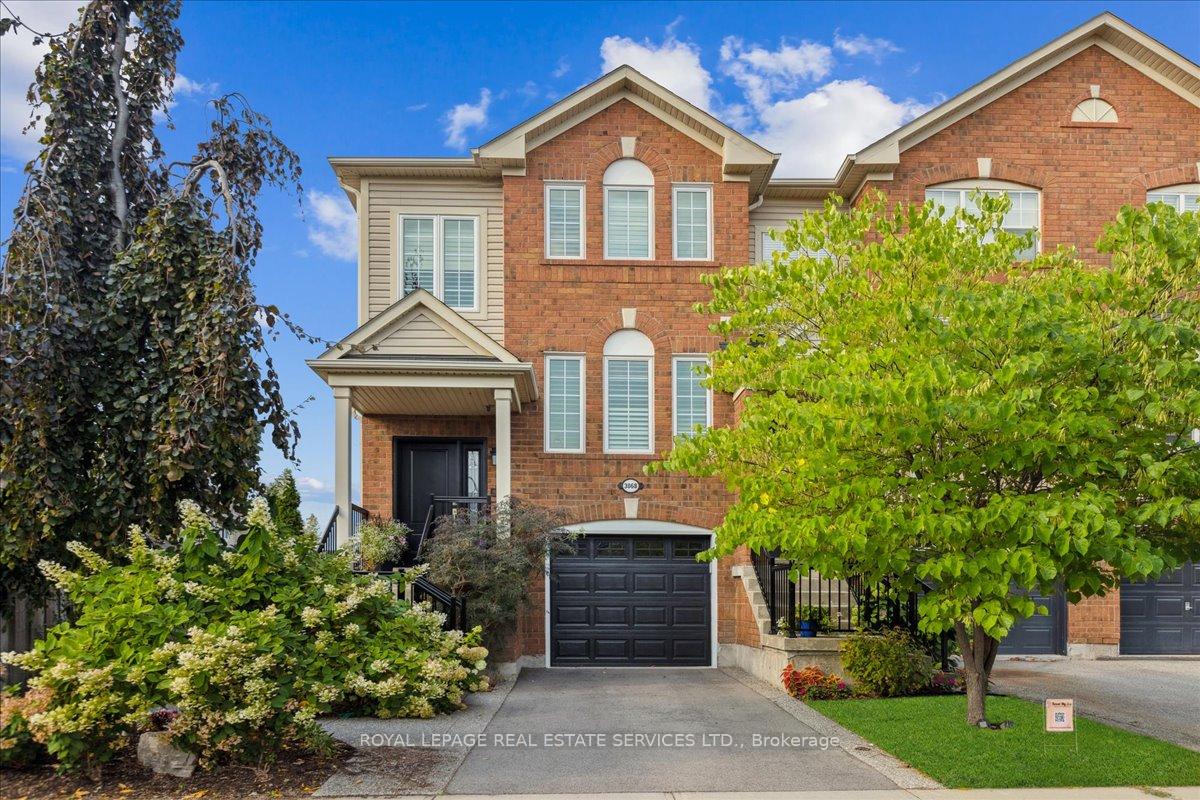
3068 Stornoway Circle
3068 Stornoway Circle
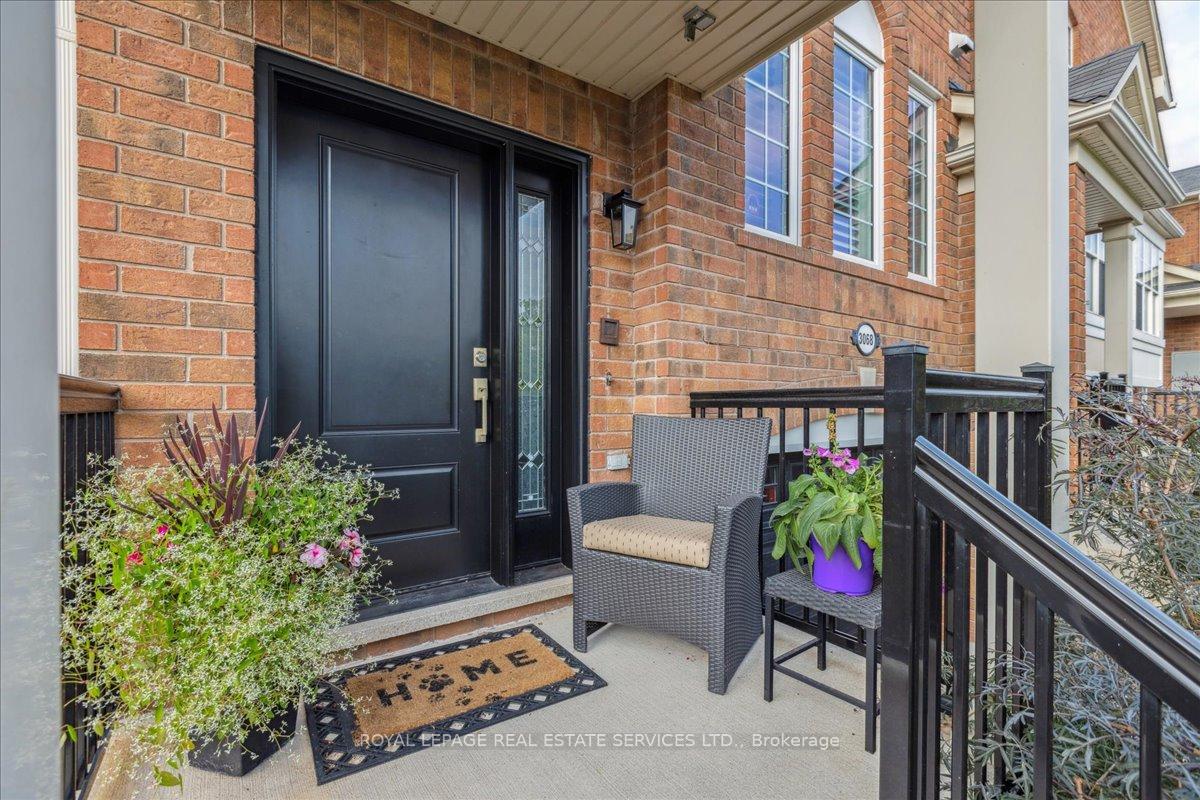
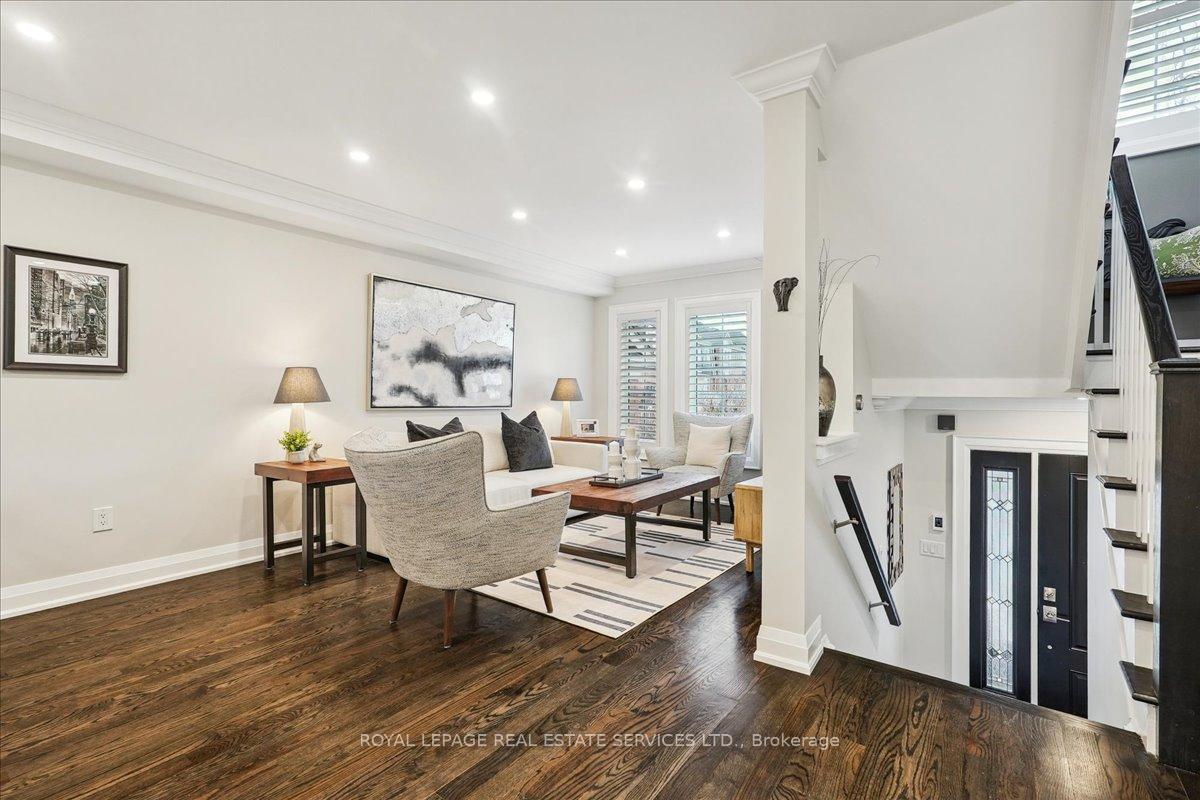
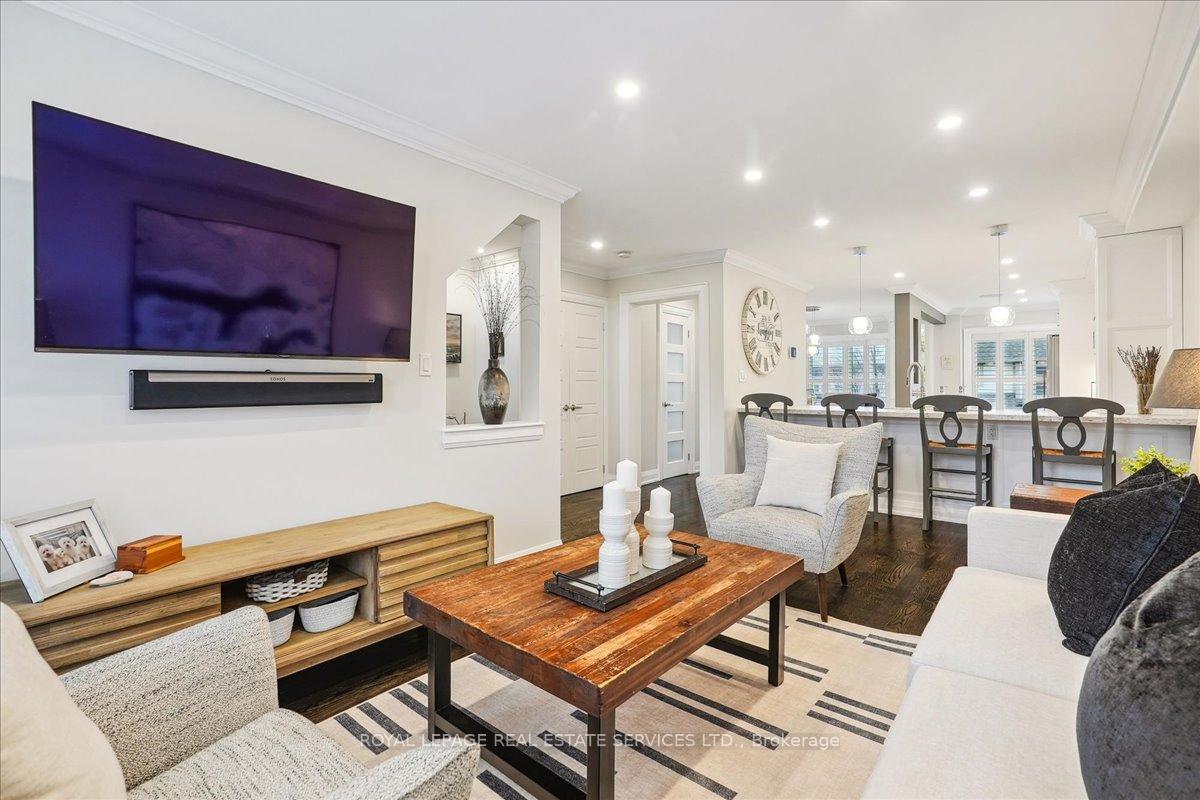
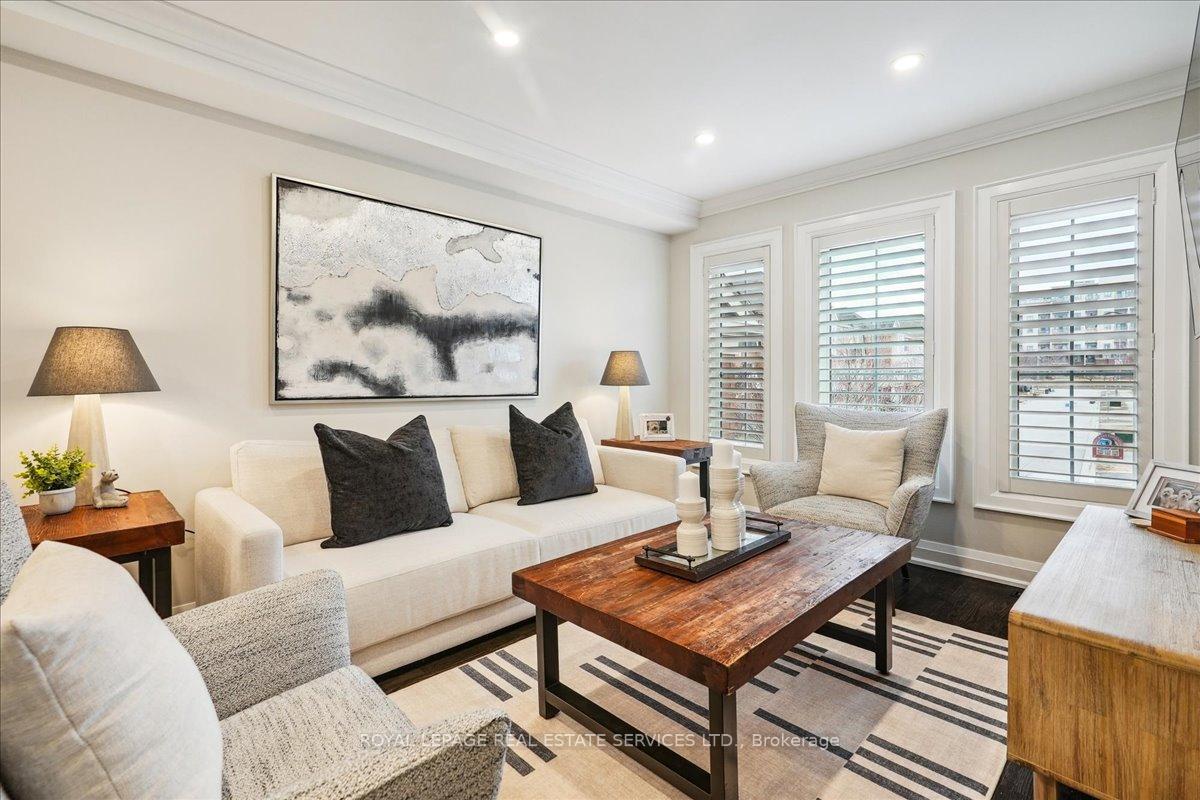 See all 34 photos
Property history
Facts and features
- BasementWalk-out
- Age of home16–30 years
- Water, sewerMunicipal
- HeatingForced air
- Hardwood floors
- Fireplace
- Central air
The homeFreehold Townhouse, 3-storey, Age 16–30 years
- Type: Freehold Townhouse
- Style: 3-storey
- Age: 16–30 years
- Living space: 1,500–2,000 sq ft
- Basement: Finished, walk-out
InsideFireplace Yes, electric, Hardwood, Heated, Tile, Lower level
- Fireplace: Yes, electric
- Flooring: Hardwood, Heated, Tile
- Laundry: Lower level
- Features: Auto garage door remote, built-in oven, carpet free, central vacuum, on demand water heater
- Security: Smoke detector
- Rooms above ground: 6
- Rooms in the basement: 1
- Bedrooms: 3
- Bathrooms: 3
- Kitchens: 1
- Family room: Yes
Outside and lotBrick, vinyl siding, Asphalt shingle, Poured concrete
- Exterior: Brick, vinyl siding
- Roof: Asphalt shingle
- Foundation: Poured concrete
- Features: Landscaped, patio, porch
- Other structures: Garden shed
- Size: 23.59 × 82.02 ft
- Zoning: RM1
Parking1 Garage, Attached, Private
- Spaces: 1 Garage
- Garage: Attached
- Driveway: Private
Heating, water and powerForced air, gas, Central air, Municipal water
- Heating: Forced air, gas
- Cooling: Central air
- Water: Municipal water
- Sewer: Municipal sewer
Costs and taxesTaxes $3,880 a year, HST No HST, On demand hot water tank
- Taxes, 2024: $3,880 a year
- HST: No HST
- Rental items: On demand hot water tank
- Under contract: On demand water heater
Included in the saleAll light fixtures & all window coverings (drapes excluded), fisher & paykel stainless steel fridge & stainless steel 5 burner gas stovetop, stainless steel bosch dishwasher, stainless steel microwave, washer & dryer, central vacuum & attachment, garage door opener and one remote, two wall-mounted tv brackets, shed, ipad and launch port, white shelving in bedrooms, Drapes, freezer, wall-mounted tvs, dyson vacuum. living room tv & bracket, soundbar & bracket. google security camera.
- Included: All light fixtures & all window coverings (drapes excluded), fisher & paykel stainless steel fridge & stainless steel 5 burner gas stovetop, stainless steel bosch dishwasher, stainless steel microwave, washer & dryer, central vacuum & attachment, garage door opener and one remote, two wall-mounted tv brackets, shed, ipad and launch port, white shelving in bedrooms
- Not included: Drapes, freezer, wall-mounted tvs, dyson vacuum. living room tv & bracket, soundbar & bracket. google security camera.
NearbyPark, school, golf, hospital, public transit, rec./commun.centre
- Close to: Park, school, golf, hospital, public transit, rec./commun.centre
Listing detailsW12044418, Sold, Mar 27, 2025
- MLS® number: W12044418
- Status: Sold
- Listed on: Mar 27, 2025
- Days on market: 23
- Updated: Apr 19, 2025
- Possession: Flexible
- Occupied by: Owner
- Listing brokerage: ROYAL LEPAGE REAL ESTATE SERVICES LTD.
About this home
3068 Stornoway Circle, Oakville (Bronte Creek), ON L6M 5H7
All the I wants in this extensively updated end unit townhome. Boasting 3 spacious bedrooms, 2.5 bathrooms, this home has refined modern luxury! Impressive features incl: open concept layout, smooth ceilings, dark hardwoods & LED pot lights throughout. Exquisite new kitchen & bathrooms. California shutters. Custom crown molding, trim, casing & baseboards elevate every room. Striking curb appeal with lush landscaping.Great room features rich dark oak hardwoods & sunny windows, seamlessly flowing into the kitchen area. At the heart of the home, the custom kitchen offers white soft-close extended cabinetry, pull-out drawers, spice rack & pantry. Fisher & Paykel fridge & 5 burner gas stove, Bosch D/W, quartz counters, backsplash & breakfast bar are dazzling! Centre island w/wine rack. Heated 24" x 24" tile floors.The dining area is spacious & perfect for hosting, enhanced with built-in cabinetry featuring glass fronts & a stunning light fixture. Access the second level via two-tone staircase w/ white pickets.The Primary Bedroom is an oasis with custom built-ins & pocket-door access to the spa-like 4 pc ensuite a massive glass shower, soaker tub, custom vanity w/ quartz counters & heated floors - a true retreat! 2 additional well sized bedrooms. NEW 4 pc Main Bathroom offers heated floors, a custom vanity w/ quartz counters & wall sconces -simply breathtaking! The Lower Level is finished with white heated tiles & offers a generous recreation space & electric fireplace. Enjoy entertaining friends & family indoors or out with sliding door by Magic Windows. Outdoors enjoy the aggregate patio & extensive landscaping, creating a tranquil & beautiful environment. Custom laundry & furnace room is finished with inside access to garage. MECHANICAL UPDATES INCL: Shingles 2023, Kitchen 2018, sliding door by Magic Window 2018, FURNACE & AC 2017, windows 2013. Sought after Bronte Creek just steps away from Palermo Public School, Valleyridge Park & fun-filled splash pad.
Ask about this home
A HOMEH agent will answer your questions about this home.
Around this home
Daily convenience, out of 100, from the distances below
Schools nearby
School rating, out of 10.
Helpful calculators
Your HOMEH agent

"I would see it this week."