

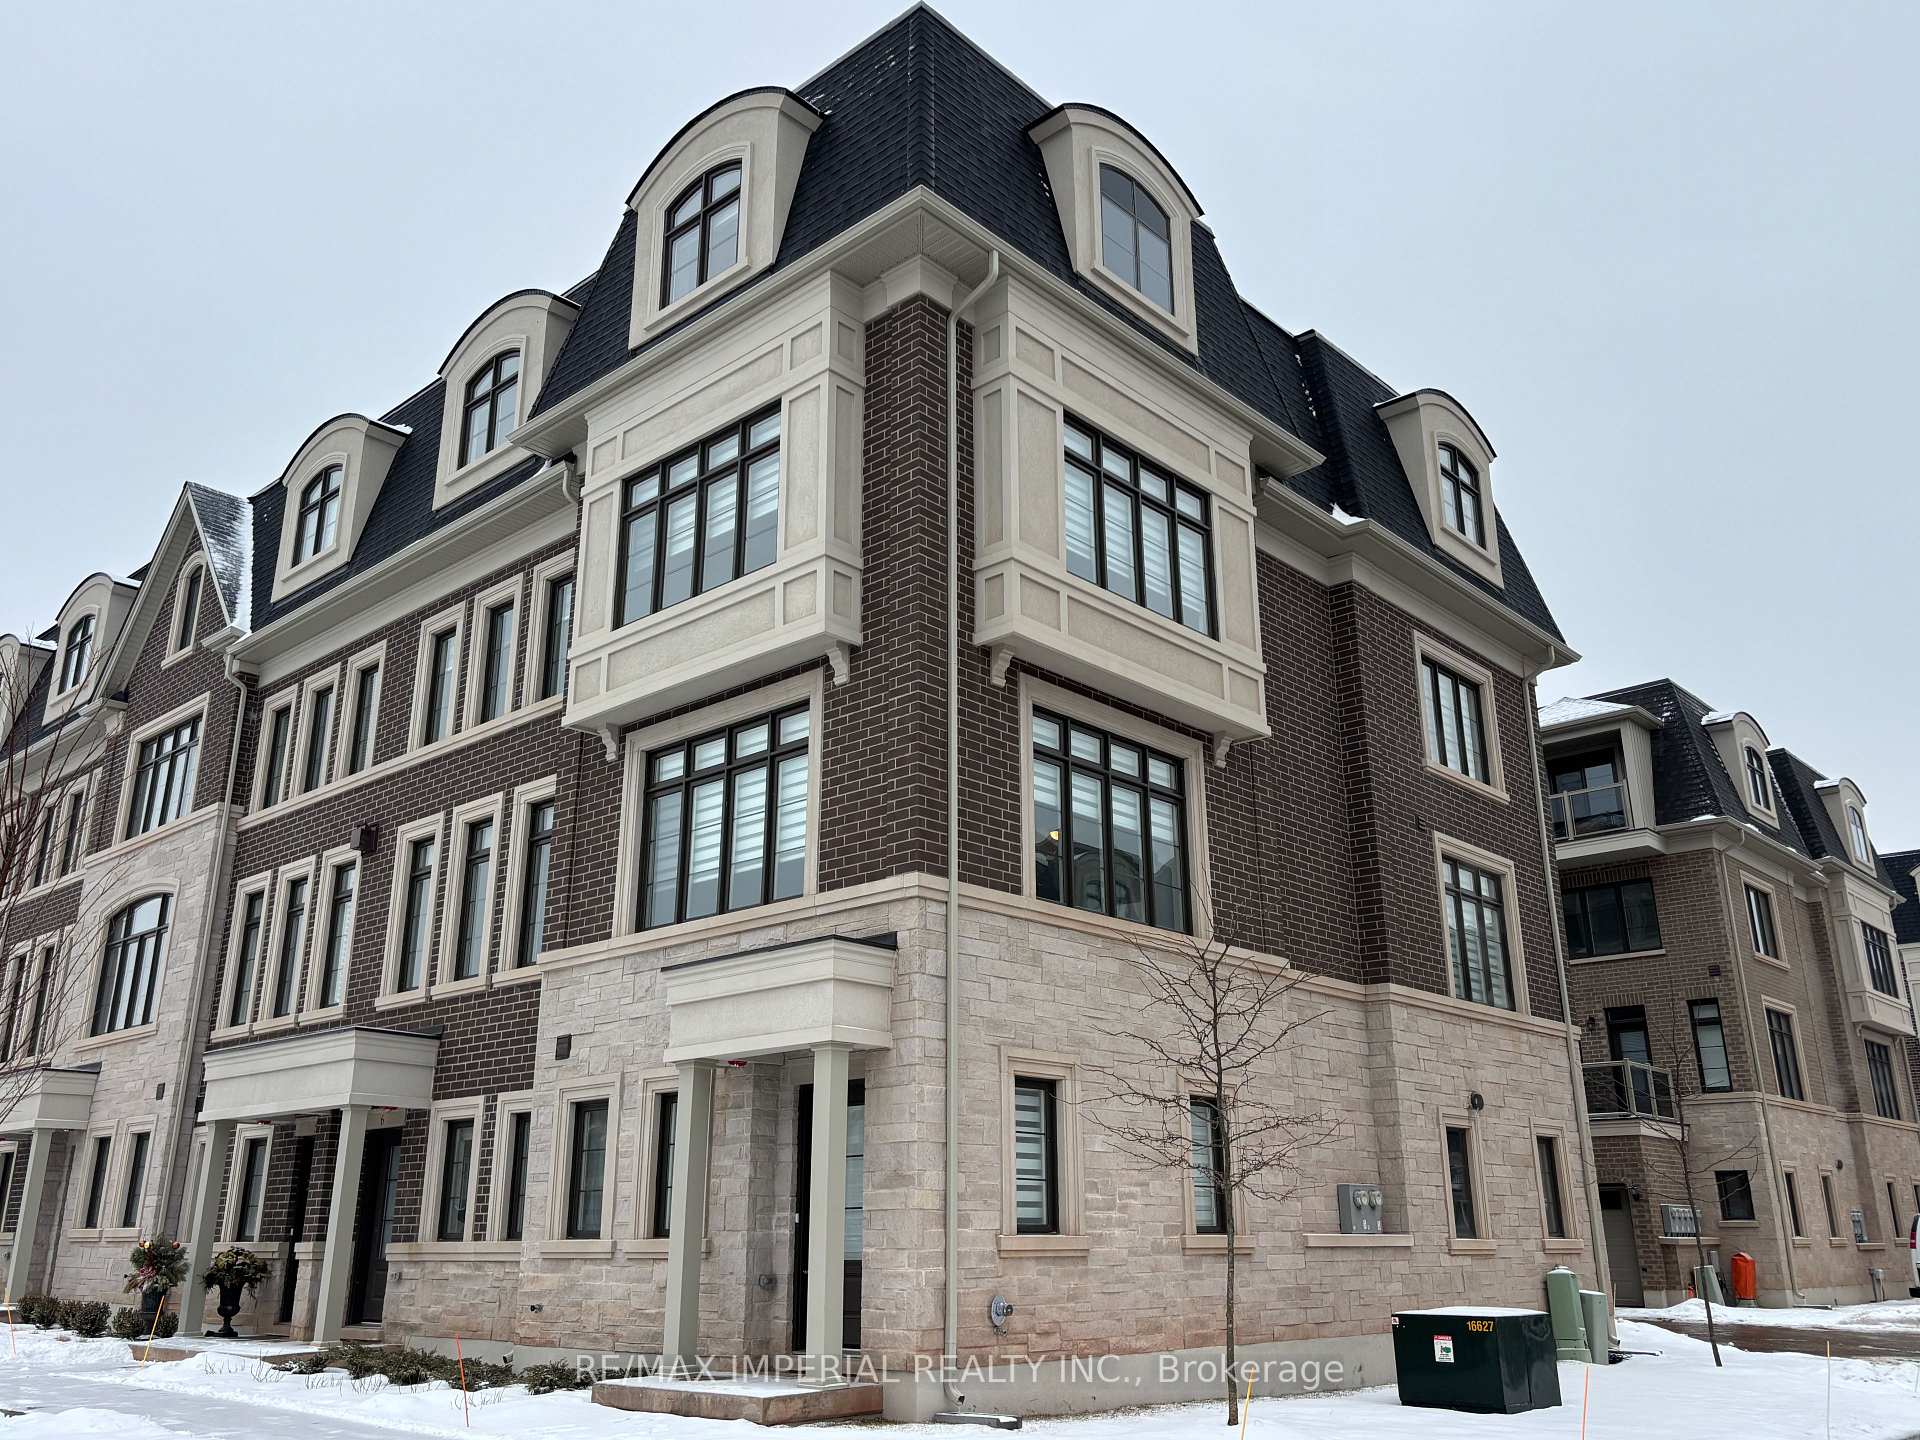
Unit 7, 2123 Lillykin Street
Unit 7, 2123 Lillykin Street
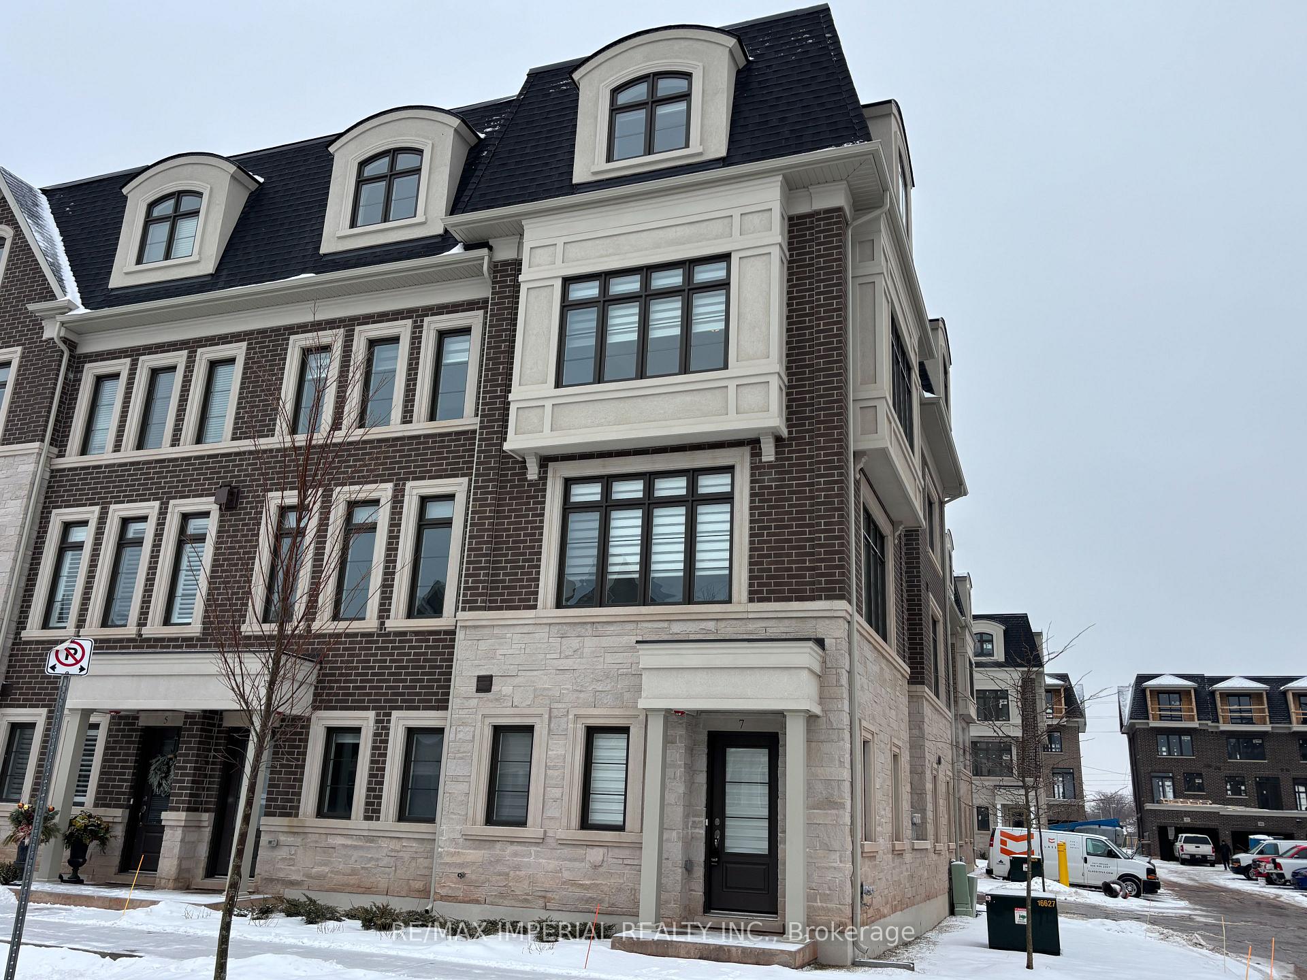
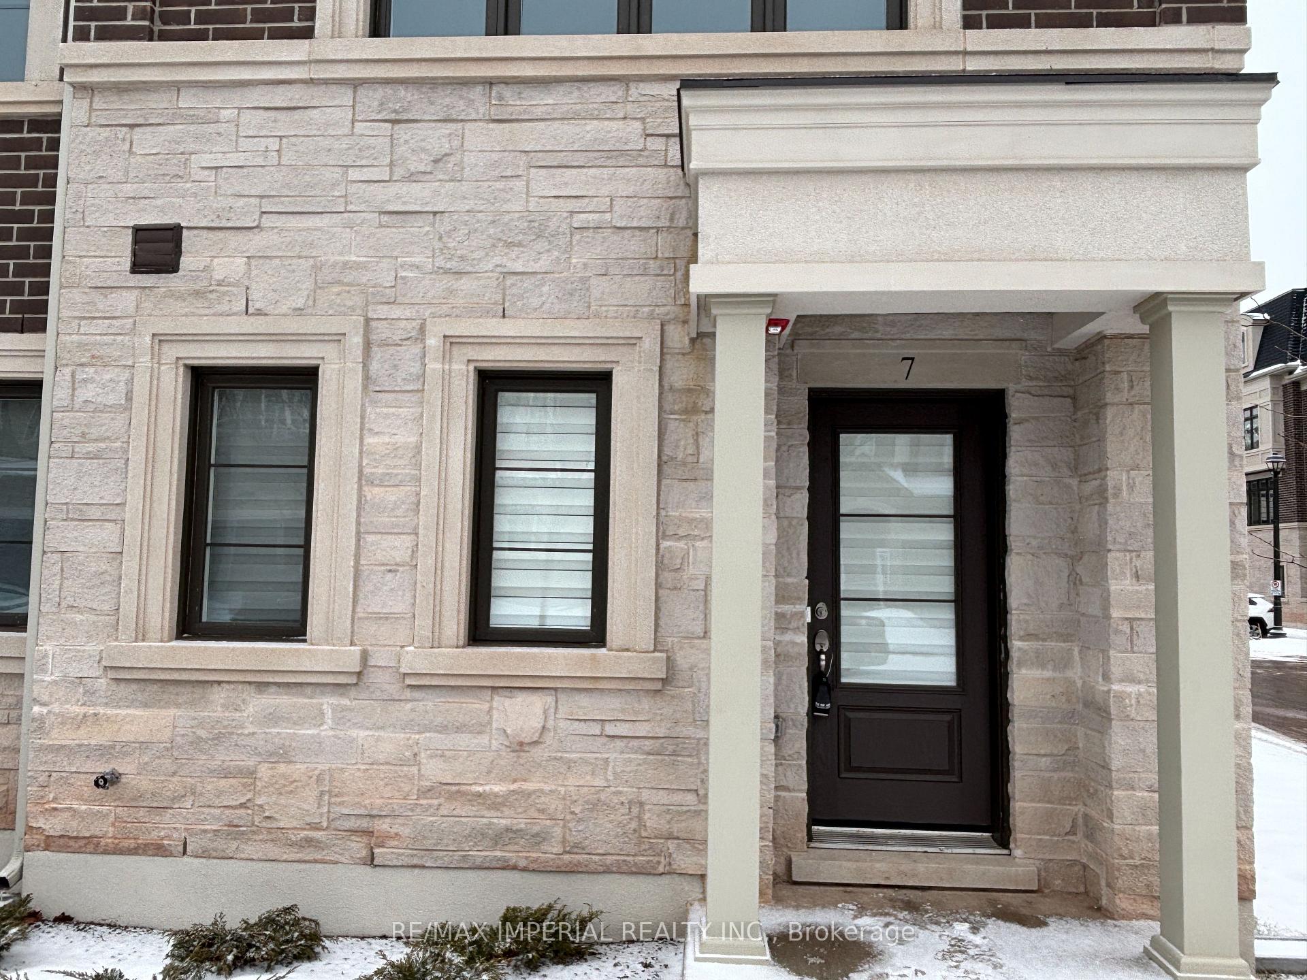
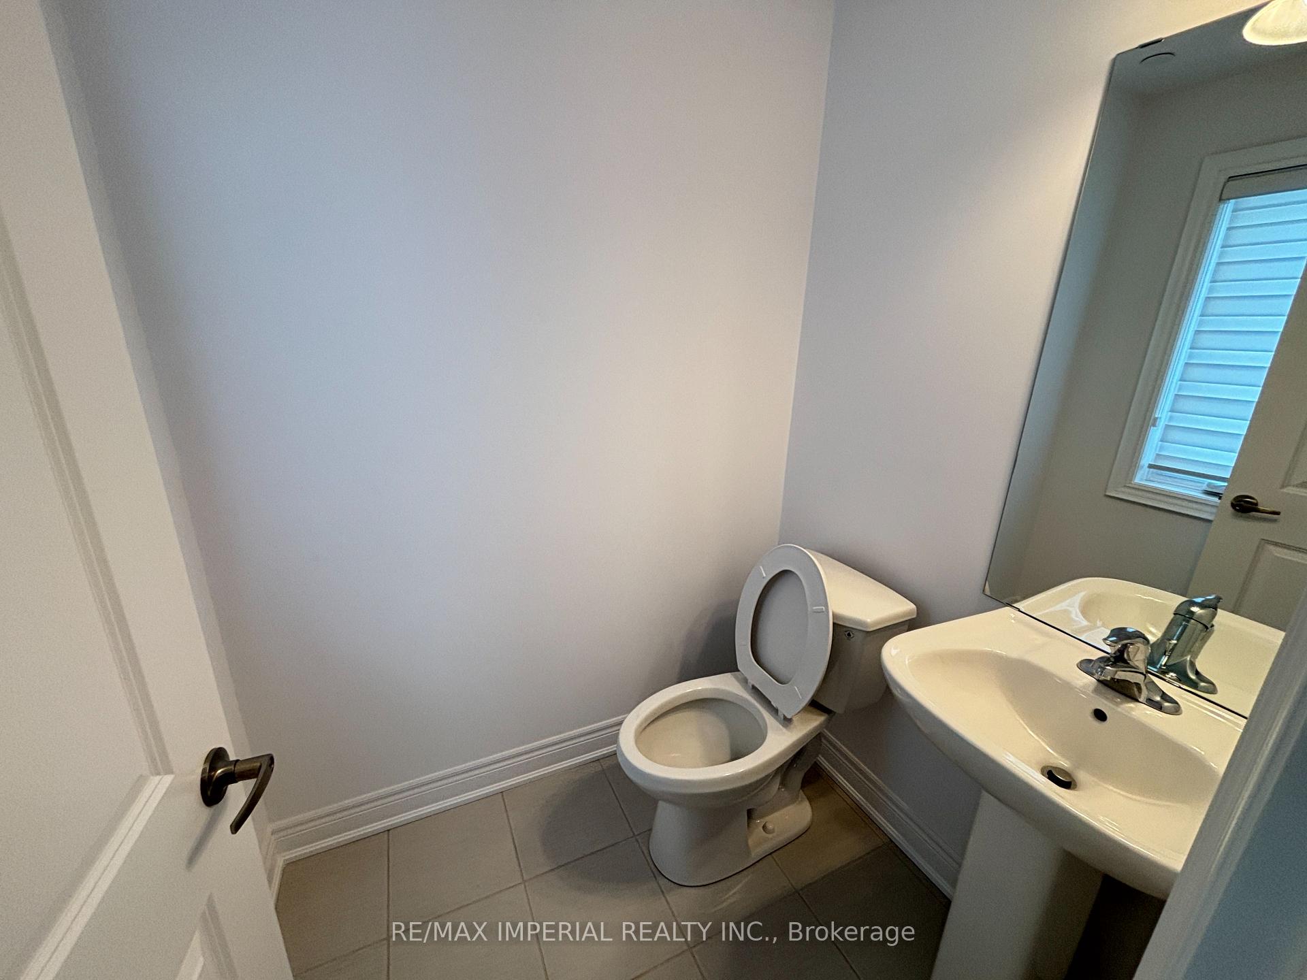
 See all 29 photos
Property history
Facts and features
- BasementNone
- Lease term12 months
- FurnishedUnfurnished
- Age of homeNew
- Hardwood floors
- Central air
The homeFreehold Townhouse, 3-storey, New
- Type: Freehold Townhouse
- Style: 3-storey
- Age: New
- Living space: 2,000–2,500 sq ft
- Basement: None
InsideCeramic, Hardwood, Broadloom, Other, in-suite laundry, upper level, Other
- Flooring: Ceramic, Hardwood, Broadloom
- Laundry: Other, in-suite laundry, upper level
- Features: Other
- Rooms above ground: 9
- Bedrooms: 4
- Bathrooms: 3
- Kitchens: 1
Outside and lotBrick, Asphalt shingle, Concrete
- Exterior: Brick
- Roof: Asphalt shingle
- Foundation: Concrete
Parking2 Garage, Built-in, Private
- Spaces: 2 Garage
- Garage: Built-in
- Driveway: Private
Heating, water and powerForced air, gas, Central air, Municipal water
- Heating: Forced air, gas
- Cooling: Central air
- Water: Municipal water
- Sewer: Municipal sewer
Rent and termsRent $3,700 a month, Entire property, Unfurnished
- Rent: $3,700 a month
- Space for rent: Entire property
- Furnished: Unfurnished
- Lease: 12 months
- Paid: Monthly
- Deposit: Required
- Credit check: Required
- Employment letter: Required
- Rental application: Required
- References: Required
- Rental items: Tankless water heater,air handler,hrv
IncludedFridge,stove, b/i dishwasher, washer, dryer,all window coverings
- Included: Fridge,stove, b/i dishwasher, washer, dryer,all window coverings
Listing detailsW11962979, Rented, Feb 7, 2025
- MLS® number: W11962979
- Status: Rented
- Listed on: Feb 7, 2025
- Days on market: 14
- Updated: Feb 21, 2025
- Possession: 2025-02-08 / February 8, 2025
- Occupied by: Vacant
- Listing brokerage: RE/MAX IMPERIAL REALTY INC.
About this home
Unit 7, 2123 Lillykin Street, Oakville (River Oaks), ON L6H 8A5
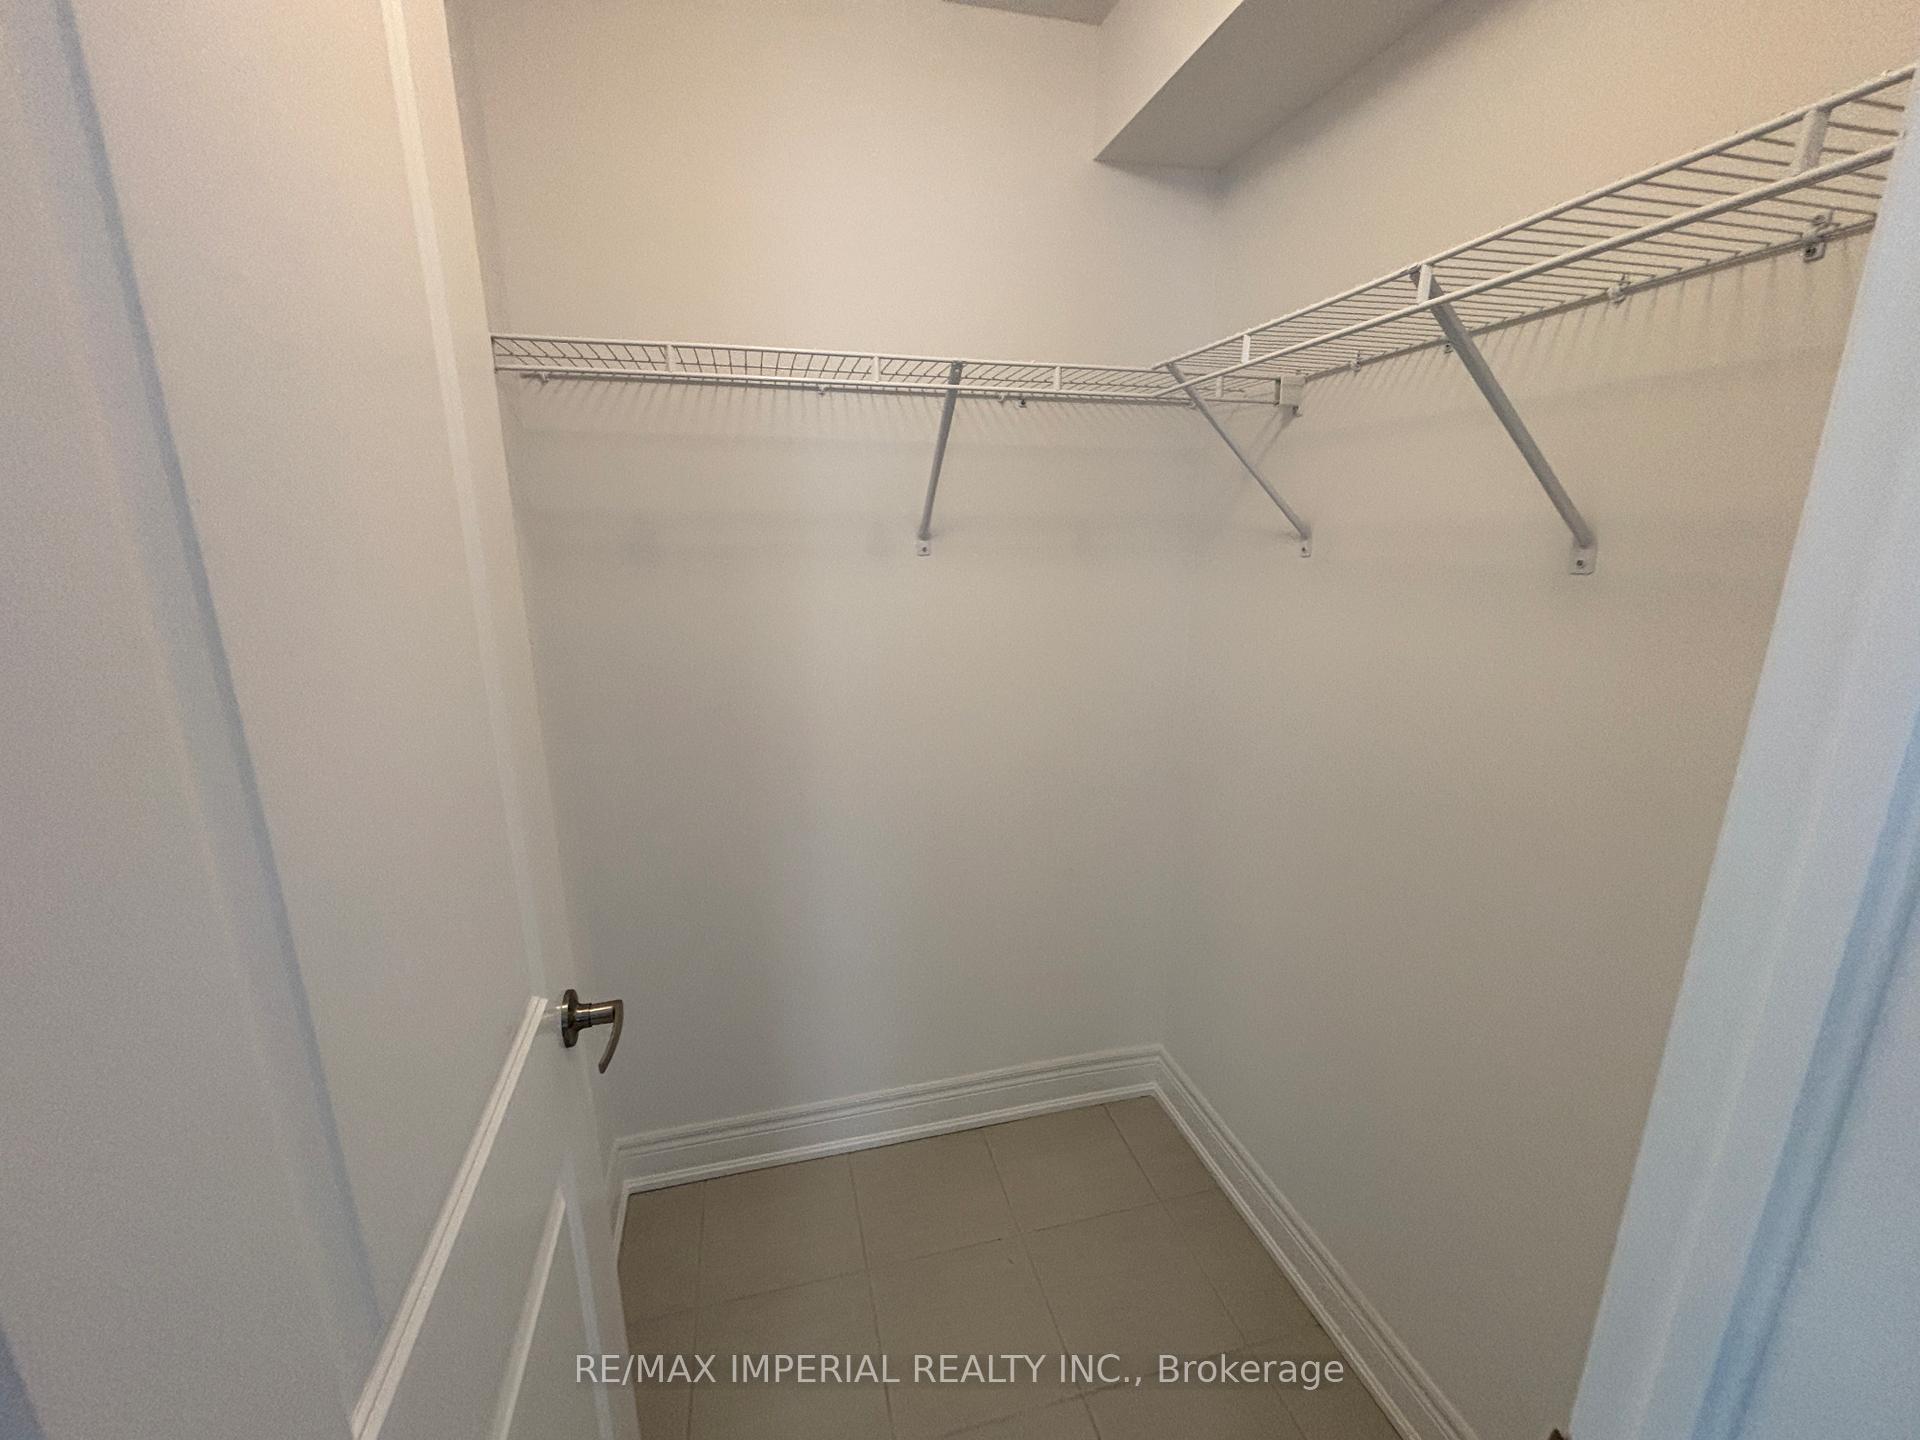
This brand-new modern Corner luxury townhouse is located in the highly desirable Trafalgar and River Oaks neighborhood. Lots Of Natural Lights, Featuring 4 bedrooms,3 bathrooms, 9-foot ceilings on the ground, main, and third floors. Open Concept Living And Dining, Eat-In Modern Kitchen, Centre Island,Quartz, Countertops and Walk Out To Private Patio. 2 Generous Size Bedrooms Sharing 4 Piece Bath, On Second Floor,Convenient Laundry. Primary Bedroom Loft With Balcony, Walk-In Closet, 5 Piece Ensuite.Huge Den Can Be Used As 4th Bedroom, 2200 SQFT, 2 Car Tandem Garage.Near Ravines & Trails. Close to schools, shopping, transit, the GO Station, Sheridan College, parks with exercise machines, trails, and numerous amenities. Minutes of the QEW and Highway 403.
Ask about this home
A HOMEH agent will answer your questions about this home.
Around this home
Daily convenience, out of 100, from the distances below
Schools nearby
School rating, out of 10.
Helpful calculators
Your HOMEH agent

"I would see it this week."