

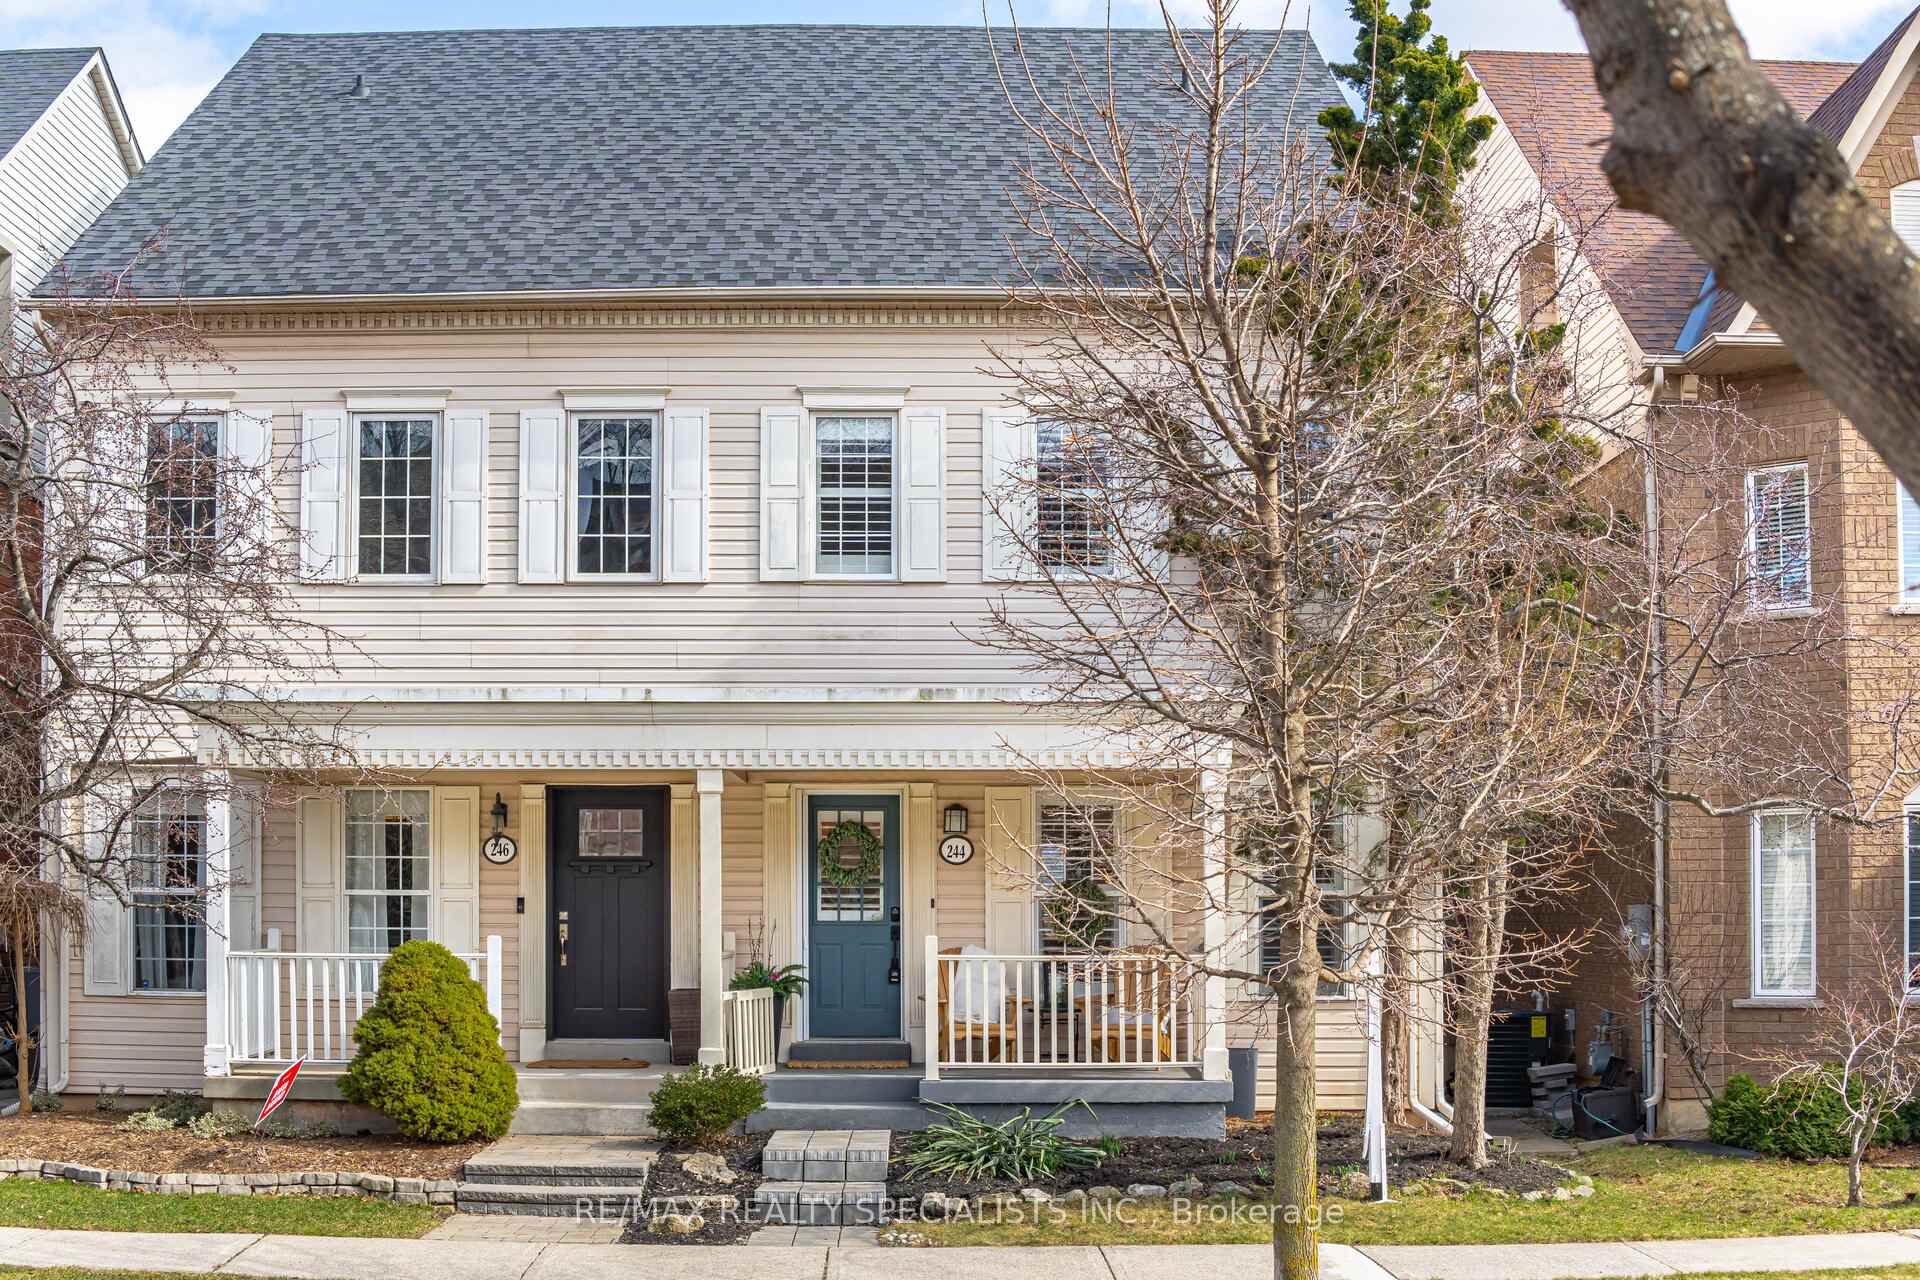
244 Gatwick Drive
244 Gatwick Drive
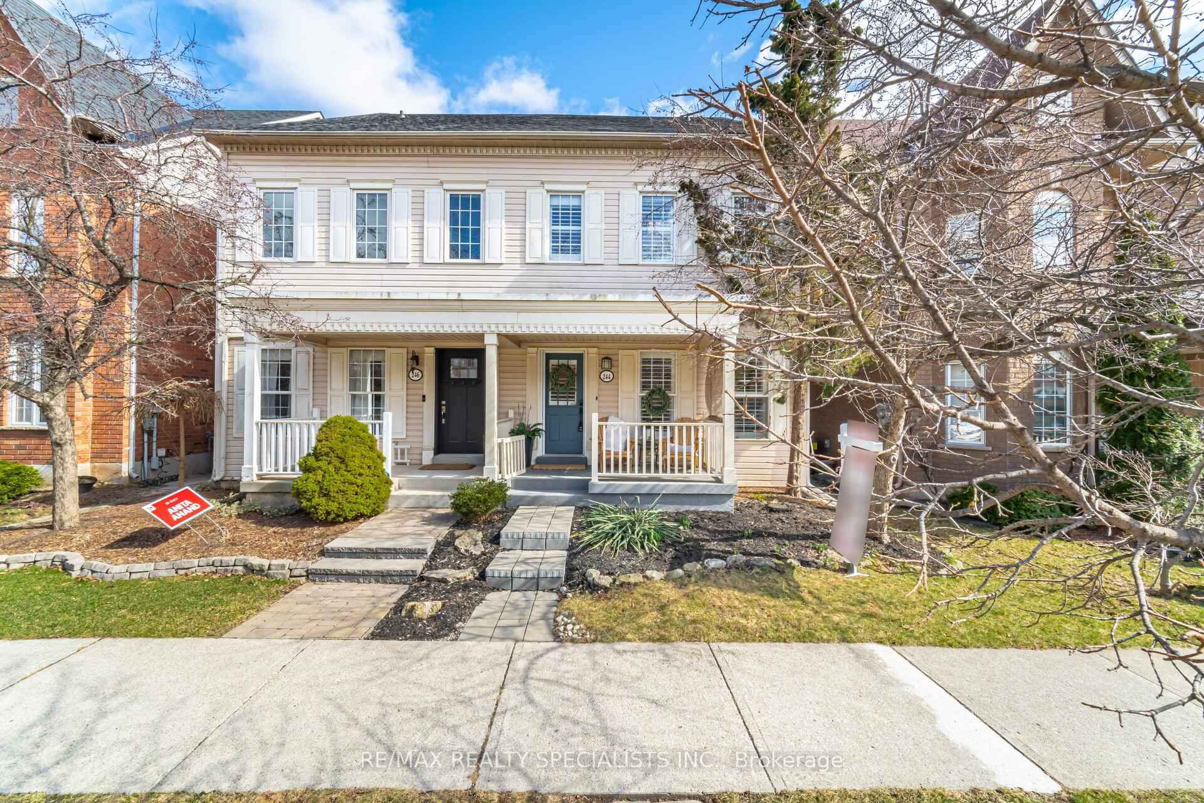
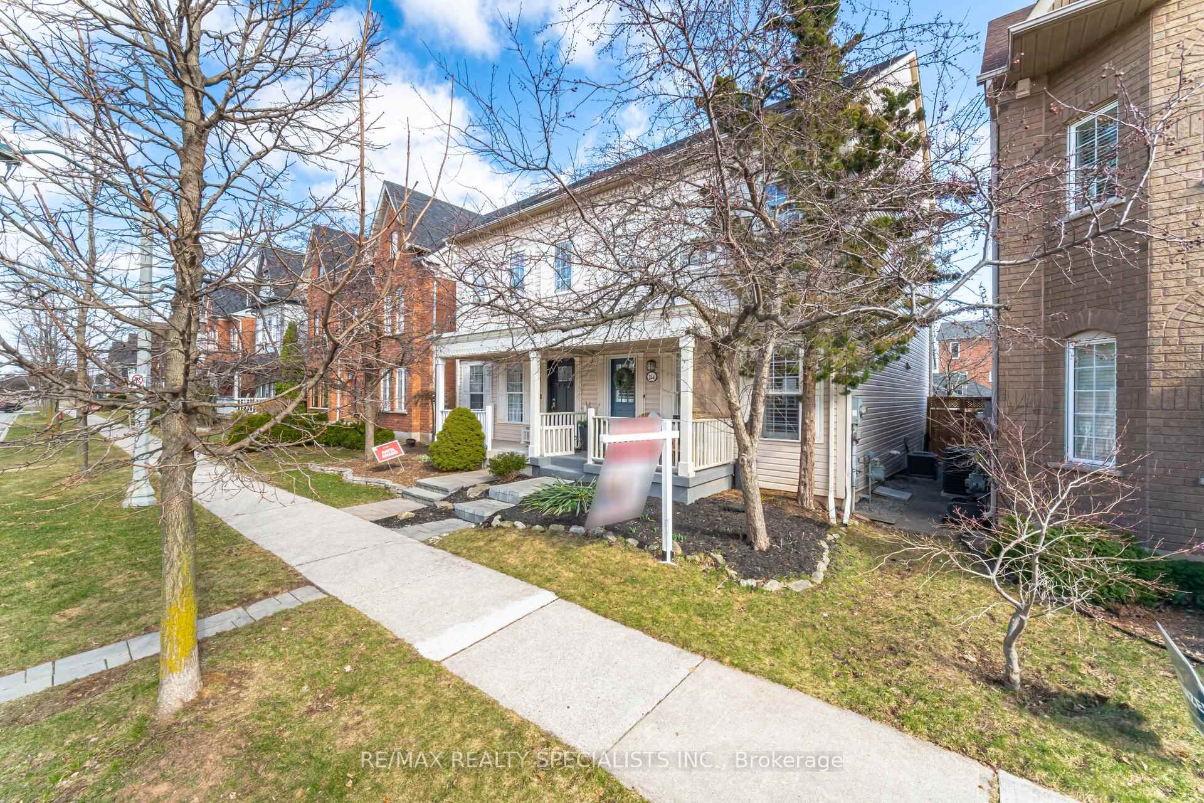
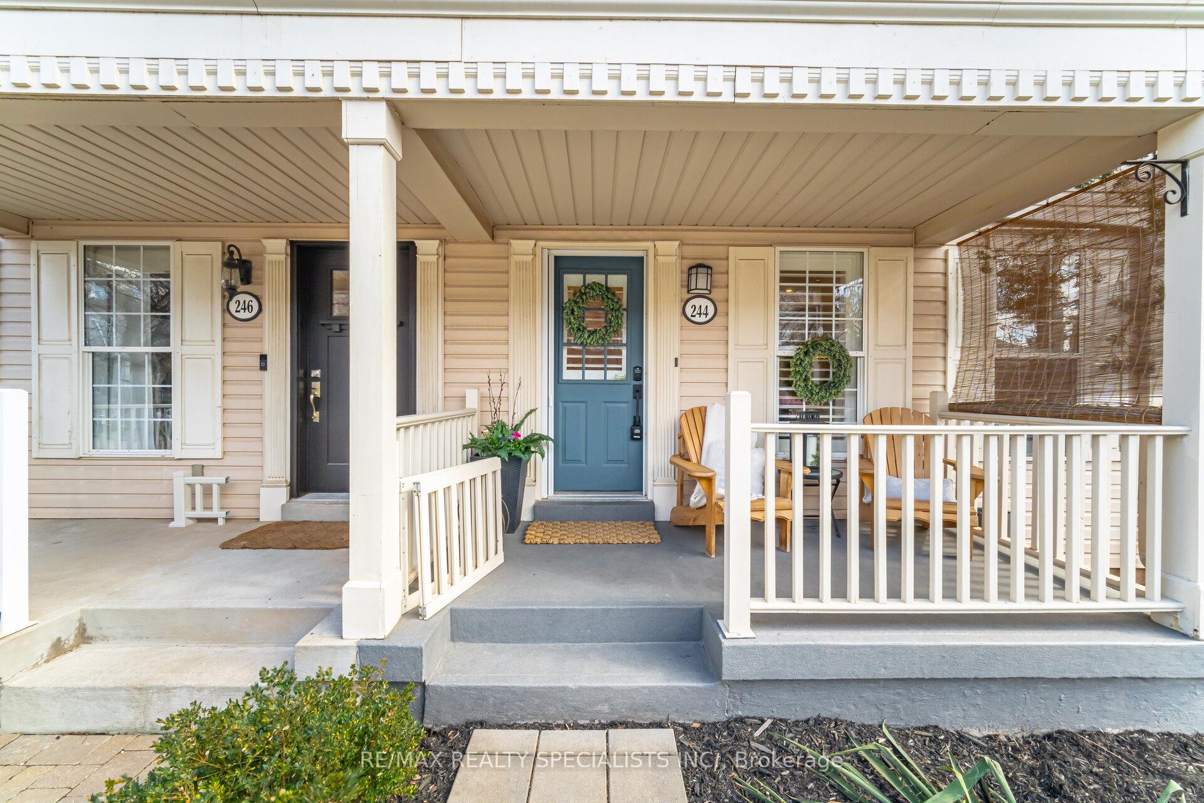
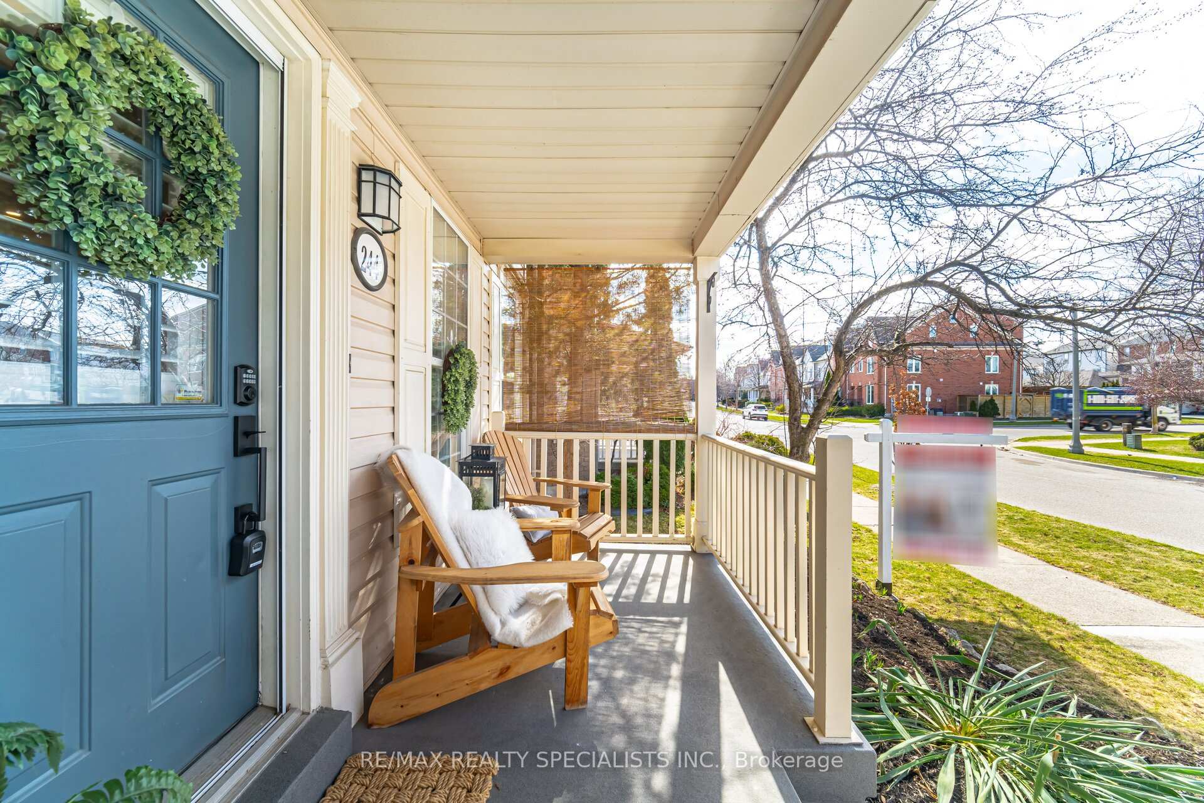 See all 50 photos
Property history
Facts and features
- BasementFinished
- Age of home16–30 years
- Water, sewerMunicipal
- HeatingForced air
- Fireplace
- Central air
The homeSemi-Detached, 3-storey, Age 16–30 years
- Type: Semi-Detached
- Style: 3-storey
- Age: 16–30 years
- Living space: 2,000–2,500 sq ft
- Basement: Finished, full
InsideFireplace Yes, natural gas, Lower level, Auto garage door remote, central vacuum
- Fireplace: Yes, natural gas
- Laundry: Lower level
- Features: Auto garage door remote, central vacuum
- Rooms above ground: 8
- Rooms in the basement: 1
- Bedrooms: 3
- Bathrooms: 3
- Kitchens: 1
- Family room: Yes
Outside and lotVinyl siding, Asphalt shingle, Poured concrete
- Exterior: Vinyl siding
- Roof: Asphalt shingle
- Foundation: Poured concrete
- Features: Patio, porch, privacy, landscaped
- Size: 21.82 × 96.66 ft
- Zoning: RUC
Parking2 Garage, Detached
- Spaces: 2 Garage
- Garage: Detached
Heating, water and powerForced air, gas, Central air, Municipal water
- Heating: Forced air, gas
- Cooling: Central air
- Water: Municipal water
- Sewer: Municipal sewer
Costs and taxesTaxes $4,814 a year, HST included in the price, Hwt (reliance)
- Taxes, 2025: $4,814 a year
- HST: HST included in the price
- Rental items: Hwt (reliance)
- Under contract: Hot water heater
Included in the saleFridge, stove, dishwasher, microwave, washer, dryer, all window coverings, Kitchen chandelier
- Included: Fridge, stove, dishwasher, microwave, washer, dryer, all window coverings
- Not included: Kitchen chandelier
Listing detailsW12071845, Sold, Apr 9, 2025
- MLS® number: W12071845
- Status: Sold
- Listed on: Apr 9, 2025
- Days on market: 11
- Updated: Apr 20, 2025
- Possession: 2025-08-04 / 90+ days
- Occupied by: Owner
- Listing brokerage: RE/MAX REALTY SPECIALISTS INC.
About this home
244 Gatwick Drive, Oakville (River Oaks), ON L6H 7K3
Turn the key and step into this beautifully maintained semi-detached Newcastle model, where pride of ownership shines through every detail. With all the big-ticket updates already taken care of, all that's left to do is move in and enjoy. LVP wood flooring runs throughout the main level, second floor, and finished basement (2023), complemented by stylish pot lights in the living room (2025) and fresh, neutral paint throughout (2024). California shutters add a classic touch, and the central vacuum system adds convenience. The kitchen is a standout, upgraded in 2024 with sleek quartz countertops, a new sink, and a modern backsplash. Stainless steel appliances (2020) complete this functional and elegant space ideal for everyday cooking or entertaining. Upstairs, the secondary bathroom was fully updated in 2023 with a new tub/shower and flooring. The spacious primary bedroom features a walk-in closet upgraded in 2022. The finished basement offers a great additional living space perfect as a teen retreat, home office, or media room. The third-floor loft comes with plumbing rough-ins, making it easy to add a bathroom or transform the space into a luxurious primary suite. Outside, enjoy a fully fenced backyard with a newer fence and gate (2022), and a charming brick patio and front staircase completed in 2020. Major updates include a new roof (2019), furnace and A/C (late 2024), washer (2020), and gas dryer (2023). This is a home where function meets style and where every detail has been thoughtfully updated. Location is key and this home is perfectly situated just minutes from the QEW and 403, Sheridan College, and the GO Train. You're steps from top-rated schools, parks, trails, a playground, and public transit. Shopping and hospital access are just around the corner, making this a truly convenient place to call home
Ask about this home
A HOMEH agent will answer your questions about this home.
Around this home
Daily convenience, out of 100, from the distances below
Schools nearby
School rating, out of 10.
Helpful calculators
Your HOMEH agent

"I would see it this week."