

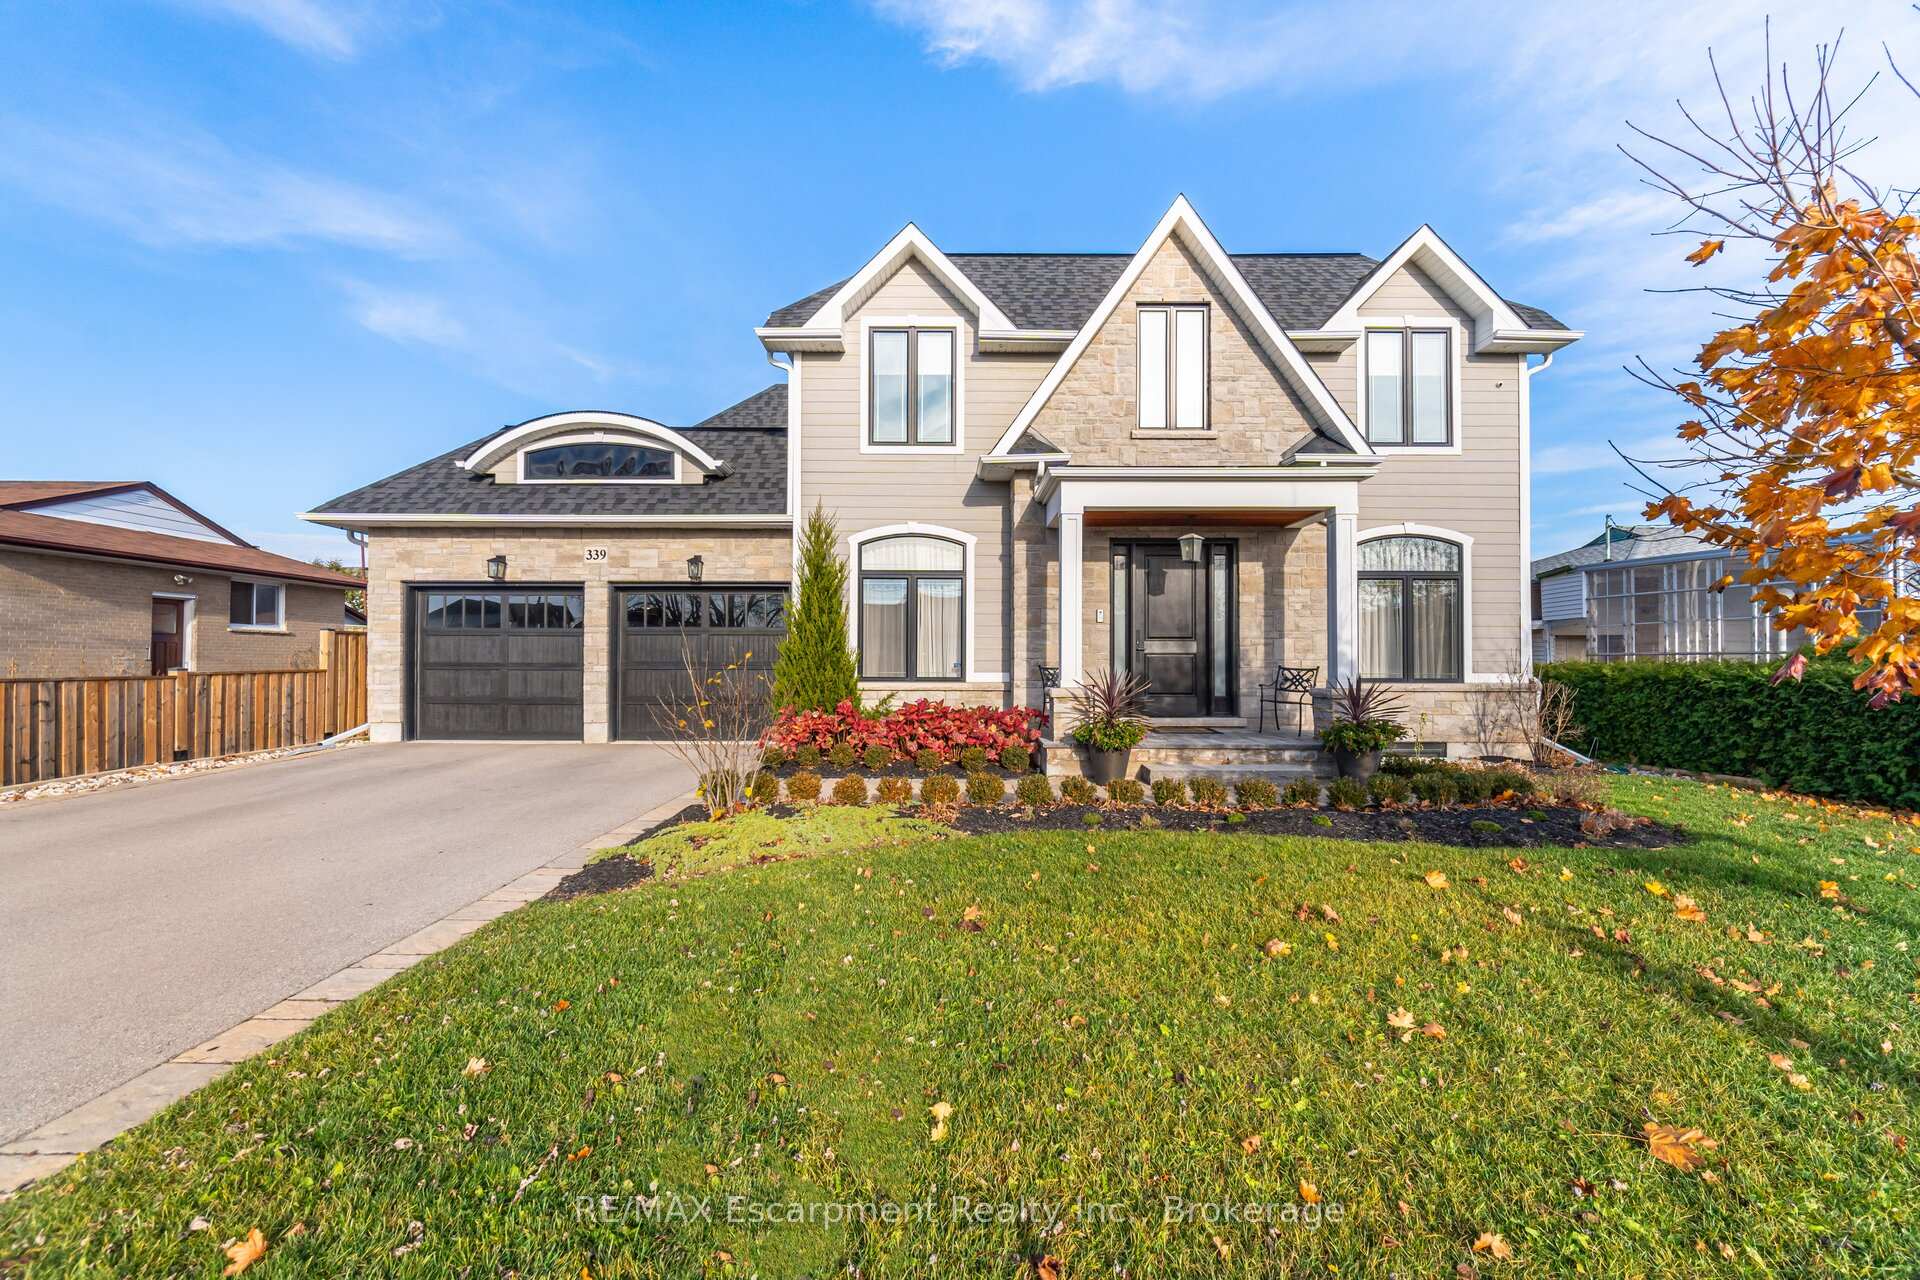
339 Morden Road
339 Morden Road
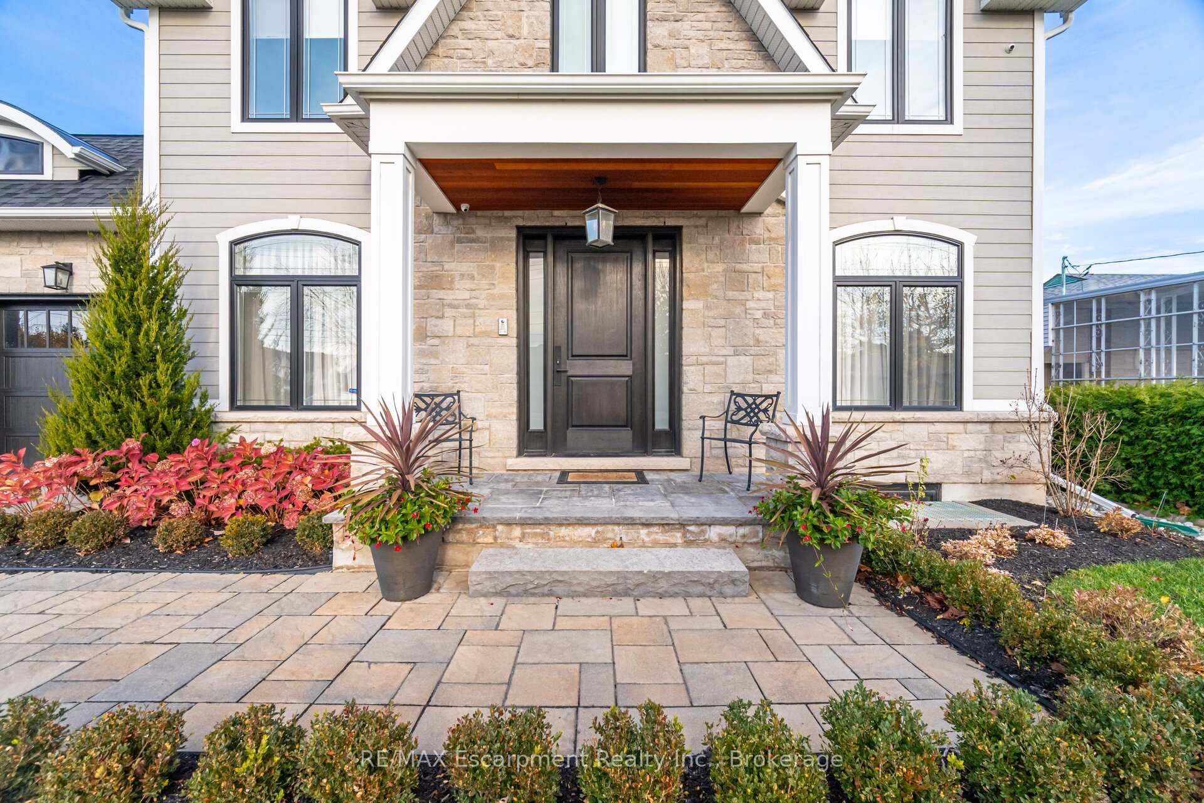
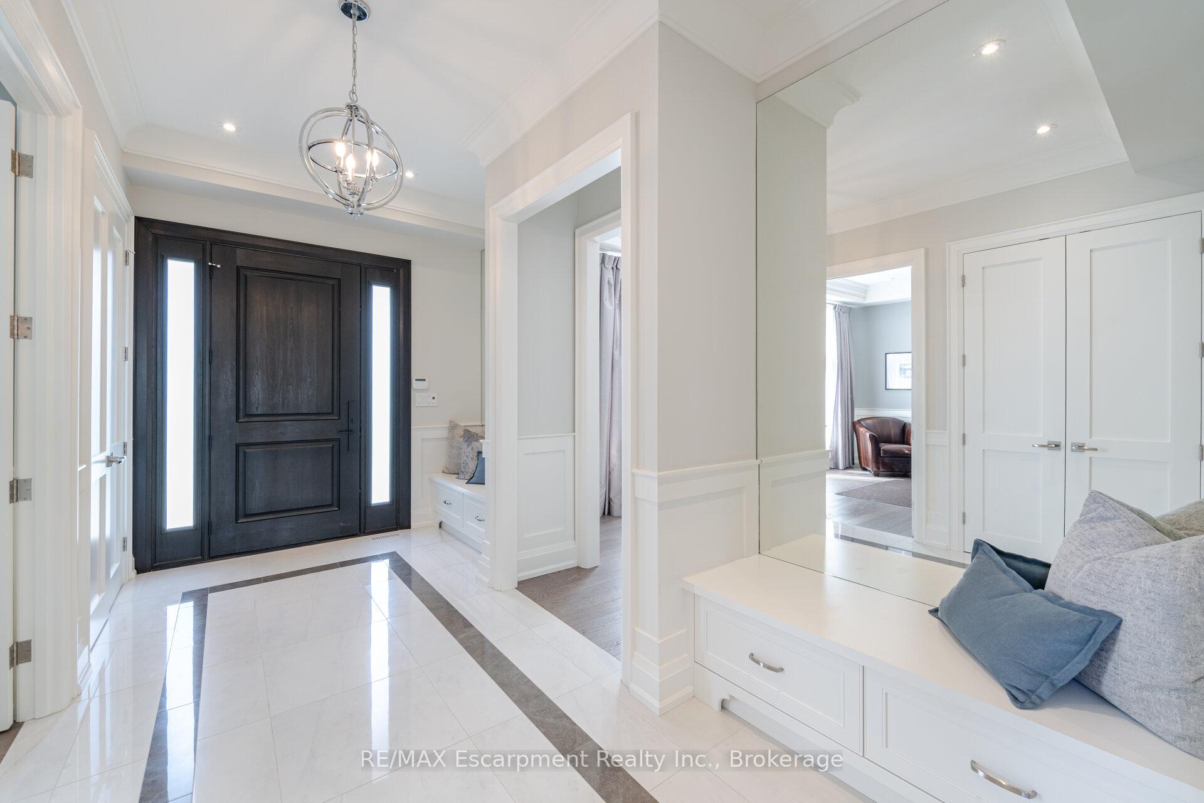
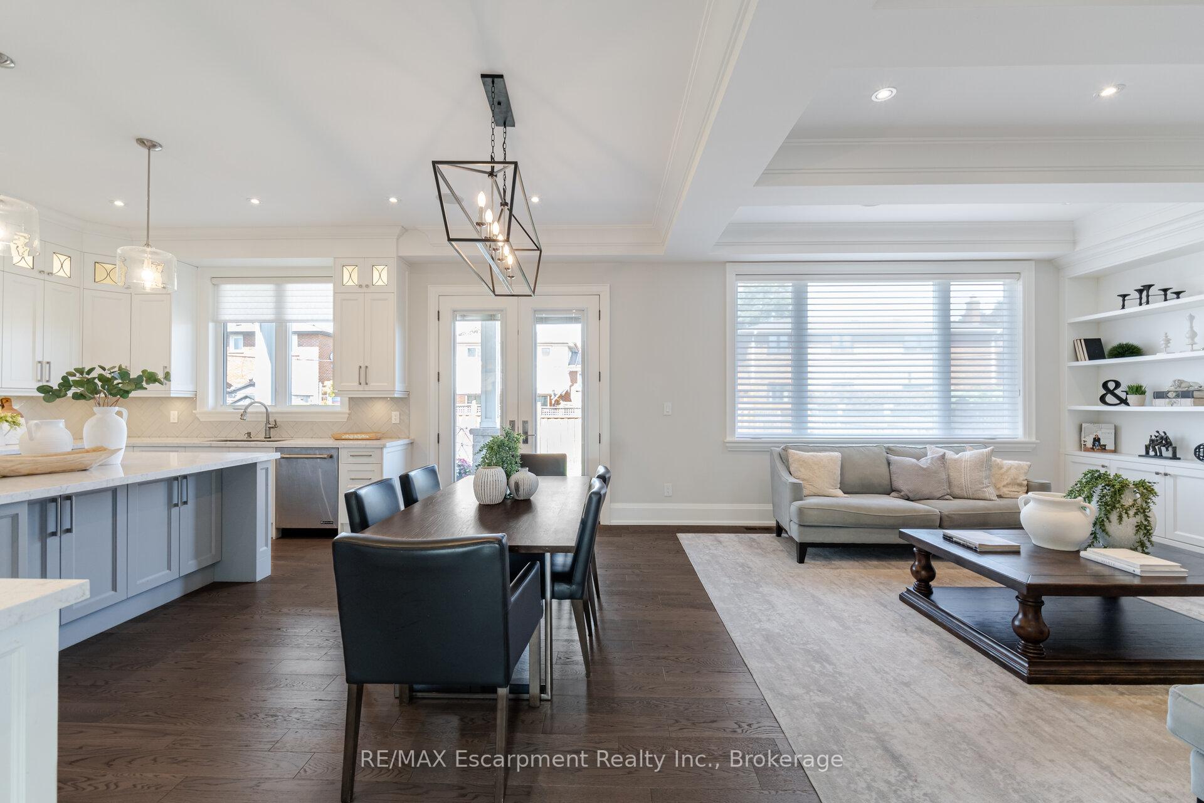
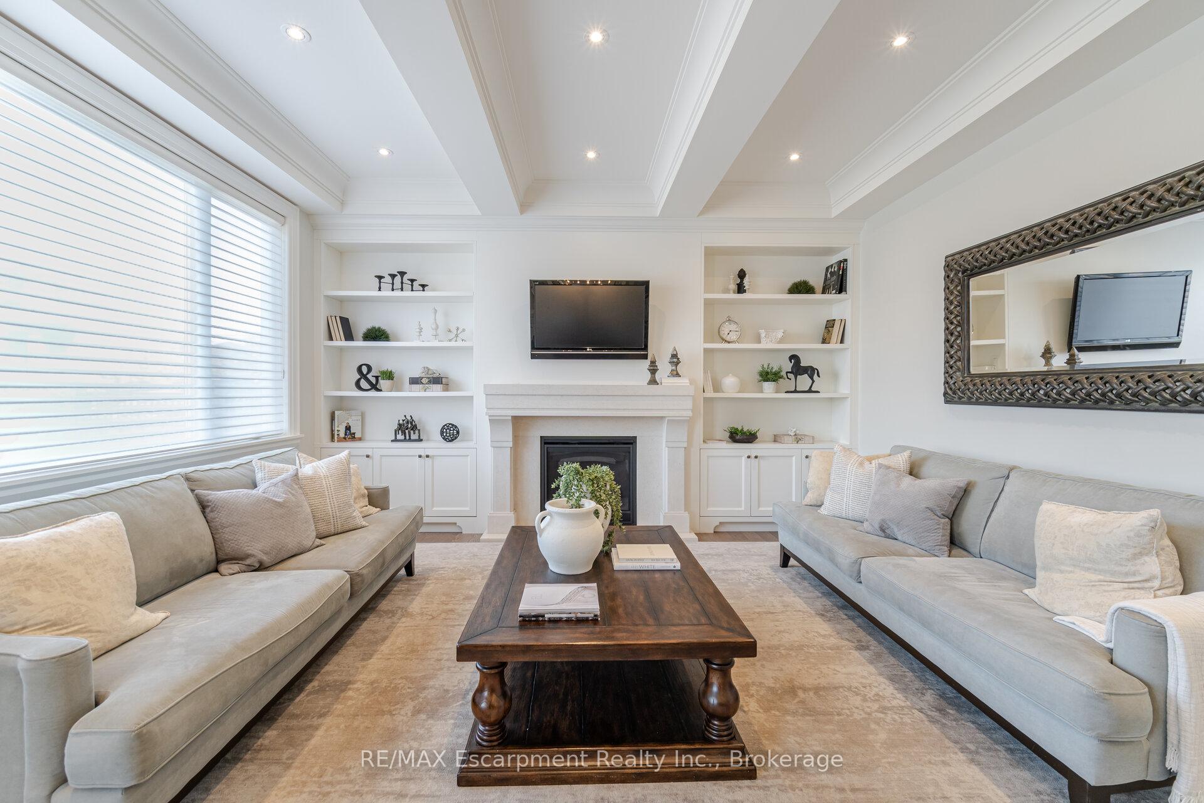 See all 49 photos
Property history
Facts and features
- BasementFinished
- Age of home0–5 years
- Water, sewerMunicipal
- Lot shapeRectangular
- Hardwood floors
- Fireplace
- Central air
The homeDetached, 2-storey, Age 0–5 years
- Type: Detached
- Style: 2-storey
- Age: 0–5 years
- Living space: 3,000–3,500 sq ft
- Basement: Full, finished
InsideFireplace Yes, living room, rec room, Hardwood, Upper level
- Fireplace: Yes, living room, rec room
- Flooring: Hardwood
- Laundry: Upper level
- Features: Bar fridge, built-in oven, central vacuum, in-law capability, storage, carpet free
- Security: Alarm system
- Rooms above ground: 15
- Rooms in the basement: 2
- Bedrooms: 4 + 2 in the basement
- Bathrooms: 5
- Kitchens: 1
- Family room: Yes
Outside and lotStone, board & batten, Asphalt shingle, asphalt rolled, Concrete
- Exterior: Stone, board & batten
- Roof: Asphalt shingle, asphalt rolled
- Foundation: Concrete
- Features: Canopy, landscaped, patio, lawn sprinkler system
- Other structures: Garden shed
- Size: 66.11 × 112.84 ft
- Shape: Rectangular
- Zoning: Residential / RL3-0
Parking2 Garage, Attached, Private double
- Spaces: 2 Garage
- Garage: Attached
- Driveway: Private double
Heating, water and powerForced air, gas, Central air, Municipal water
- Heating: Forced air, gas
- Cooling: Central air
- Water: Municipal water
- Sewer: Municipal sewer
Costs and taxesTaxes $11,054 a year, HST included in the price, Hot water tank
- Taxes, 2024: $11,054 a year
- HST: HST included in the price
- Rental items: Hot water tank
Included in the saleGas cooktop, double ovens, refrigerator, microwave, dishwasher, ranged-hood, washer, dryer, beverage fridge, central vac. window covers, all electrical light fixtures. tv mount in great room, central vac, backyard shed, garage storage shelves.
- Included: Gas cooktop, double ovens, refrigerator, microwave, dishwasher, ranged-hood, washer, dryer, beverage fridge, central vac. window covers, all electrical light fixtures. tv mount in great room, central vac, backyard shed, garage storage shelves.
NearbyFenced yard, school
- Close to: Fenced yard, school
Listing detailsW12046677, Sold, Mar 27, 2025
- MLS® number: W12046677
- Status: Sold
- Listed on: Mar 27, 2025
- Days on market: 22
- Updated: Apr 18, 2025
- Possession: Flexible
- Occupied by: Owner
- Listing brokerage: RE/MAX Escarpment Realty Inc., Brokerage
About this home
339 Morden Road, Oakville (West), ON L6K 2S9
Welcome to your custom dream home in South West Oakville! Offering over 5,100 sq ft of luxurious living space, this residence blends modern design with everyday functionality. Step into the elegant foyer with custom cabinetry leading to a breathtaking great room, where soaring windows flood the space with natural light. The open-concept layout seamlessly connects to the dinette and a gourmet kitchen is a chefs paradise featuring premium appliances, a gas cooktop, double ovens, a spacious pantry, and a convenient servery. The sophisticated dining area sets the stage for memorable gatherings, while the versatile living room easily adapts as a second seating area or home office. A well-appointed mudroom with built-in cabinetry adds practicality to the homes thoughtful design.Upstairs, the lavish primary suite is a true retreat with a spa-inspired ensuite, complete with a soaking tub, glass-enclosed shower, and a generous walk-in closet. Four additional bedrooms, each with built-in closets, provide comfort and privacy. Elegant hardwood flooring, wainscoting, crown molding, and a neutral palette throughout enhance the homes timeless appeal.The fully finished basement expands the living space, offering a sprawling recreation room perfect for a home theatre or entertaining with a stylish bar area. Additional basement features include a guest bedroom, a large den, a dedicated gym/media room, and ample storage.Step outside to the fully fenced, pool-sized backyard, where outdoor living shines. The covered porch with built-in outdoor speakers is ideal for al fresco dining and summer entertaining. Located in a family-friendly neighbourhood with top-rated schools and convenient transit access, this area is evolving with new custom homes. Dont miss your chance to get in while you can!
Ask about this home
A HOMEH agent will answer your questions about this home.
Around this home
Daily convenience, out of 100, from the distances below
Schools nearby
School rating, out of 10.
Helpful calculators
Your HOMEH agent

"I would see it this week."