

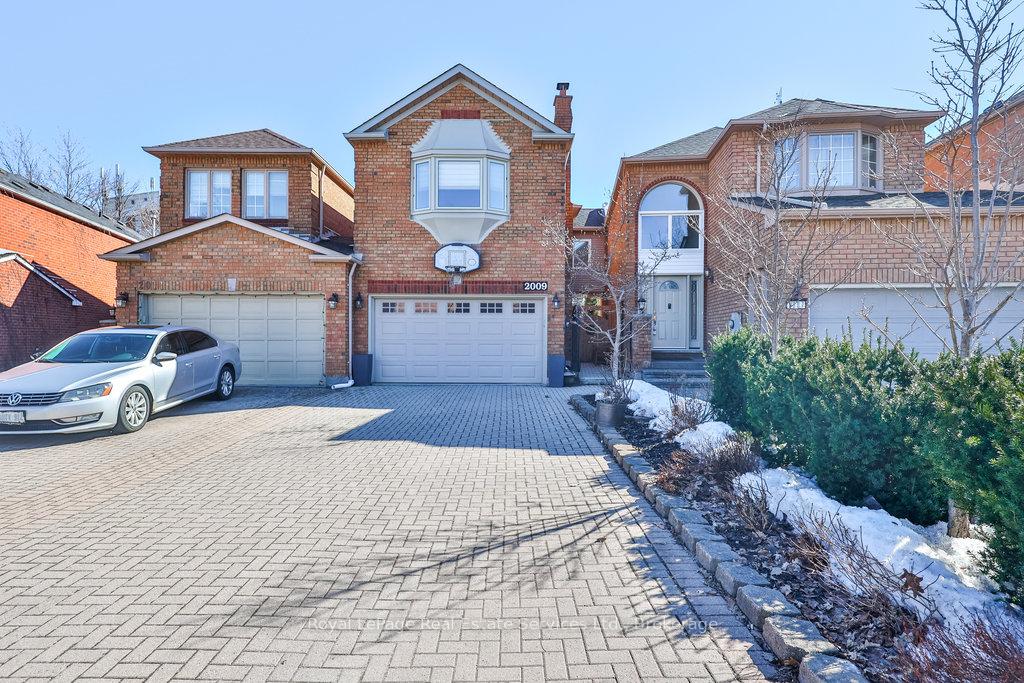
2009 Lumberman Lane
2009 Lumberman Lane
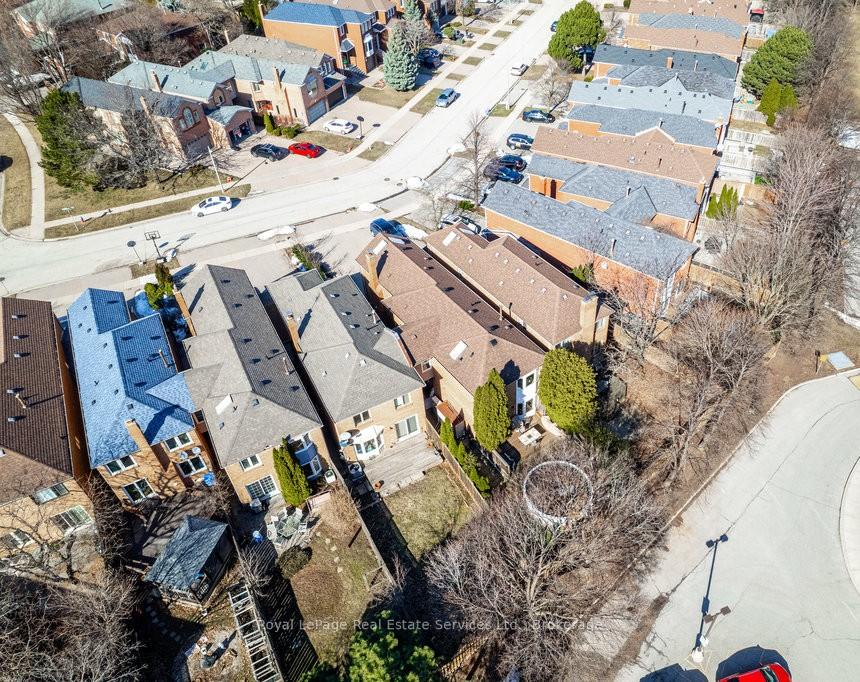
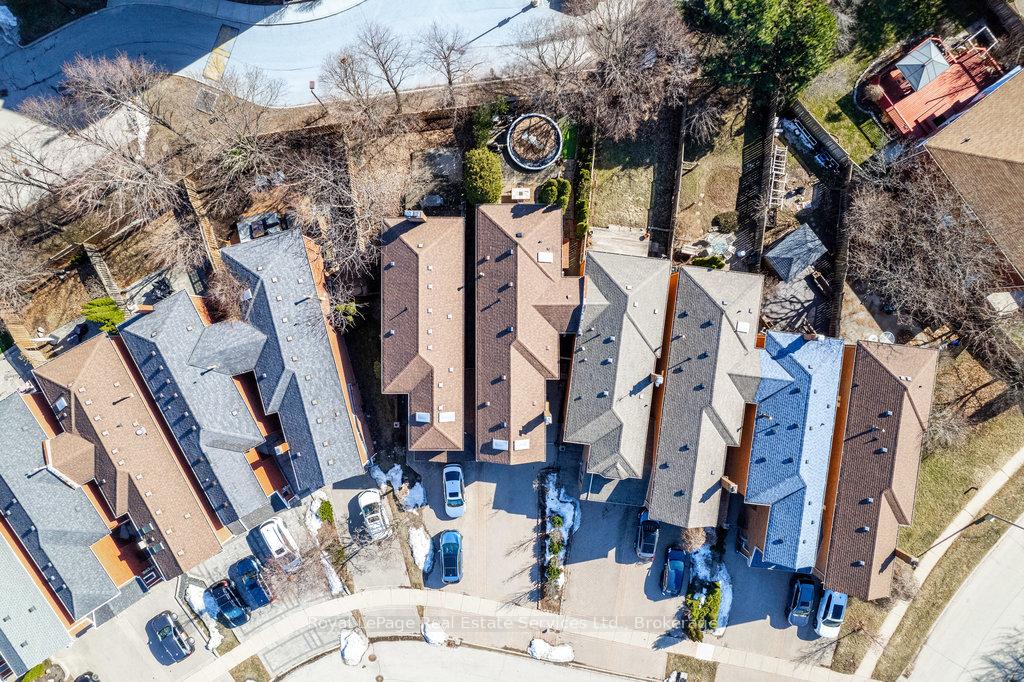
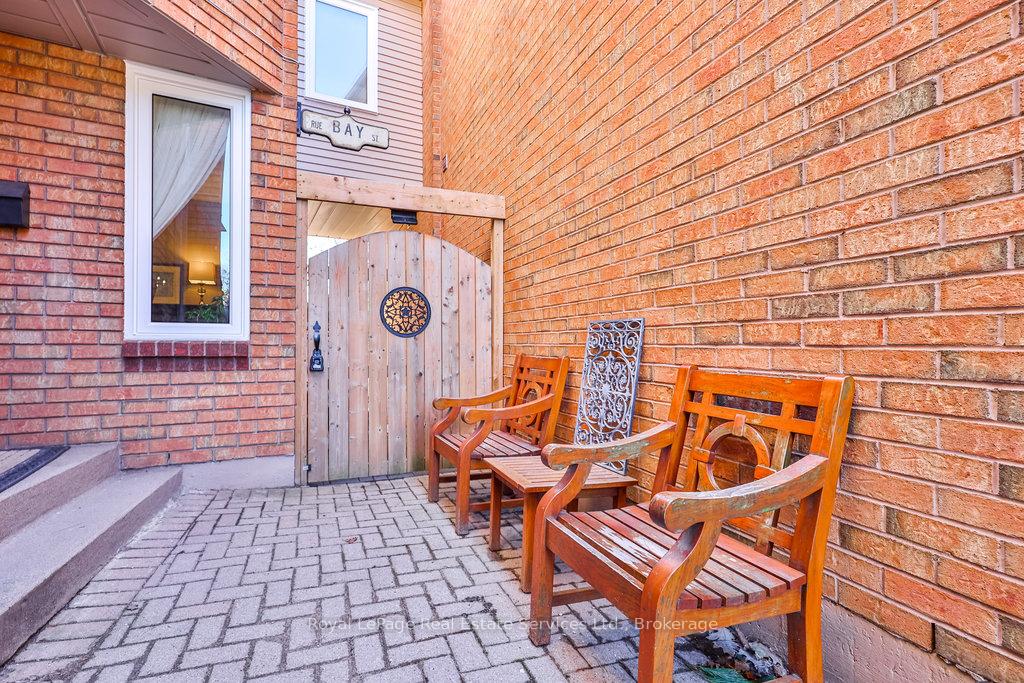
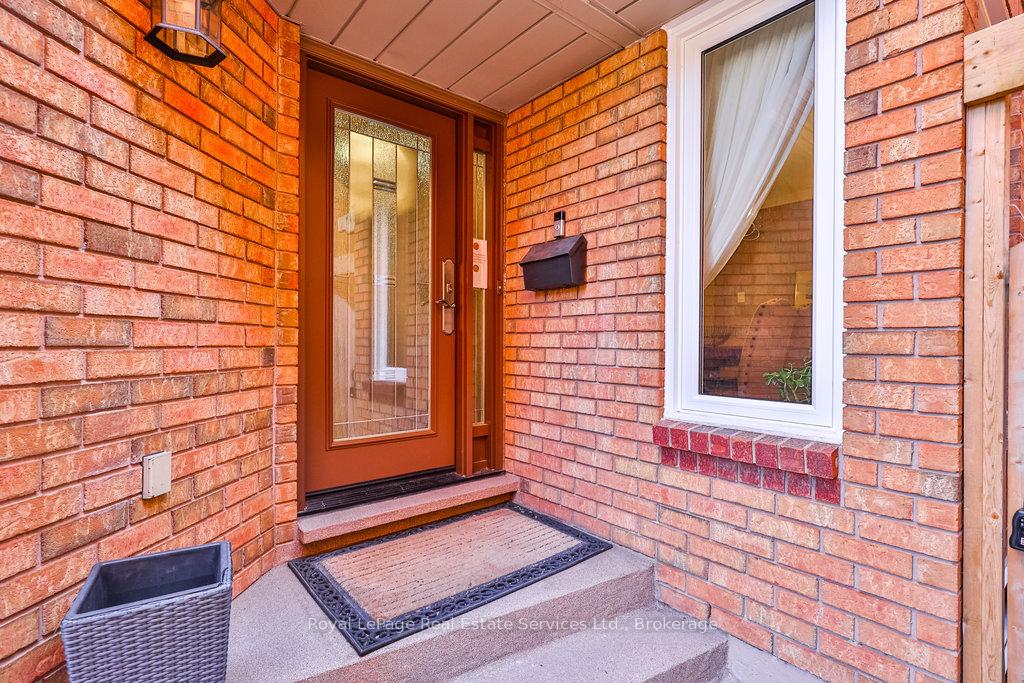 See all 48 photos
Property history
Facts and features
- BasementPart finished
- Age of home31–50 years
- Water, sewerMunicipal
- Lot shapeIrregular
- Hardwood floors
- Fireplace
- Central air
- Pool
The homeLink, 2-storey, Age 31–50 years
- Type: Link
- Style: 2-storey
- Age: 31–50 years
- Living space: 2,000–2,500 sq ft
- Basement: Full, partially finished
InsideFireplace Yes, wood, Hardwood, Tile, Broadloom, Main level
- Fireplace: Yes, wood
- Flooring: Hardwood, Tile, Broadloom
- Laundry: Main level
- Features: Auto garage door remote, bar fridge, central vacuum, storage, upgraded insulation, water meter, workbench, water heater
- Rooms above ground: 7
- Rooms in the basement: 3
- Bedrooms: 3
- Bathrooms: 3
- Kitchens: 1
- Family room: Yes
Outside and lotBrick, Asphalt shingle, Poured concrete
- Exterior: Brick
- Roof: Asphalt shingle
- Foundation: Poured concrete
- Pool: Above ground
- Features: Deck, landscaped
- Accessibility: Open floor plan, parking
- Size: 17.35 × 133.5 ft
- Shape: Irregular
- Zoning: RM1
Parking1 Garage, Attached, Private
- Spaces: 1 Garage
- Garage: Attached
- Driveway: Private
Heating, water and powerForced air, electric, Central air, Municipal water
- Heating: Forced air, electric
- Cooling: Central air
- Water: Municipal water
- Sewer: Municipal sewer
Costs and taxesTaxes $6,128 a year, HST No HST, Hot water heater, gas furnace, heat pump, humidifier, air cleaner & thermostat
- Taxes, 2024: $6,128 a year
- HST: No HST
- Rental items: Hot water heater, gas furnace, heat pump, humidifier, air cleaner & thermostat
- Under contract: Hot water heater
Included in the saleFridge, stove, built-in dishwasher, bar fridge, electric light fixtures, window coverings, washer dryer, pool equipment, cvac & attachments, gdo + remote
- Included: Fridge, stove, built-in dishwasher, bar fridge, electric light fixtures, window coverings, washer dryer, pool equipment, cvac & attachments, gdo + remote
NearbyGolf, library, park, public transit, rec./commun.centre, school
- Close to: Golf, library, park, public transit, rec./commun.centre, school
Listing detailsW12029544, Sold, Mar 19, 2025
- MLS® number: W12029544
- Status: Sold
- Listed on: Mar 19, 2025
- Days on market: 33
- Updated: Apr 21, 2025
- Possession: Flexible
- Occupied by: Owner
- Listing brokerage: Royal LePage Real Estate Services Ltd., Brokerage
About this home
2009 Lumberman Lane, Oakville (Glen Abbey), ON L6M 2Z2
Welcome to this exceptional freehold link home (approx 2,172 sf) in the highly sought-after Glen Abbey neighbourhood. This beautifully designed residence offers the ideal combination of luxury, comfort and convenience. With 3 spacious bedrooms, 3 bathrooms, all newer windows & doors, this home is perfect for families seeking both style and practicality. The main floor features stunning hardwood flooring throughout with a renovated open-concept kitchen offering granite countertops, a Caesarstone island and premium stainless-steel appliances. The living room flows into the kitchen which opens to a private, tree-lined backyard with a deck and above ground pool, ideal for outdoor relaxation. A formal dining room and convenient powder room complete the main floor. Upstairs, the family room is a standout with a wood-burning fireplace, 12 ft ceilings and two skylights that flood the space with natural light. The primary bedroom is a retreat, featuring a designer reach-in closet, walk-in closet and bay window. The luxurious 4-piece ensuite boasts a granite countertop, solid wood vanity, and a skylight. Two additional well-sized bedrooms and a 4-piece bathroom with a marble countertop and tile flooring complete this level. The finished basement adds valuable living space including a home office area, a cozy rec room and ample storage. For those who enjoy working on projects, the well-organized garage is a standout feature. It boasts durable epoxy flooring, sturdy shelving and spacious workbenches, providing an ideal space for various projects and ample storage. Located within walking distance of shopping, libraries, parks, highly rated Abbey Park High School and a community center, this home offers incredible convenience. Easy access to highways makes commuting a breeze. This home offers the perfect combination of suburban tranquility and urban accessibility in Glen Abbey.
Ask about this home
A HOMEH agent will answer your questions about this home.
Around this home
Daily convenience, out of 100, from the distances below
Schools nearby
School rating, out of 10.
Helpful calculators
Your HOMEH agent

"I would see it this week."