

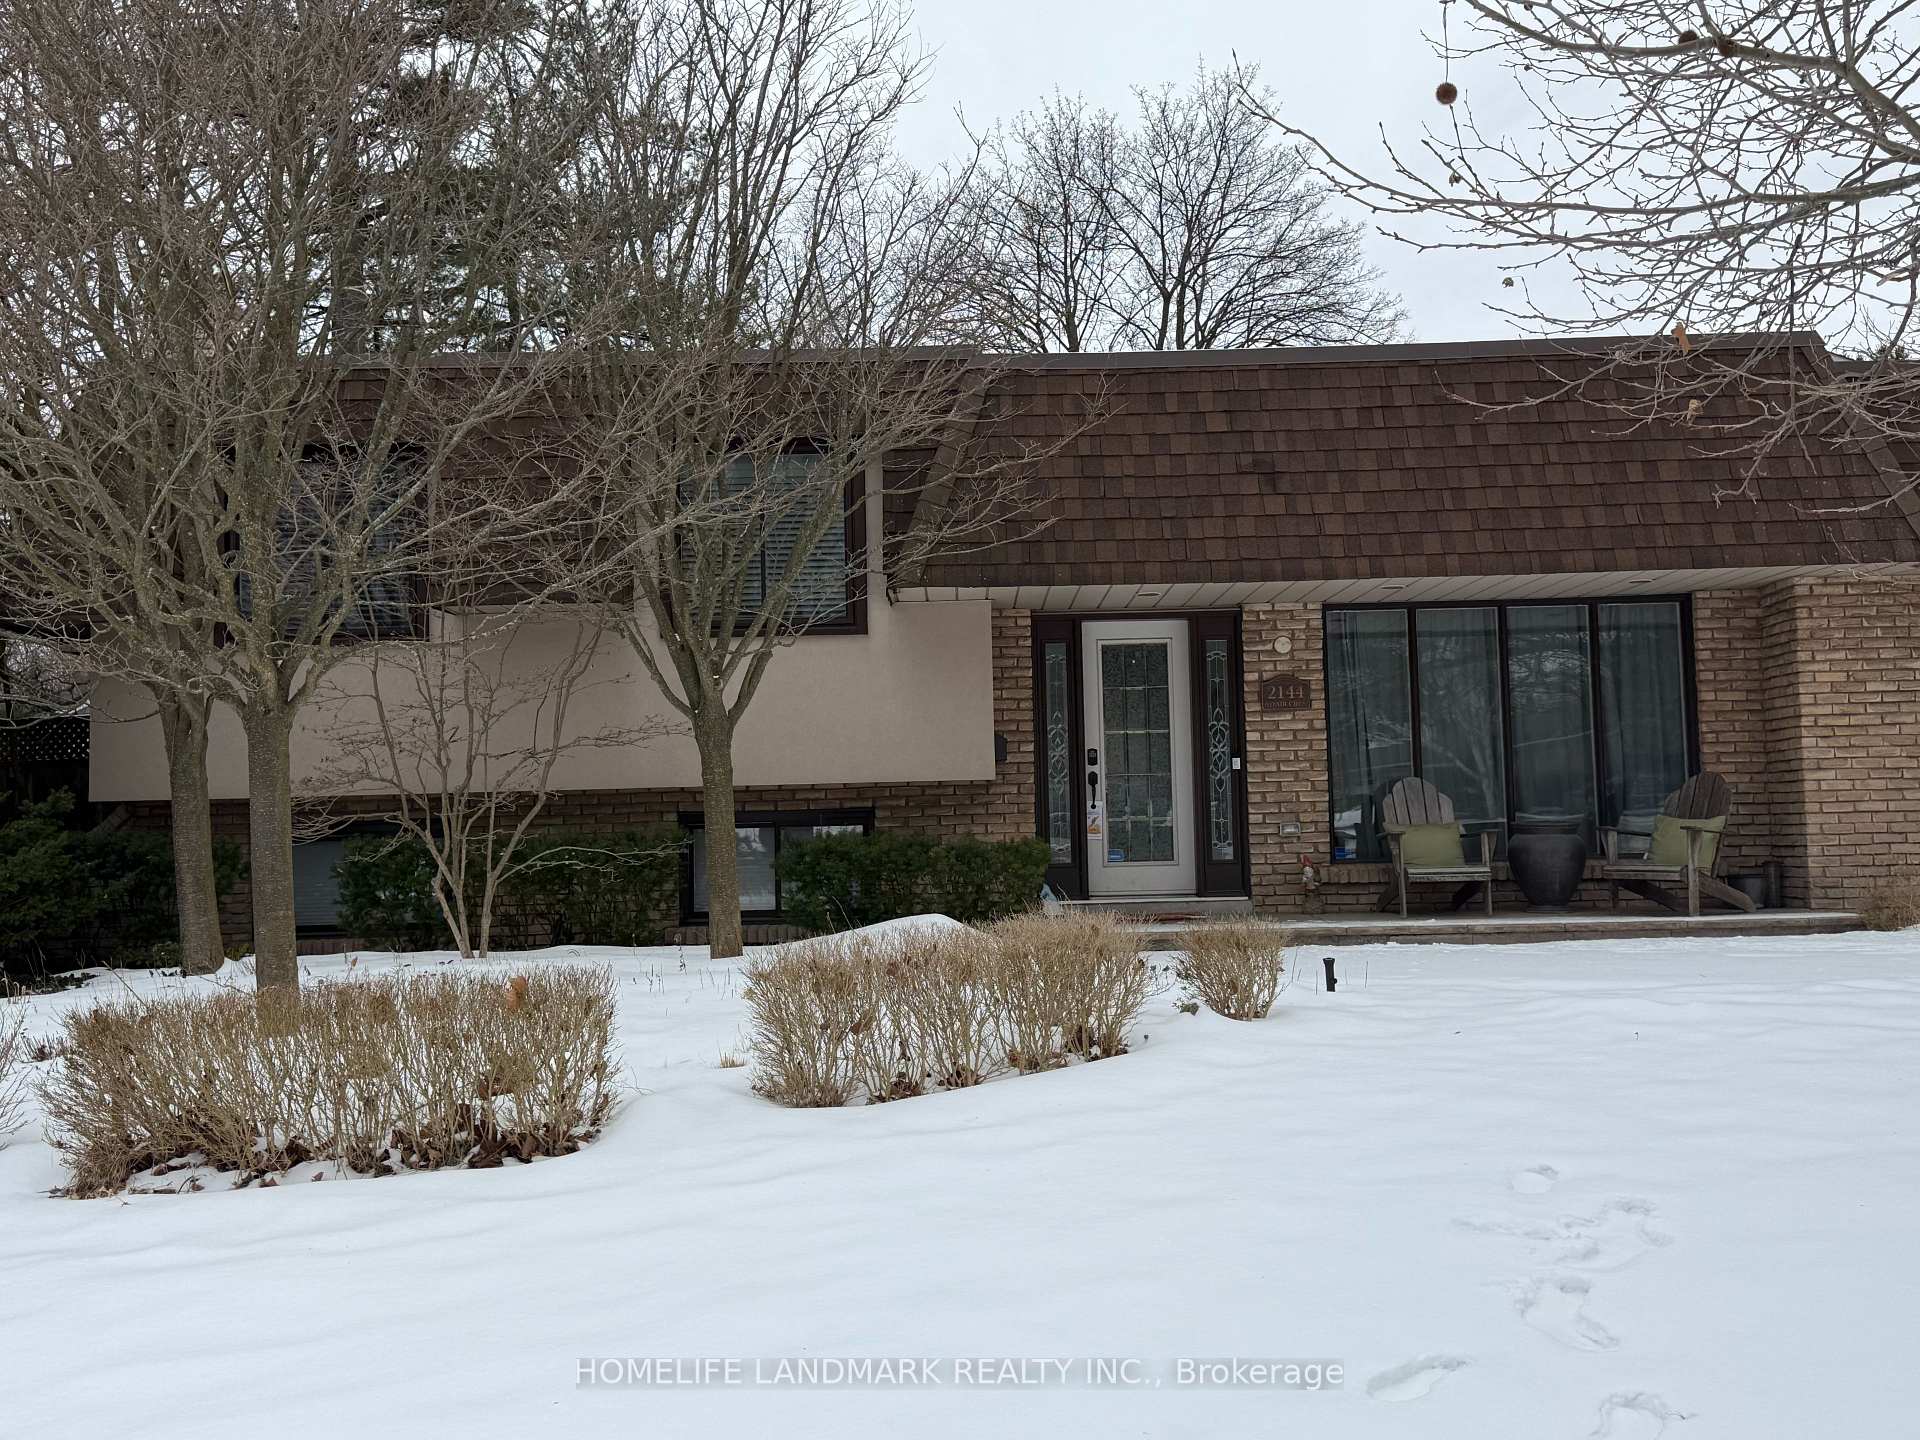
2144 Adair Crescent
2144 Adair Crescent
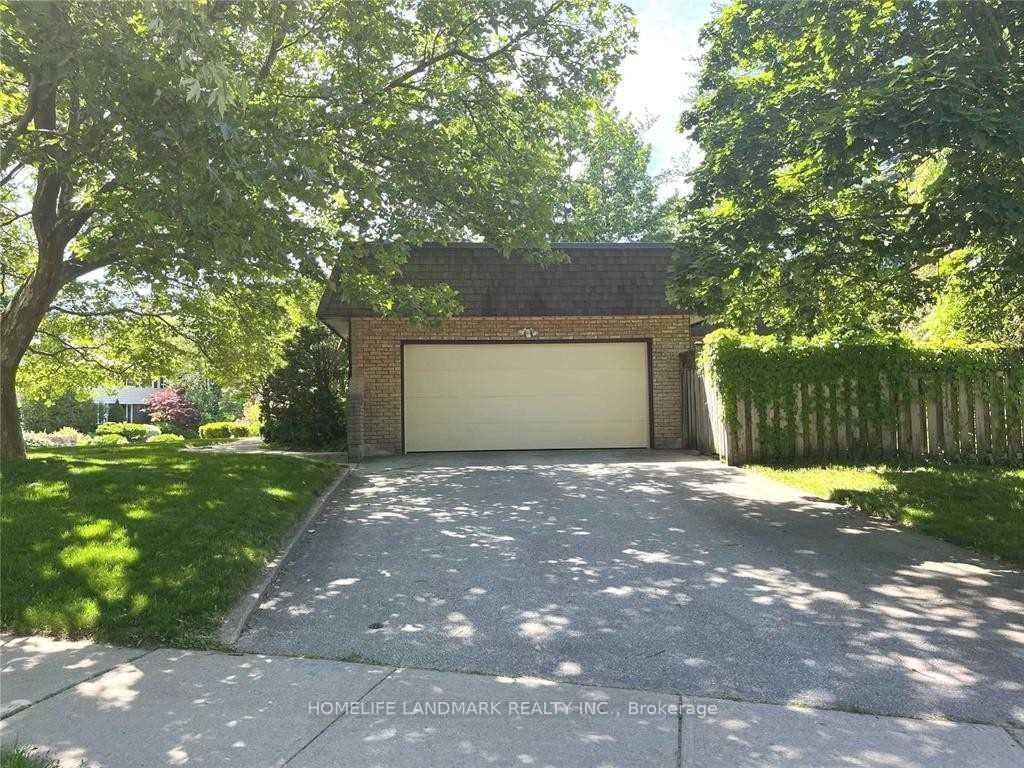
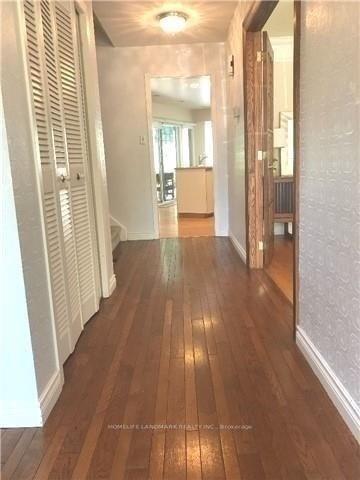
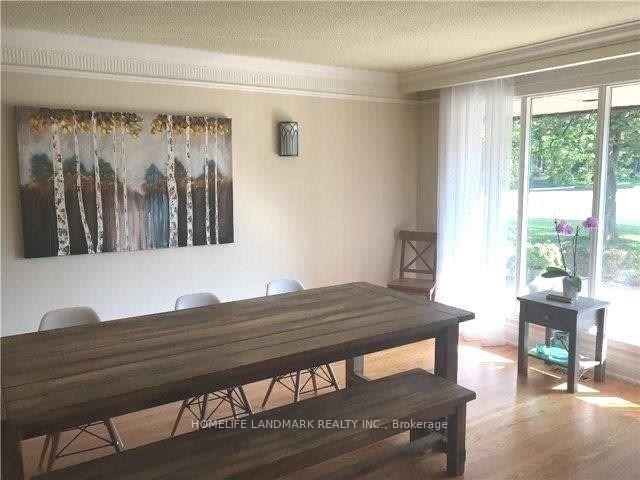
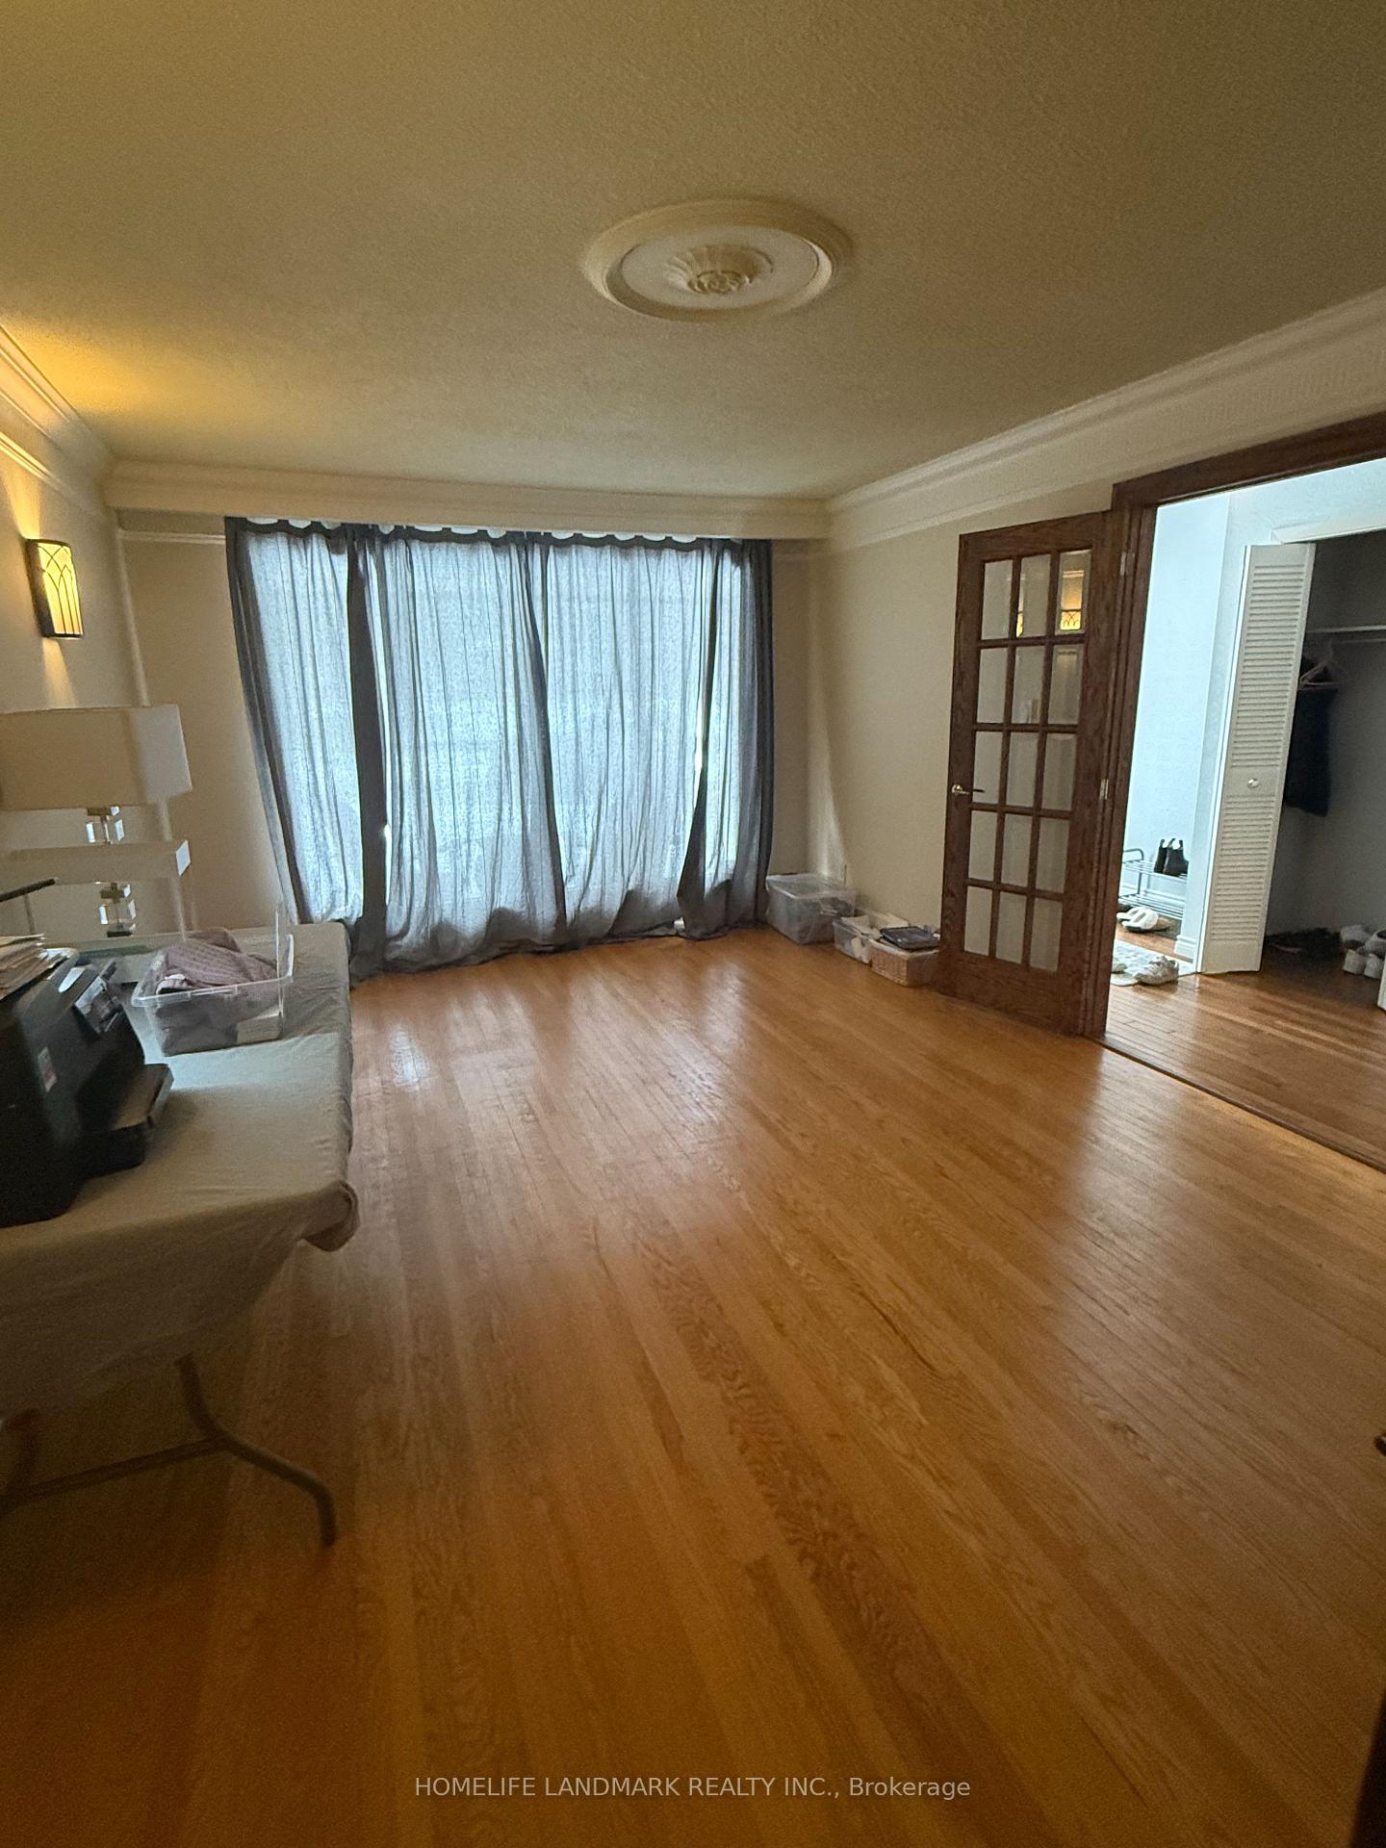 See all 22 photos
Property history
Facts and features
- BasementFinished
- Lease term12 months
- FurnishedUnfurnished
- Age of home31–50 years
- Fireplace
- Central air
- Inground pool
The homeDetached, Sidesplit 4, Age 31–50 years
- Type: Detached
- Style: Sidesplit 4
- Age: 31–50 years
- Basement: Finished
- Special designation: Other
InsideFireplace Yes, Ensuite, Rooms above ground 11
- Fireplace: Yes
- Laundry: Ensuite
- Rooms above ground: 11
- Bedrooms: 3 + 1 in the basement
- Bathrooms: 2
- Kitchens: 1
- Family room: Yes
Outside and lotBrick, Asphalt shingle, Concrete
- Exterior: Brick
- Roof: Asphalt shingle
- Foundation: Concrete
- Pool: Inground
Parking2 Garage, Attached, Available
- Spaces: 2 Garage
- Garage: Attached
- Driveway: Available
Heating, water and powerForced air, gas, Central air, Municipal water
- Heating: Forced air, gas
- Cooling: Central air
- Water: Municipal water
- Sewer: Municipal sewer
Rent and termsRent $4,300 a month, Entire property, Unfurnished
- Rent: $4,300 a month
- Space for rent: Entire property
- Furnished: Unfurnished
- Lease: 12 months
- Deposit: Required
- Credit check: Required
- Employment letter: Required
- Rental application: Required
- References: Required
IncludedAll kitchen appliances, light fixtures, washer and dryer. enjoy the newly painted deck and a beautiful, private backyard garden with an inground pool. perfect for relaxing and entertaining.
- Included: All kitchen appliances, light fixtures, washer and dryer. enjoy the newly painted deck and a beautiful, private backyard garden with an inground pool. perfect for relaxing and entertaining.
NearbySchool
- Close to: School
Listing detailsW11964511, Rented, Feb 9, 2025
- MLS® number: W11964511
- Status: Rented
- Listed on: Feb 9, 2025
- Days on market: 14
- Updated: Feb 23, 2025
- Possession: 2025-04-01 / April 1, 2025
- Occupied by: Tenant
- Listing brokerage: HOMELIFE LANDMARK REALTY INC.
About this home
2144 Adair Crescent, Oakville (Ford), ON L6J 5J7
Spacious 4-Level Side-Split Home In Prime Oakville Location! This Bright And Well-Maintained Home Features 3+1 Bedrooms, 2 Bathrooms, And A Sun-Filled Eat-In Kitchen. The Cozy Family Room Boasts A Gas Fireplace, While The Additional Recreation Room Offers Extra Space For Entertainment Or A Home Office. Hardwood Flooring Enhances The Entrance, Living, And Dining Rooms.Unbeatable Location! Walk To Oakville Trafalgar High School, E.J. James Public School, And Maple Grove Public School. Close To Shopping Malls, Major Highways, And All Essential Amenities. Perfect For Families Or Professionals Looking For Comfort And Convenience!
Ask about this home
A HOMEH agent will answer your questions about this home.
Around this home
Daily convenience, out of 100, from the distances below
Schools nearby
School rating, out of 10.
Helpful calculators
Your HOMEH agent

"I would see it this week."