

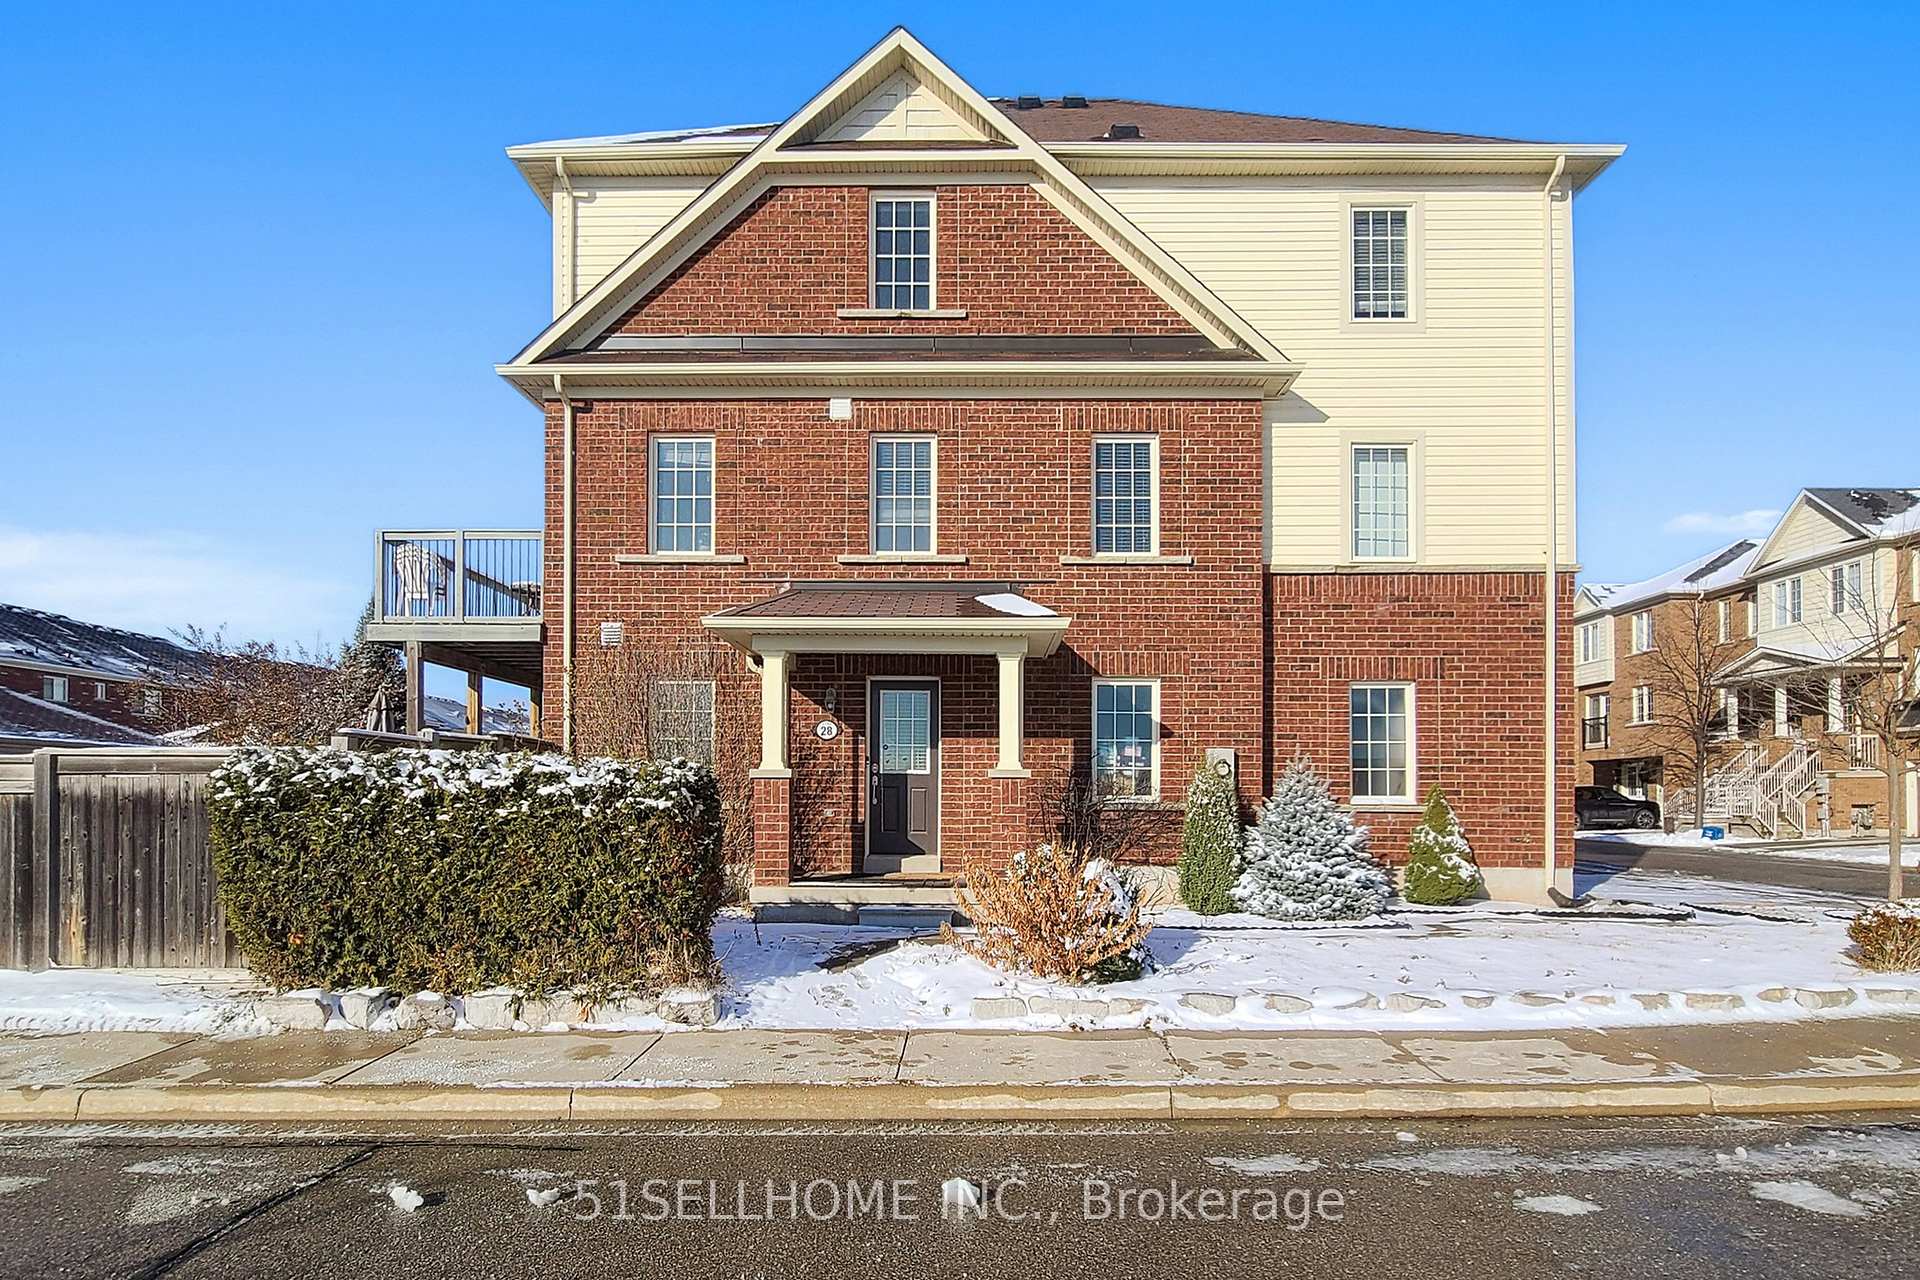
Unit 28, 2186 Fiddlers Way
Freehold Townhouse Rented
1/42Unit 28, 2186 Fiddlers Way
Freehold Townhouse Rented
 See all 42 photos
3+1 Bedrooms
3 Bathrooms
2 Garage
— sq.ft
Entire Home
— Unit
Property history
Facts and features
- BasementNone
- Lot size31 × 82 ft
- Lease term12 months
- FurnishedUnfurnished
What stands out
- Hardwood floors
- Central air
The homeFreehold Townhouse, 3-storey, Age 6–15 years
- Type: Freehold Townhouse
- Style: 3-storey
- Age: 6–15 years
- Basement: None
- Waterfront: None
InsideHardwood, Ceramic, Ensuite, Carpet free
- Flooring: Hardwood, Ceramic
- Laundry: Ensuite
- Features: Carpet free
- Rooms above ground: 6
- Bedrooms: 3 + 1 in the basement
- Bathrooms: 3
- Kitchens: 1
Outside and lotBoard & batten , brick, Unknown, Concrete
Outside
- Exterior: Board & batten , brick
- Roof: Unknown
- Foundation: Concrete
- Size: 30.71 × 82 ft
Parking2 Garage, Built-in, Private
- Spaces: 2 Garage
- Garage: Built-in
- Driveway: Private
Heating, water and powerForced air, gas, Central air, Municipal water
- Heating: Forced air, gas
- Cooling: Central air
- Water: Municipal water
- Sewer: Municipal sewer
Rent and termsRent $3,500 a month, Entire property, Unfurnished
- Rent: $3,500 a month
- Space for rent: Entire property
- Furnished: Unfurnished
- Lease: 12 months
- Paid: Monthly
- Deposit: Required
- Credit check: Required
- Employment letter: Required
- Rental application: Required
- References: Required
- Rental items: Hot water heater
Listing detailsW11973478, Rented, Feb 14, 2025
- MLS® number: W11973478
- Status: Rented
- Listed on: Feb 14, 2025
- Days on market: 10
- Updated: Feb 24, 2025
- Possession: 2025-02-15 / Immediate
- Occupied by: Vacant
- Listing brokerage: 51SELLHOME INC.
About this home
Unit 28, 2186 Fiddlers Way, Oakville (Westmount), ON L6M 0L5
Carpet Free
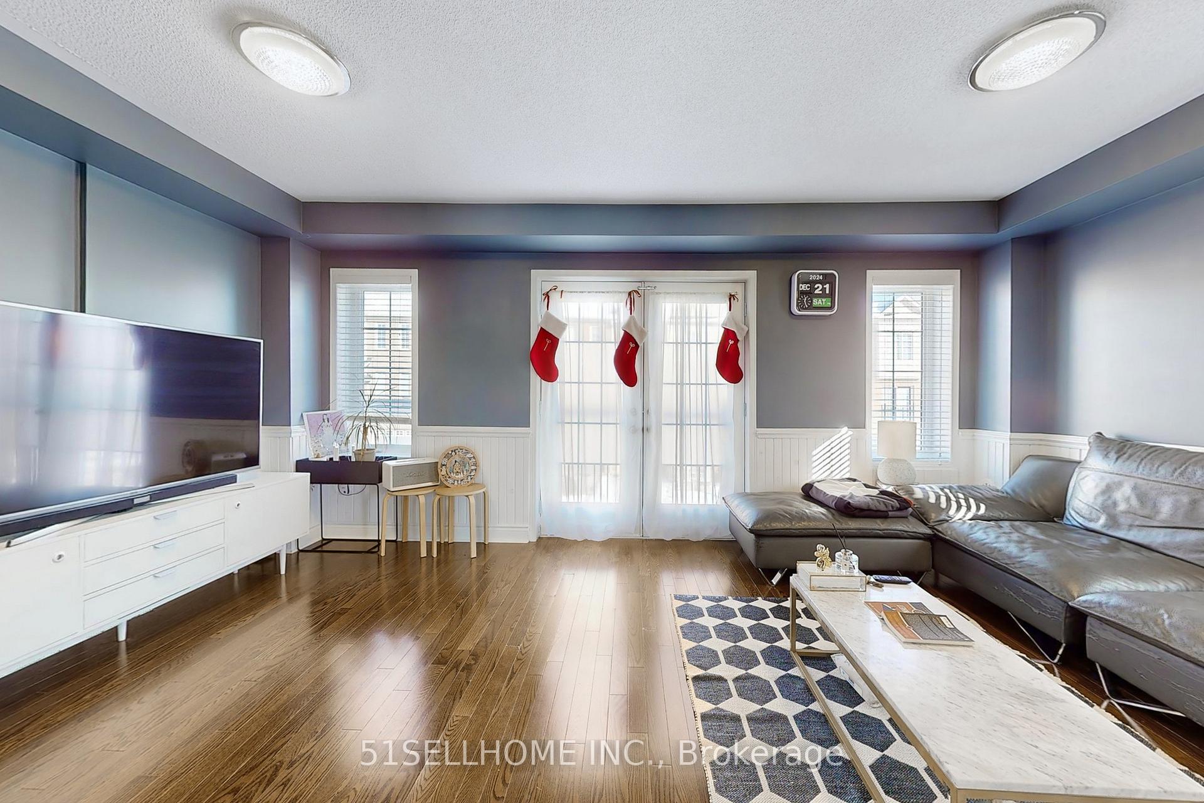
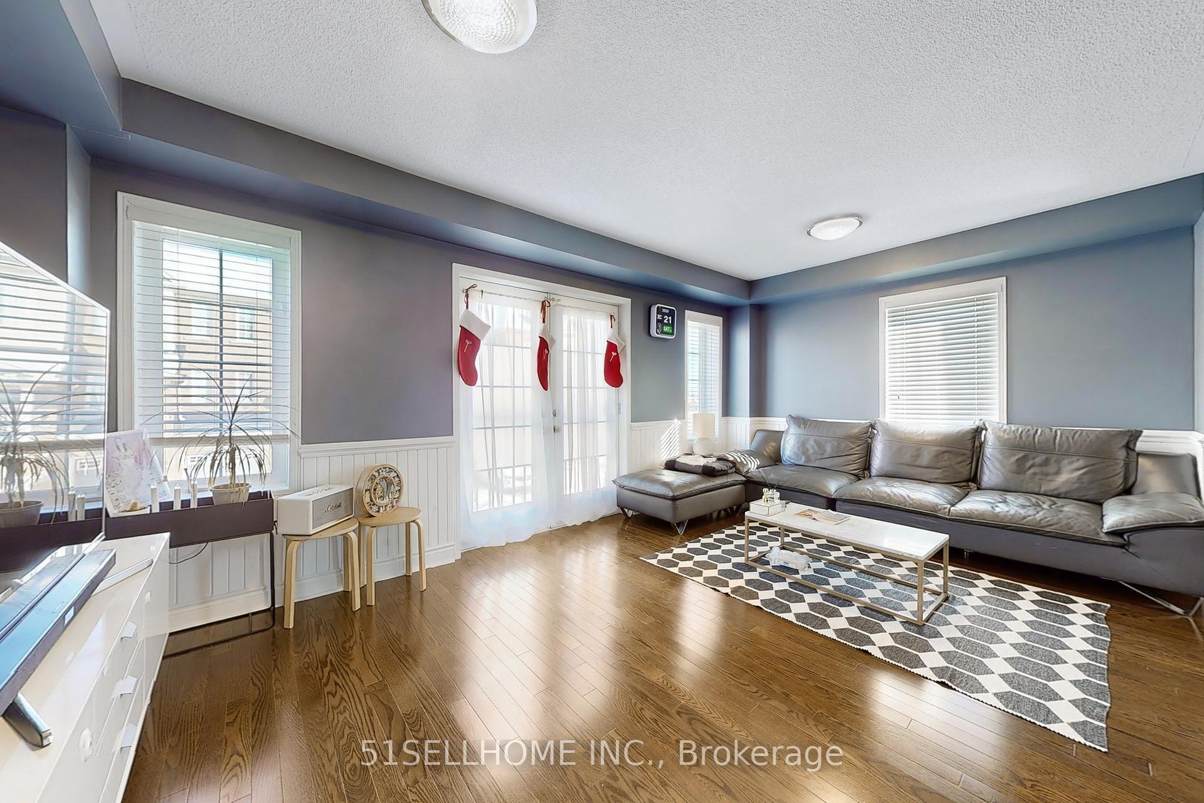
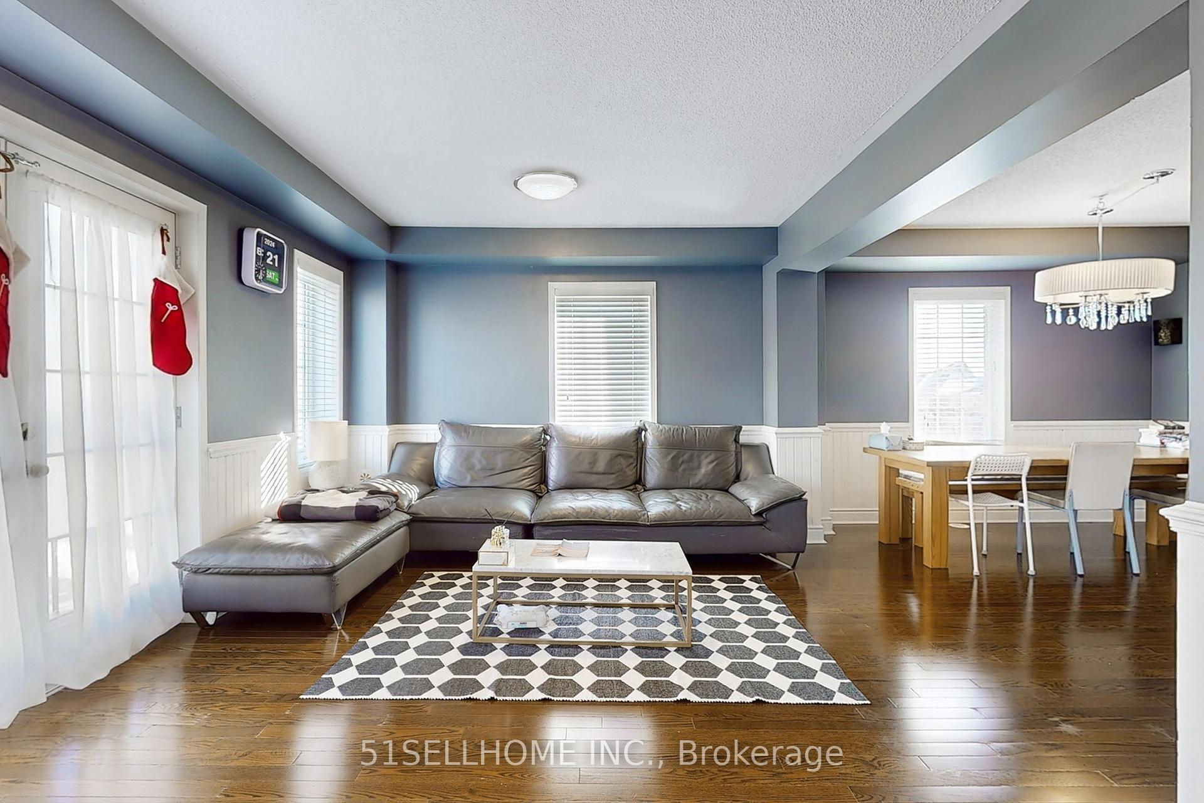
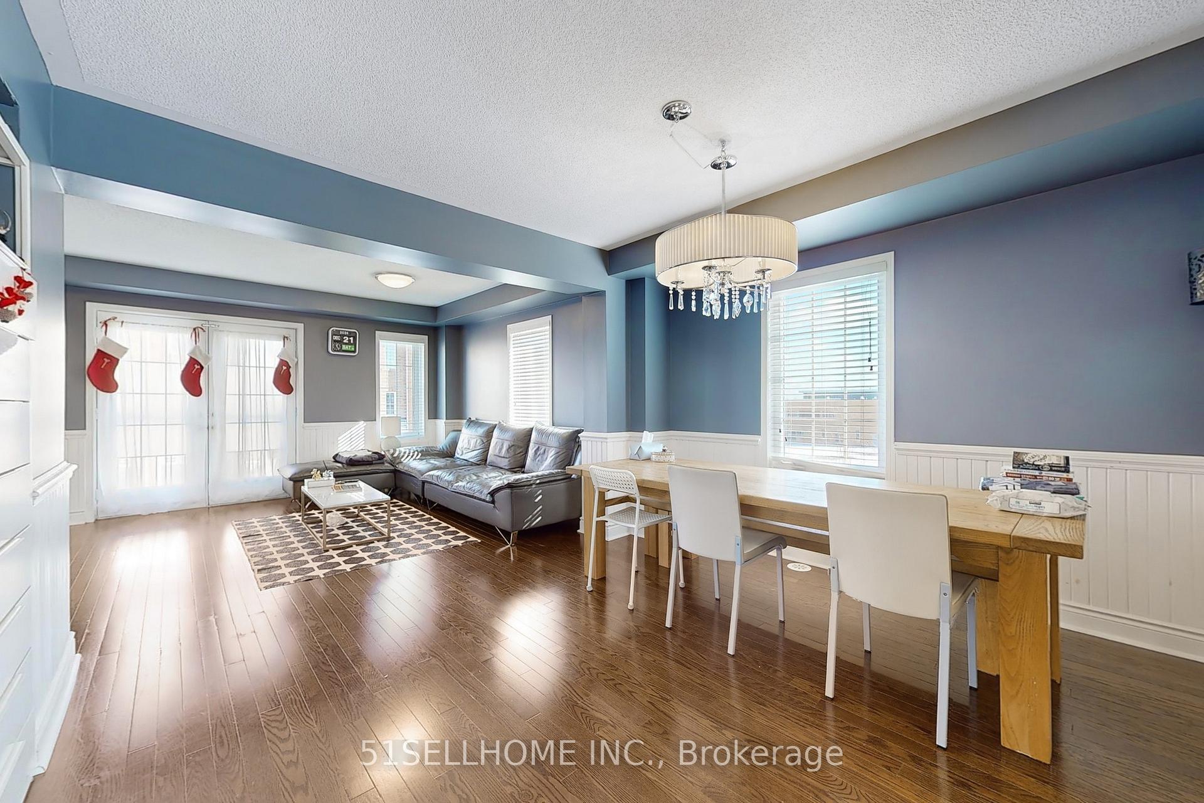
Elegant Corner Unit, Double Car Garage Direct Access To The House. Se View In A Quiet Friendly Complex Of Executive Th. 3 Lvls. 30' Lot, 9' Ceiling. Pine Panel Wainscoting; Office Area. Fab Kitchen Walks Out To Large Deck W/ Gas For Bbq. Extra Cabinets,Pantry. Ss Appliances, Breakfast Bar. Sleek Quartz Counter & Glass Backsplash, Wood Stairs W/Iron Prickles.High Ranking School Zone. Park Field View, Steps To Park. Close To New Hospital, Major Streets, Highways, Banks, Groceries Etc.
Read more
Ask about this home
A HOMEH agent will answer your questions about this home.
Ask a question
Around this home
Dundas St W / Postmaster Dr
Errands
Parks
Schools
Daily convenience, out of 100, from the distances below
ParkFairmount Park · 3 within 1 km3 min walk192 m
GroceryMac's2 min walk123 m
SchoolEmily Carr Public School3 min walk200 m
PharmacyNature's Vitamins3 min walk205 m
Cafés & foodThai Smile · 12 within 1 km3 min walk170 m
Gym & rec centrePine Glen Soccer Centre16 min walk1.0 km
HospitalOakville Trafalgar Memorial Hospital13 min walk775 m
WalkDriveStraight-line distance, open map data
Grocery0.1 km
Park0.2 km
Coffee0.9 km
Dining0.2 km
Gym1.0 km
Hospital0.8 km
Schools nearby
School rating, out of 10.
Emily Carr Public Schoolelementary · Public · 0.2 km
8.2/10Excellent
St. John Paul II Catholic Elementary Schoolelementary · Catholic · 0.6 km
5.8/10Fair
ÉIC Sainte-Trinitéelementary · Public · 0.9 km
—
Contact agent
Helpful calculators
Rent vs buy
Affordability
Mortgage
Down payment
Stress test
CMHC insurance
Your HOMEH agent

KimHOMEH agent · Oakville
"I would see it this week."
Ask Kim