

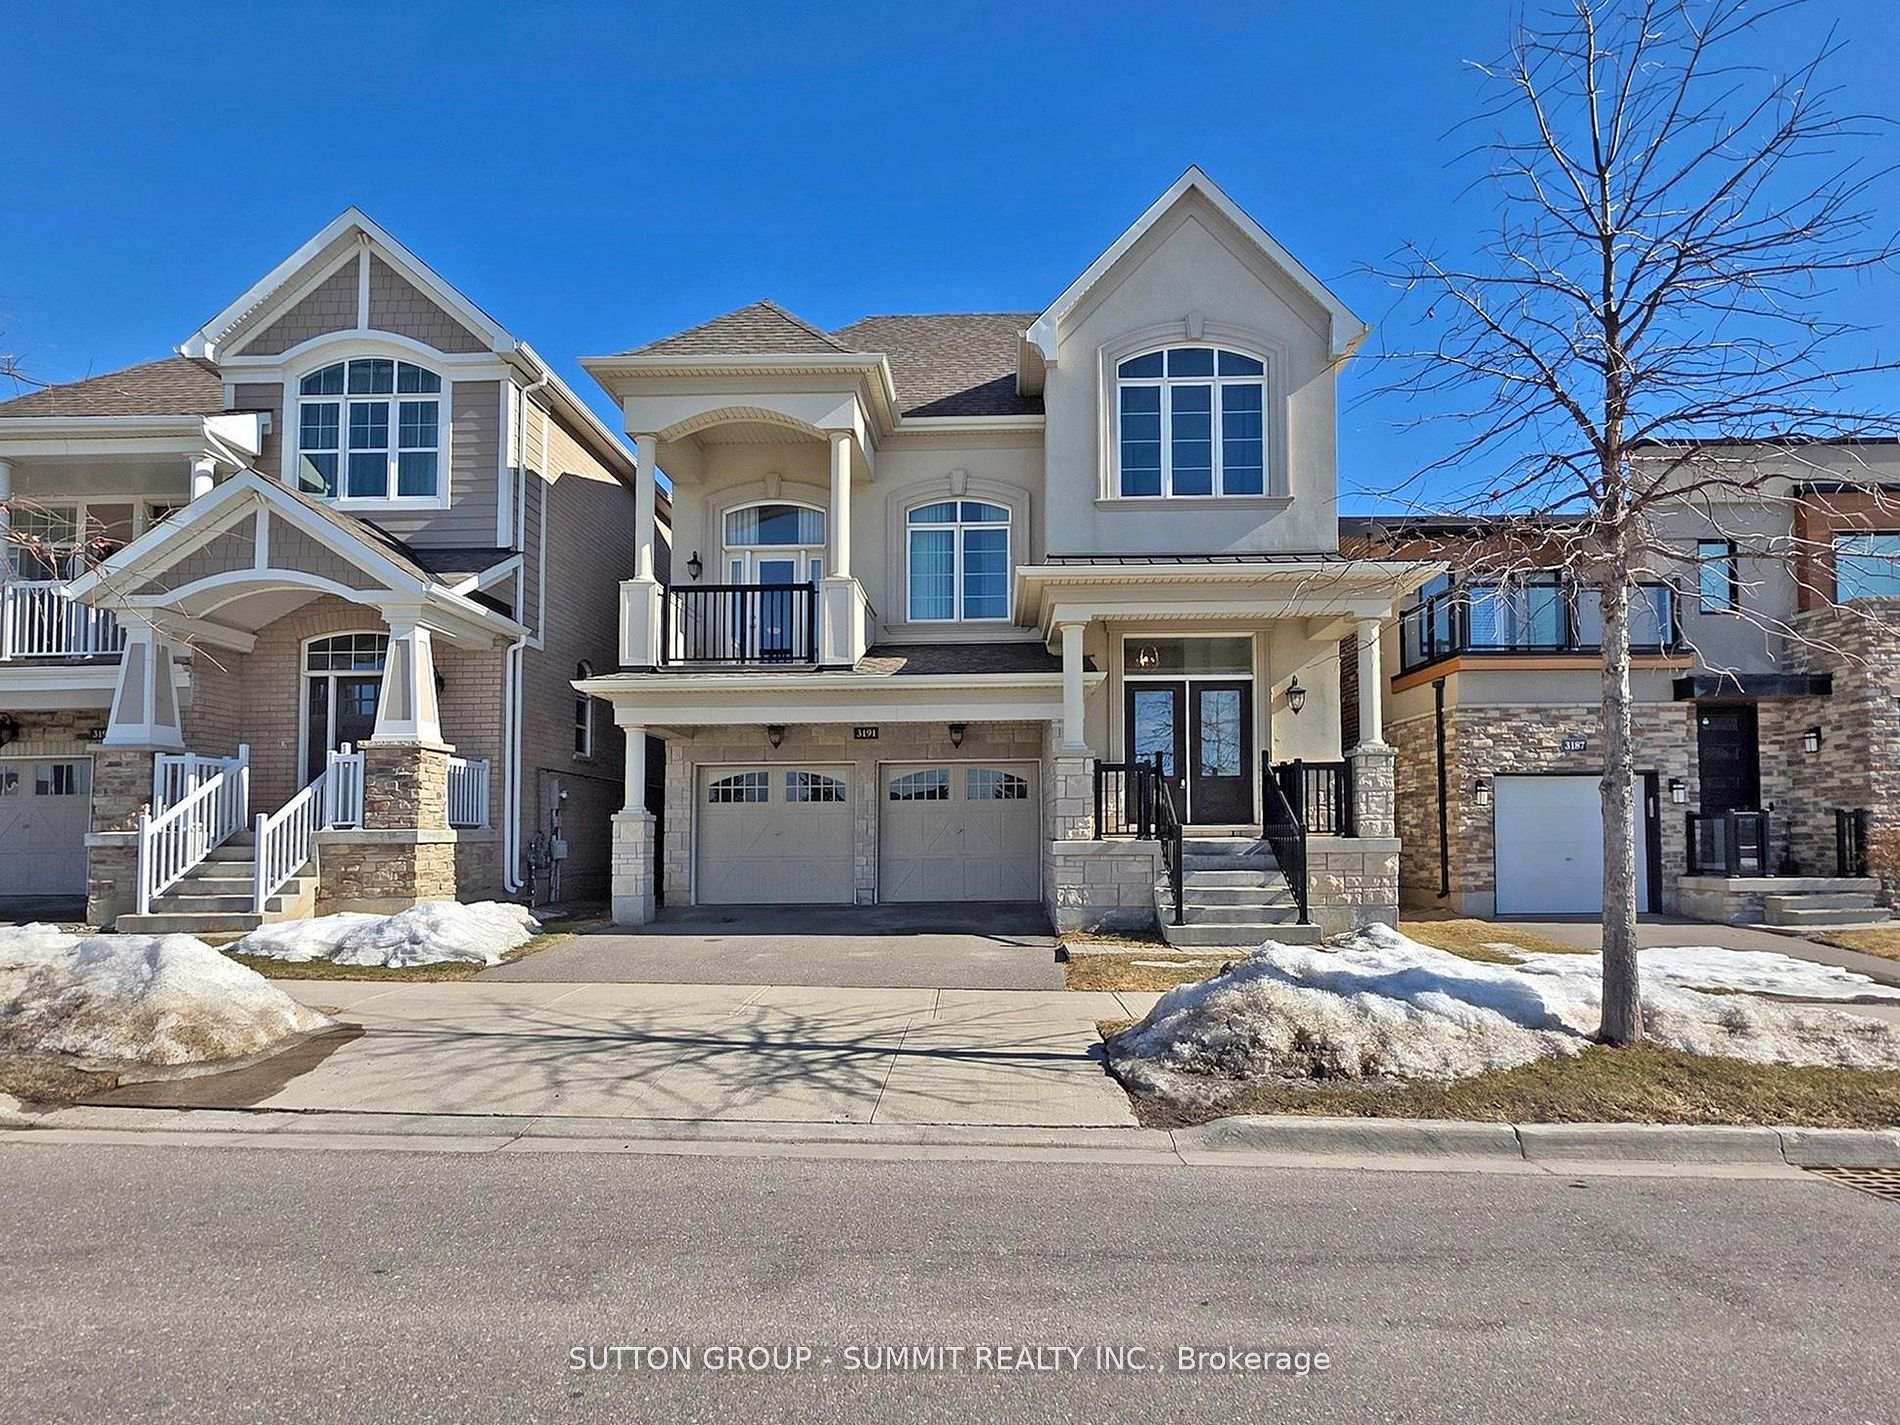
3191 George Savage Avenue
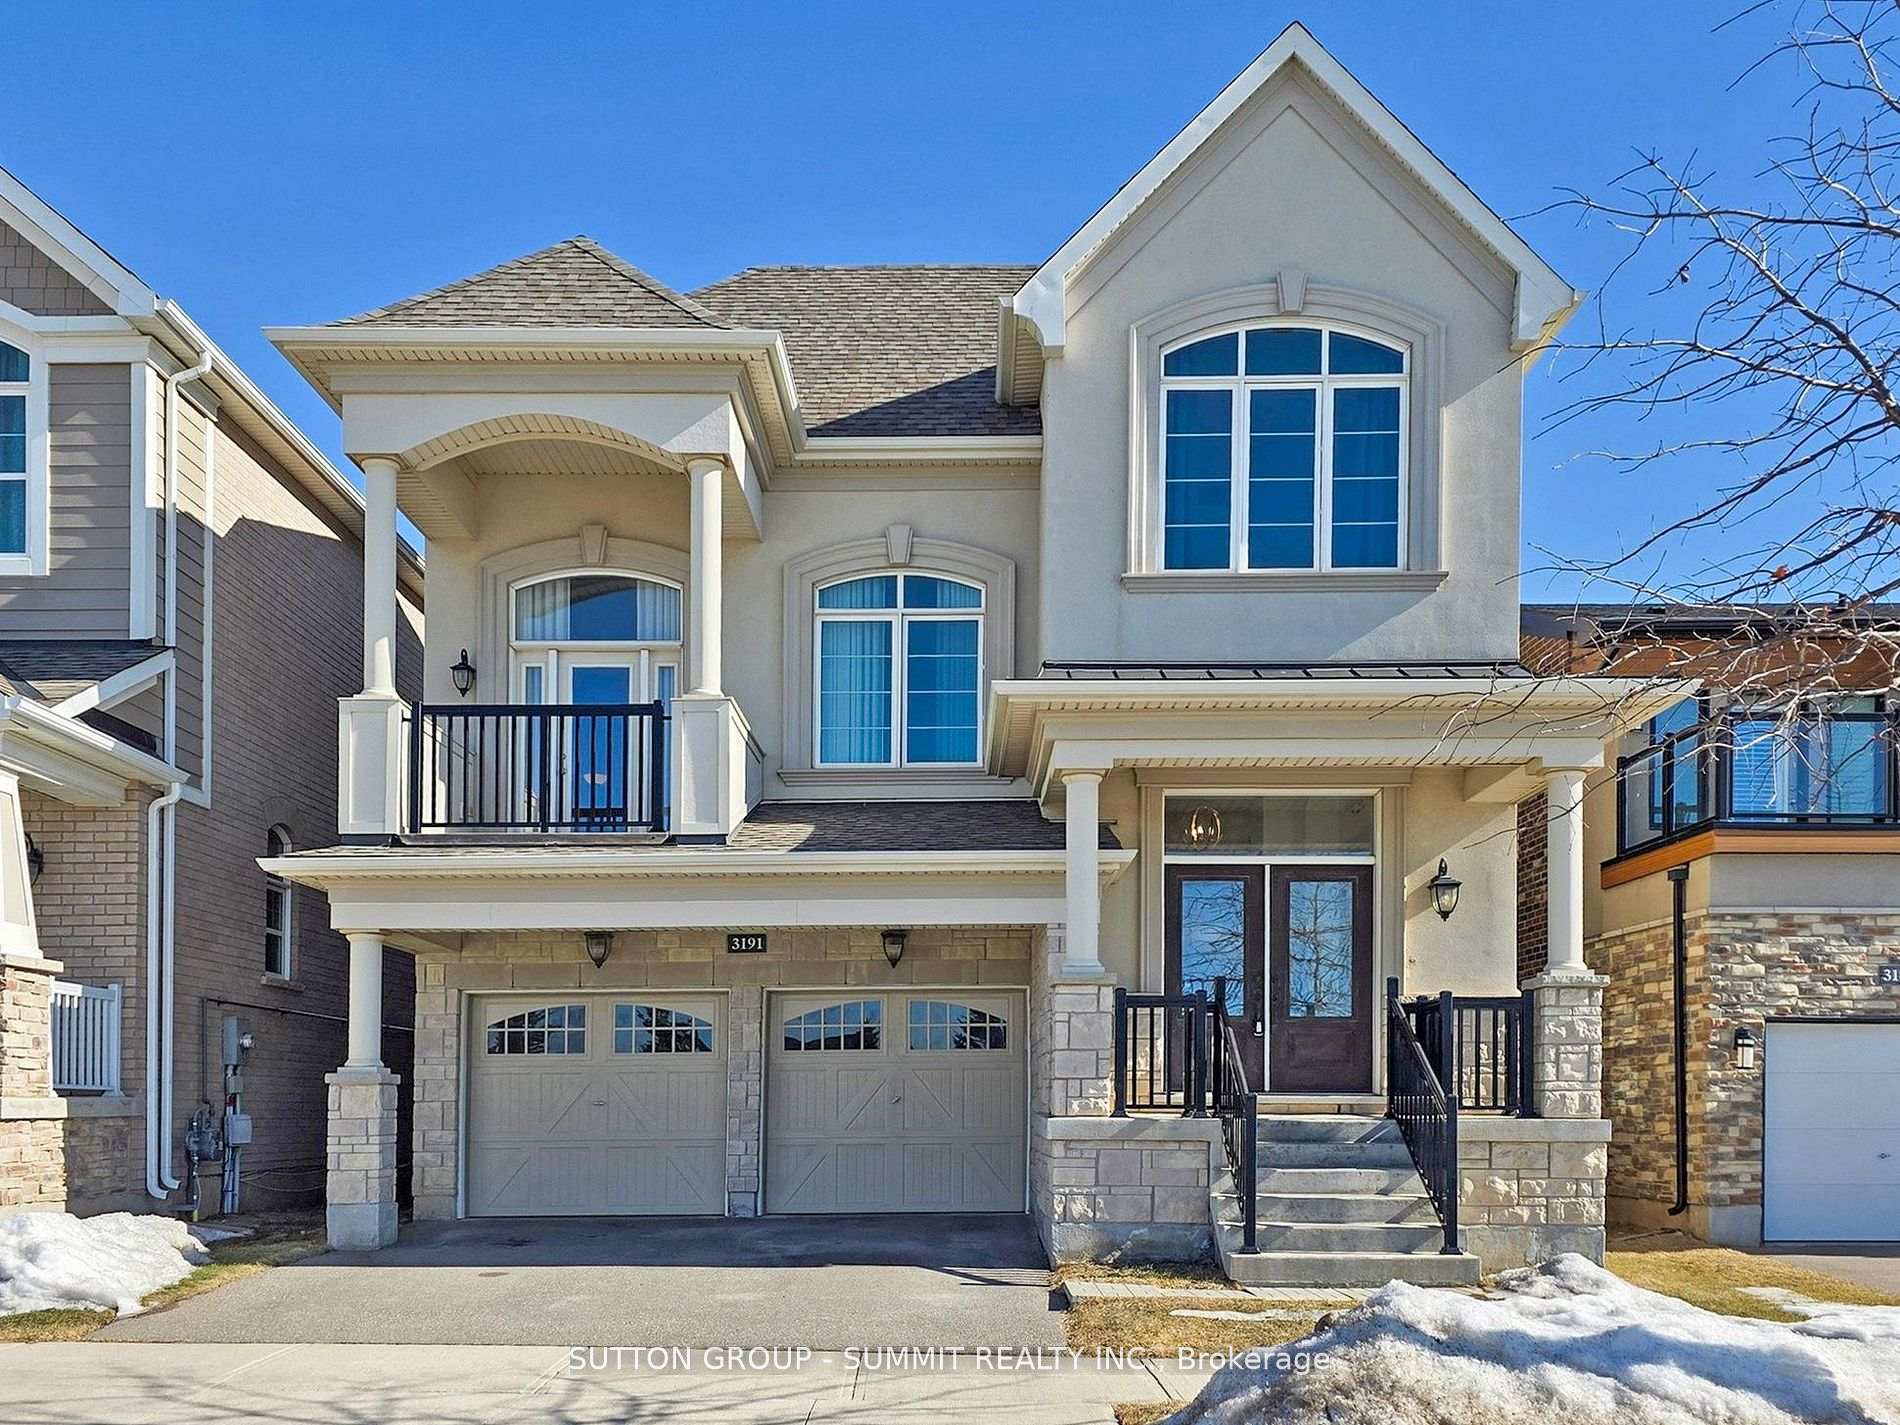
3191 George Savage Avenue
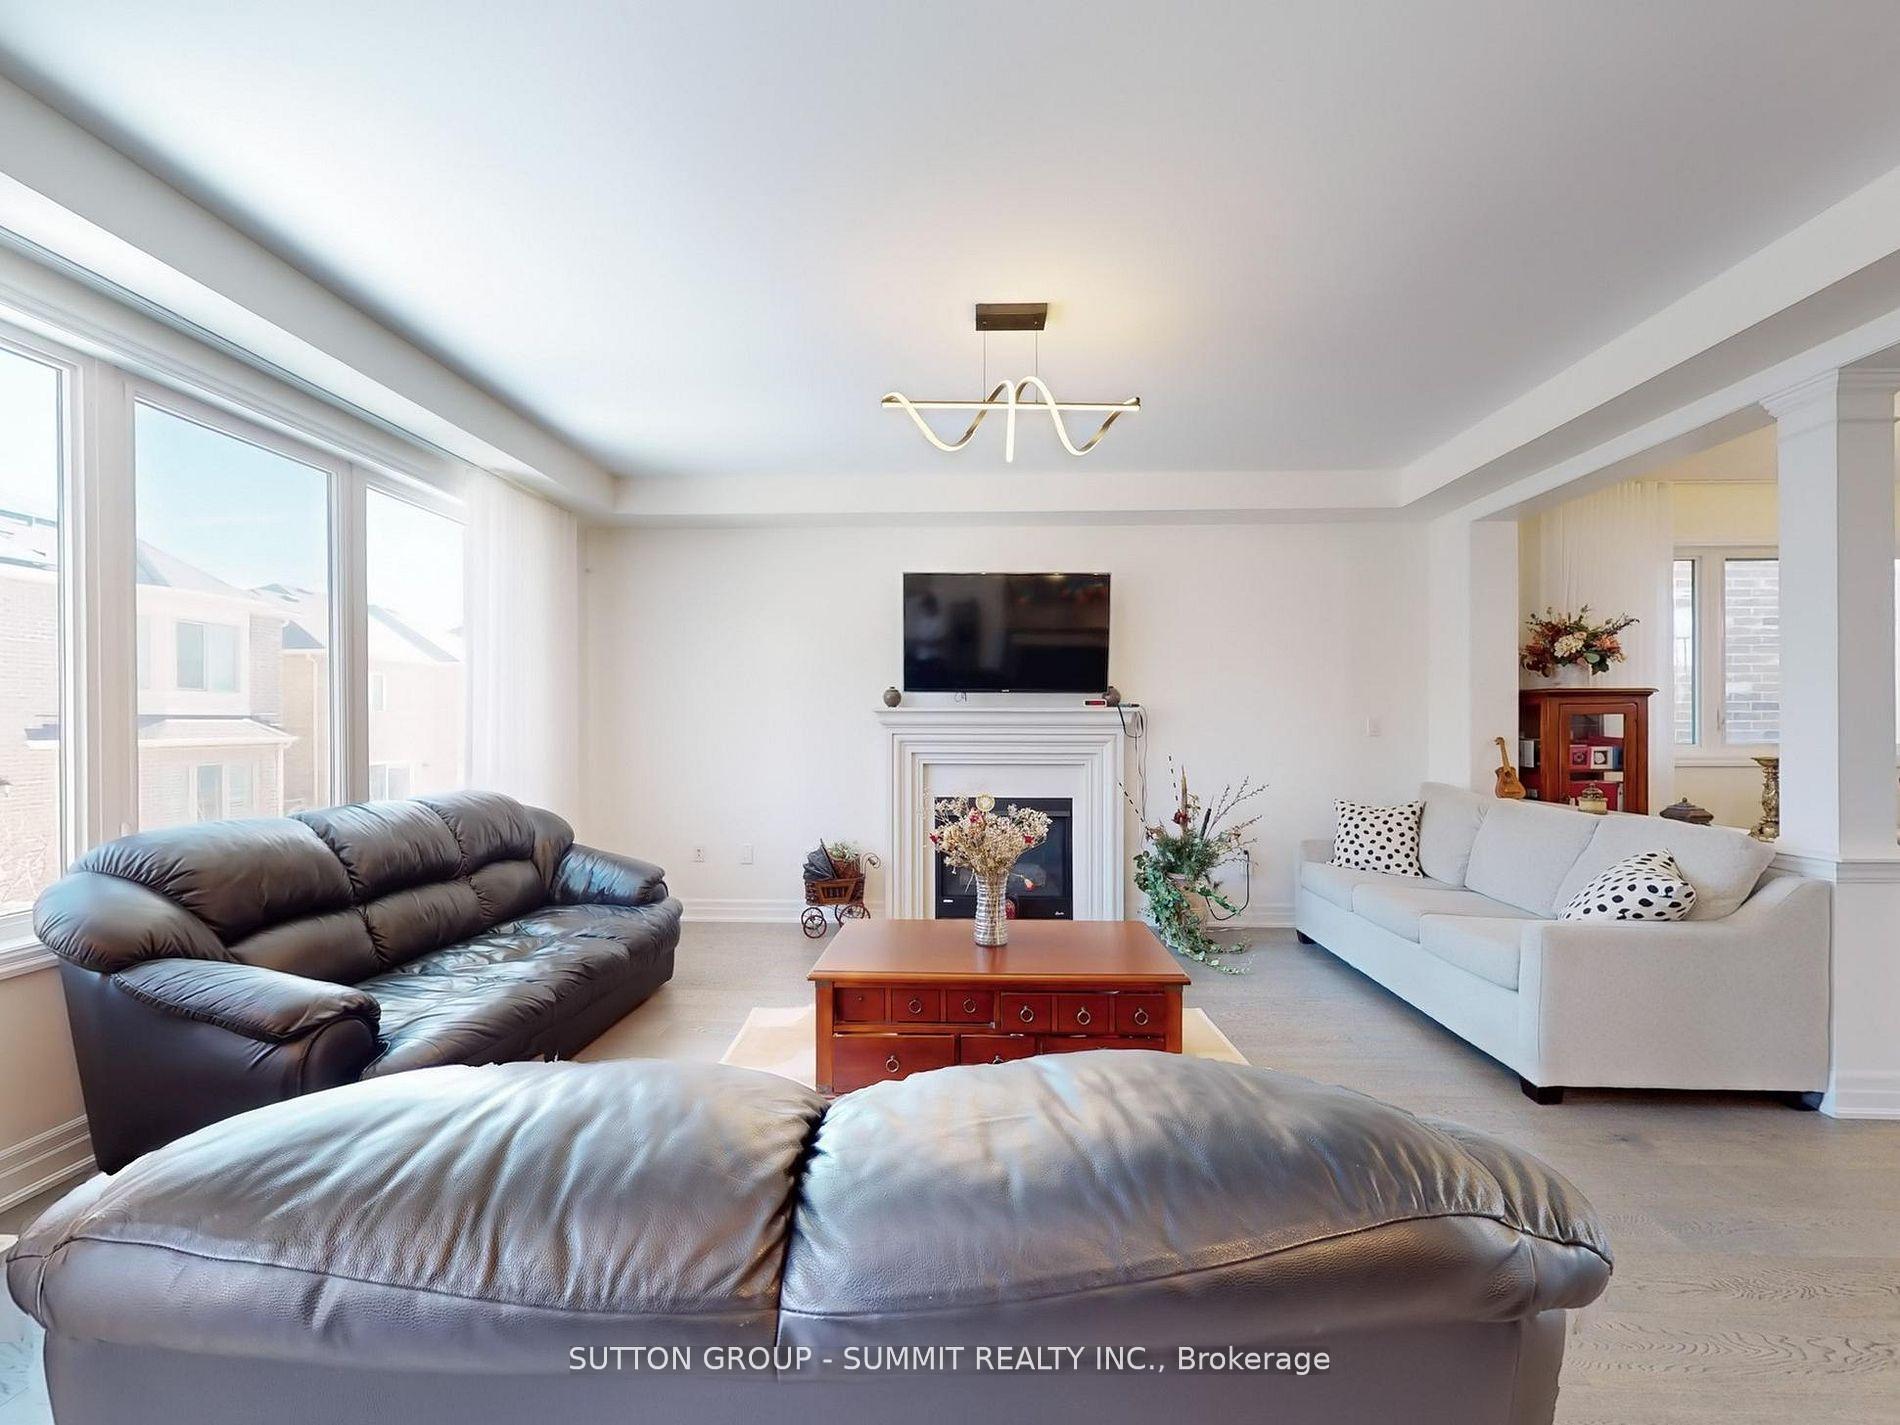 See all 40 photos
Property history
Facts and features
- BasementUnfinished
- Age of home6–15 years
- Water, sewerMunicipal
- HeatingForced air
- Hardwood floors
- Fireplace
- Central air
The homeDetached, 2-storey, Age 6–15 years
- Type: Detached
- Style: 2-storey
- Age: 6–15 years
- Living space: 2,500–3,000 sq ft
- Basement: Unfinished
- View: Park/greenbelt
- Waterfront: None
InsideFireplace Yes, natural gas, Hardwood, Porcelain, Broadloom, Lower level
- Fireplace: Yes, natural gas
- Flooring: Hardwood, Porcelain, Broadloom
- Laundry: Lower level
- Features: Auto garage door remote, built-in oven
- Security: Alarm system, carbon monoxide detectors
- Rooms above ground: 9
- Bedrooms: 4
- Bathrooms: 4
- Kitchens: 1
- Family room: Yes
Outside and lotStone, stucco (plaster), Asphalt shingle, Concrete
- Exterior: Stone, stucco (plaster)
- Roof: Asphalt shingle
- Foundation: Concrete
- Features: Porch enclosed
- Accessibility: Modified bathroom counter, modified kitchen counter, open floor plan, parking, shower stall
- Size: 39.5 × 90.13 ft
Parking2 Garage, Built-in, Private
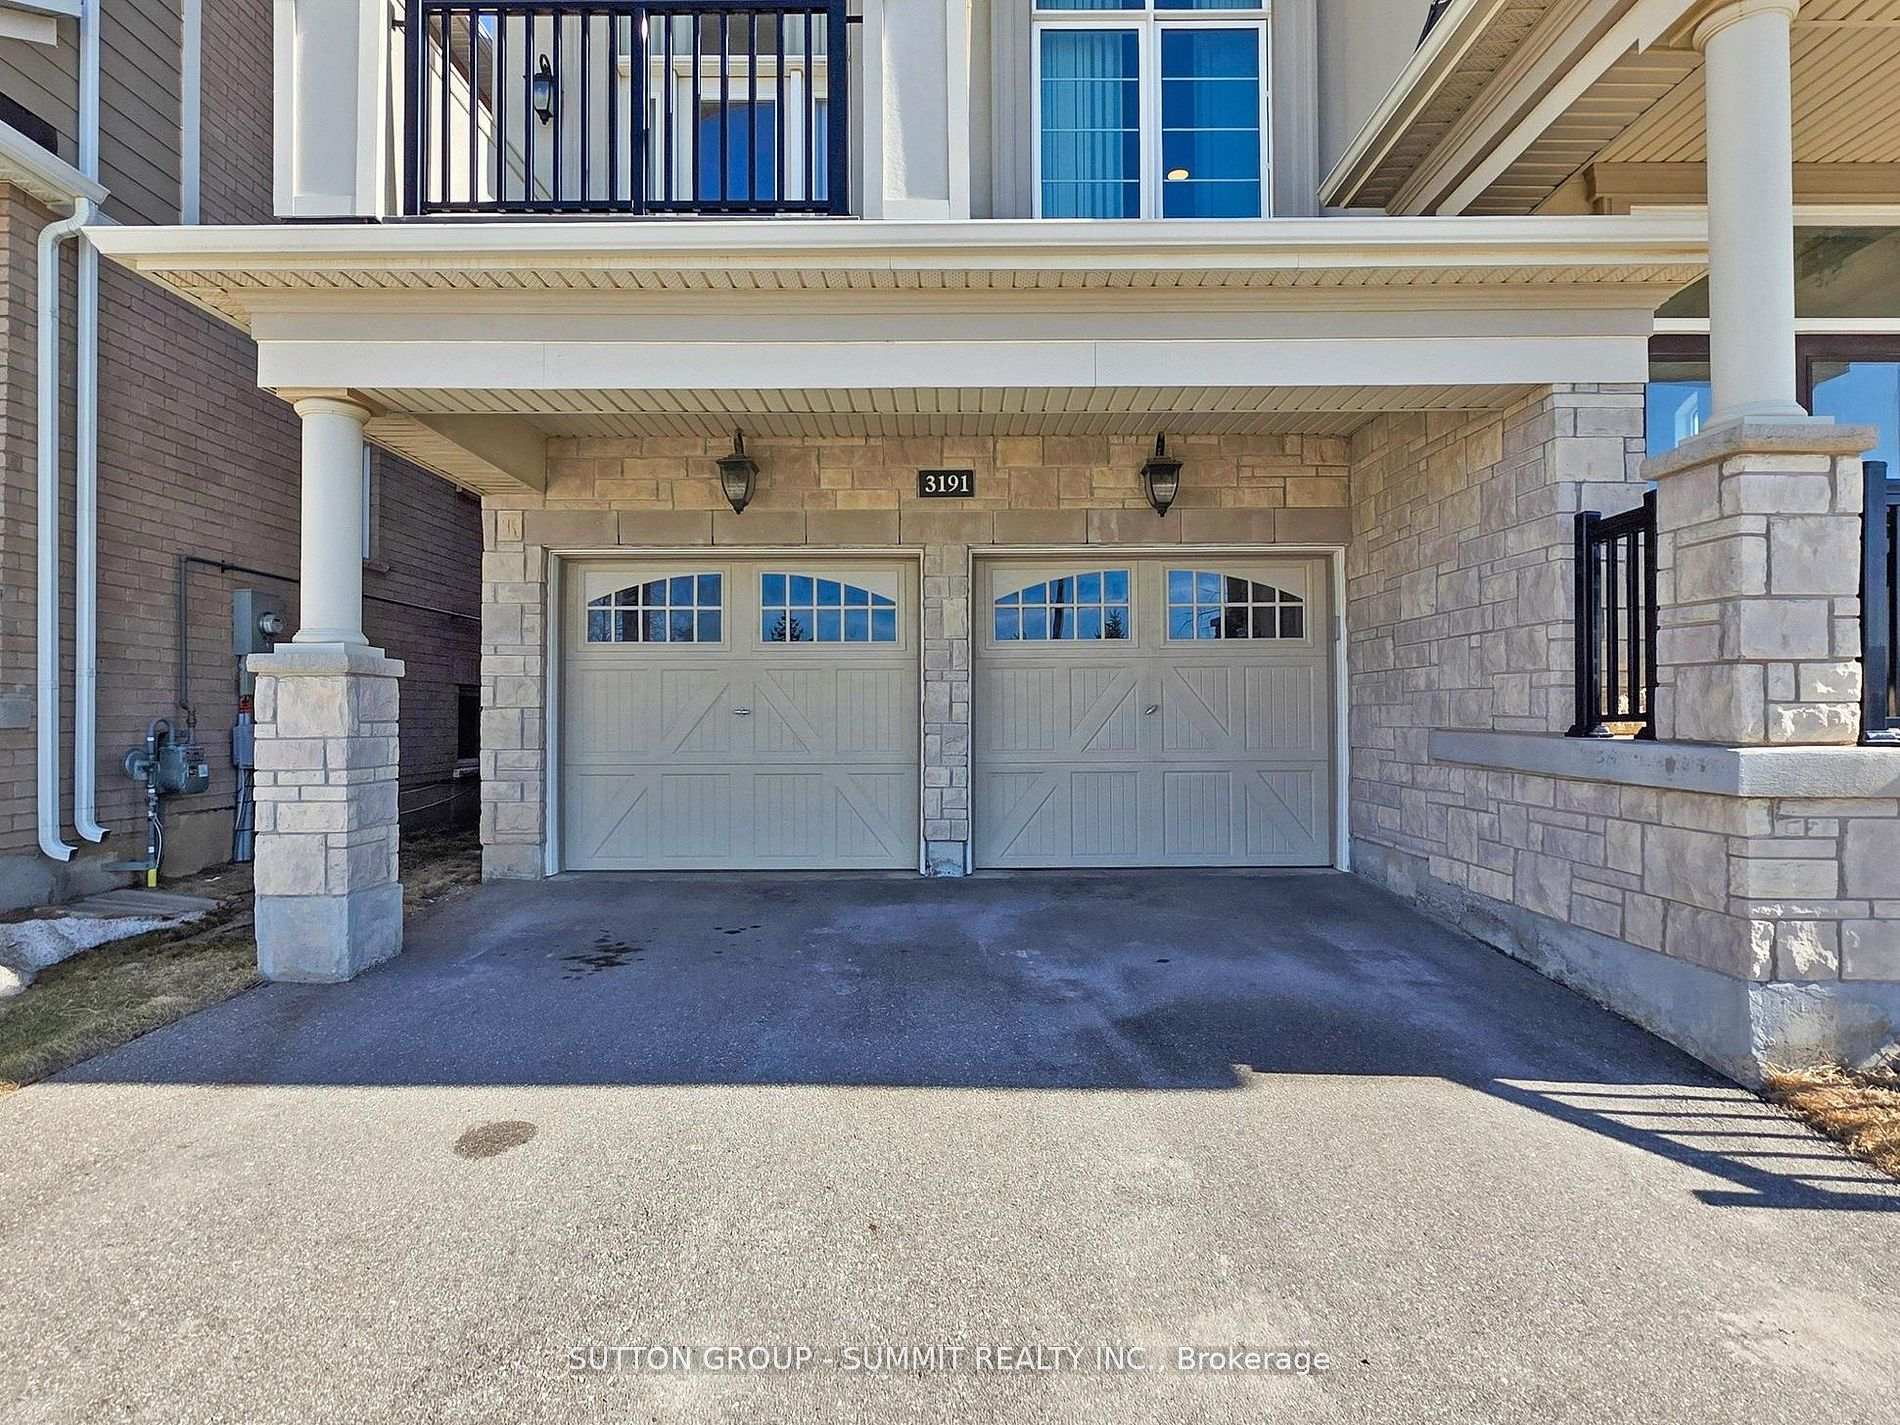
- Spaces: 2 Garage
- Garage: Built-in
- Driveway: Private
Heating, water and powerForced air, gas, Central air, Municipal water
- Heating: Forced air, gas
- Cooling: Central air
- Water: Municipal water
- Sewer: Municipal sewer
- Natural gas: Yes
- Hydro: Available
- Cable: Available
- Telephone: Yes
Costs and taxesTaxes $8,093 a year, HST included in the price, Hot water heater
- Taxes, 2024: $8,093 a year
- HST: HST included in the price
- Rental items: Hot water heater
Included in the saleFridge,, b/i cook top, washer, dryer, b/i dishwasher, all window coverings, all upgraded electrical light fixtures, 10' kitchen island, high ceiling, tall doors, huge living rooms,upgraded porcelain tiles, kitchen and all baths with upgraded stone counter top, marble tiles in mbr, smooth ceiling, freshly painted, 2 master ensuites, open concept
- Included: Fridge,, b/i cook top, washer, dryer, b/i dishwasher, all window coverings, all upgraded electrical light fixtures, 10' kitchen island, high ceiling, tall doors, huge living rooms,upgraded porcelain tiles, kitchen and all baths with upgraded stone counter top, marble tiles in mbr, smooth ceiling, freshly painted, 2 master ensuites, open concept
NearbyClear view, hospital, park, rec./commun.centre, school
- Close to: Clear view, hospital, park, rec./commun.centre, school
Listing detailsW12073260, Sold, Apr 9, 2025
- MLS® number: W12073260
- Status: Sold
- Listed on: Apr 9, 2025
- Days on market: 12
- Updated: Apr 21, 2025
- Possession: 2025-05-30 / 30-59 days
- Occupied by: Owner
- Listing brokerage: SUTTON GROUP - SUMMIT REALTY INC.
About this home
3191 George Savage Avenue, Oakville (Glenorchy), ON L6M 1L5
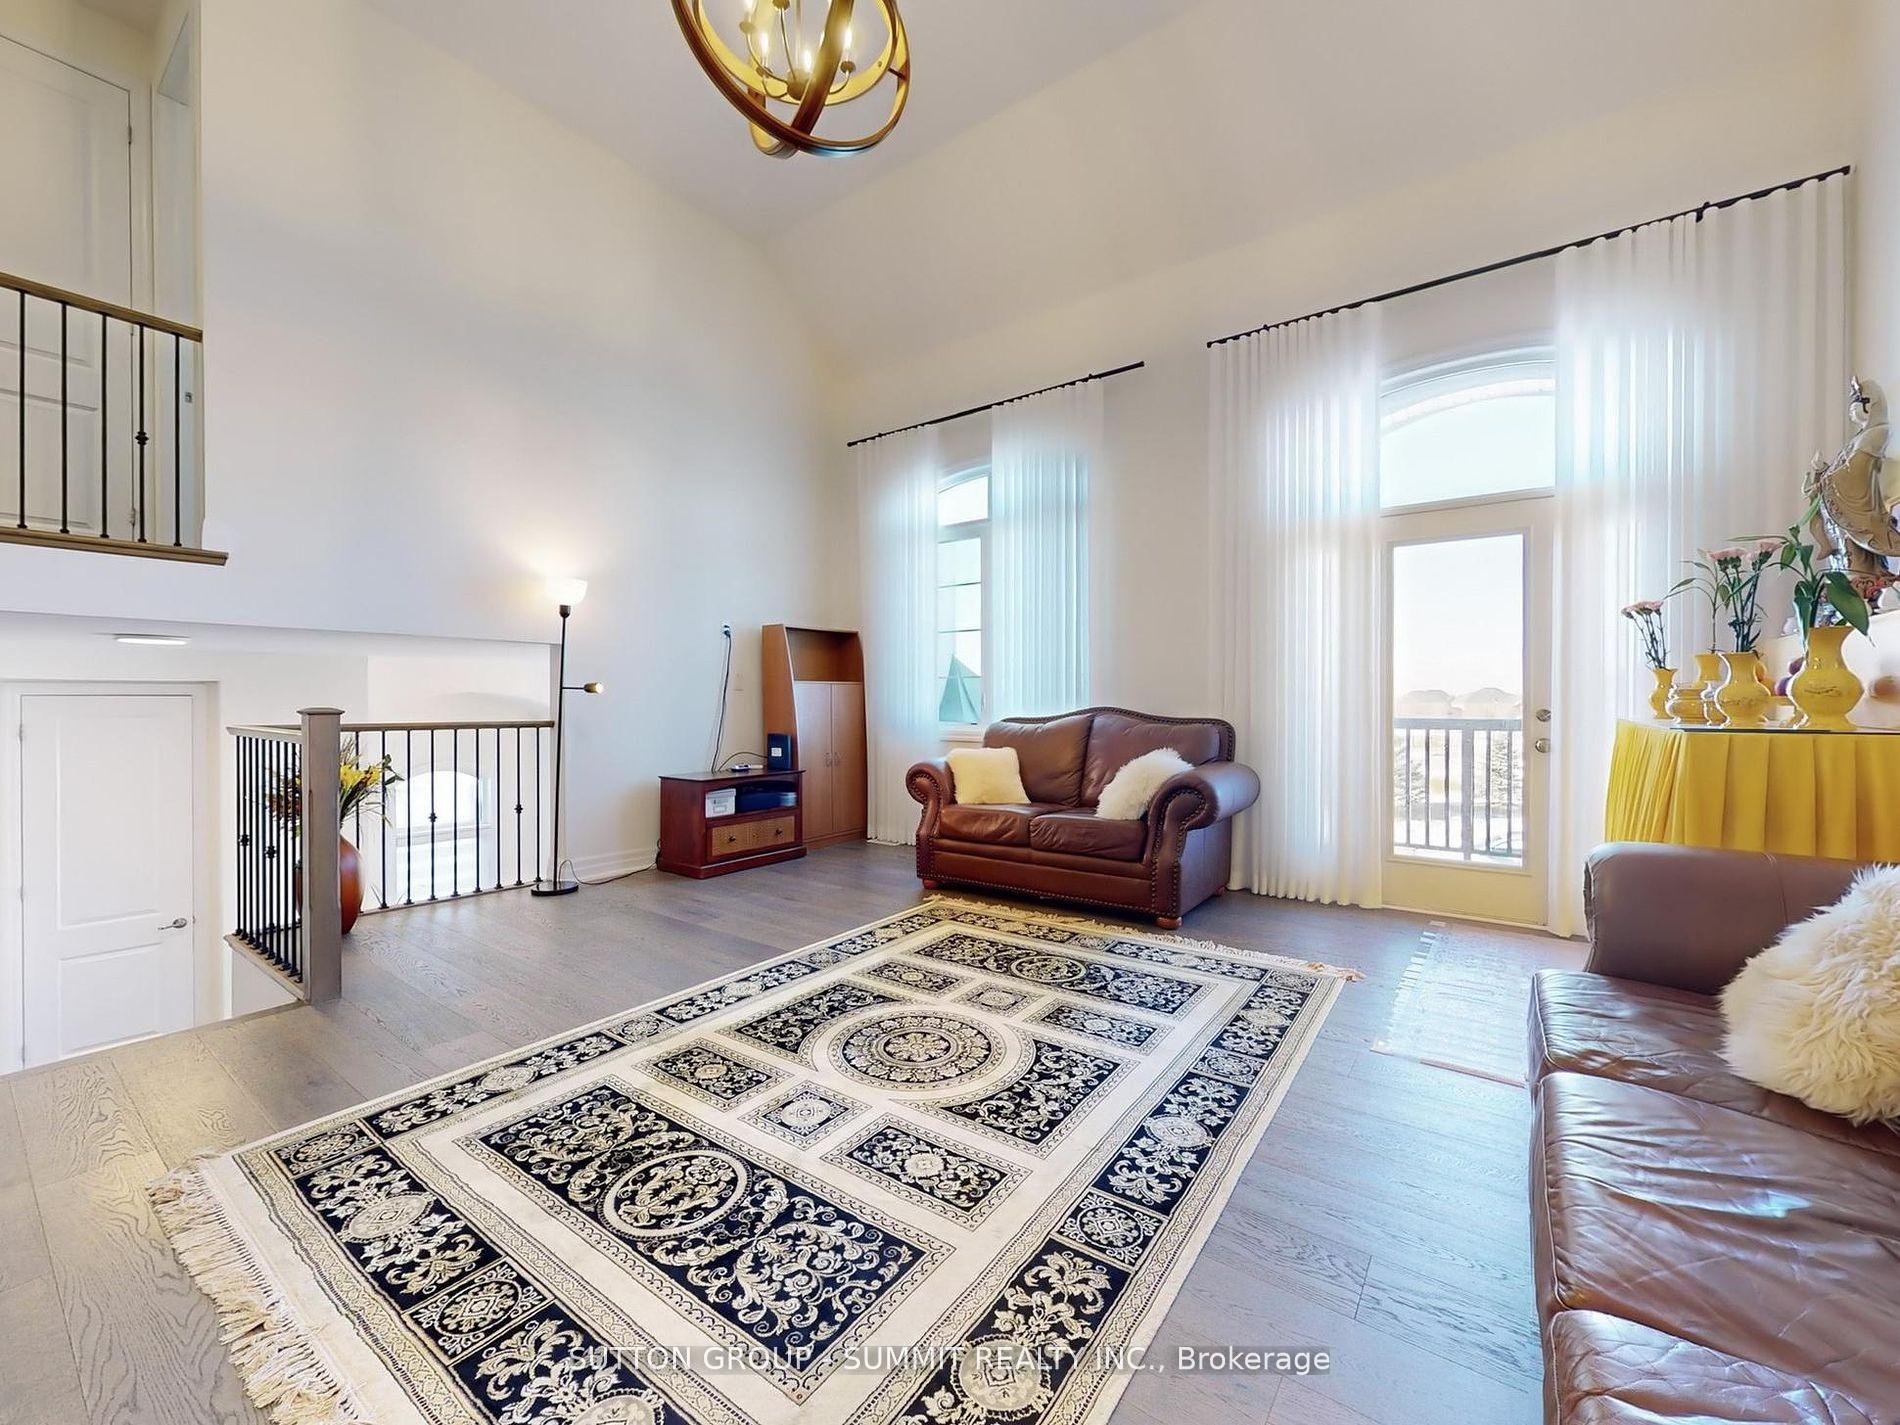
EXCELLENT KEPT 4 GOOD SIZE BEDROOMS DETACHED LOCATED AT POPULAR RURAL OAKVILLE, FACING PARK,2MASTER ENSUITES, LARGE WINDOWS BRING YOU TONS OF NATURAL LIGHT, UPGRADED HARDWOOD FLOOR ON MAIN, AND 2/F HALLWAY, EXTRA LARGE GREAT ROOM WITH HIGH CEILING AND WALK OUT TO BALCONY, 10'CENTRE ISLAND, LARGE PORCELAIN TILES ON MAIN, MARBLE FLOOR ON PRIMARY BEDROOM, SMOOTH CEILING,HIGH CEILING ON MAIN AND 2/F., STONE COUNTER TOP ON KITCHEN AND ALL BATHS, B/I COOK TOP AND OVEN, UPGRADED MAPLE CABINET, LAUNDRY ROOM WITH B/I COUNTER AND S/S SINK, BRIGHT AND CLEAN,FRESHLY PAINTED, MARBLE BACKSPASH, 2 BALCONIES, ALMOST 3000 S.F. FINISHED BY BUILDER, EXCELLENT SCHOOL BOUNDARY, ENERGY STAR HOME, ACCESS TO GARAGE, SHOWS EXCELLENT
Ask about this home
A HOMEH agent will answer your questions about this home.
Around this home
Daily convenience, out of 100, from the distances below
Schools nearby
School rating, out of 10.
Helpful calculators
Your HOMEH agent

"I would see it this week."