

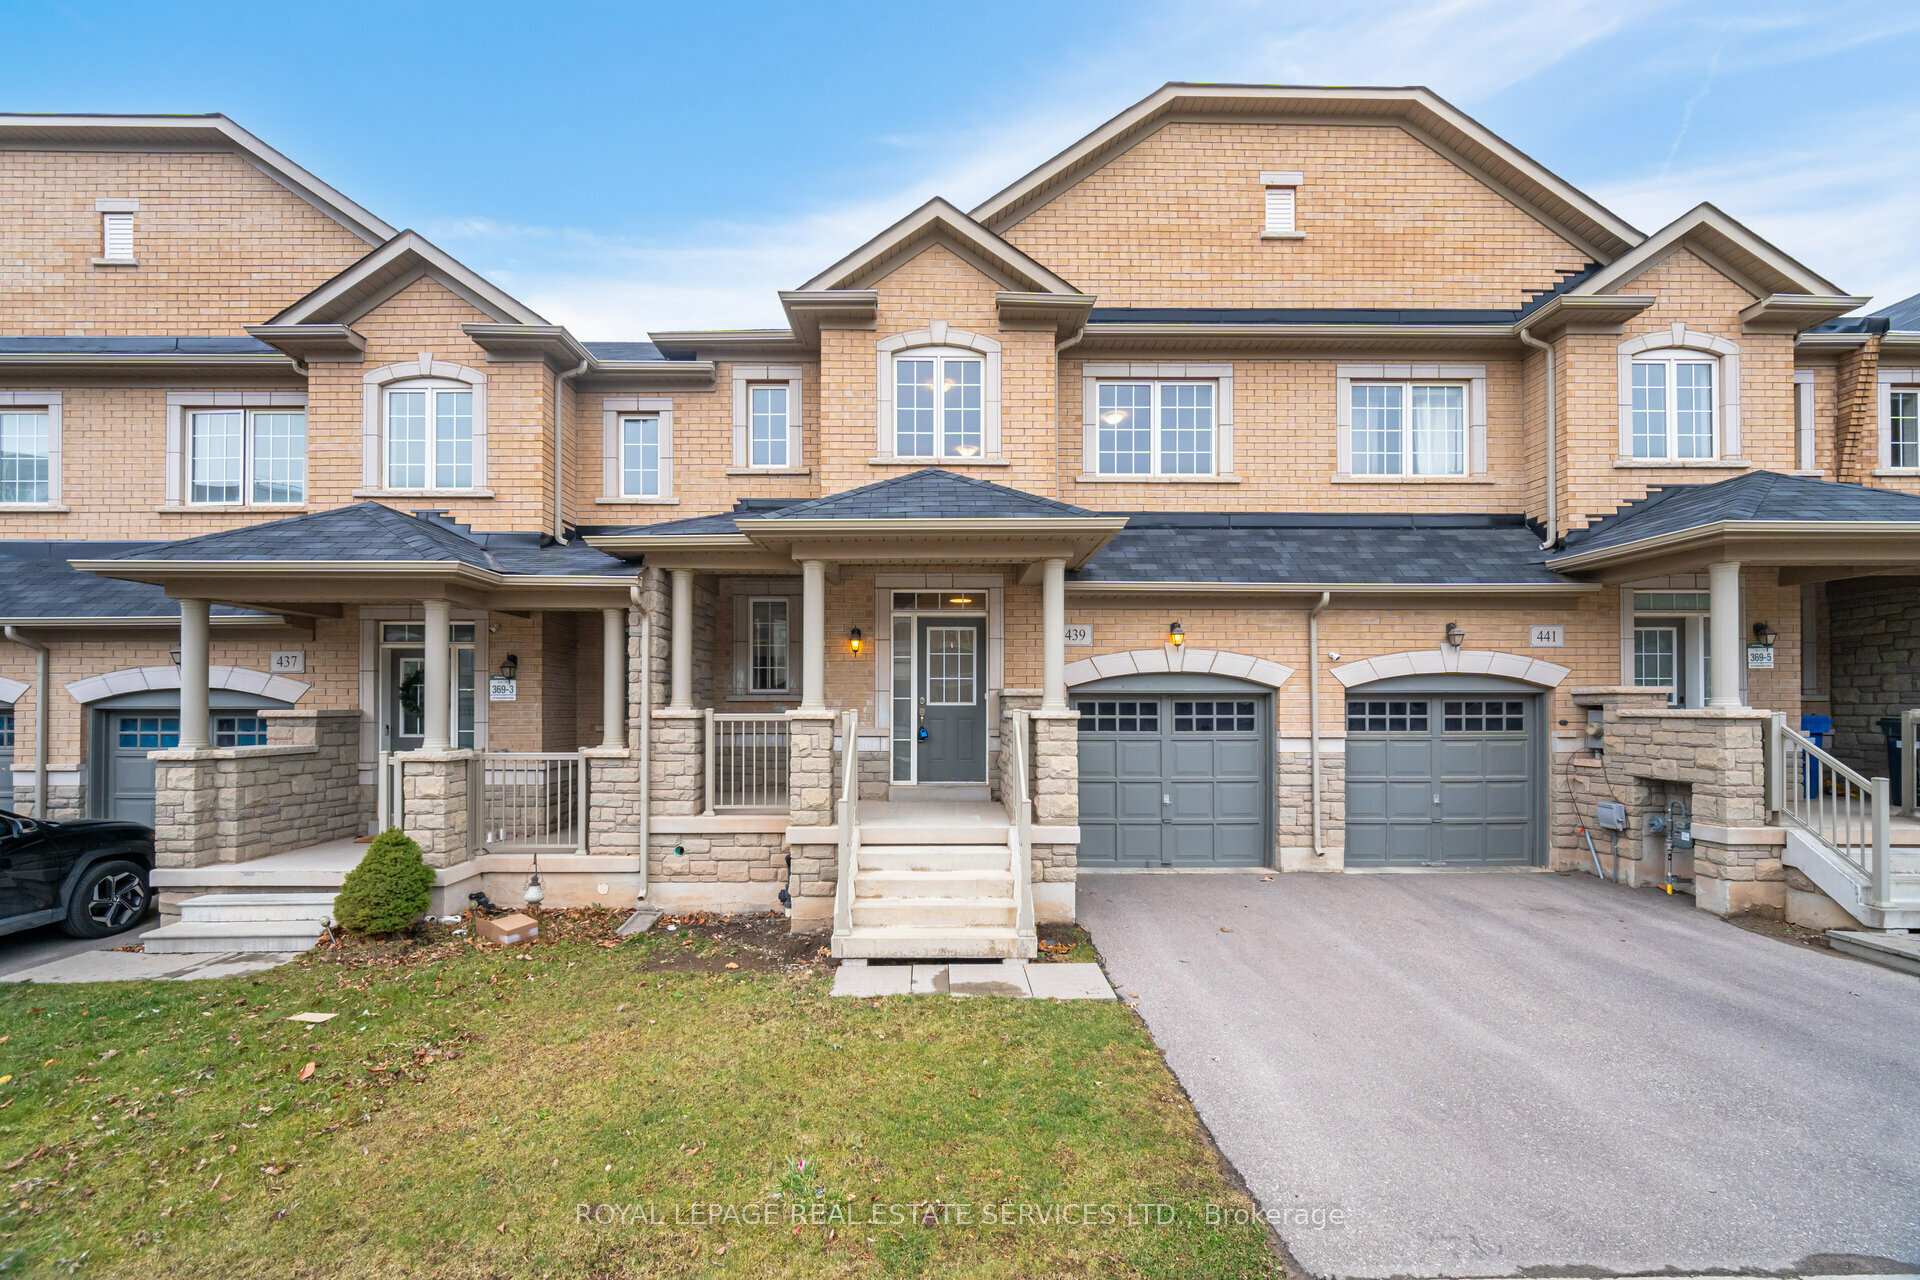
439 Silver Maple Road
439 Silver Maple Road
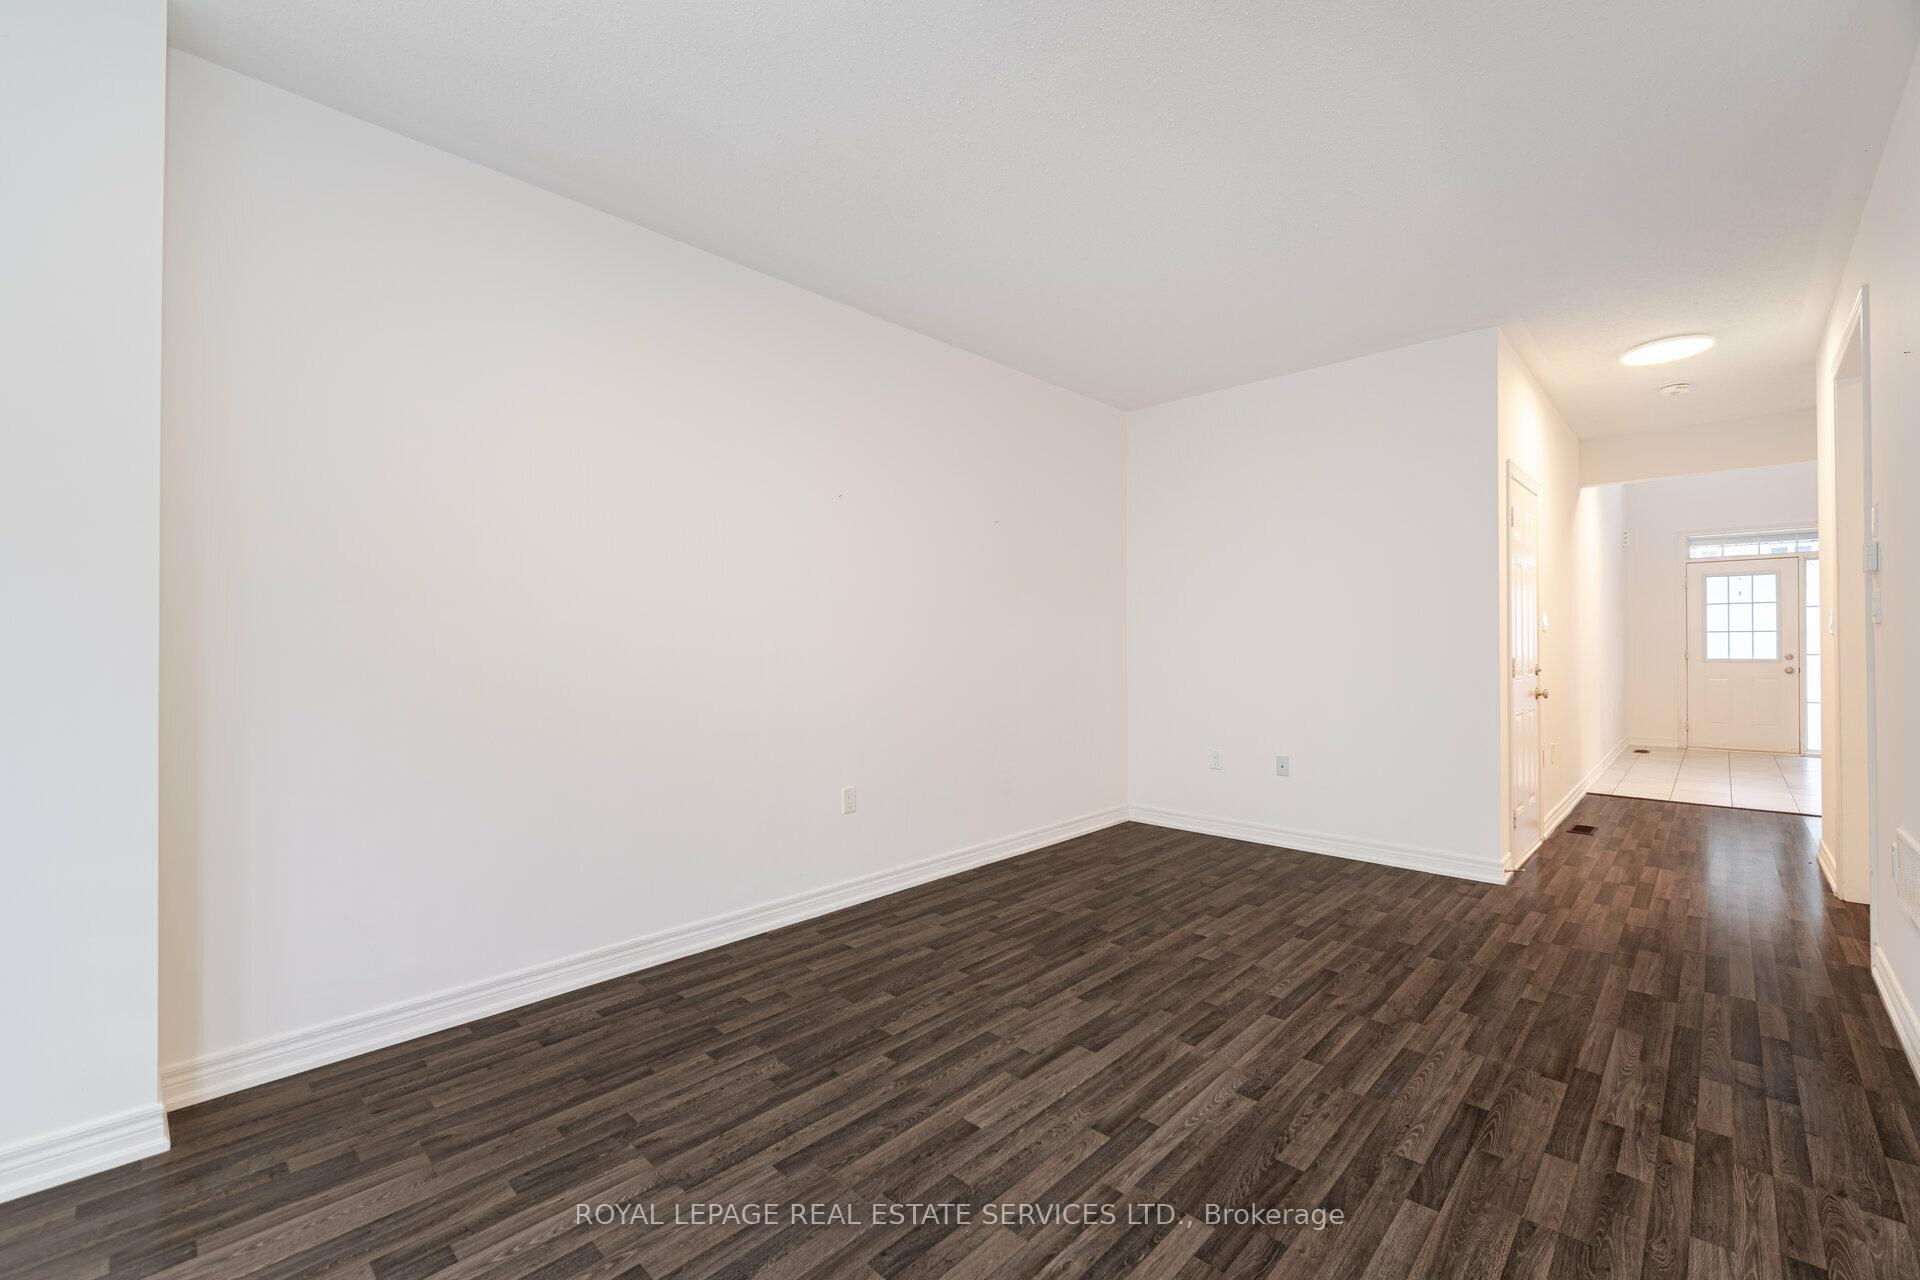 See all 36 photos
Property history
Facts and features
- BasementFull
- Lease term12 months
- FurnishedUnfurnished
- LaundryIn basement
- Central air
The homeFreehold Townhouse, 2-storey, 1,500–2,000 sq ft
- Type: Freehold Townhouse
- Style: 2-storey
- Living space: 1,500–2,000 sq ft
- Basement: Full
InsideCeramic, In basement, Auto garage door remote, carpet free, erv/hrv, primary bedroom - main floor, water heater, water meter
- Flooring: Ceramic
- Laundry: In basement
- Features: Auto garage door remote, carpet free, erv/hrv, primary bedroom - main floor, water heater, water meter
- Rooms above ground: 7
- Bedrooms: 3
- Bathrooms: 3
- Kitchens: 1
Outside and lotBrick, Asphalt shingle, Concrete
- Exterior: Brick
- Roof: Asphalt shingle
- Foundation: Concrete
- Shape: Rectangular
Parking1 Garage, Built-in, Private
- Spaces: 1 Garage
- Garage: Built-in
- Driveway: Private
Heating, water and powerForced air, gas, Central air, Municipal water
- Heating: Forced air, gas
- Cooling: Central air
- Water: Municipal water
- Sewer: Municipal sewer
Rent and termsRent $3,650 a month, Entire property, Unfurnished
- Rent: $3,650 a month
- Space for rent: Entire property
- Furnished: Unfurnished
- Lease: 12 months
- Deposit: Required
- Credit check: Required
- Employment letter: Required
- Rental application: Required
- References: Required
- Rental items: Hot water tank
IncludedFridge, stove, dishwasher, washer and dryer. garage door opener and remote
- Included: Fridge, stove, dishwasher, washer and dryer. garage door opener and remote
NearbyFenced yard
- Close to: Fenced yard
Listing detailsW11980718, Rented, Feb 20, 2025
- MLS® number: W11980718
- Status: Rented
- Listed on: Feb 20, 2025
- Days on market: 5
- Updated: Feb 25, 2025
- Possession: Immediate
- Occupied by: Vacant
- Listing brokerage: ROYAL LEPAGE REAL ESTATE SERVICES LTD.
About this home
439 Silver Maple Road, Oakville (Joshua Meadows), ON L6H 0S3
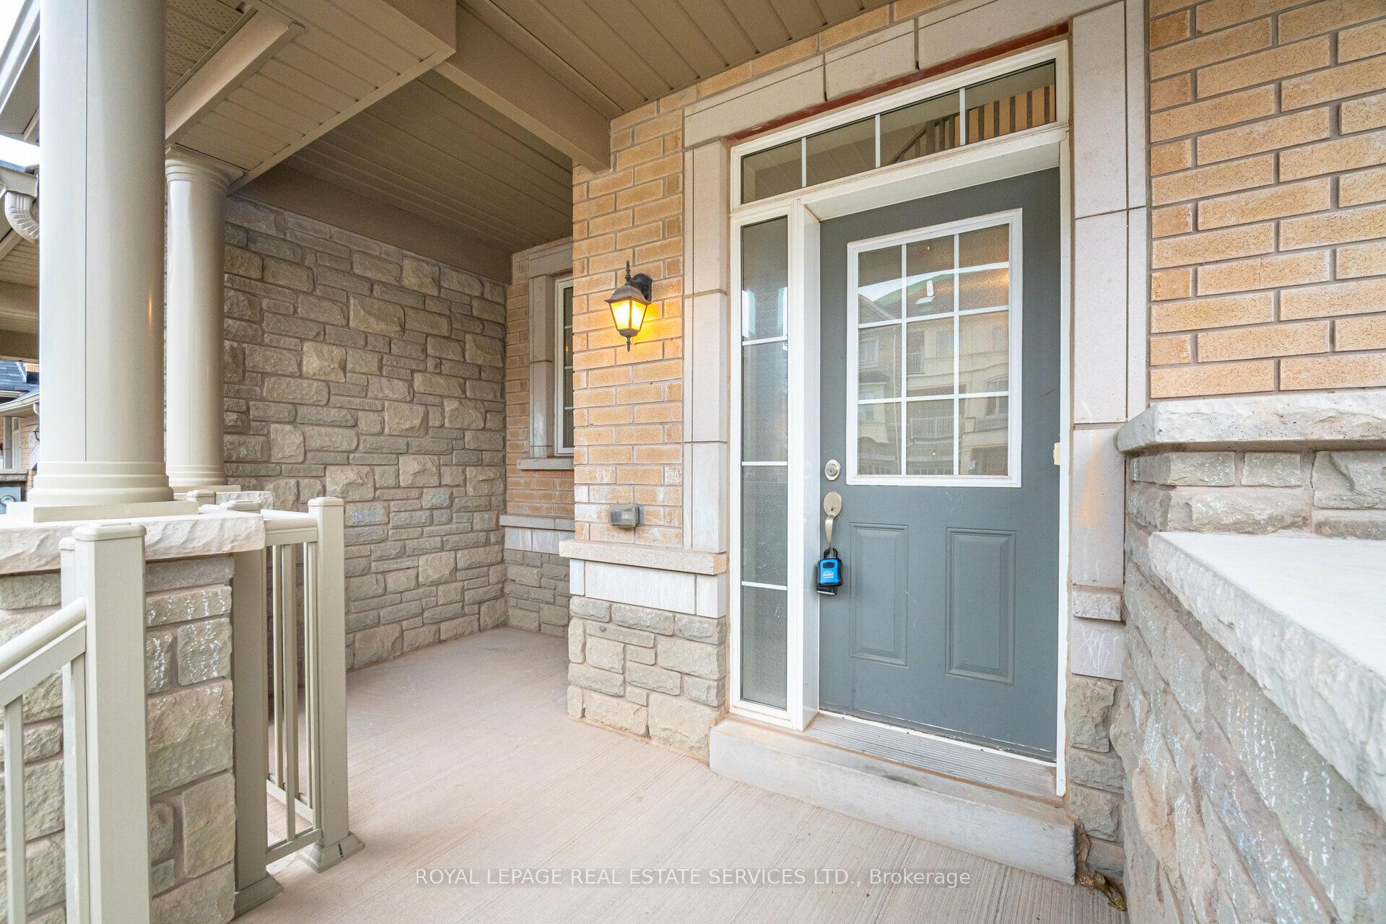
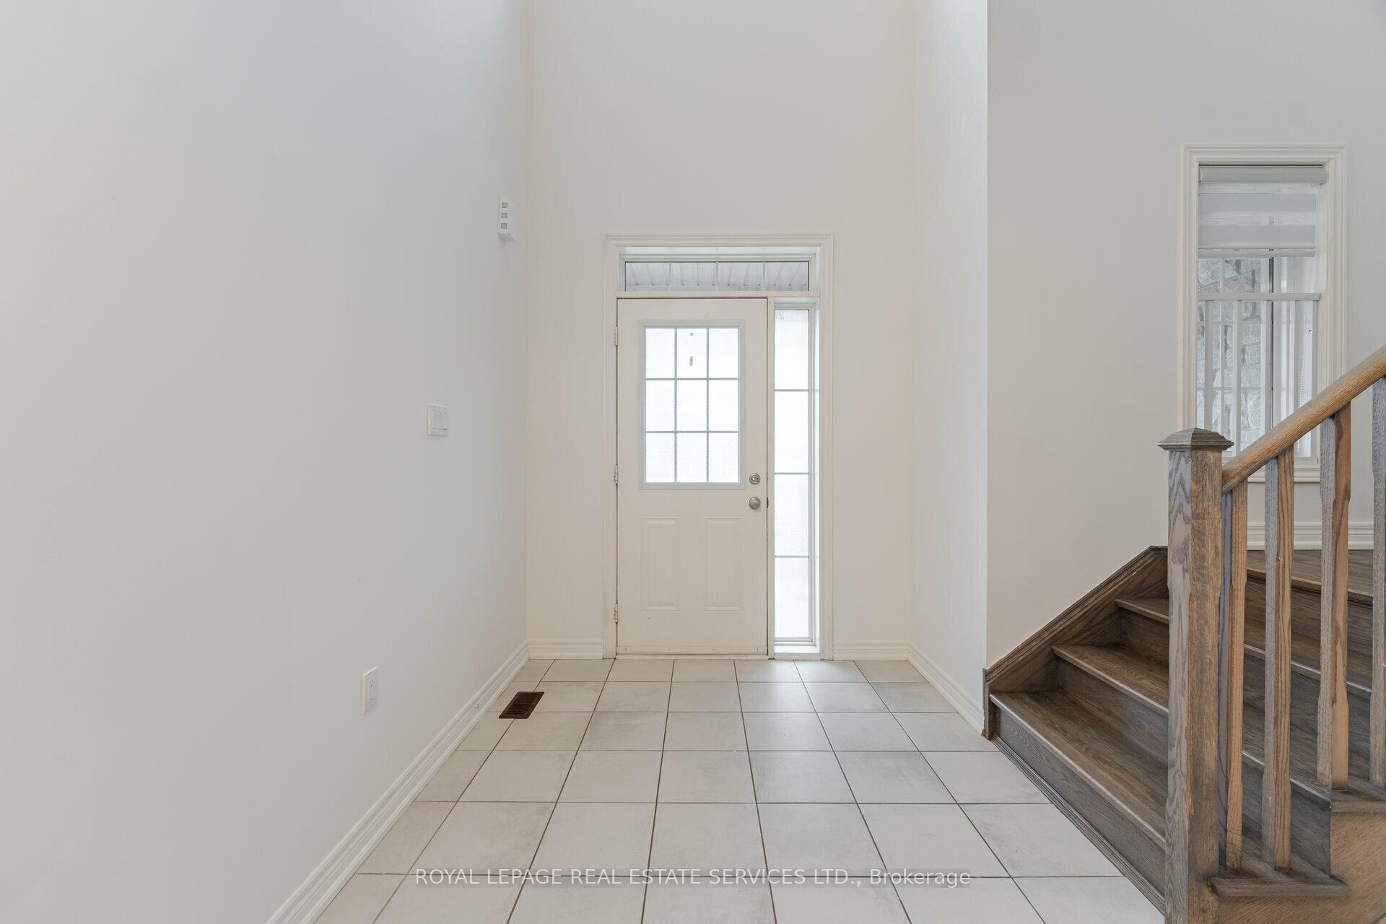
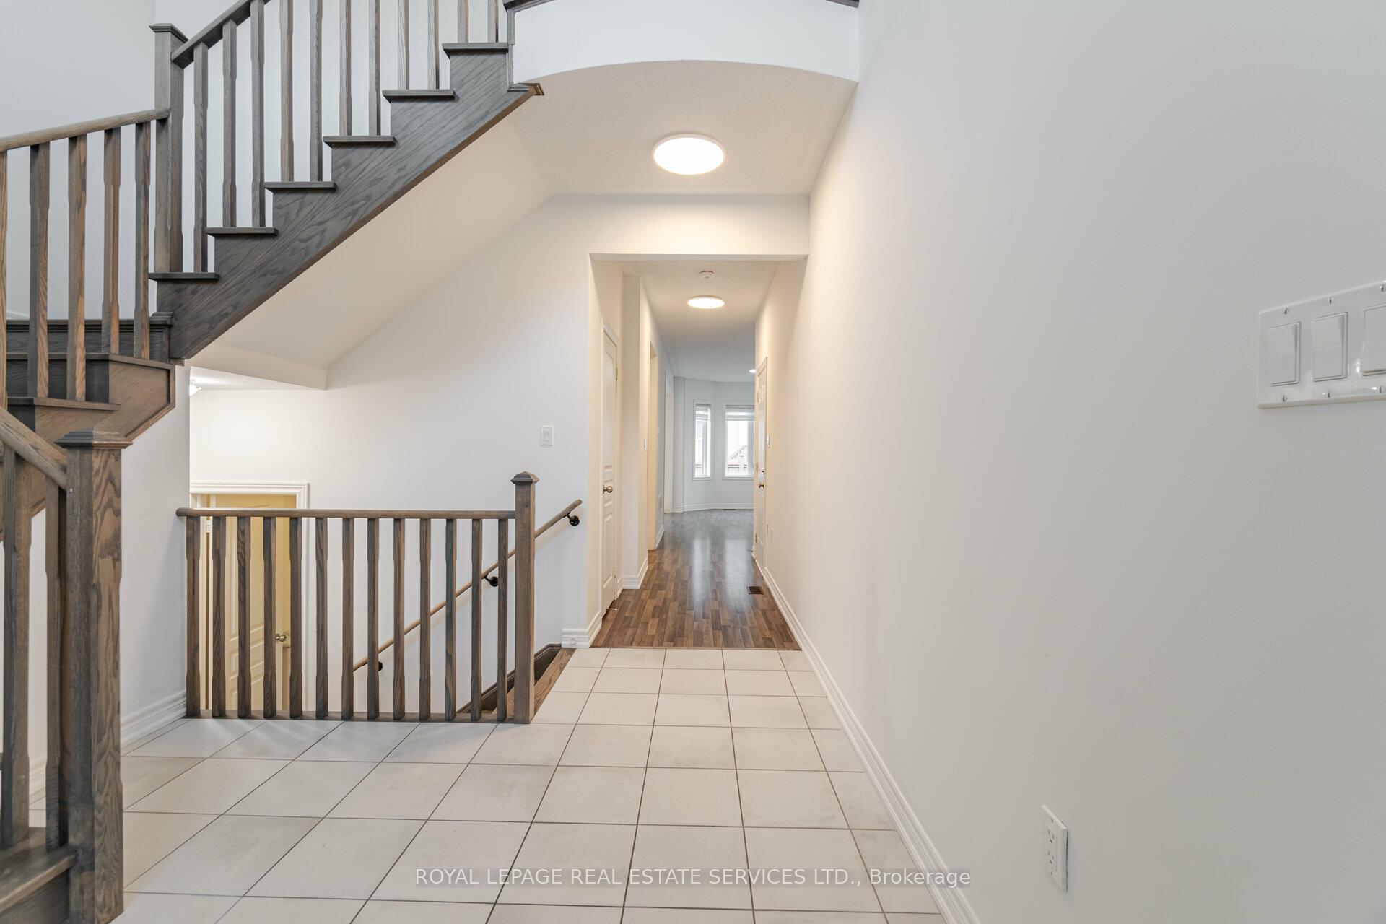
Welcome to a stunning 2-storey townhouse located in the desirable Upper Oaks neighborhood of Oakville. Thisspacious home offers a perfect blend of comfort and convenience, featuring 3 bedrooms, 3 bathrooms, and a bright,open layout. The inviting foyer with its soaring 17-ft ceiling creates a grand entrance, while the main floor boasts9-ft ceilings, creating a sense of spaciousness throughout. The well-designed eat-in kitchen opens up to a privatebackyard, ideal for seamless indoor-outdoor living.In addition to the large covered porch, the property offers direct access to the garage from both inside the home andthe backyard. Perfectly situated for easy access to major highways including the 401, 403, and 407, this townhouse isalso just moments away from shopping plazas, essential amenities, parks, and desirable schools. Enjoy the benefitsof tranquil greenspaces and golf courses nearby, all while being within close reach of everything Oakville has tooffer. This is an ideal location for those seeking comfort, convenience, and style.
Ask about this home
A HOMEH agent will answer your questions about this home.
Around this home
Daily convenience, out of 100, from the distances below
Schools nearby
School rating, out of 10.
Helpful calculators
Your HOMEH agent

"I would see it this week."